Check Availability
$1,395,000
● House - In Contract

10 Corey Drive

Barrington, IL 60010
bedrooms
4 Beds
bathrooms
4 Baths, 2 Half Baths
square feet
4,158 Ft²
$8,576
Est. Monthly
$353
HOA / Fees

About This Property

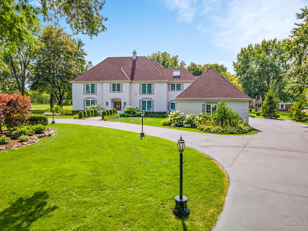
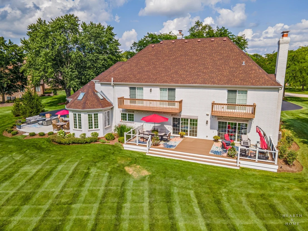
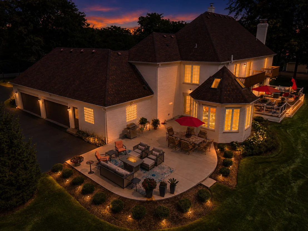
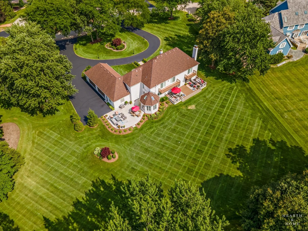
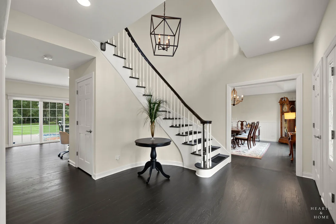
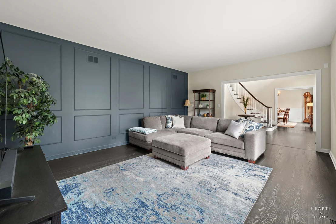
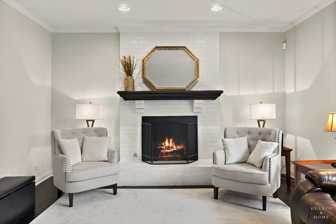
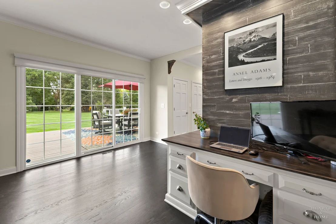
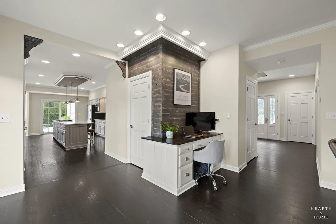
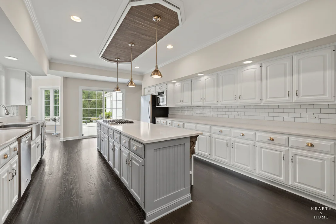
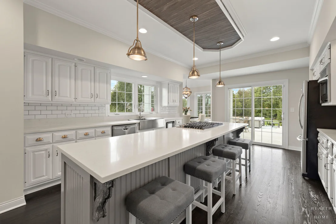
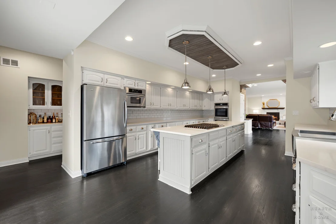
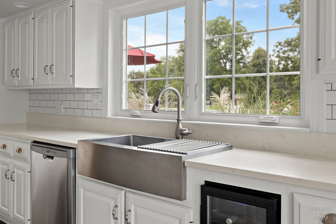
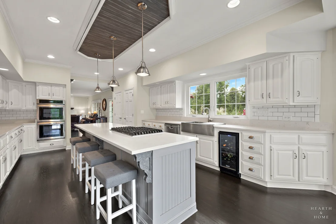
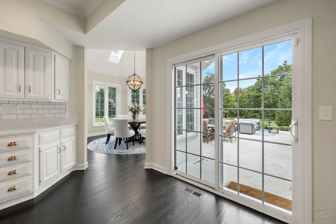
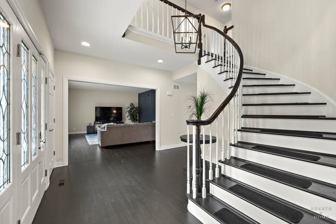
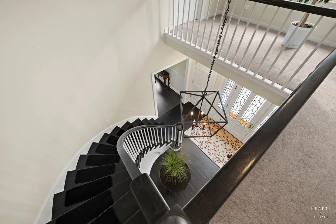
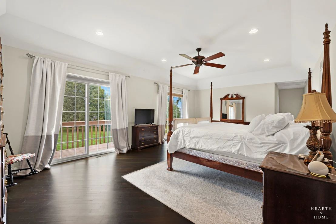
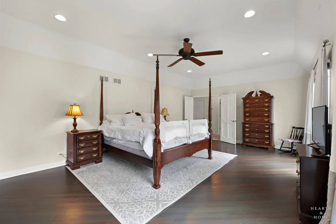
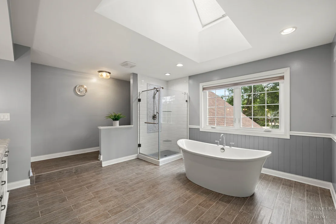
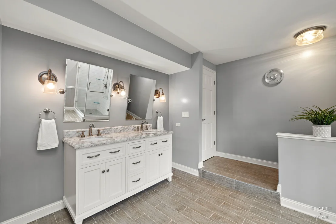
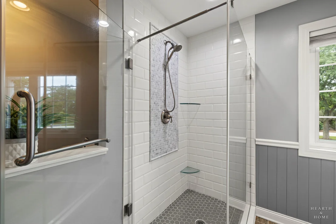
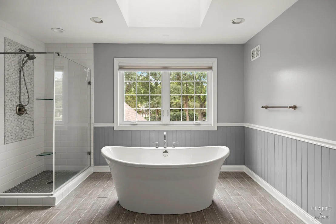
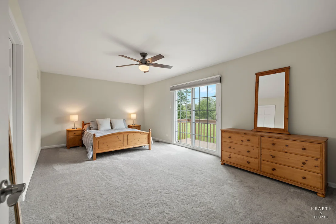
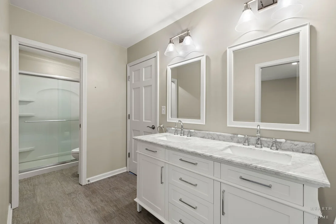
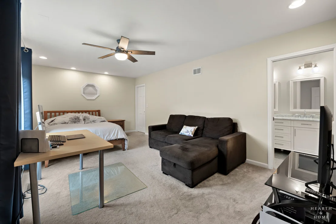
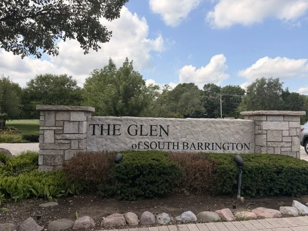
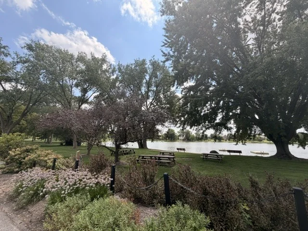
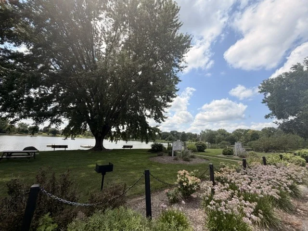
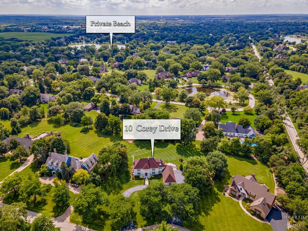
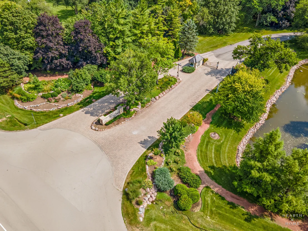
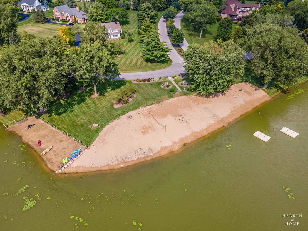
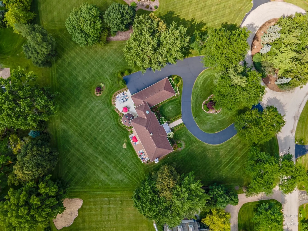
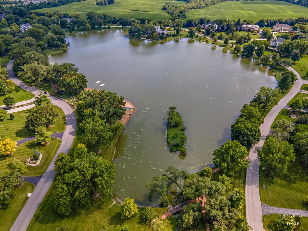
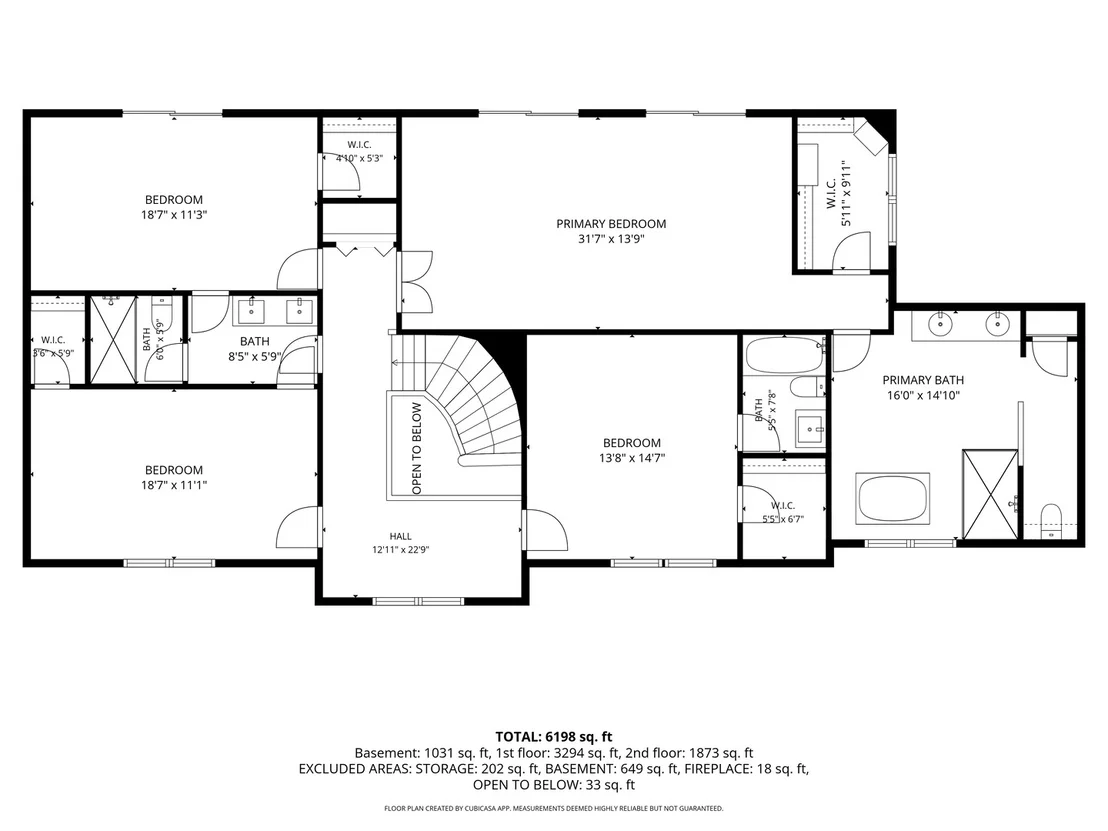
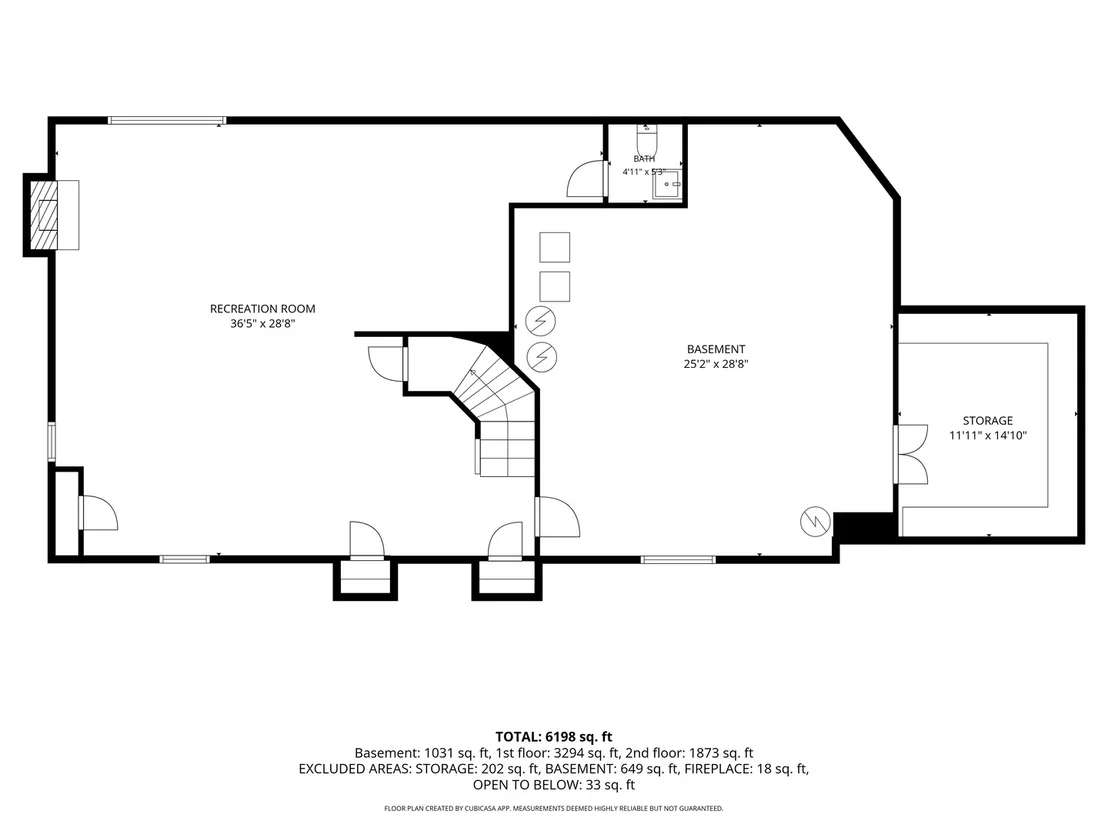
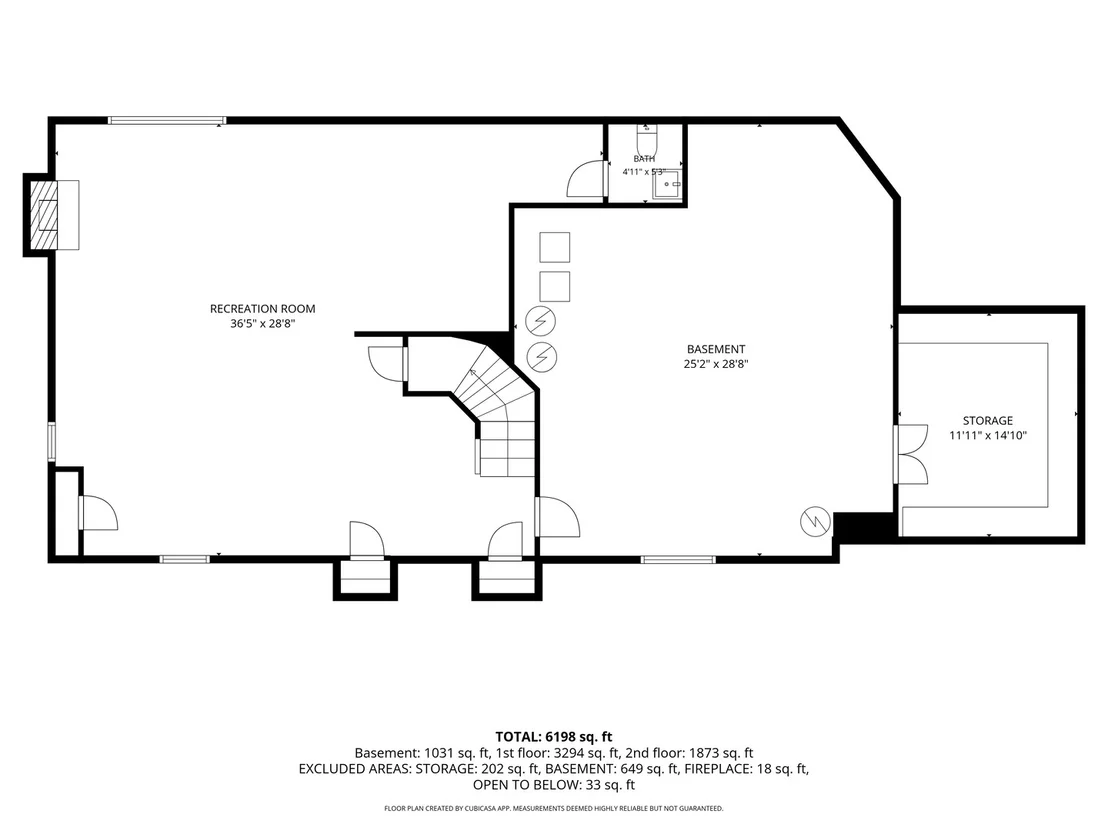
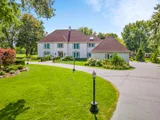
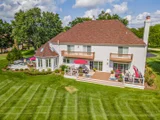
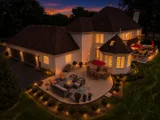
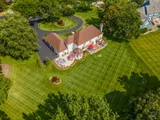
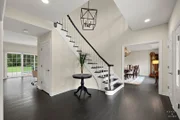
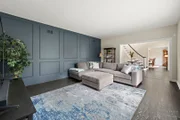
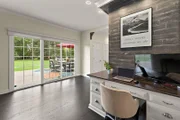
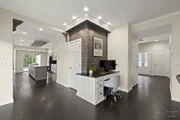
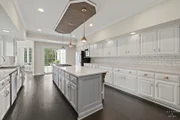
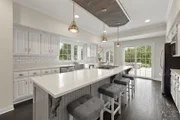
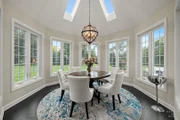
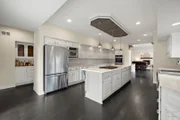
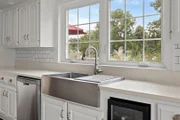
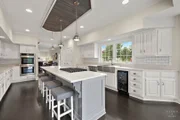
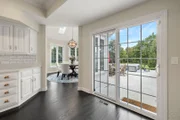
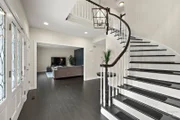
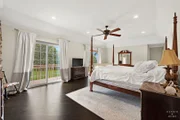
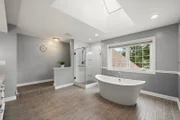
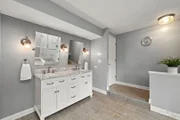
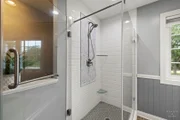
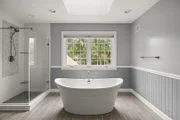
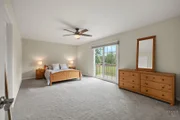
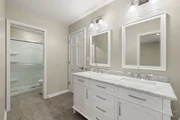
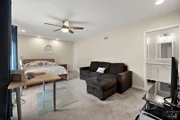
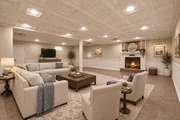
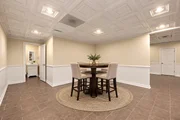
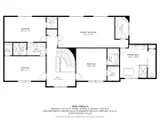
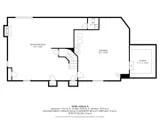
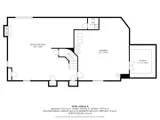
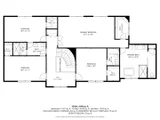
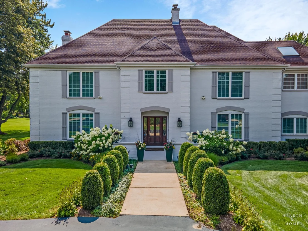
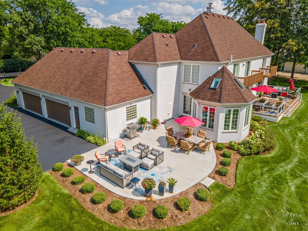
When you drive through the secure gates of The Glen you immediately feel the magic of this Exclusive Luxury Community that surrounds a spectacular beach and waterfront display. The Glen is not just a subdivision; it is a lifestyle! 10 Corey Drive sits pristinely on over an acre of beautifully manicured land taking in breathtaking views. This home has been meticulously cared for and is move in ready! The stunning drive lets guests know they have arrived! The Cathedral Foyer welcomes you with lots of natural light that illuminates the entire home. Adjacent to the foyer is an elegant living room and on the opposite side of the foyer is the formal dining room with a fabulous view. The exquisitely designed kitchen features beautiful custom finishes, and a stunning atrium eating area! The kitchen is surrounded by lots of windows and opens to a cozy family room. The main floor also showcases hardwood floors through most of the main living area, a recently updated powder room, a super functional mudroom with laundry room and access to well-appointed  4 car heated garage that has excellent epoxy flooring and is heated!  The garage also has optional space for a workshop or additional toy storage!  There is already a 220 amp outlet for EV charging in place! The Top floor is equally as impressive with 4 very generous bedrooms!  The Master Suite is soft and romantic. It steps into a luxurious master bathroom with double vanities and a free-standing soaking tub.  Enter the beautiful backyard so many ways and enjoy the patio that encompasses the entire length of the home- Perfect for entertaining! This home attends fabulous schools, has close access to the interstate, minutes to Metra, shopping, dining and more! Live as though you are on vacation all year long by enjoying the beach, fishing, canoeing, kayaking, and picnics in the summer. Love where you live! **Multiple Offers Received- Highest and Best offers are due by 8:00 PM on 10/25**
Unit Size
4,158 Ft²
Days on Market
-
Land Size
1.41 acres
Price per sqft
$336
Property Type
House
Property Taxes
$1,373
HOA Dues
$353
Year Built
1989

Listed By

Holly Cooper-Belconis
Keller Williams Success Realty

Payment Calculator

Cap Rate Calculator

Property Highlights

Garage
Air Conditioning
Fireplace
Parking Details
Has Garage
Parking Features: Asphalt, Garage Door Opener, Garage, Electric Vehicle Charging Station(s), Attached, Yes
Garage Spaces: 4
Interior Details
Half Bathrooms: 2
Full Bathrooms: 4
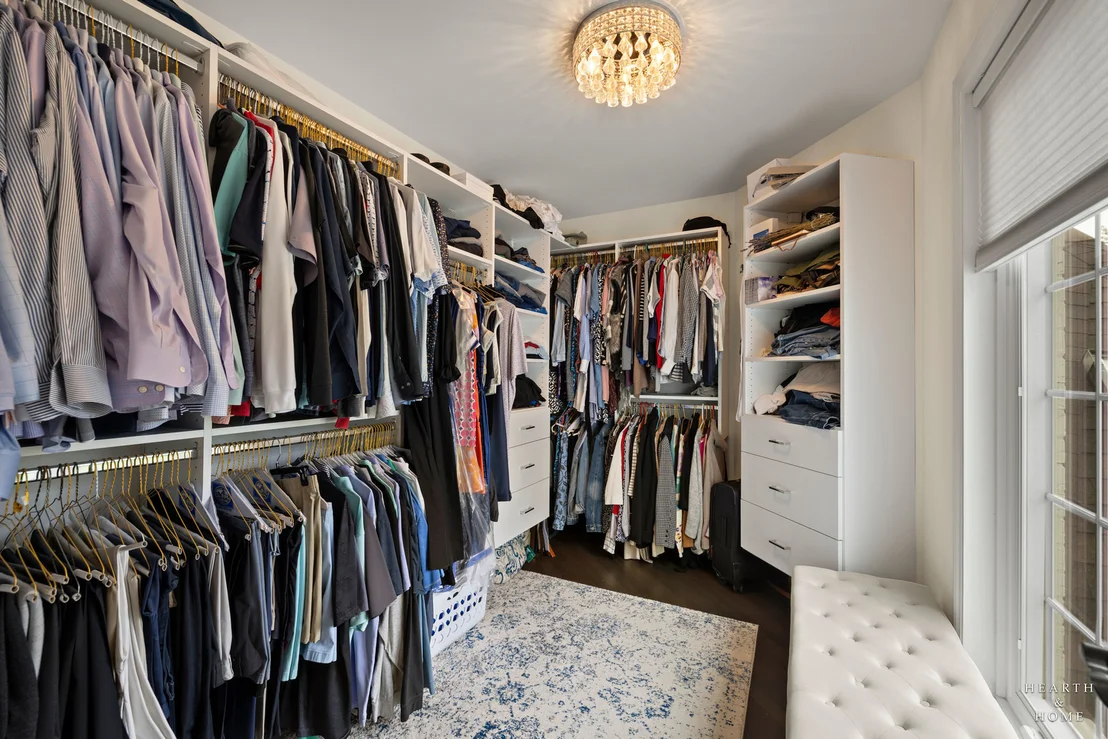
Interior Features: Vaulted Ceiling(s), Cathedral Ceiling(s), Built-in Features, Walk-In Closet(s), Granite Counters, Pantry, Separate Dining Room
Flooring Type: Hardwood
Laundry Features: Gas Dryer Hookup, In Unit, Laundry Closet, Sink
Rooms: 9
Has Fireplace
Fireplaces: 1
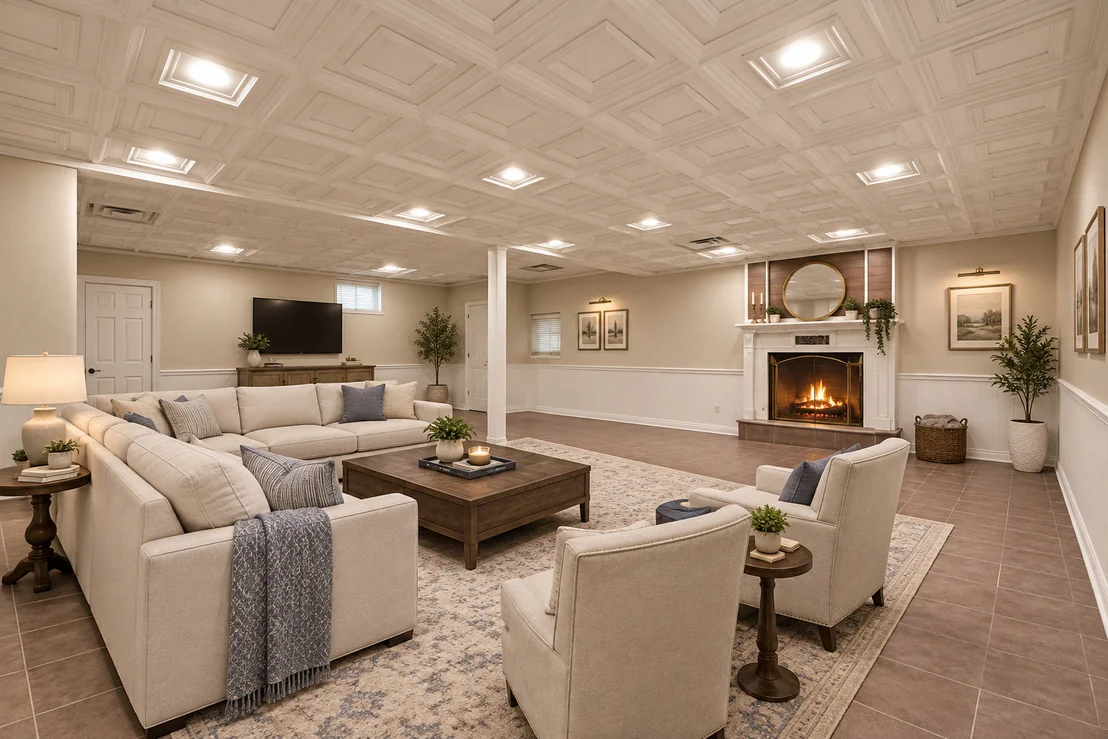
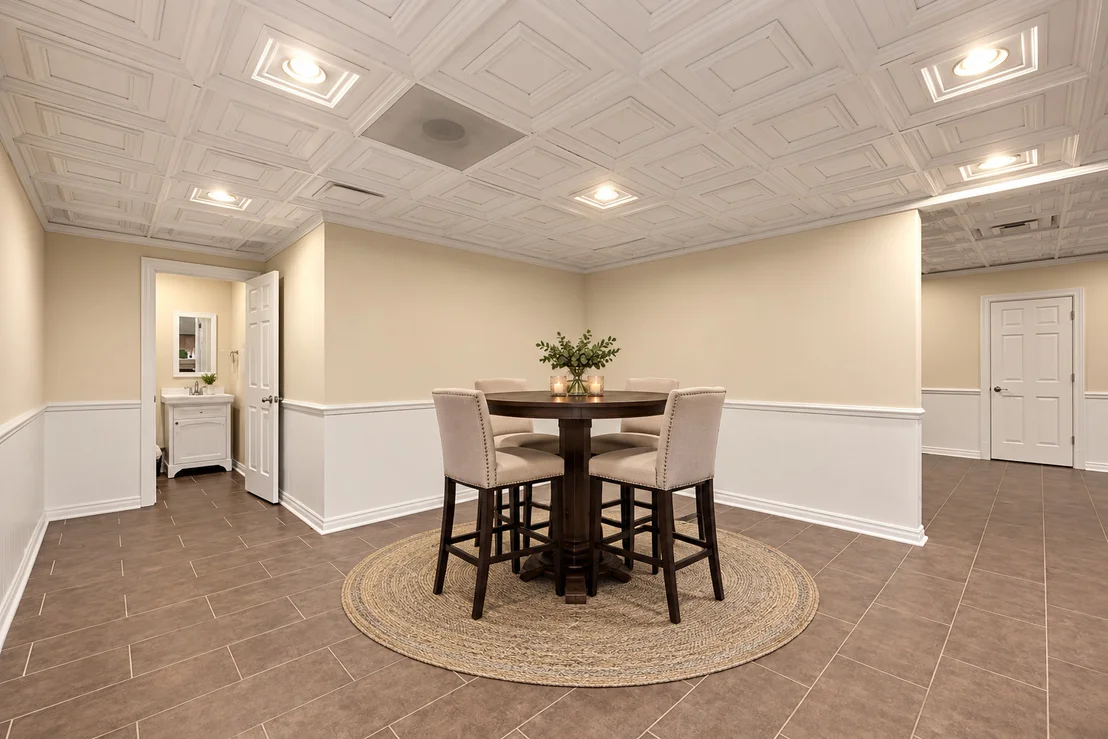
Basement: Finished, Full
Exterior Details
Square Footage: 4158
Square Footage Source: $0
Architectural Style: Colonial
Year Built: 1989
Other Structures: Workshop
Window Features: Screens, Drapes
Construction Materials: Brick
Patio and Porch Features: Deck, Patio, Porch
Lot Size Area: 61419.6
Lot Size Units: Square Feet
Lot Size Acres: 1.41
Lot Size Square Feet: 61419.6
Lot Size Dimensions: 205 X 300
Water Source: Well
Financial Details
Tax Annual Amount: $16,473
Utilities Details
Cooling Type: Central Air
Heating Type: Natural Gas
Sewer : Septic Tank
Location Details
HOA/Condo/Coop Fee Includes: Insurance, Security, Doorman, Lake Rights, Other
HOA Fee: $4,238
HOA Fee Frequency: Annually

Building Info

Overview

    General

  • Year Built: 1989
  • Effective Year Built: 1989
  • Building Count: 1
  • Total Rooms: 10
  • Bedroom Count: 4
  • Bathroom Count: 4
  • Full Bathrooms: 3
  • Partial Bathrooms: 4
  • Building Condition: 6
  • Building Quality: 1
  • Construction Type: 12
  • Building Style: 60
  • Exterior Walls Type: 24
  • Interior Walls Type: 0
  • Roof Shape Type: 0
  • Roof Cover Type: 15
  • Floor Count: 200
  • Living Units: 1
  • Floor Cover: 0
  • Basement Type: 3
  • Basement Area: 0
  • Garage Type: 1
  • Parking Space Count: 3
  • Patio Type: 0
  • Porch Type: 0
  • Pool Type: 0

    Dimensions

  • Lot Size Square Feet: 53,922
  • Total Building Area: 4,158
  • Gross Building Area: 4,158
  • Building Area: 4,158
  • Building Area Measurement: L

    Heating and Cooling

  • Fireplace Count: 1
  • Air Conditioning: 1
  • Heating: 24
  • Heated Square Feet: 4,158
  • Heating Fuel Type: 0

    Utilities

  • Sewer System: 4
  • Water Service: 5

Building

  • Building Type: 0
  • Property Class: R
  • Subdivision: GLEN OF SOUTH BARRINGTON UNIT3
  • Land Acres: 0000001238
  • Standard Land Use Code: 1001
  • County Land Use Code: 2-08
  • Legal Description 1: THE (GLEN) OF (SOUTH) (BARRINGTON) (UNIT3) BNG A SUB OF PT OF THE NE SEC 35-42-09

Neighborhood

  • School District Name: Barrington Community Unit School District 220
  • Census Tract: 804203

Geography

  • District: 10
  • Parcel: 01-35-202-002-0000
  • Block: 31
  • Lot: 31
  • Meridian: SEC 35 TWN 42N RNG 09E
  • Municipality: BARRINGTON
  • Latitude: 42.0806
  • Longitude: -88.148

    Address

  • Full Address: 10 Corey Dr
  • Legal Unit: 3
  • Address - House Number: 10
  • Address - Street Name: Corey
  • Address - Suffix Type: Dr
  • State: IL
  • City Name: South Barrington
  • Carrier Code: R006
  • 4-Digit Zip Code: 9520
  • Zip Code: 60010

Valuation

    Tax

  • Tax Year: 2022
  • Tax Amount: $1,674,484
  • Tax Rate Code Area: 10041

    Appraisal Valuation

  • Standard Deviation: 0.1995
  • Valuation Date: Mar 20, 2024
  • Confidence Score: 73
  • Final Value: 865,116
  • High Value: 1,037,764
  • Low Value: 692,467

    Market Valuation

  • Market Total Value: $760,000
  • Market Land Value: $215,690
  • Market Improvement Value: $544,310

    Assessments Valuation

  • Assessed Year: 2023
  • Assessed Total Value: $76,000
  • Assessed Land Value: $21,569
  • Assessed Improvements Value: $54,431

    Sales

  • Current Sale Contract Date: Oct 10, 2022
  • Current Sale Recording Date: Oct 28, 2022
  • Current Sale Price:
  • Current Sale Document Type: 71
  • Current Sale Input Document Number: 16021
  • Previous Sale Recording Date: Apr 15, 2016
  • Previous Sale Contract Date: Mar 21, 2016
  • Previous Sale Amount: $587,475
  • Previous Sale Document Type: 68
Data used for valuation calculations is provided by RealtyHop, and other third party sources

Comparables

Unit
Status
Type
Beds
Baths
ft²
Price/ft²
Asking Price
Listed On
Closing Price
Sold On
HOA + Taxes

About South Barrington


Similar Homes for Sale

Currently no similar homes around

Nearby Rentals

Unit for rent at 1980 Huntington Boulevard, Hoffman Estates, IL, 60169

$2,149 /mo

  • 2 Beds
  • 1 Bath
  • 1,000 ft²
1980 Huntington Boulevard, Hoffman Estates, IL, 60169 Listing by Ross Vasiliev
Unit for rent at 2239 Seaver Lane, Hoffman Estates, IL, 60169

$2,850 /mo

  • 2 Beds
  • 2 Baths
  • 1,350 ft²
2239 Seaver Lane, Hoffman Estates, IL, 60169 Listing by Josephine Wang
Unit for rent at 1756 Fayette Walk, Hoffman Estates, IL, 60169

$1,600 /mo

  • 1 Bed
  • 1 Bath
  • 844 ft²
1756 Fayette Walk #C, Hoffman Estates, IL, 60169 Listing by Naomi Campbell


Frequently Asked Questions

When was property at 10 Corey Drive built and last sold?
The property at 10 Corey Drive was built in 1989 and last sold on Oct 10, 2022 for $850,000.
How much is this home worth?
The estimated value of the home located at 10 Corey Drive is $1,398,794.
What are some comparable homes to 10 Corey Drive?
There are currently no comparable homes to 10 Corey Drive.