Check Availability
Worcester 01532
10 Cold Harbor Drive
$1,395,000
↓ $30K (2.1%)
● House - For Sale

10 Cold Harbor Drive

Northborough, MA 01532
bedrooms
5 Beds
bathrooms
3 Baths, 2 Half Baths
square feet
5,606 Ft²
$8,177
Est. Monthly

About This Property

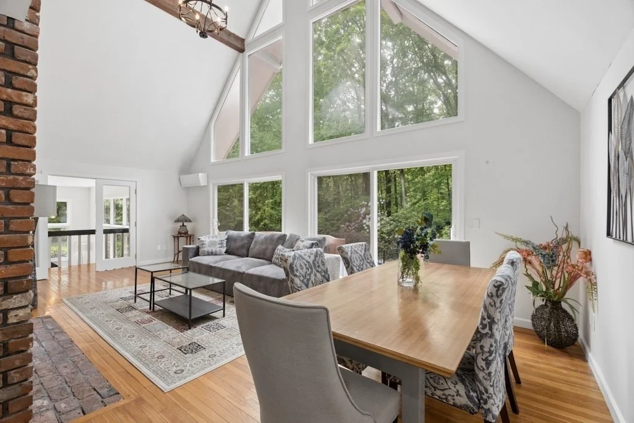
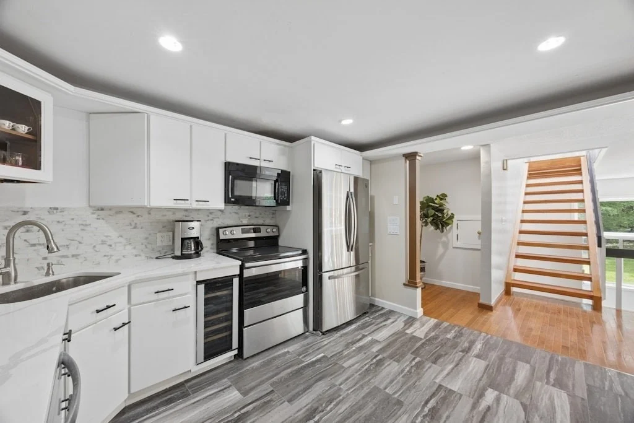
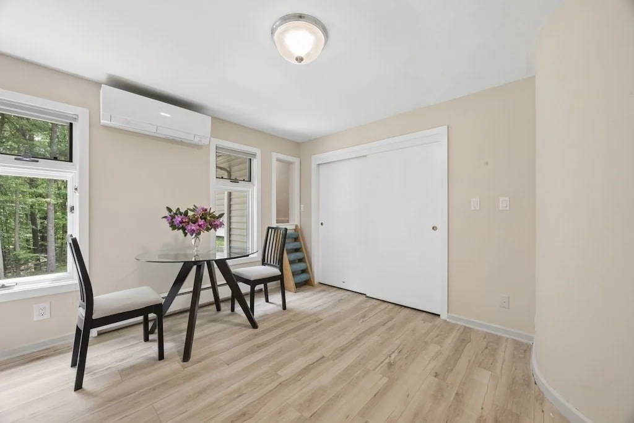
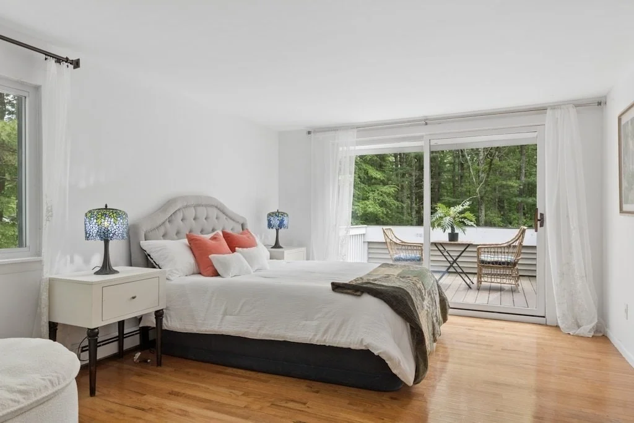
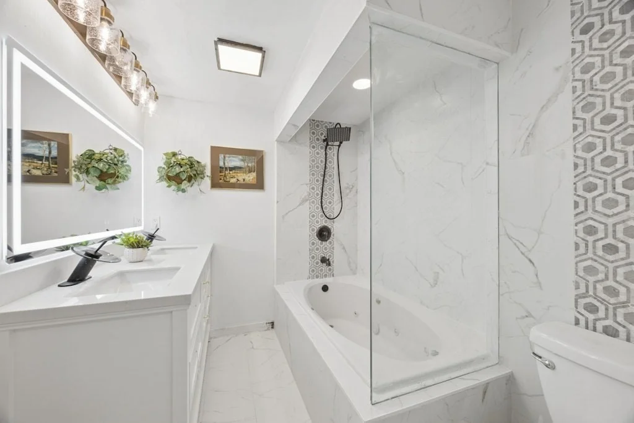
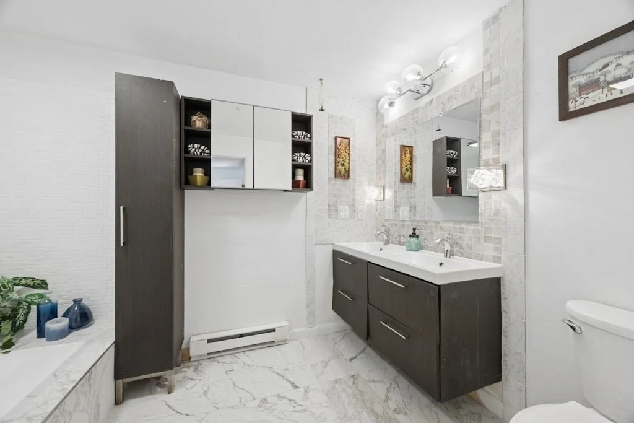
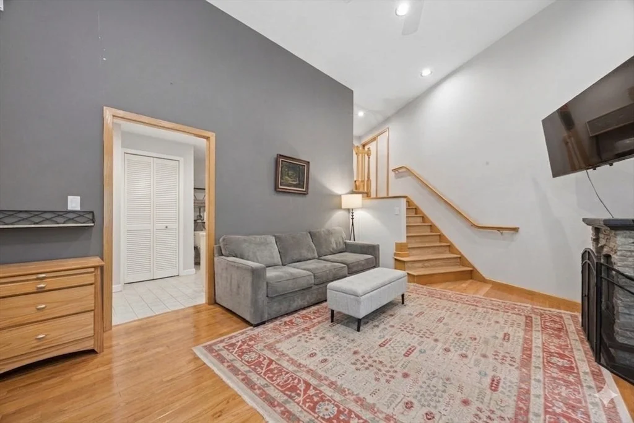
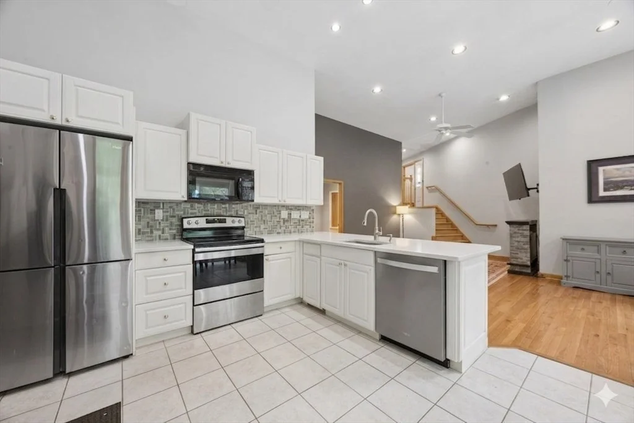
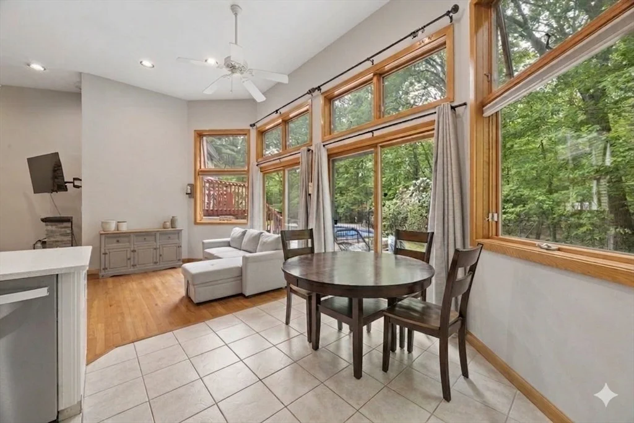
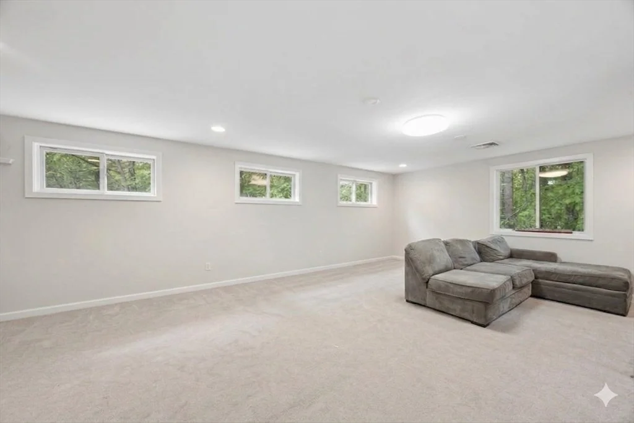
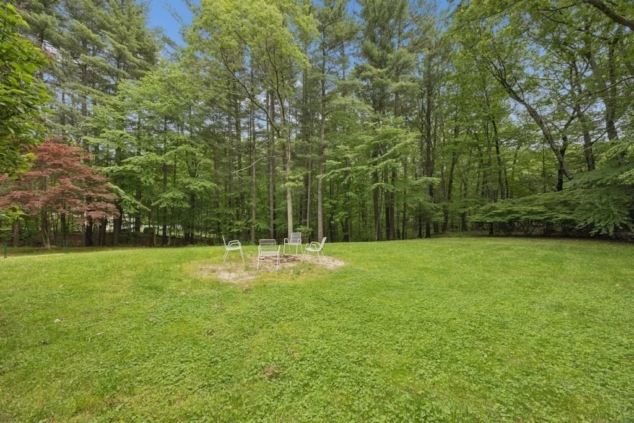
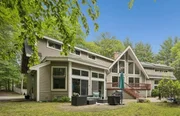
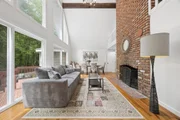
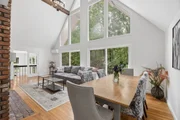
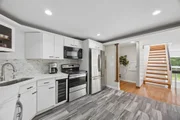
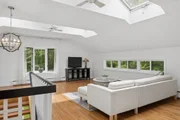
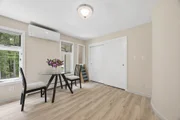
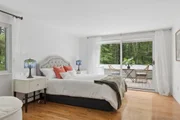
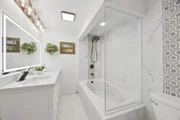
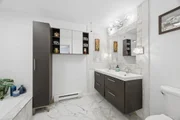
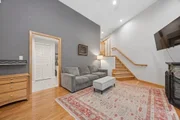
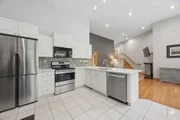
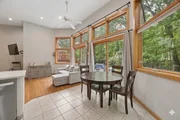
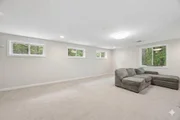
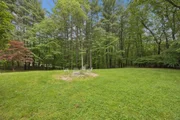
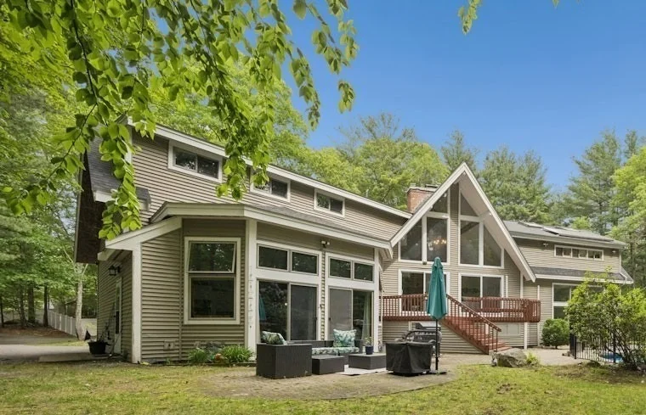
Don't let the 1975 build year fool you! Extensively redesigned and expanded in 2002, with approximately two-thirds of the residence newly constructed, this exceptional 5,606 sq ft home lives like a much newer custom home. Privately set on a picturesque wooded lot, it offers the perfect blend of space, privacy, and modern comfort. The stunning great room features soaring cathedral ceilings, a floor-to-ceiling stone fireplace, and walls of windows overlooking peaceful woodland views. The thoughtfully designed layout includes 3 bedrooms, a private primary suite and home office. A spacious one bedroom in-law suite with kitchen, living room, dining area, full bathroom and bonus room is ideal for multigenerational living, guests, or an au pair. Enjoy your own backyard retreat with an expansive deck, in-ground pool, patio, gazebo, landscaped grounds. A rare opportunity to own one of Northborough's truly distinctive homes.
Unit Size
5,606 Ft²
Days on Market
-
Land Size
0.92 acres
Price per sqft
$249
Property Type
House
Property Taxes
$1,327
HOA Dues
-
Year Built
1975

Listed By

Michelle Gillespie
Michelle Gillespie
Keller Williams - Westborough

Payment Calculator

Cap Rate Calculator

Last updated: 2 months ago (MLSPIN #73526792)

Price History

Date / Event Date Event Price
Jun 26, 2026 Price Decreased $1,395,000
↓ $30K (2.1%)
Price Decreased
May 29, 2026 Listed by Keller Williams Pinnacle MetroWest $1,425,000
Listed by Keller Williams Pinnacle MetroWest
Dec 2, 2025 Temporarily off market -
Temporarily off market
Nov 13, 2025 Withdrawn -
Withdrawn
Sep 19, 2025 Listed by Mathieu Newton Sotheby's International Realty $1,295,000
Listed by Mathieu Newton Sotheby's International Realty
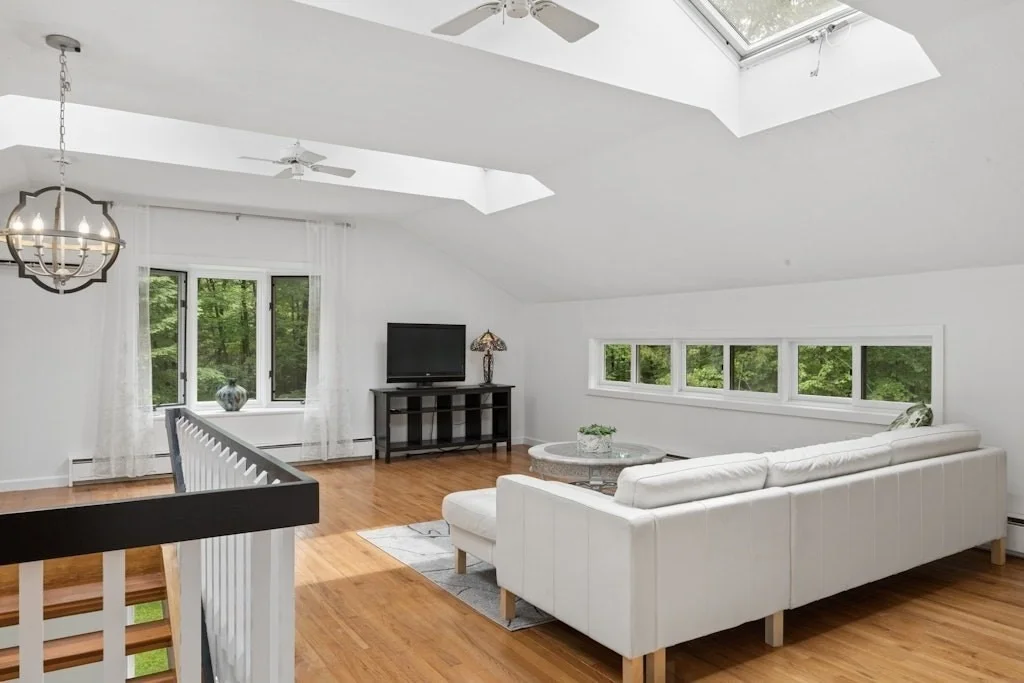
When opportunity knocks, open the doors! This unique property blends single-family living w/a fully-rented attached ADU, an instant mortgage helper. Tucked back in a serene natural setting, a major redesign & expansion in 2002 adds approx 3500 sq’ for relaxing, studying, & entertaining. The freshly painted great room w/floor-to-ceiling fireplace & cathedral ceiling opens to a deck overlooking a private backyard. Picture summer gatherings on the stone patios, under the gazebo, or by the inground pool. Three bedrooms, an office, full bath, & a sunny living room complete the 1st floor. The loft level offers 2 sitting areas leading to a private master suite w/sliders to enjoy the sights & sounds of nature from. Other major upgrades from 2021-2025 incl. roof, ductless mini-splits for cooling & heating in the main house, well system, many new floors throughout, & leased solar for future energy savings. This welcoming community w/schools ranked #14 in state is a great place to make it hom
Show More

Property Highlights

Parking Available
Garage
Air Conditioning
Fireplace
Parking Details
Has Garage
Attached Garage
Has Open Parking
Parking Features: Attached, Garage Door Opener, Storage, Paved, Off Street, Paved
Garage Spaces: 3
Open Parking Spaces: 6
Interior Details
Half Bathrooms: 2
Full Bathrooms: 3
Interior Features: Ceiling Fan(s), Vaulted Ceiling(s), Entrance Foyer, Closet, Closet/Cabinets - Custom Built, Slider, Bathroom - Full, Bathroom - With Shower Stall, Home Office, Loft, Bonus Room, Inlaw Apt., Bathroom, Walk-up Attic, Internet Available - Broadband
Appliances: Electric Water Heater, Water Heater, Range, Dishwasher, Microwave, Refrigerator
Flooring Type: Tile, Laminate, Marble, Hardwood, Flooring - Marble, Flooring - Hardwood, Flooring - Stone/Ceramic Tile
Door Features: French Doors, Insulated Doors
Laundry Features: In Basement, Electric Dryer Hookup, Washer Hookup
Rooms: 10
Has Fireplace
Fireplace Features: Family Room
Fireplaces: 2
Basement: Full, Interior Entry, Unfinished, Garage Access
Exterior Details
Square Footage: 5606
Square Footage Source: $0
Architectural Style: Contemporary
Year Built Source: Public Records
Year Built: 1975
Building Area Total: 5606
Building Area Units: Square Feet
Window Features: Skylight(s), Insulated Windows, Window(s) - Bay/Bow/Box
Construction Materials: Frame
Patio and Porch Features: Deck, Patio, Deck - Wood
Pool Features: Pool - Inground Heated
Pool is Private
Lot Features: Cul-De-Sac, Wooded, Level
Lot Size Area: 0.92
Lot Size Units: Acres
Lot Size Acres: 0.92
Lot Size Square Feet: 40232
Water Source: Private
Financial Details
Tax Assessed Value: $1,074,700
Tax Annual Amount: $15,927
Utilities Details
Cooling Type: Heat Pump, Ductless
Heating Type: Oil, Ductless
Sewer : Private Sewer

Building Info

Overview

    General

  • Year Built: 1975
  • Effective Year Built: 1981
  • Building Count: 1
  • Total Rooms: 10
  • Bedroom Count: 4
  • Bathroom Count: 4
  • Full Bathrooms: 3
  • Partial Bathrooms: 4
  • Building Condition: 2
  • Building Quality: 0
  • Construction Type: 3
  • Building Style: 21
  • Exterior Walls Type: 19
  • Interior Walls Type: 0
  • Roof Shape Type: 1
  • Roof Cover Type: 15
  • Floor Count: 200
  • Living Units: 1
  • Floor Cover: 0
  • Basement Type: 7
  • Basement Area: 2,064
  • Garage Type: 17
  • Parking Space Count: 3
  • Patio Type: 0
  • Porch Type: 0
  • Pool Type: 0

    Dimensions

  • Lot Size Square Feet: 40,232
  • Total Building Area: 4,840
  • Gross Building Area: 8,553
  • Building Area: 4,840
  • Building Area Measurement: L

    Heating and Cooling

  • Fireplace Count: 1
  • Air Conditioning: 0
  • Heating: 13
  • Heated Square Feet: 4,840
  • Heating Fuel Type: 2

    Utilities

  • Sewer System: 0
  • Water Service: 0

Building

  • Building Type: 0
  • Property Class: R
  • Land Acres: 0000000924
  • Standard Land Use Code: 1001
  • County Land Use Code: 101

Neighborhood

  • School District Name: Northborough-Southborough School District
  • Census Tract: 740101

Zoning

  • Zoning: RB

Geography

  • Parcel: NBOR M:0600 L:0033
  • Lot: 33
  • Municipality: NORTHBOROUGH
  • Latitude: 42.3156
  • Longitude: -71.679

    Address

  • Full Address: 10 Cold Harbor Dr
  • Address - House Number: 10
  • Address - Street Name: Cold Harbor
  • Address - Suffix Type: Dr
  • State: MA
  • City Name: Northborough
  • Carrier Code: R001
  • 4-Digit Zip Code: 1203
  • Zip Code: 01532

Valuation

    Tax

  • Tax Year: 2024
  • Tax Amount: $1,030,900
  • Initial Tax Delinquent Year: 2023

    Appraisal Valuation

  • Standard Deviation: 0.1631
  • Valuation Date: Mar 13, 2024
  • Confidence Score: 79
  • Final Value: 757,159
  • High Value: 880,659
  • Low Value: 633,659

    Assessments Valuation

  • Assessed Year: 2024
  • Assessed Total Value: $721,900
  • Assessed Land Value: $251,700
  • Assessed Improvements Value: $470,200

    Sales

  • Current Sale Contract Date: Apr 16, 2021
  • Current Sale Recording Date: Apr 16, 2021
  • Current Sale Price:
  • Current Sale Document Type: O
  • Current Sale Input Document Number: 53457
  • Previous Sale Recording Date: Aug 16, 2019
  • Previous Sale Contract Date: Aug 06, 2019
  • Previous Sale Amount: $646,000
  • Previous Sale Document Type: 34
Data used for valuation calculations is provided by RealtyHop, and other third party sources

Comparables

Unit
Status
Type
Beds
Baths
ft²
Price/ft²
Asking Price
Listed On
Closing Price
Sold On
HOA + Taxes

About Worcester


Similar Homes for Sale

Currently no similar homes around

Nearby Rentals


Frequently Asked Questions

When was property at 10 Cold Harbor Drive built and last sold?
The property at 10 Cold Harbor Drive was built in 1975 and last sold on Apr 16, 2021 for $515,000.
How much is this home worth?
The estimated value of the home located at 10 Cold Harbor Drive is $1,408,950.
What are some comparable homes to 10 Cold Harbor Drive?
There are currently no comparable homes to 10 Cold Harbor Drive.