See Home Value
$722,000
● House - Off Market

10 Colburn Street

Waltham, MA 02453
bedrooms
4 Beds
bathrooms
1 Bath, 1 Half Bath
square feet
1,752 Ft²
$3,730
Est. Monthly

About This Property

Welcome to this charming home in the desirable and convenient Pleasantdale neighborhood! Step into the spacious, fireplaced living room, where a bright bay window bathes the space in natural light. The formal dining room opens through sliding doors to a private, fenced yard, ideal for outdoor gatherings and relaxation. The full kitchen offers ample cabinet space and a cozy eating area. With four sizable bedrooms and beautifully tiled baths, this home provides plenty of space and comfort. The finished basement adds a versatile den, perfect for a family recreation, office, or play area. Gleaming hardwood floors flow throughout, and the freshly painted interior provides a warm, welcoming feel. Enjoy the ideal blend of space, charm, and convenience in this well-located Pleasantdale charmer just steps to public transportation, Rt. 128, Mass Pike, shopping, restaurants, and parks.
Unit Size
1,752 Ft²
Days on Market
-
Land Size
0.11 acres
Price per sqft
$399
Property Type
House
Property Taxes
$293
HOA Dues
-
Year Built
1960

Payment Calculator

Cap Rate Calculator

Last updated: 5 months ago (MLSPIN #73319033)

Price History

Date / Event Date Event Price
Jul 15, 2025 Temporarily off market -
Temporarily off market
Jul 10, 2025 Price Decreased $824,900
↓ $25K (2.9%)
Price Decreased
May 29, 2025 Price Decreased $849,900
↓ $25K (2.9%)
Price Decreased
May 8, 2025 Price Decreased $874,900
↓ $54K (5.8%)
Price Decreased
Apr 24, 2025 Listed $929,000
Listed
Tucked into Waltham’s desirable Pleasantdale neighborhood, this newly updated 4-bedroom home offers charm, space, and an unbeatable location. Updates include converting 1.5 baths to 2 full new baths, a brand-new kitchen with new appliances, fresh paint inside and out, refinished floors, new lighting, a new lawn, new side deck, new circuit breaker, and a new basement floor and paint. Step into a bright, fireplaced living room with a bay window, and a formal dining room opening to a fenced backyard through sliding doors—perfect for outdoor entertaining. Upstairs, four spacious bedrooms and updated tile baths ensure comfort. The finished basement offers bonus living space for a family room, office, or playroom. With gleaming hardwood floors, a flexible layout, and easy access to Route 128, Mass Pike, public transportation, shops, restaurants, and parks—this is suburban living at its best. A true Pleasantdale find!
Show More

Property Highlights

Parking Available
Fireplace

Building Info

Overview

    General

  • Year Built: 1960
  • Effective Year Built: 1960
  • Building Count: 1
  • Total Rooms: 7
  • Bedroom Count: 3
  • Bathroom Count: 2
  • Full Bathrooms: 1
  • Partial Bathrooms: 2
  • Building Condition: 6
  • Building Quality: 0
  • Construction Type: 6
  • Building Style: 5
  • Exterior Walls Type: 18
  • Interior Walls Type: 0
  • Roof Shape Type: 1
  • Roof Cover Type: 15
  • Floor Count: 200
  • Living Units: 1
  • Floor Cover: 0
  • Basement Type: 7
  • Basement Area: 728
  • Garage Type: 0
  • Parking Space Count: 0
  • Patio Type: 0
  • Porch Type: 0
  • Pool Type: 0

    Dimensions

  • Lot Size Square Feet: 5,001
  • Total Building Area: 1,512
  • Gross Building Area: 2,296
  • Building Area: 1,512
  • Building Area Measurement: L

    Heating and Cooling

  • Fireplace Count: 1
  • Air Conditioning: 0
  • Heating: 4
  • Heated Square Feet: 1,512
  • Heating Fuel Type: 3

    Utilities

  • Sewer System: 0
  • Water Service: 0

Building

  • Building Type: 0
  • Property Class: R
  • Land Acres: 0000000115
  • Standard Land Use Code: 1001
  • County Land Use Code: 101

Neighborhood

  • School District Name: Waltham School District
  • School Tax School District: WALTHAM SD
  • Census Tract: 368300

Zoning

  • Zoning: 1

Geography

  • Account Number: 26448
  • Parcel: WALT M:057 B:017 L:0011
  • Block: 17
  • Lot: 11
  • Municipality: WALTHAM
  • Latitude: 42.3752
  • Longitude: -71.2645

    Address

  • Full Address: 10 Colburn St
  • Address - House Number: 10
  • Address - Street Name: Colburn
  • Address - Suffix Type: St
  • State: MA
  • City Name: Waltham
  • Carrier Code: C038
  • 4-Digit Zip Code: 1601
  • Zip Code: 02453

Valuation

    Tax

  • Tax Year: 2024
  • Tax Amount: $625,300
  • Initial Tax Delinquent Year: 2021

    Appraisal Valuation

  • Standard Deviation: 0.1625
  • Valuation Date: Feb 07, 2024
  • Confidence Score: 79
  • Final Value: 745,629
  • High Value: 866,865
  • Low Value: 624,393

    Assessments Valuation

  • Assessed Year: 2024
  • Assessed Total Value: $648,600
  • Assessed Land Value: $371,000
  • Assessed Improvements Value: $277,600
Data used for valuation calculations is provided by RealtyHop, and other third party sources

Comparables

Unit
Status
Type
Beds
Baths
ft²
Price/ft²
Asking Price
Listed On
Closing Price
Sold On
HOA + Taxes

About West End


Similar Homes for Sale

Currently no similar homes around

Nearby Rentals

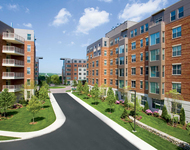
Unit for rent at 70 Hope Ave, Waltham, MA, 02453

$3,536 /mo

  • 2 Beds
  • 2 Baths
  • 1,056 ft²
70 Hope Ave #Essex, Waltham, MA, 02453 Listing by Equity Residential
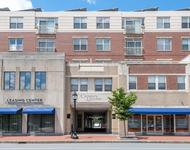
Unit for rent at 237 Moody St., Waltham, MA, 02453

$3,415 /mo

  • 2 Beds
  • 2 Baths
  • 1,190 ft²
237 Moody St. #2 Bedrooms U, Waltham, MA, 02453 Listing by Equity Residential


Frequently Asked Questions

When was property at 10 Colburn Street built and last sold?
The property at 10 Colburn Street was built in 1960 and last sold on Jan 1, 1970 for $0.
How much is this home worth?
The estimated value of the home located at 10 Colburn Street is $825,224.
What are some comparable homes to 10 Colburn Street?
There are currently no comparable homes to 10 Colburn Street.