


27
Map
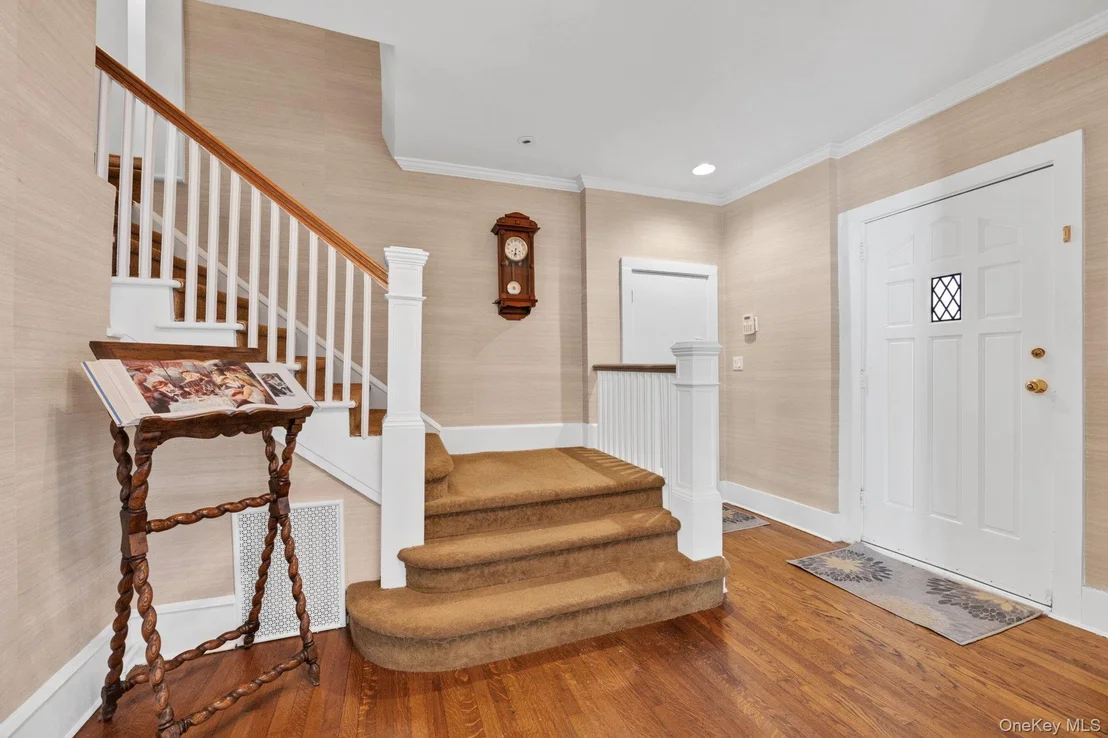

10 Clover Drive


About This Property
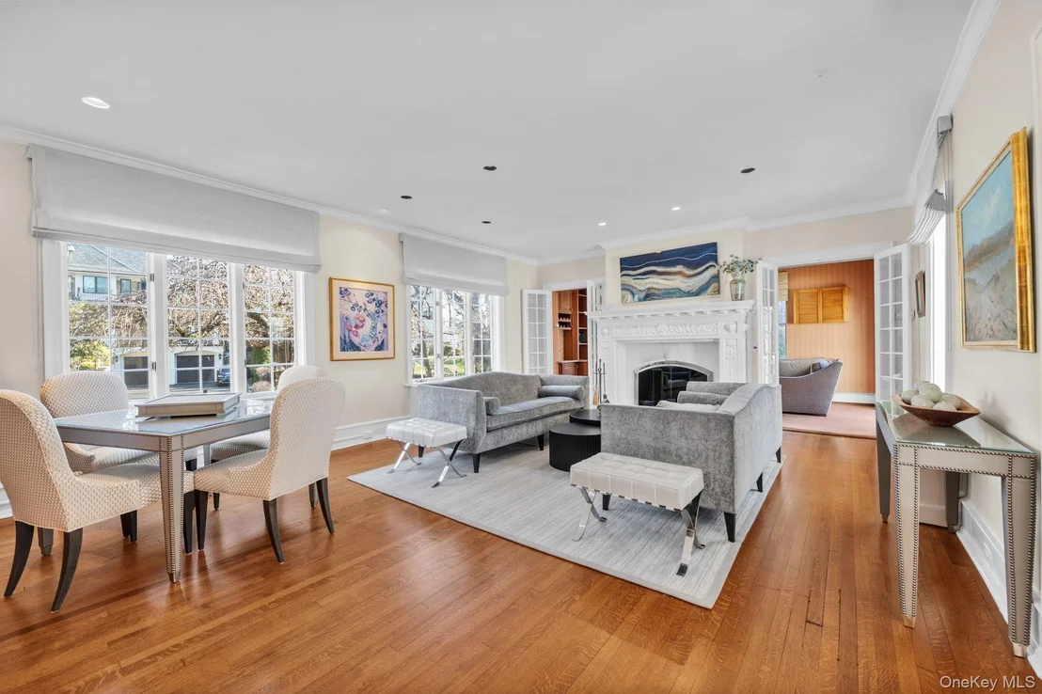
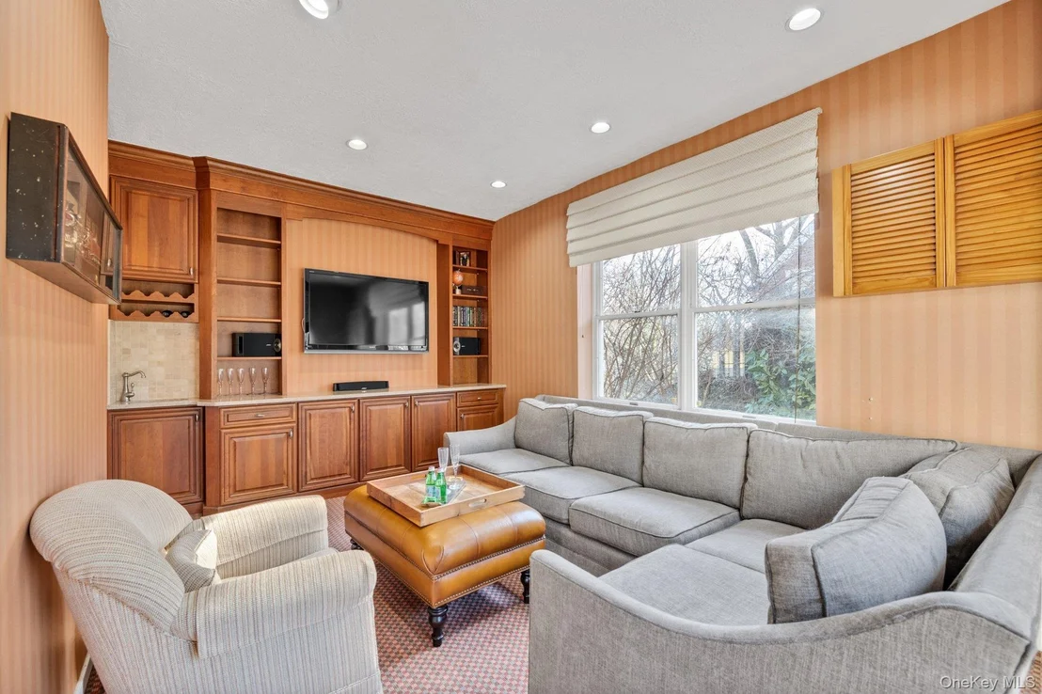
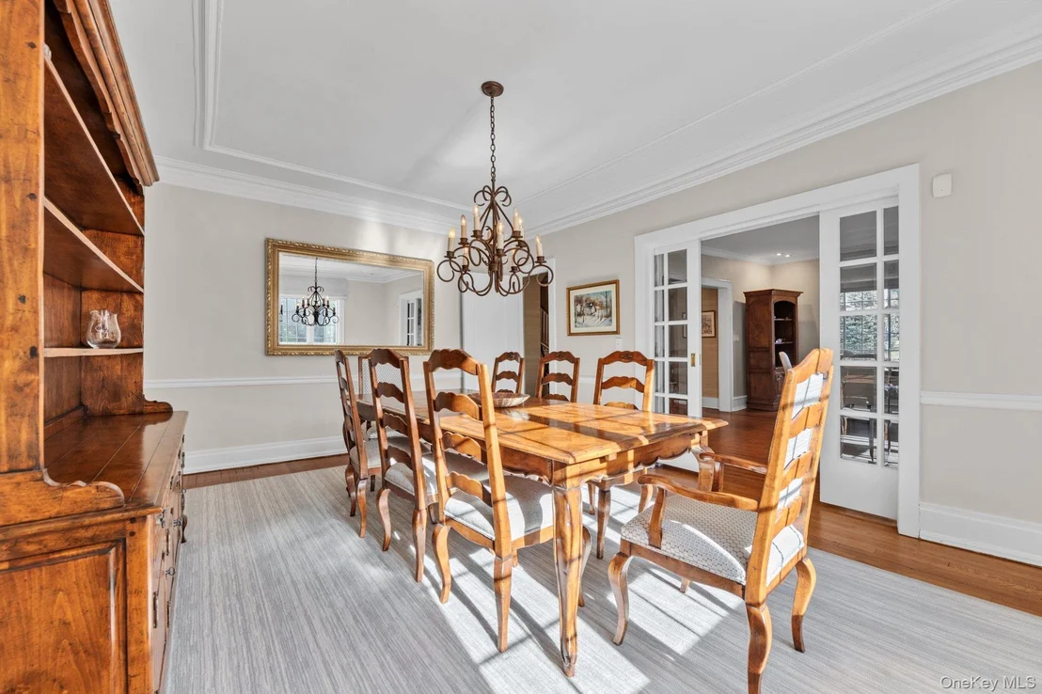
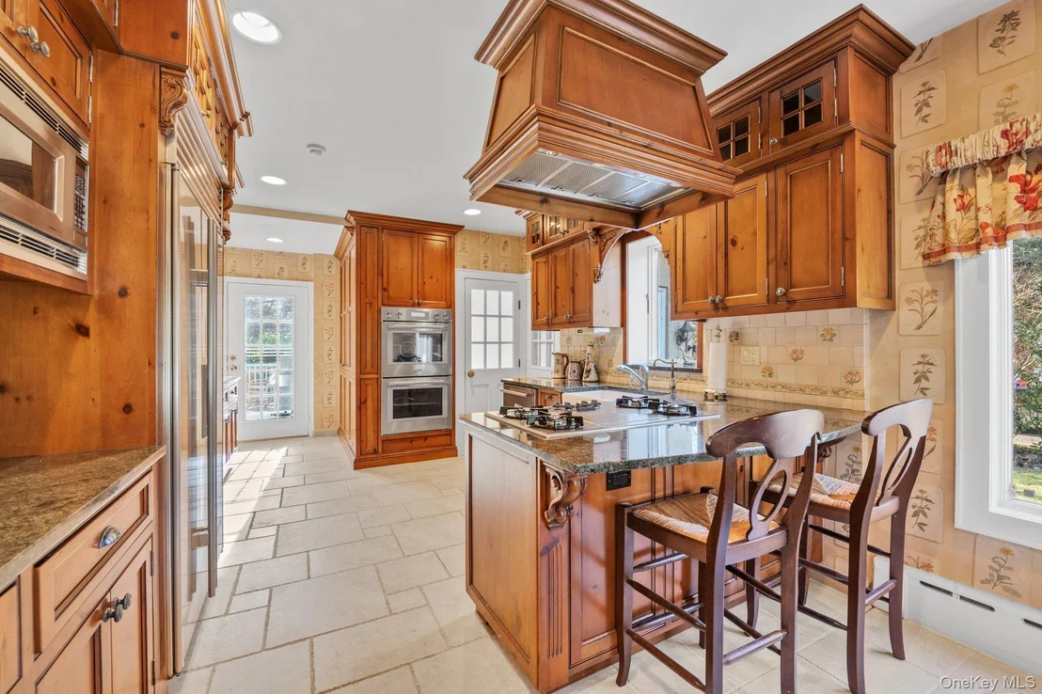
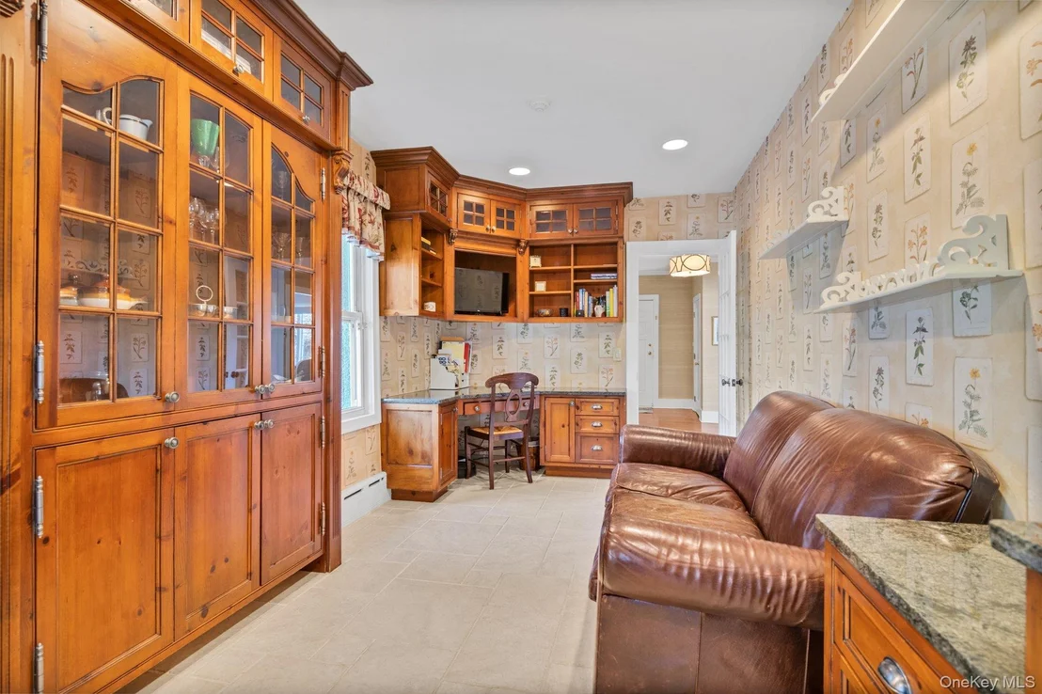
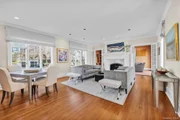
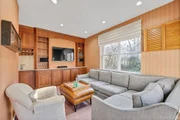
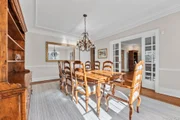
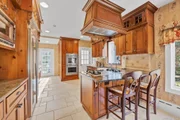
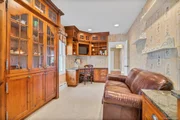
The renovated kitchen is a standout, featuring custom walnut cabinetry, high-end appliances, breakfast bar and tumbled limestone flooring. A sun-filled living room features a wood-burning fireplace and flows naturally into an inviting den with custom built-ins and a wet bar. From here, sliding glass doors open to an outdoor deck, creating an easy connection between indoor and outdoor living. The formal dining room is ideally situated, accessible from the kitchen as well as through French doors from the living room, making it well suited for both everyday living and entertaining.
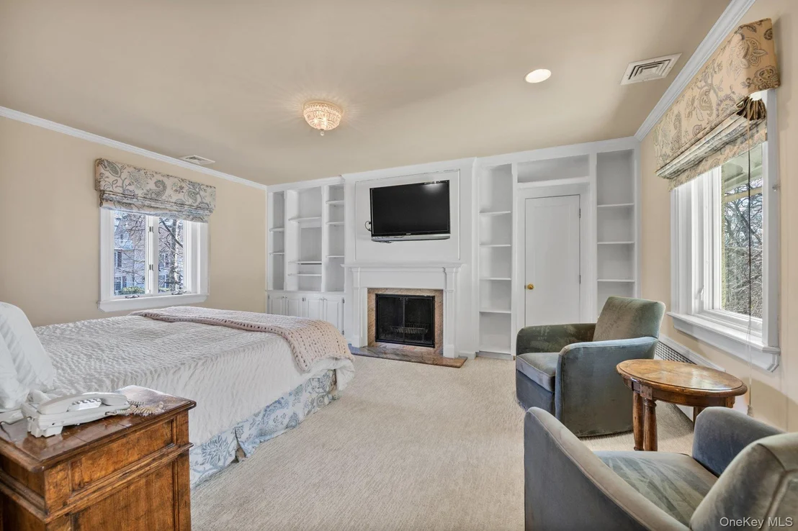
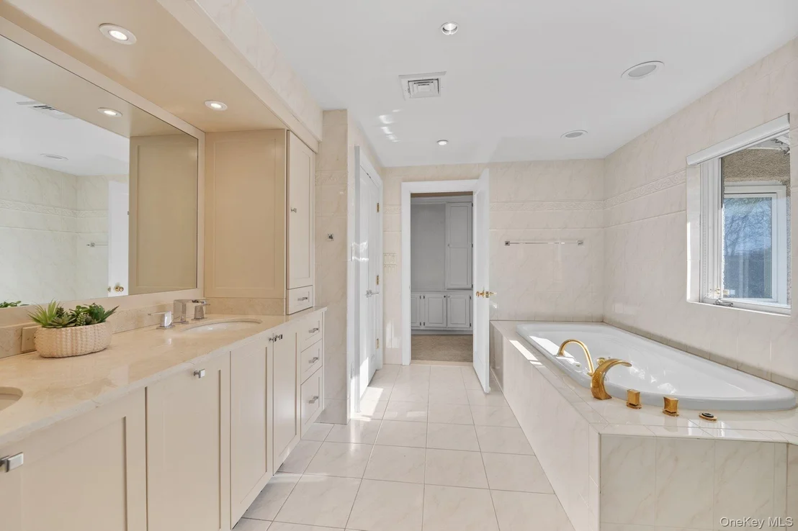
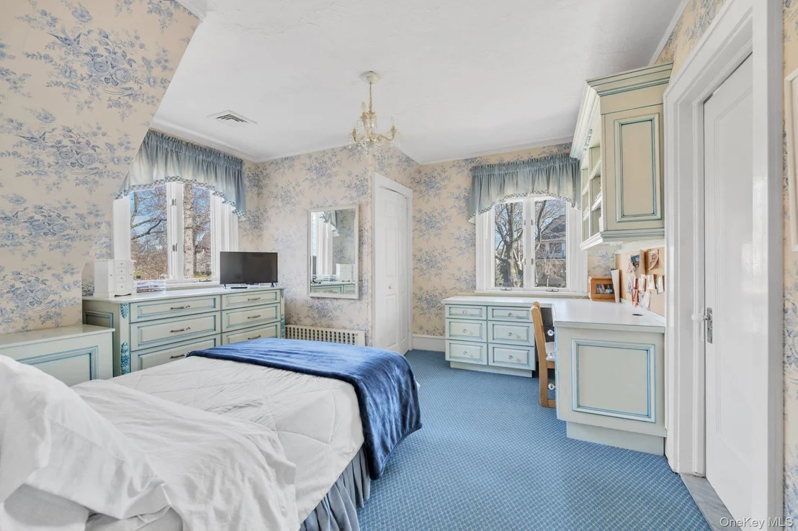
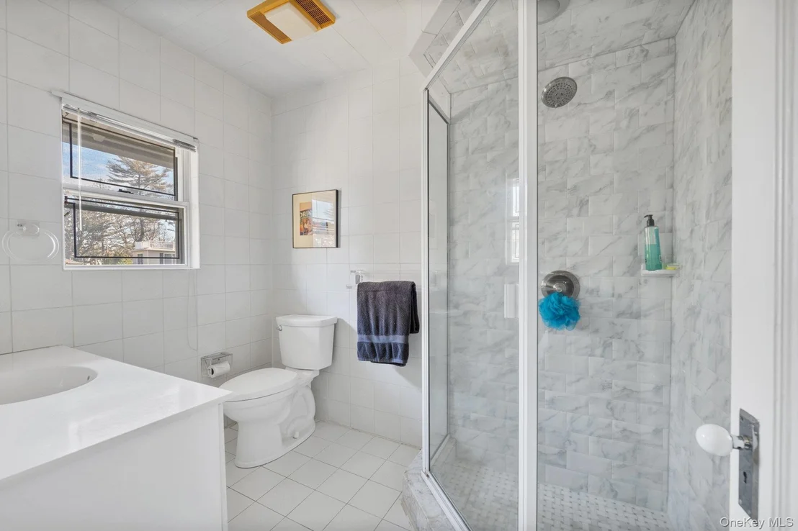
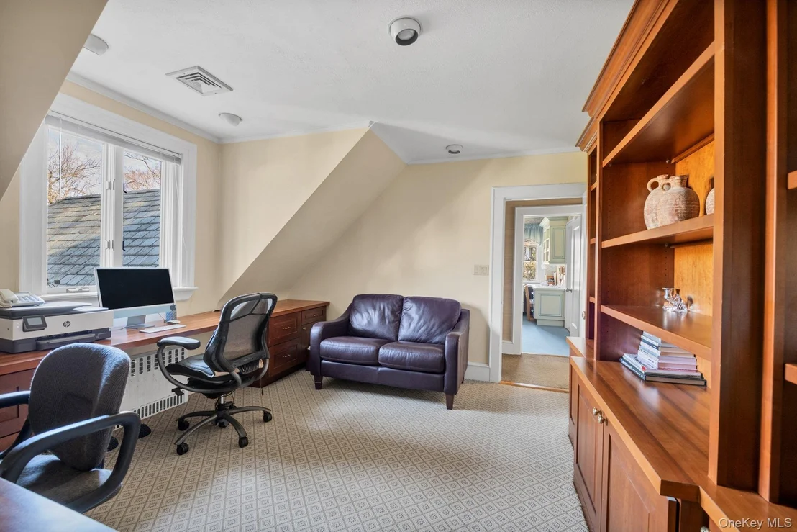
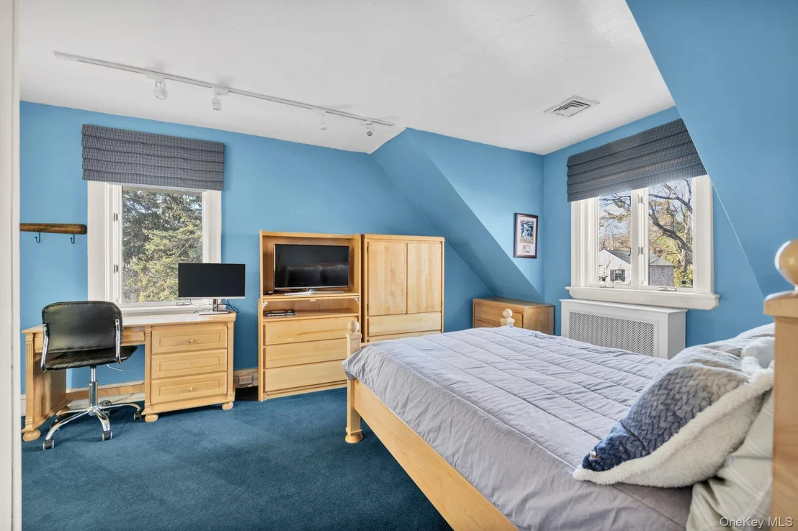
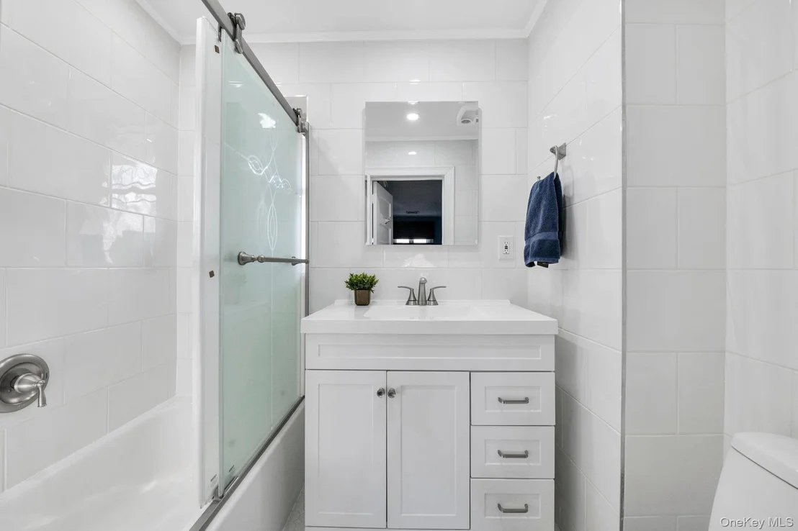
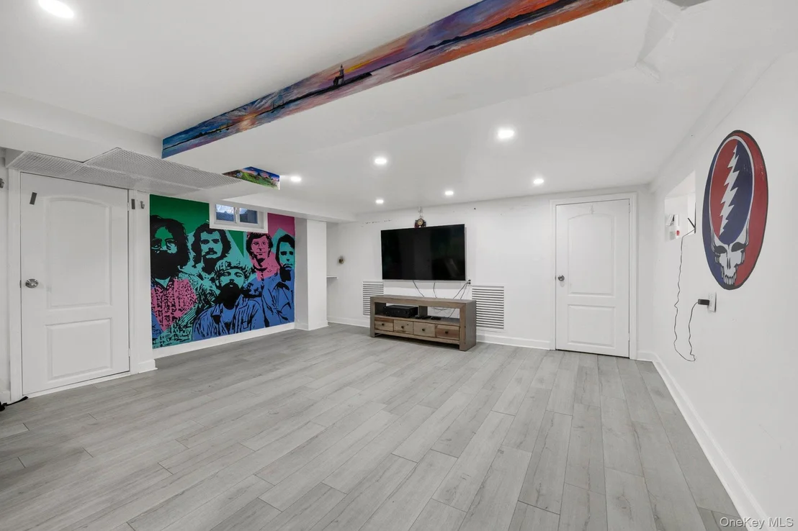
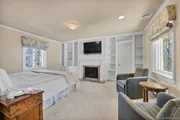
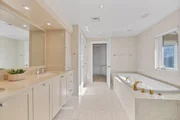
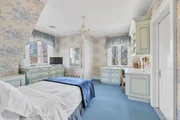
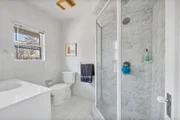
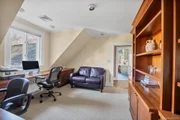
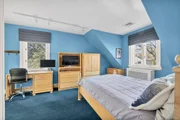
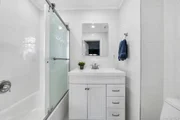
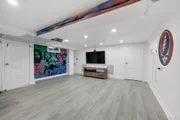
The upstairs features a primary bedroom with its own cozy fireplace, original built-ins and a massive walk-in closet. Relax in the spa-like primary bath with jacuzzi and steam shower and recently renovated double vanity and cabinetry. A tandem bedroom with its own full bathroom can easily be separated into 2 bedrooms and a 4th ensuite bedroom sits across the hall. There is an additional multi-functional "bonus" room currently used as a gym which be designated as a playroom, study, home office or 5th bedroom. A finished full basement features laundry, cedar closet and bathroom.
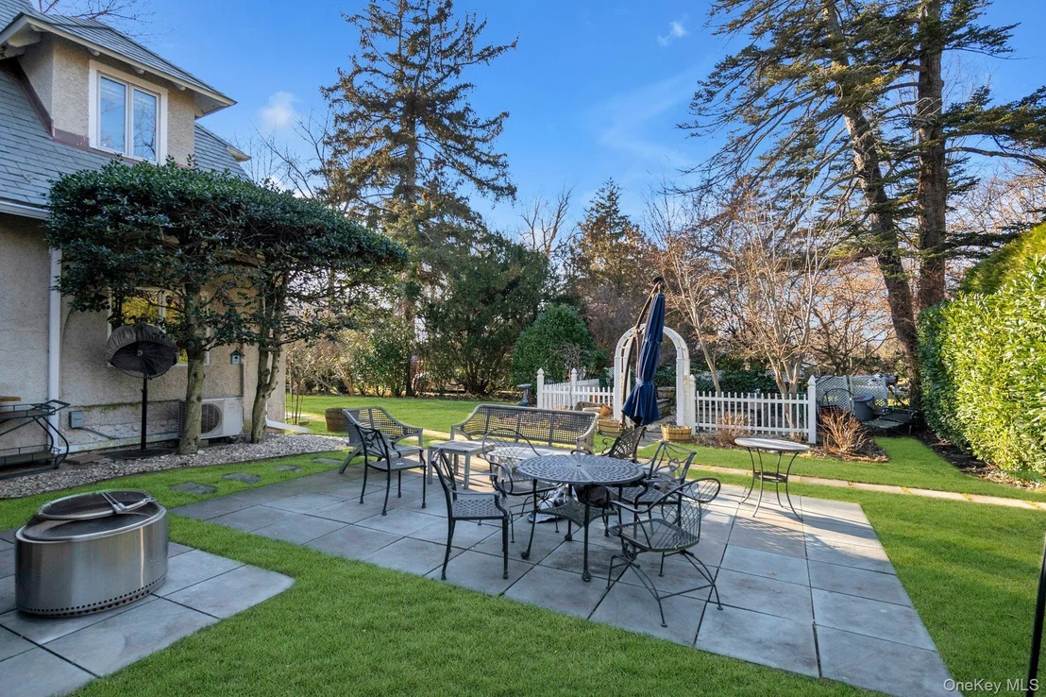
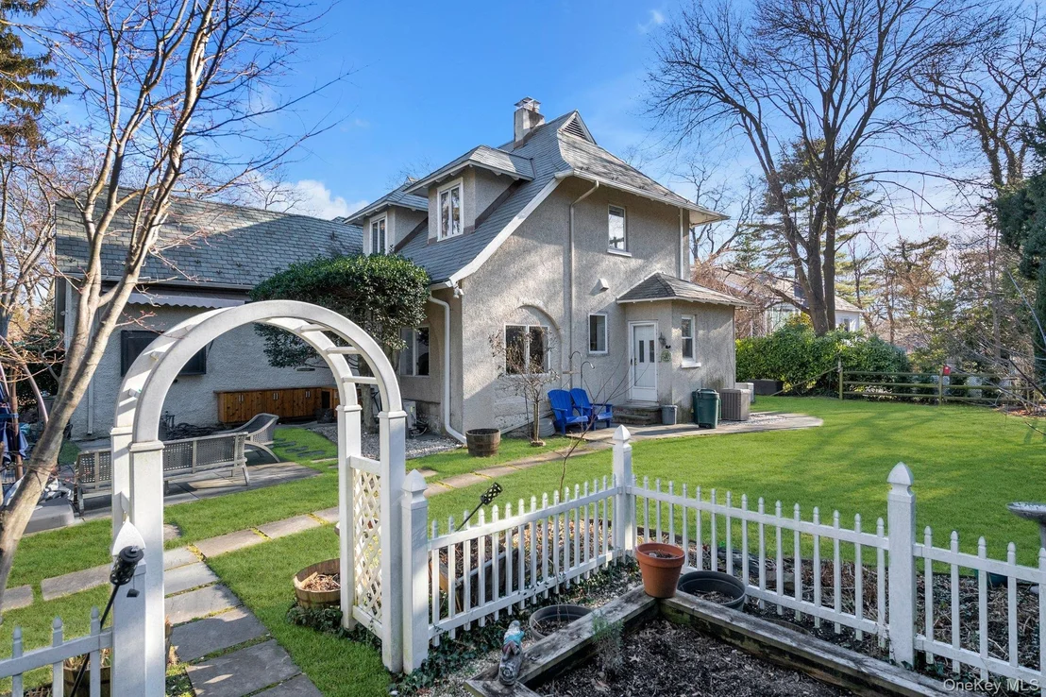
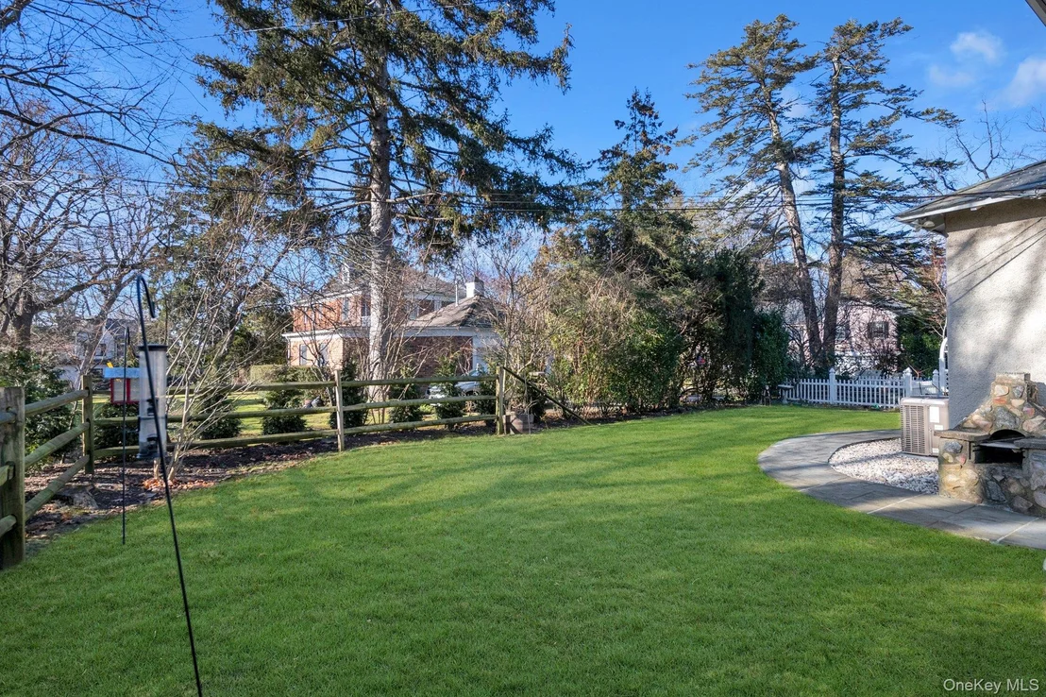
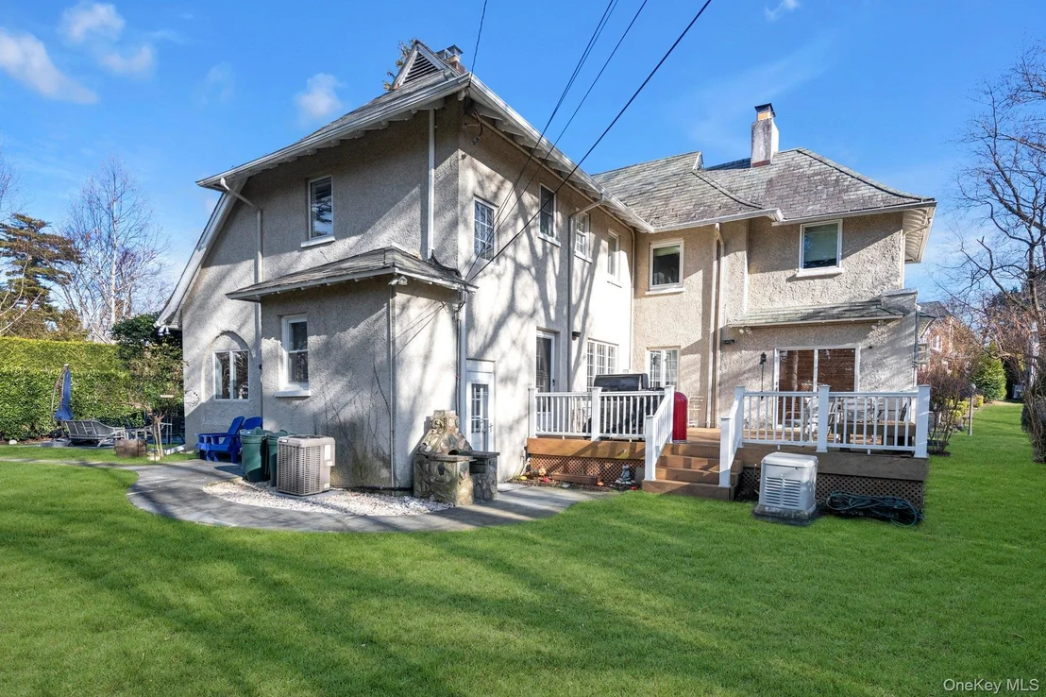
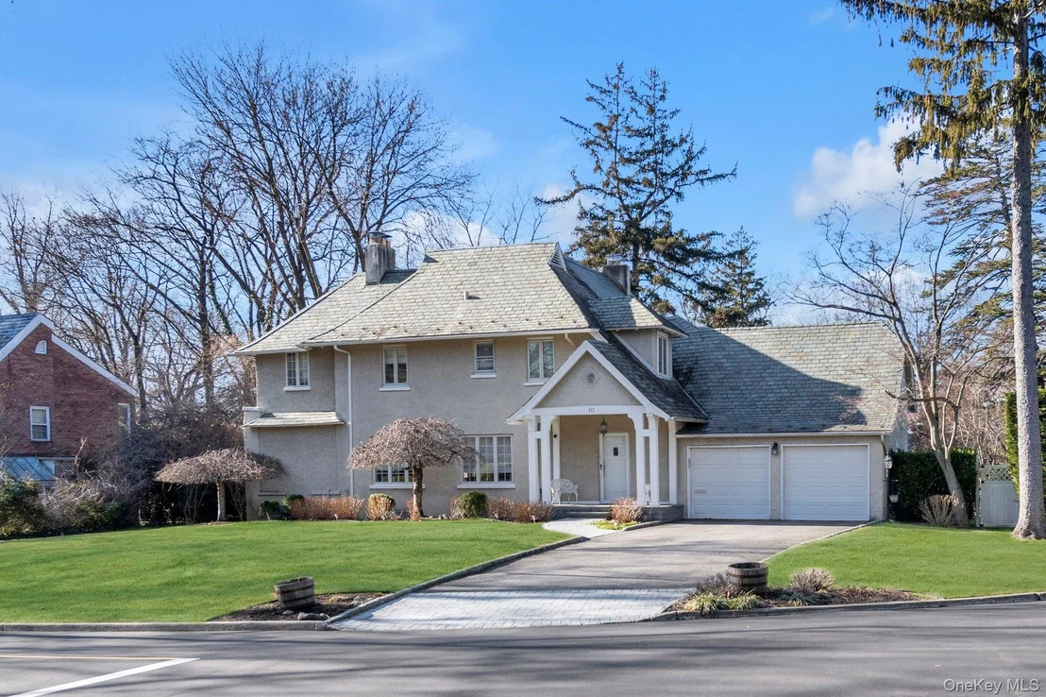
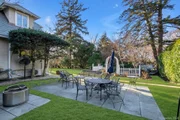
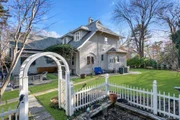
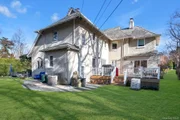
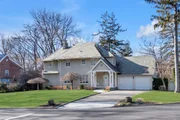
Mature plantings surround the property offering complete privacy from the street. The backyard envelopes the home on 3 sides with a deck off the den, bluestone patio off the kitchen and fenced-in vegetable garden entered through a lattice trellis. Home includes a full house generator and EV charging station installed in the garage.
Home is situated in a prime location with easy access to shopping, town and LIRR. Exclusive Great Neck Estates offers residents access to a private waterfront park with pool, tennis, basketball and summer camp for residents. Zoned for renowned Great Neck South schools, North optional up to 5th grade. Overall, this property offers the rare opportunity to enjoy the grace and permanence of a traditional home enhanced by tasteful modern finishes and updates, ideal for buyers seeking character without compromising on comfort or style.
Payment Calculator
Your Estimated Monthly Payment
Cap Rate Calculator
What does this mean?
Based on our analysis, the cap rate of this property is 1.25%. A negative cap rate indicates that the property might not be feasible as an income-producing asset. The median cap rate for a near zip code 11238 is 4.23%.
How much can I actually make?
Actual monthly rental income may vary between $4,760 and $7,140 depending on unit-specific characteristics. You can change the amount using the slider to further explore.
How is cap rate calculated?
Cap Rate = Net Operating Income (NOI) / Property Asset Value.
When calculating the cap rate, we assume 100% occupancy. Leverage (mortgage) is not considered.
Cap Rate provided by RealtyHop and RentHop, learn more about cap rate here.
Price History
Property Highlights
Building Info
Comparables
Status
Price/ft²
Listed On
Sold On
About Great Neck
Similar Homes for Sale
Currently no similar homes aroundNearby Rentals

Data Source: OneKey MLS















 Your Privacy Choices
Phone: 425-283-2930
Address: 335 Madison Avenue, New York, NY 10017