See Home Value
Normal 61761
10 Clinton Place
$359,000
● House - Off Market

10 Clinton Place

Normal, IL 61761
bedrooms
4 Beds
bathrooms
4 Baths, 1 Half Bath
square feet
3,398 Ft²
$346,823
RealtyHop Estimate
-0.62%
Since Oct 1, 2023
National-US
Primary Model

About This Property

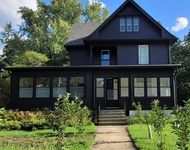
Follow the cobblestones to this sprawling mid-century stone ranch nestled among the trees in historic Cedar Crest that will charm you from the moment you walk into the door! Perched high above the beautiful winding road of Clinton Place on a double lot, you'll take in the grandness of this neighborhood right from your own front porch. Current owners invested nearly $100K in improvements since taking ownership to ensure the quality and safety of this special property for years to come, including top rated Marvin wood windows with aluminum cladding, exterior landscaping including french drains and grading, newly screened covered patio, black steel fence enclosing the back yard and upgraded electrical including outlets throughout, two new panels plus surge protector and EV charger in the garage. This special home also offers convenient main level living with easy back access to the detached two-car garage, additional parking space and private alley, PLUS separate apartment suite perfect for in-laws, guests or income-producing tenants. Original hardwoods greet you at the door and guide you into the first of two sitting rooms, complete with an expansive picture window overlooking the majestic front yard, cozy fireplace and stunning built-ins to add storage and style! The second family room offers an abundance of windows and opens to the formal dining area that shares a second corner fireplace and is the perfect spot for entertaining and relaxing. The heart of this home is a grand kitchen with an abundance of cabinet and counter space plus large island for additional seating and storage, wine nook, cooktop, dishwasher, double sink, side-by-side fridge, microwave and built-in oven. A smartly placed sky light keeps the space light & bright and is an inviting spot to linger with a cup of coffee or visit with guests. Convenient half bath, cedar lined walk-in closet and expansive pantry add functionality. Tucked on the west side of the home, three sizable main level bedrooms PLUS bonus space (currently being used as an office but could easily serve as a 5th bedroom) feature beautifully finished hardwoods, ceiling fans and expansive closets plus double sliding door in the primary suite guiding you out into the backyard oasis. Two full bathrooms adjacent to the bedrooms have been beautifully updated with custom tile and granite vanities, featuring both tub/shower combo and walk-in shower options. But there's so much more to see in this special home! Make your way to the east side of this sprawling home and you'll find an entire attached apartment suite ready to enjoy on the main level! This smartly designed space has been recently updated with fresh carpet and paint and offers a bedroom, updated full bathroom with shower/tub combo, private family room, separate HVAC system AND full kitchen including oven/range, sink and refrigerator plus eat-in table space with updated LVP flooring. The possibilities are endless with both interior and exterior entrances to the apartment that is ready to rent or serve long term guests or in-laws (or you might even convert this space into a grand primary suite)! Downstairs, partially finished basement offers tons of storage and tidy laundry area that could easily be moved into one of the many oversized closets on the main level. A completely private oasis awaits you outside including a fully fenced and professionally landscaped yard (front and back!) with screened in porch, poured patio and stone paths leading you to the 2-Car detached garage with additional exterior parking space and private alley access. Nestled between both universities (ISU & IWU) in sought after Unit 5 Schools, there is so much to love about this unique property... Come see all this classy home has to offer!
Unit Size
3,398 Ft²
Days on Market
-
Land Size
-
Price per sqft
$103
Property Type
House
Property Taxes
$635
HOA Dues
-
Year Built
1959

Payment Calculator

Cap Rate Calculator

Last updated: 3 years ago (MRED MLS #11833546)

Price History

Date / Event Date Event Price
Sep 11, 2023 Sold
Sold
Jul 20, 2023 Listed by BHHS Central Illinois, REALTORS $349,000
Listed by BHHS Central Illinois, REALTORS
Oct 6, 2021 No longer available -
No longer available
Feb 27, 2021 In contract -
In contract
Feb 22, 2021 Listed $290,000
Listed
Large non-conforming stone ranch in wonderfully quaint Cedar Crest Historic District on a double lot. Convenient to ISU, IWU, Constitution Trail and Uptown Normal on an all-brick street. Main house features hardwood flooring throughout/two fireplaces/custom kitchen with service island, lots of built-ins, ceramic flooring/3 bedrooms, 2.5 baths nicely updated, 10 X 13 screened porch/PLUS a private mother-in-law suite-apartment with separate HVAC, kitchen, full bath, bedroom and living room/private backyard/garage access off alley. Comfortable-spacious home. A MUST SEE! The manager has listed the unit size as 2933 square feet.

Property Highlights

Garage
Parking Available
Air Conditioning
Fireplace

Building Info

Overview

    General

  • Year Built: 1959
  • Effective Year Built: 1959
  • Building Count: 1
  • Total Rooms: 7
  • Bedroom Count: 3
  • Bathroom Count: 3
  • Full Bathrooms: 3
  • Partial Bathrooms: 3
  • Building Condition: 3
  • Building Quality: 4
  • Construction Type: 0
  • Building Style: 0
  • Exterior Walls Type: 2
  • Interior Walls Type: 0
  • Roof Shape Type: 0
  • Roof Cover Type: 15
  • Floor Count: 100
  • Floor Cover: 0
  • Basement Type: 8
  • Basement Area: 1,614
  • Garage Type: 7
  • Garage Square Area: 406
  • Parking Space Count: 0
  • Patio Type: 11
  • Porch Type: 0
  • Pool Type: 0

    Dimensions

  • Lot Size Square Feet: 14,155
  • Lot Size Depth Feet: 1,160
  • Lot Size Frontage Feet: 1,220
  • Total Building Area: 4,495
  • Building Area: 2,881
  • Building Area Measurement: L

    Heating and Cooling

  • Fireplace Count: 1
  • Air Conditioning: 1
  • Heating: 4
  • Heated Square Feet: 2,881
  • Heating Fuel Type: 3

    Utilities

  • Sewer System: 0
  • Water Service: 0

Building

  • Building Type: 0
  • Property Class: R
  • Subdivision: CEDAR CREST ADD
  • Land Acres: 0000000325
  • Standard Land Use Code: 1000
  • County Land Use Code: 0040
  • Legal Description 1: CEDAR CREST ADD LOT 14 & 15 & N34.45 LOT 16 BLK 3

Neighborhood

  • School District Name: McLean County Unit School District 5
  • Census Tract: 000400

Zoning

  • Zoning: R-1B

Geography

  • District: 30
  • Parcel: 14-33-279-004
  • Block: 3
  • Lot: 14,15
  • Meridian: SEC 33 TWN 24N RNG 02E
  • Municipality: NORMAL
  • Latitude: 40.4964
  • Longitude: -88.9859

    Address

  • Full Address: 10 Clinton Pl
  • Address - House Number: 10
  • Address - Street Name: Clinton
  • Address - Suffix Type: Pl
  • State: IL
  • City Name: Normal
  • Carrier Code: C045
  • 4-Digit Zip Code: 3623
  • Zip Code: 61761

Valuation

    Tax

  • Tax Year: 2022
  • Tax Amount: $839,642
  • Tax Rate Code Area: 3001

    Appraisal Valuation

  • Standard Deviation: 0.1525
  • Valuation Date: Feb 28, 2024
  • Confidence Score: 81
  • Final Value: 361,116
  • High Value: 416,190
  • Low Value: 306,042

    Market Valuation

  • Market Total Value: $298,410
  • Market Land Value: $67,545
  • Market Improvement Value: $230,865

    Assessments Valuation

  • Assessed Year: 2022
  • Assessed Total Value: $99,470
  • Assessed Land Value: $22,515
  • Assessed Improvements Value: $76,955

    Sales

  • Current Sale Contract Date: Sep 11, 2023
  • Current Sale Recording Date: Sep 15, 2023
  • Current Sale Price:
  • Current Sale Document Type: 71
  • Current Sale Input Document Number: 12485
  • Previous Sale Recording Date: May 14, 2021
  • Previous Sale Contract Date: Apr 16, 2021
  • Previous Sale Amount: $295,000
  • Previous Sale Document Type: 27
Data used for valuation calculations is provided by RealtyHop, and other third party sources

Comparables

Unit
Status
Type
Beds
Baths
ft²
Price/ft²
Asking Price
Listed On
Closing Price
Sold On
HOA + Taxes

About Normal


Similar Homes for Sale

Currently no similar homes around

Nearby Rentals

Unit for rent at 1313 E Washington Street, Bloomington, IL, 61701

$2,700 /mo

  • 5 Beds
  • 2 Baths
  • 3,525 ft²
1313 E Washington Street, Bloomington, IL, 61701 Listing by Colleen Zerebny
Unit for rent at 1613 Belclare Road, Normal, IL, 61761

$2,700 /mo

  • 2 Beds
  • 3 Baths
  • 2,156 ft²
1613 Belclare Road, Normal, IL, 61761 Listing by Derrick Williams
Unit for rent at 612 1/2 E Chestnut Street, Bloomington, IL, 61701

$1,250 /mo

  • 2 Beds
  • 1 Bath
  • 900 ft²
612 1/2 E Chestnut Street #2, Bloomington, IL, 61701 Listing by Tracy Haas Riley


Frequently Asked Questions

When was property at 10 Clinton Place built and last sold?
The property at 10 Clinton Place was built in 1959 and last sold on Sep 11, 2023 for $359,000.
How much is this home worth?
The estimated value of the home located at 10 Clinton Place is $0.
What are some comparable homes to 10 Clinton Place?
There are currently no comparable homes to 10 Clinton Place.