Check Availability
$750,000
● House - In Contract

10 CHILTON ROAD

WILMINGTON, DE 19803
bedrooms
4 Beds
bathrooms
3 Baths, 1 Half Bath
square feet
2,375 Ft²
$4,277
Est. Monthly
$7
HOA / Fees

About This Property

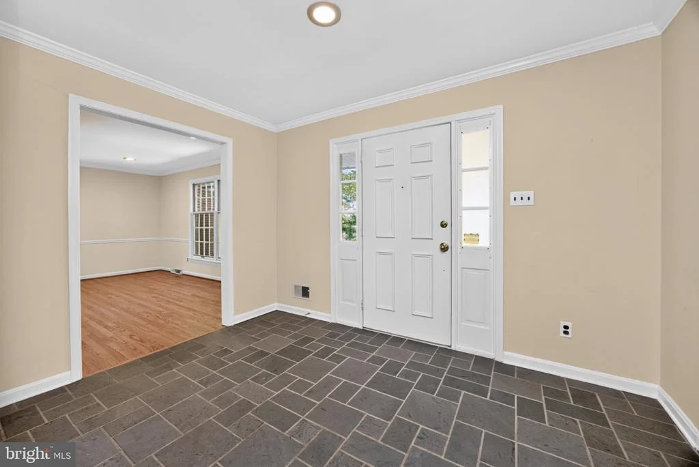
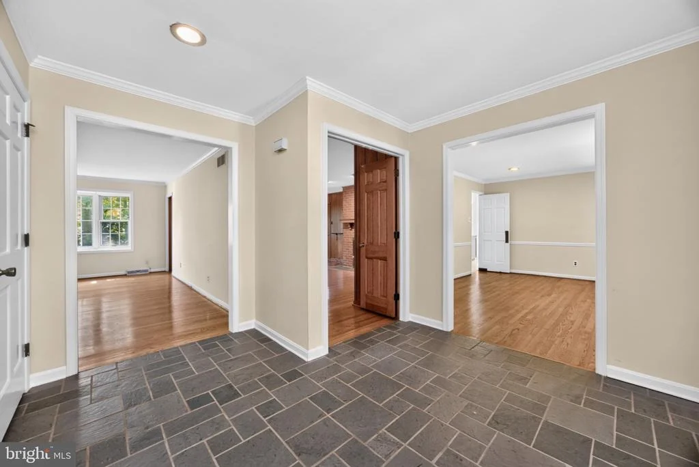
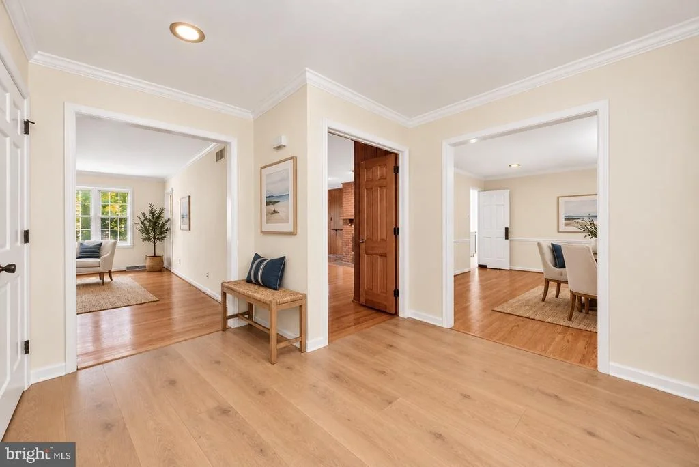
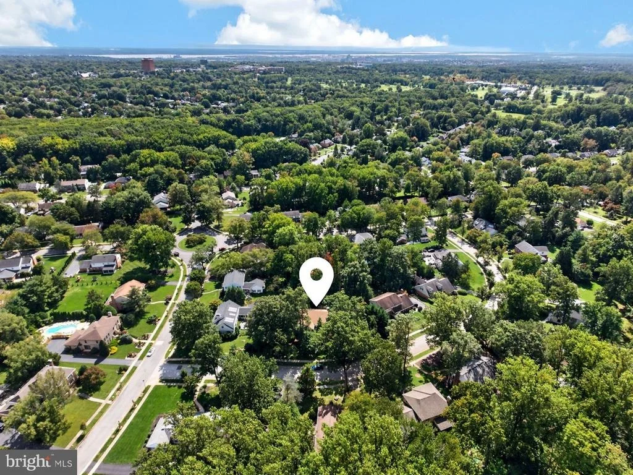
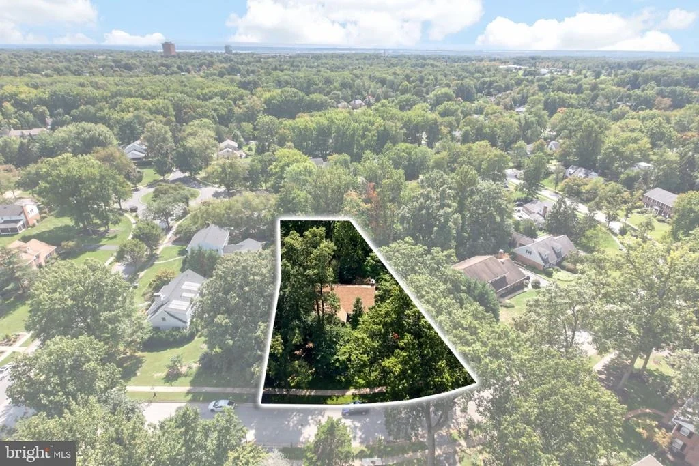
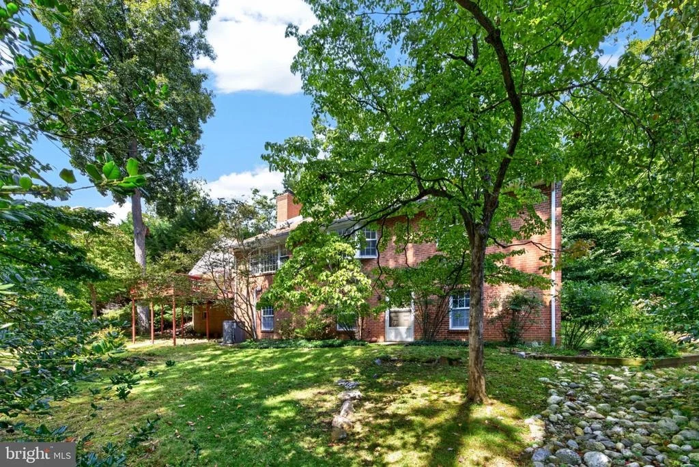
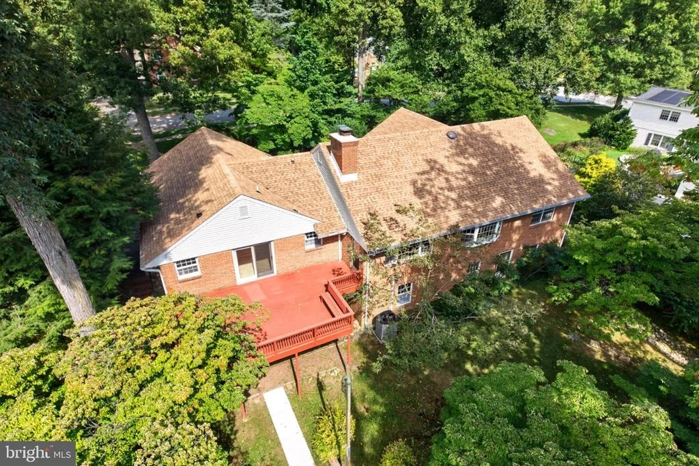
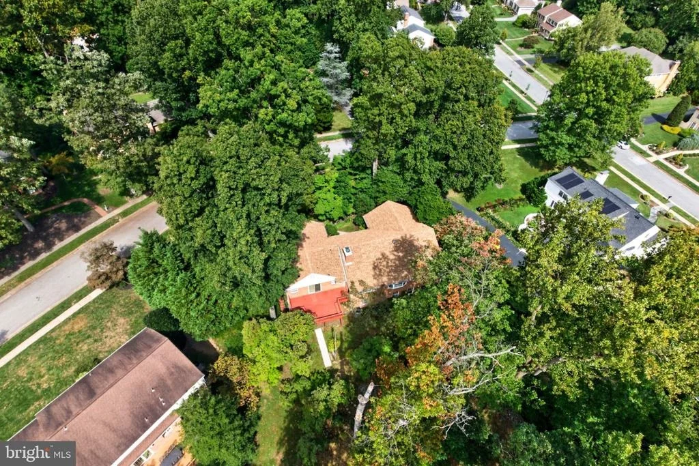
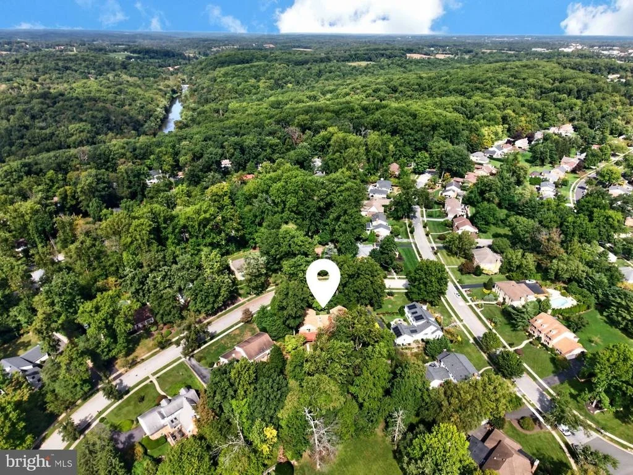
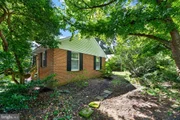
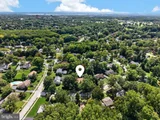
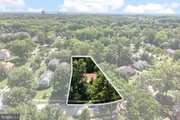
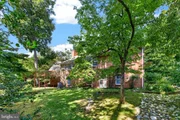
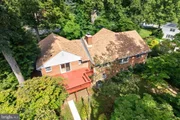
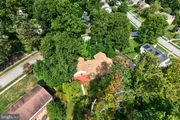
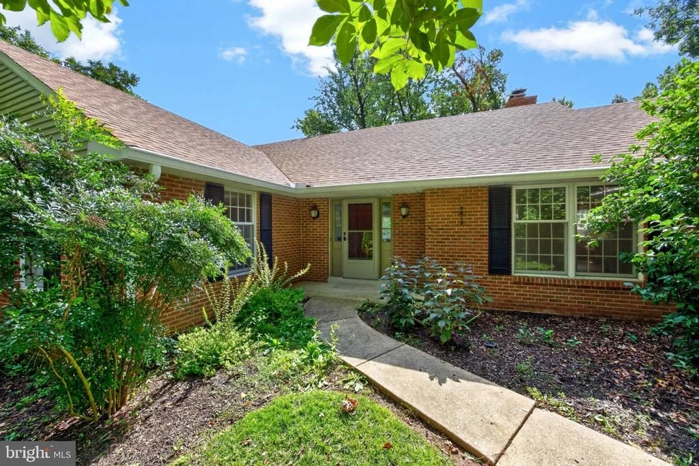
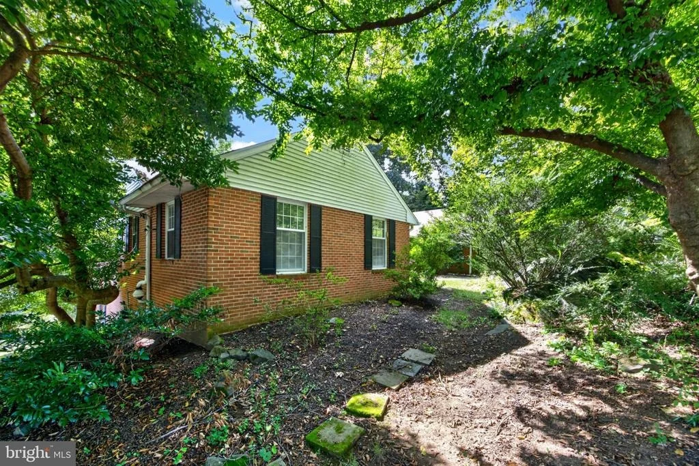
Welcome to 10 Chilton Road in Edenridge, a highly desirable and walkable North Wilmington community where convenience and a peaceful setting come together. Situated on a generous half-acre lot surrounded by mature trees, this well-maintained ranch-style home offers 2,375 square feet on the main level, plus a large walk-out lower level with additional living space.

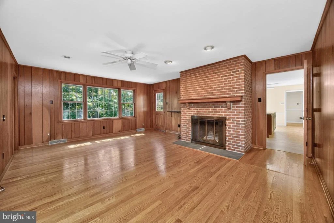
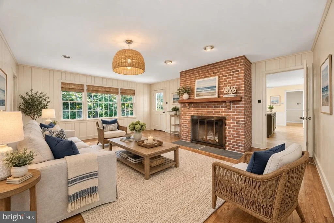
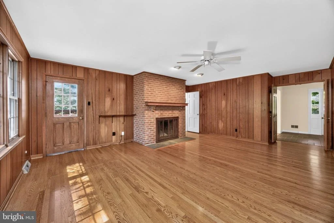
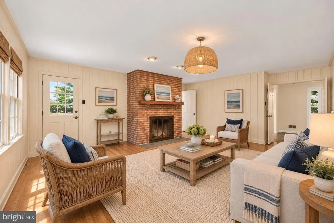
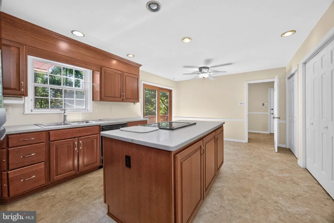
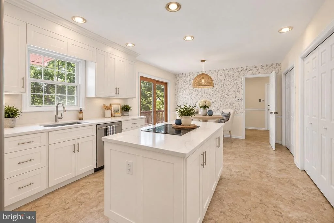
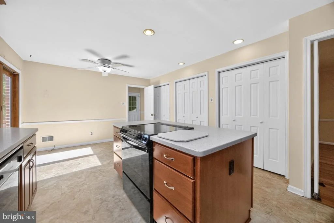
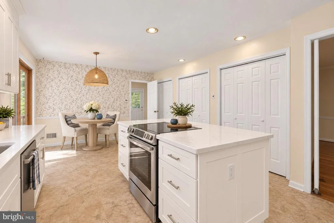
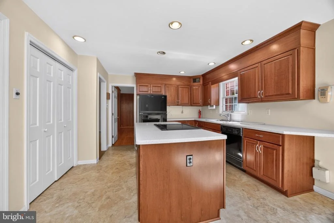
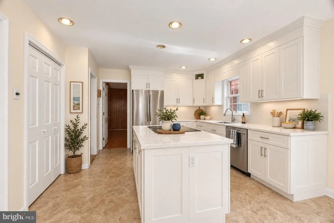
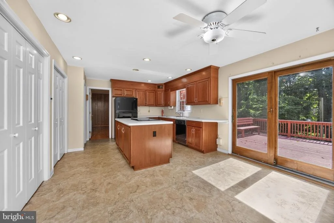
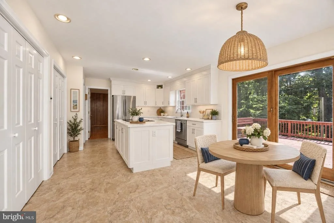
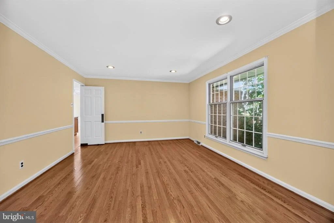
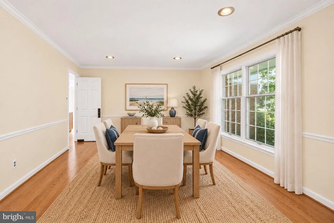
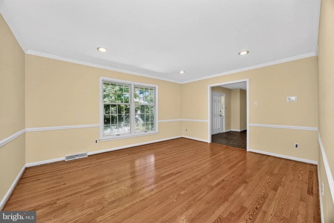
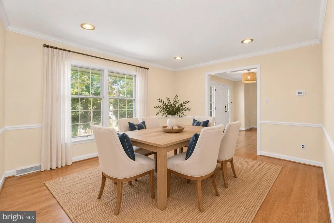
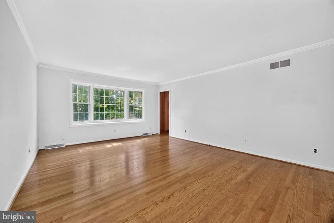
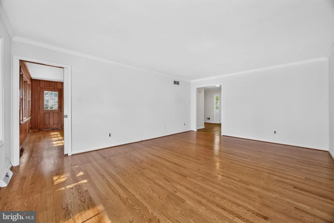
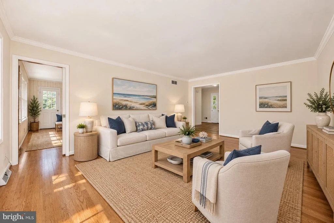
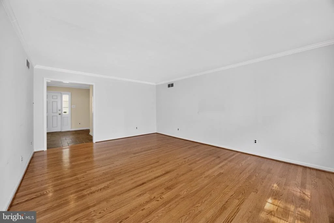
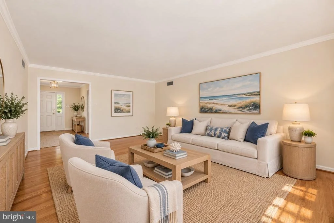
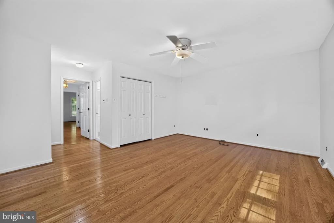
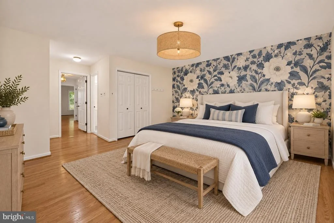
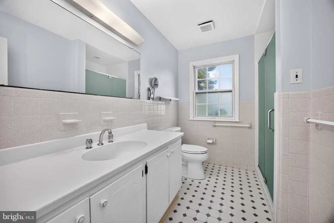
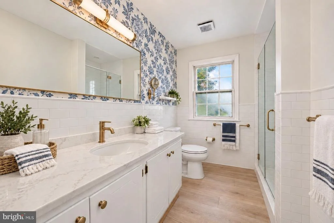
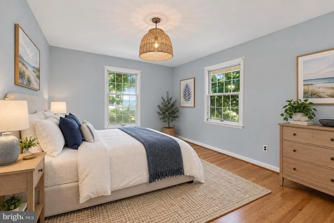
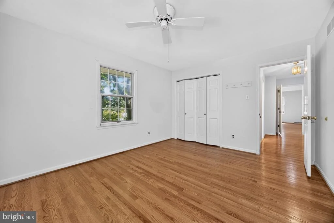
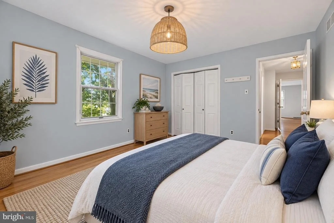
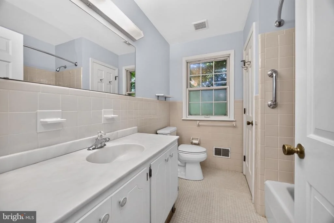
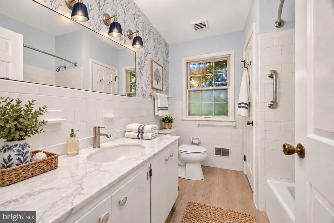
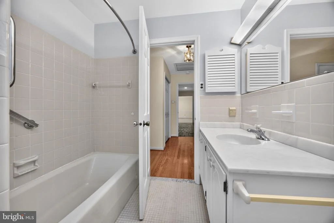
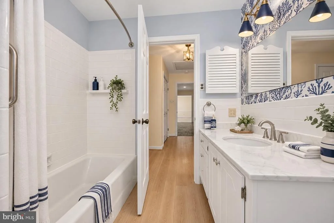
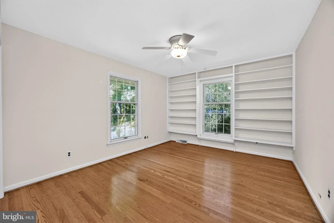
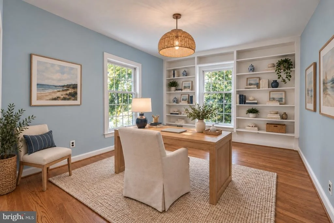
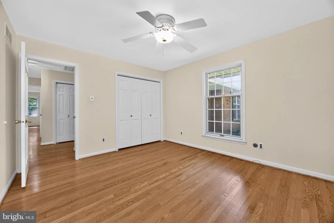
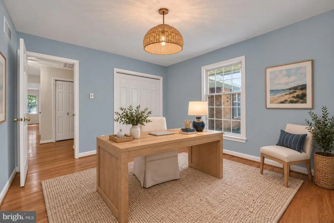
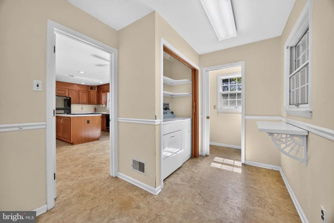
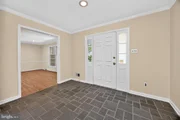
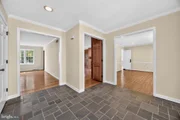
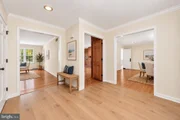
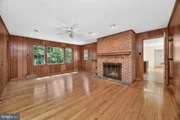
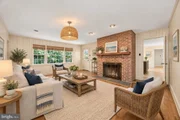
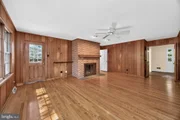
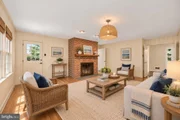
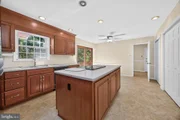
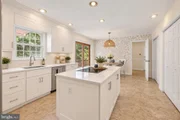
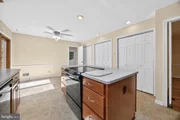
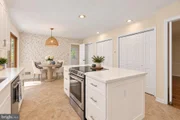
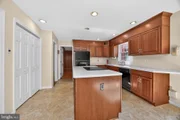
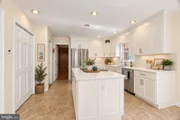
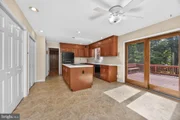
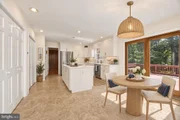
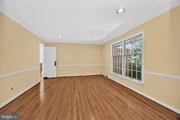
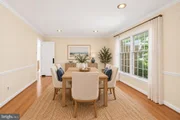
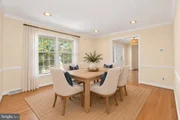
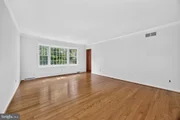
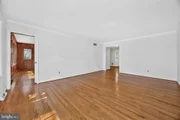
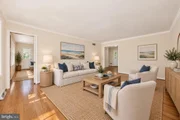
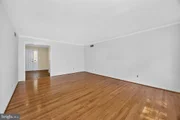
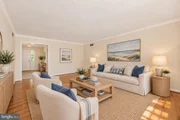
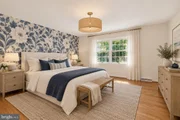
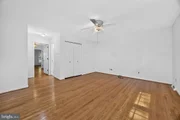
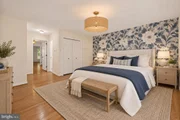
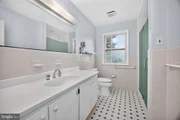
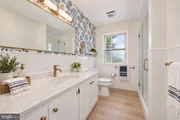
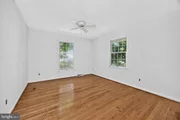
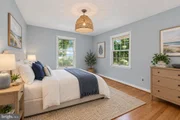
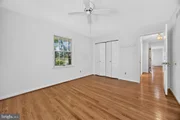
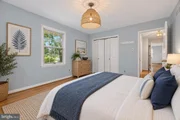
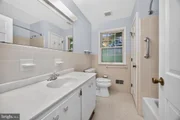
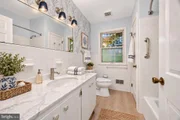
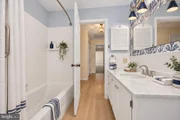
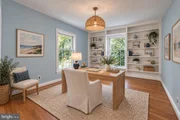
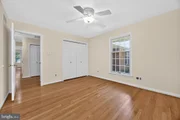
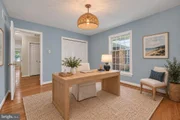
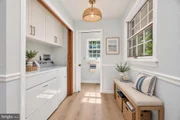
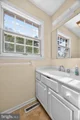
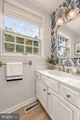
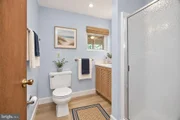
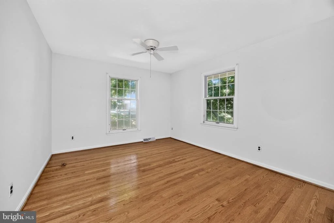
The main level features a spacious living room with a brick fireplace, a kitchen with a large center island, and a bright dining area overlooking the wooded surroundings. Hardwood floors run throughout most of the main level, adding warmth and character. Three bedrooms and two-and-a-half baths are located on the main floor, along with additional rooms that offer flexibility for a home office, hobbies, or guests.

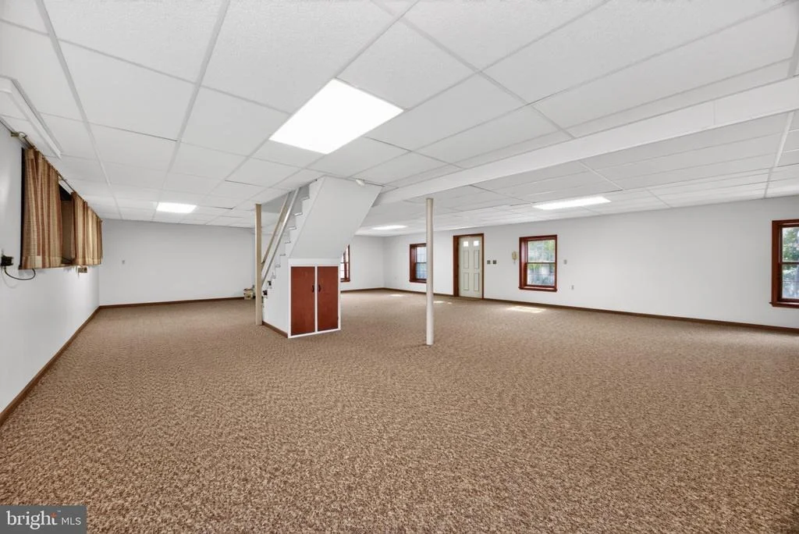
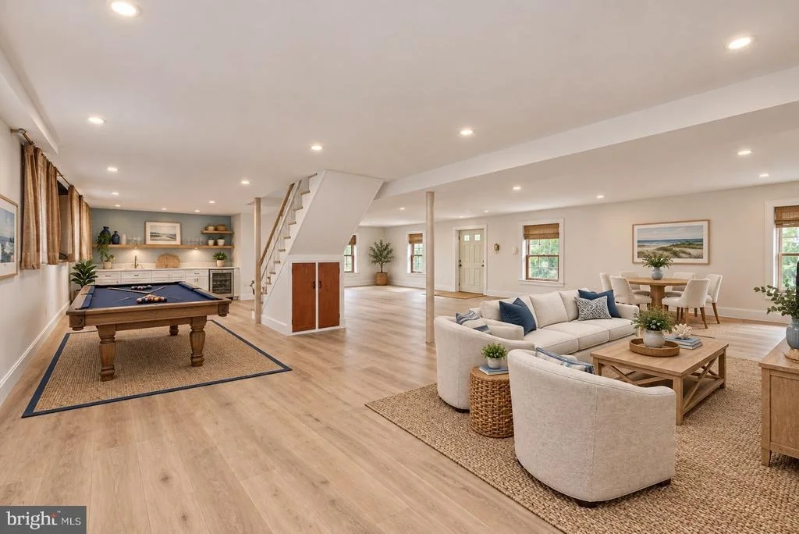
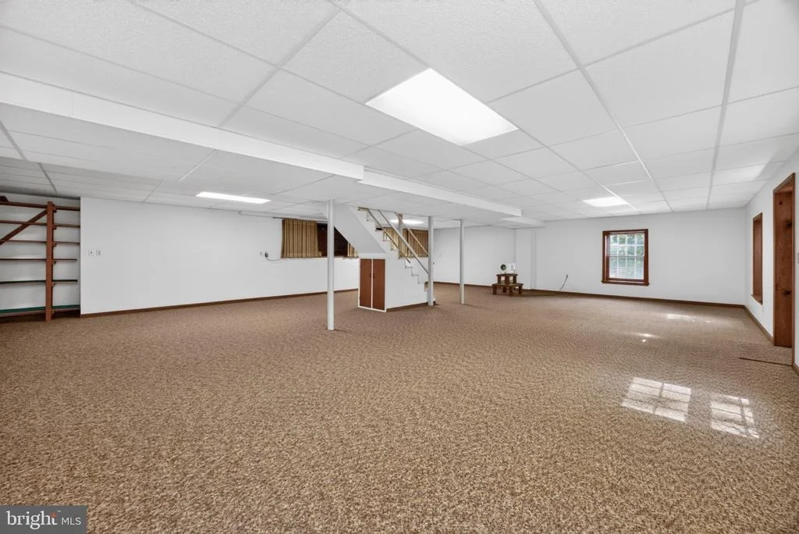
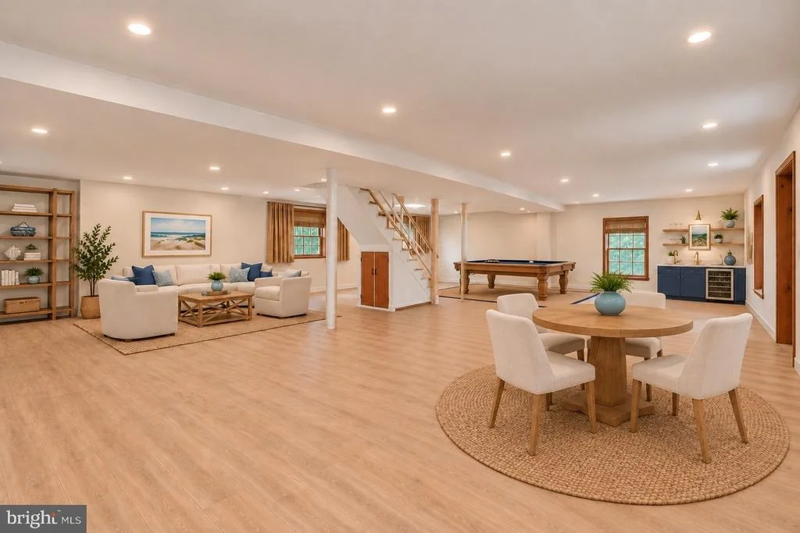
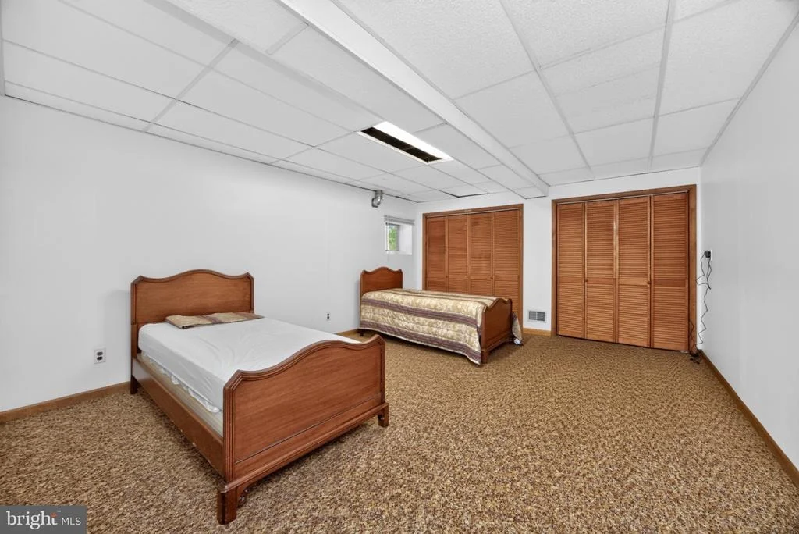
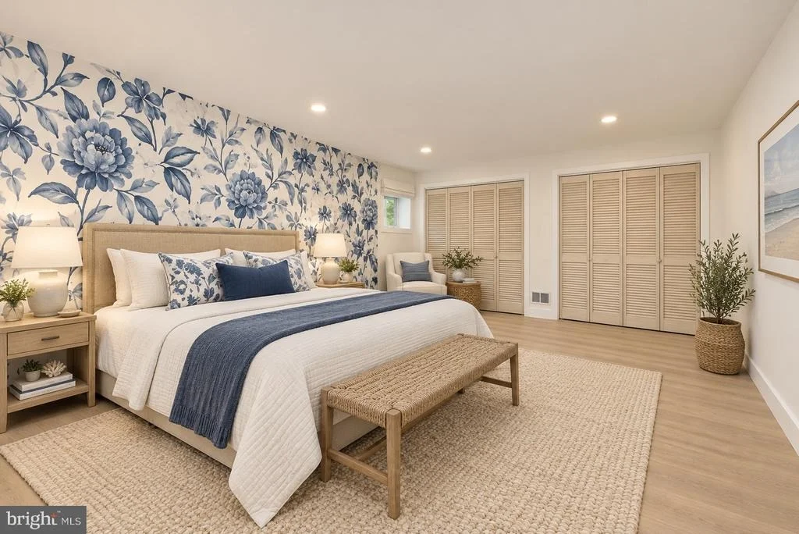
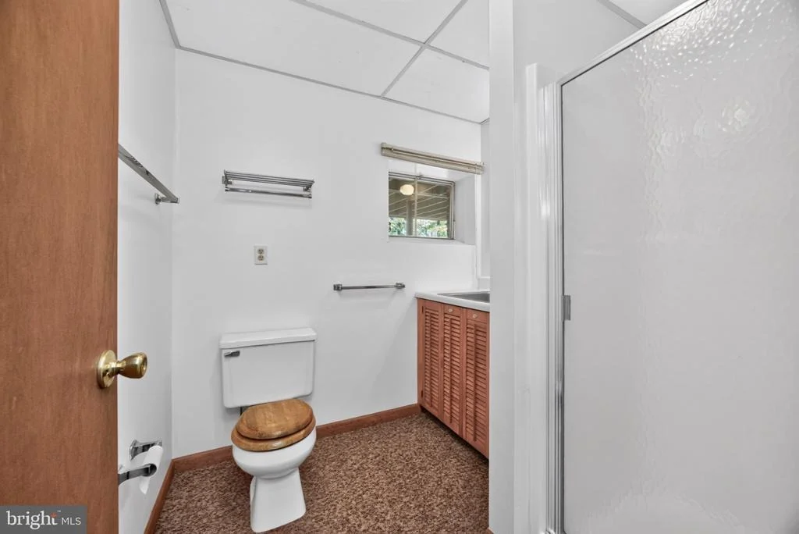
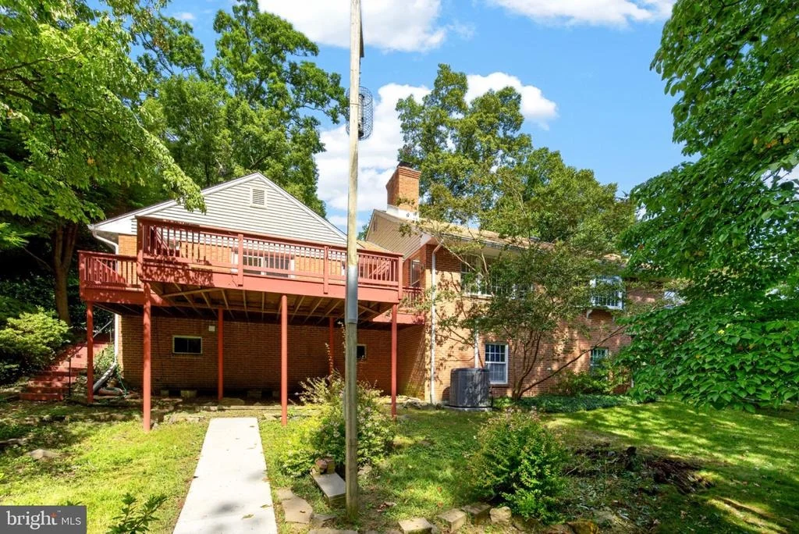
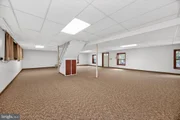
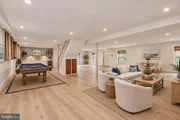
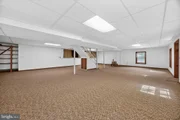
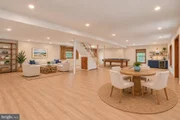
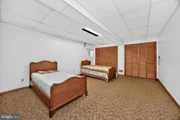
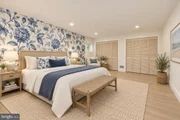
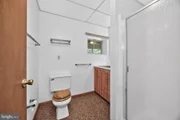
The large lower level provides even more room to spread out, with a fourth bedroom, full bath, recreation space, and walk-out access to the backyard. While the lower level retains its original character, its generous size and versatile layout offer plenty of possibilities for future updates and personalization.

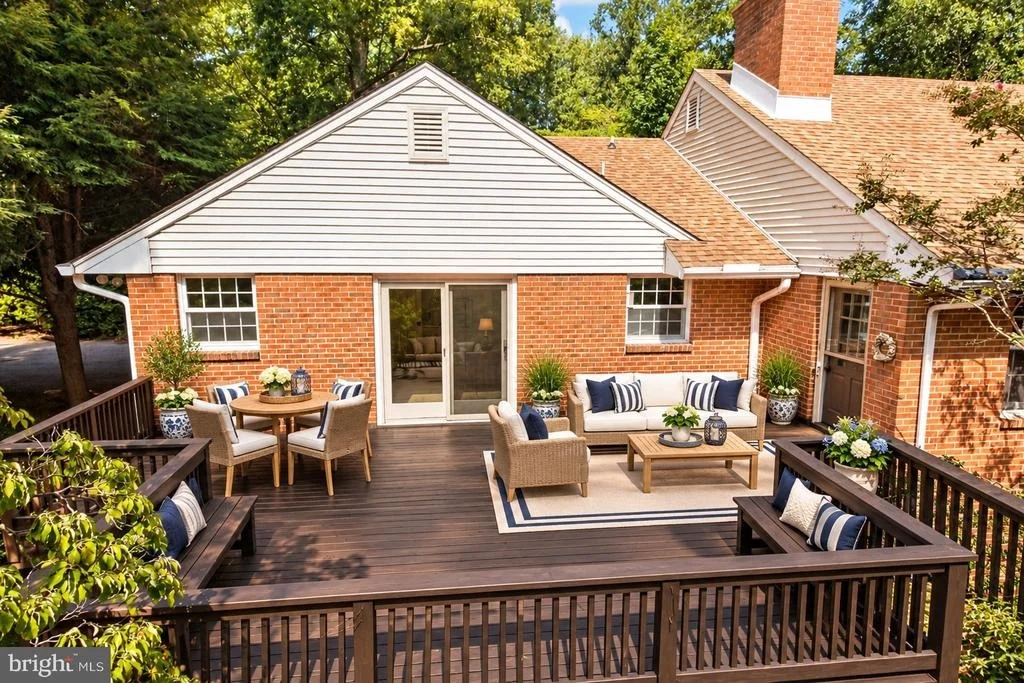
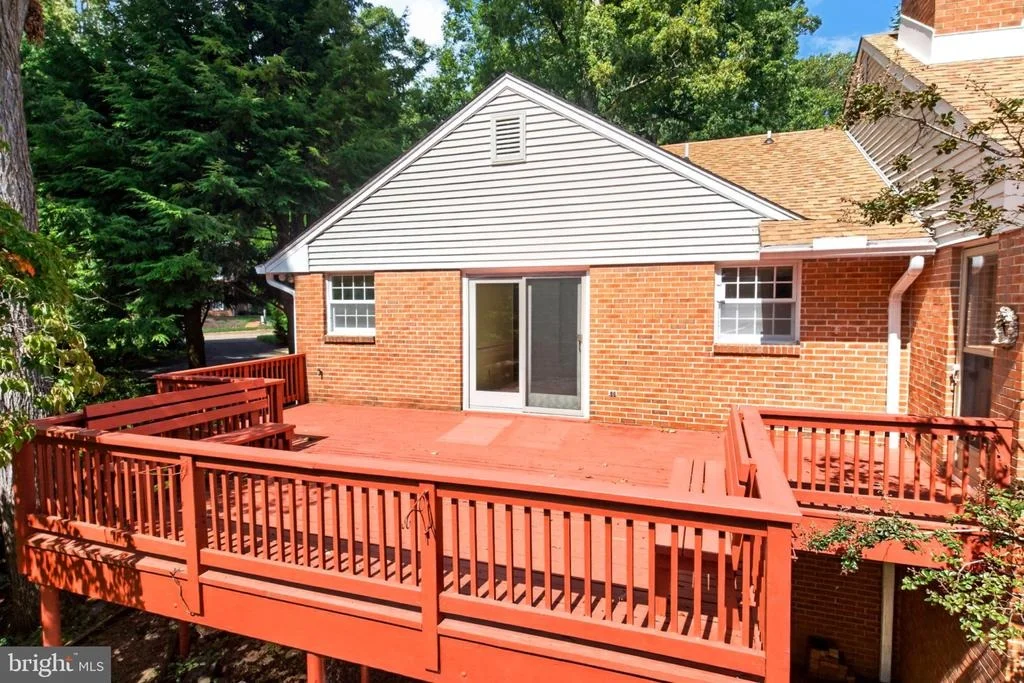
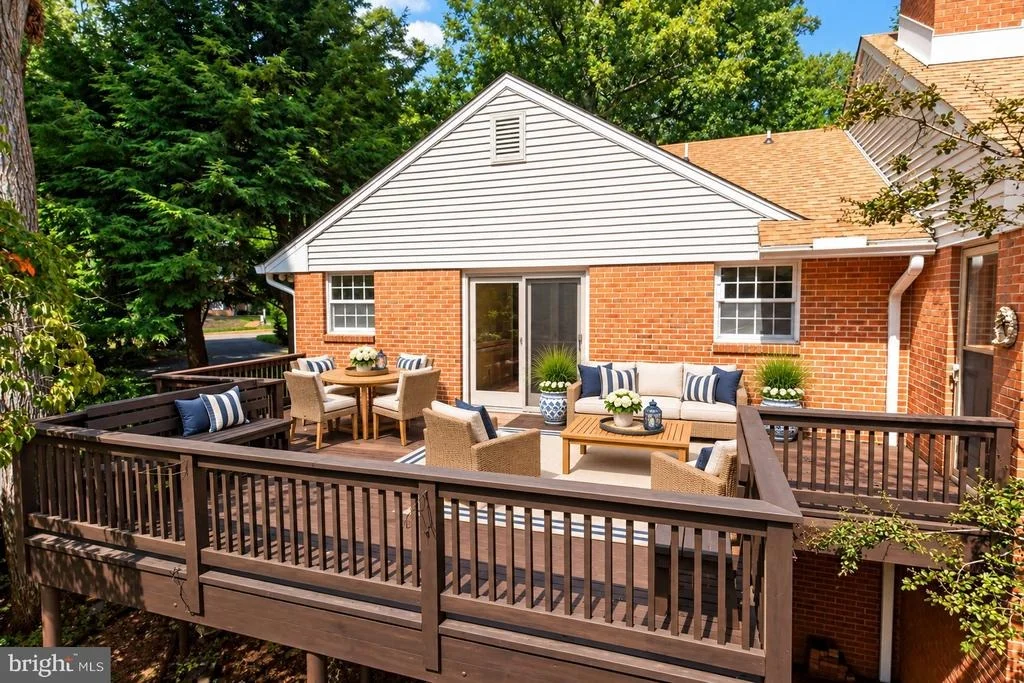
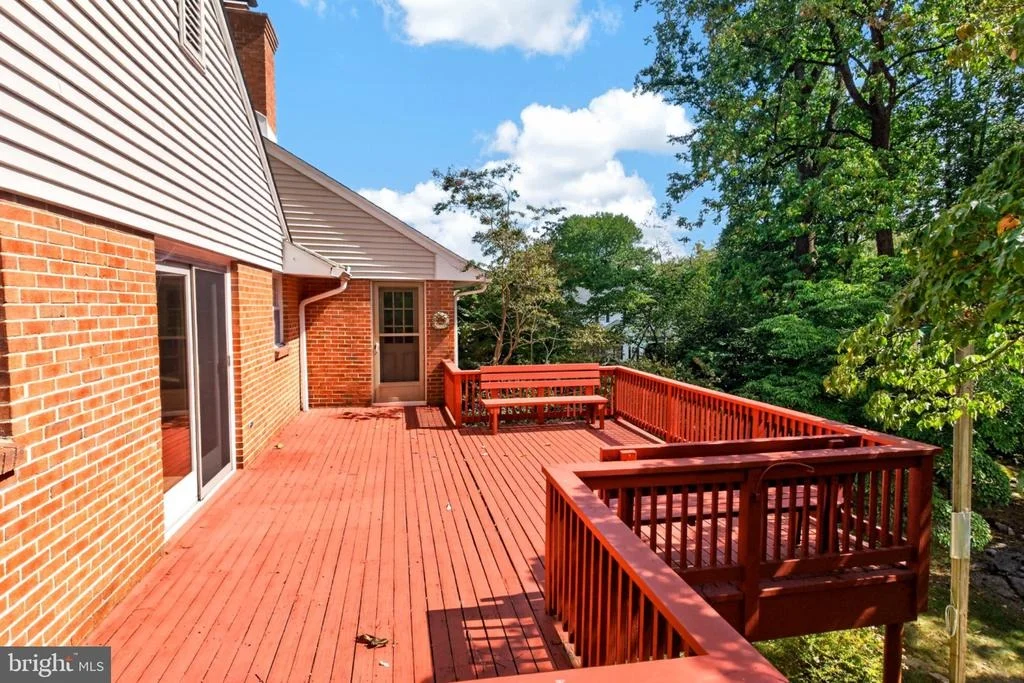
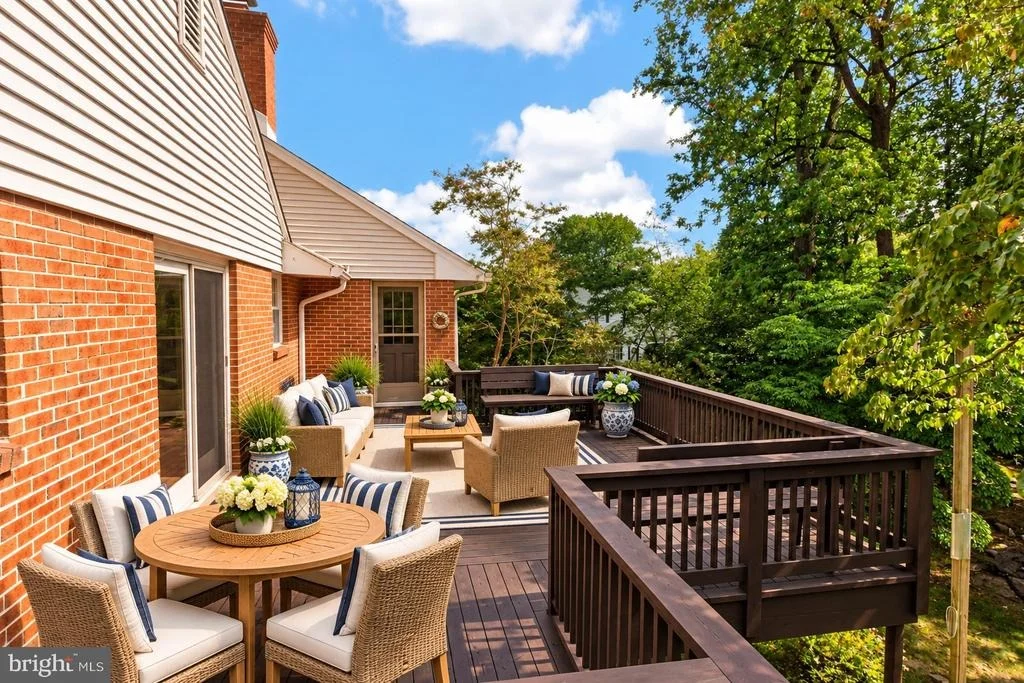
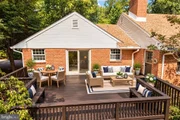
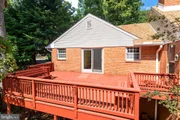
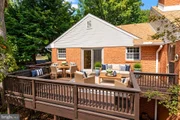
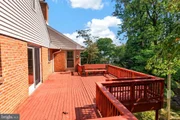
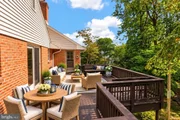
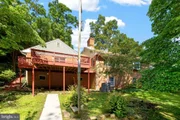
Outside, a sizable deck overlooks the private, tree-lined backyard, where the mature landscape creates a peaceful retreat. Edenridge also offers the convenience of common-area maintenance and snow removal, giving you more time to enjoy the neighborhood and surrounding area.

Conveniently located near shopping, dining, parks, schools, and major commuting routes, 10 Chilton Road offers the rare opportunity to own a spacious home on a beautiful half-acre lot in one of North Wilmington's established and sought-after communities. Well maintained and filled with potential, this classic Edenridge ranch is ready for its next chapter.
Unit Size
2,375 Ft²
Days on Market
-
Land Size
0.51 acres
Price per sqft
$316
Property Type
House
Property Taxes
$587
HOA Dues
$7
Year Built
1974

Listed By

Brian Barrows
Monument Sotheby's International Realty
Chris Cary
Ocean Atlantic Sotheby's International Realty

Payment Calculator

Cap Rate Calculator

Last updated: 10 days ago (Bright MLS #DENC2111846)

Price History

Date / Event Date Event Price
Sep 30, 2026 In contract -
In contract
Sep 24, 2026 Listed by Monument Sotheby's International Realty $750,000
Listed by Monument Sotheby's International Realty

Property Highlights

Garage
Air Conditioning
Fireplace
Parking Details
Has Garage
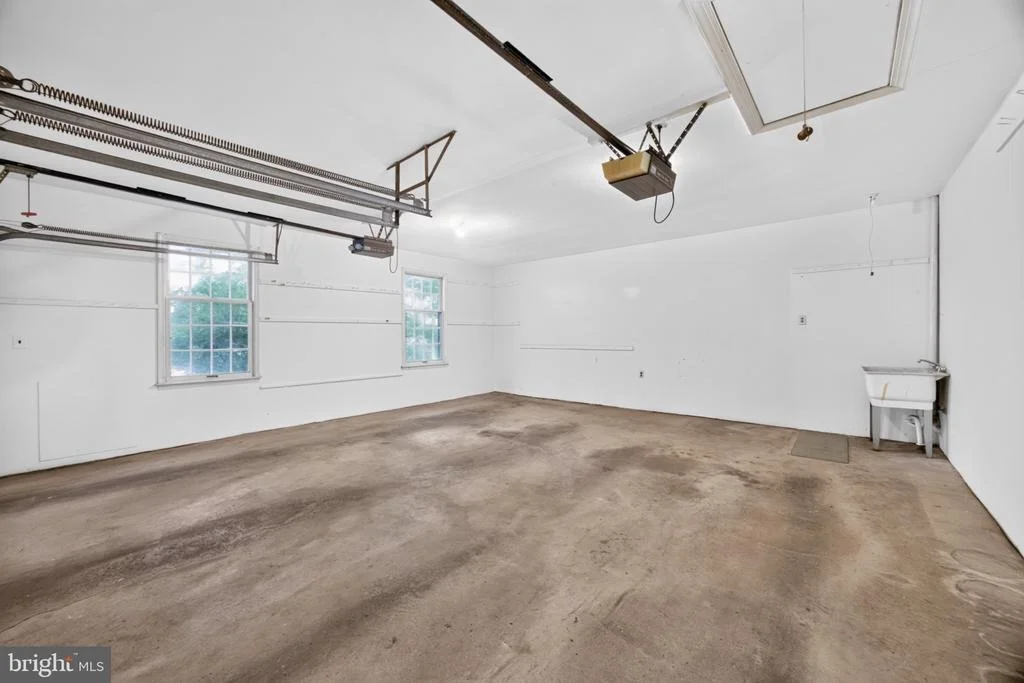
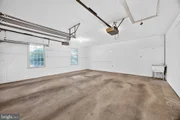
Parking Features: Attached, Garage, Driveway
Garage Spaces: 2
Interior Details
Half Bathrooms: 1
Full Bathrooms: 3
Interior Features: Kitchen Island, Breakfast Bar, Ceiling Fan(s), Attic/House Fan, Dining Area, Entry Level Bedroom, Formal/Separate Dining Room, Wood Floors, Carpet
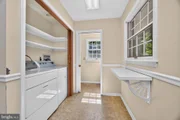
Appliances: Electric Oven, Refrigerator, Dishwasher, Washer, Dryer, Water Heater
Flooring Type: Hardwood, Carpet, Brick
Door Features: Insulated
Has Fireplace
Fireplace Features: Brick
Fireplaces: 1
Basement: Finished, Outside Entrance
Exterior Details
Square Footage: 2375
Square Footage Source: $0
Architectural Style: Ranch/Rambler
Year Built Source: Assessor
Year Built: 1974
Levels: 1
Other Structures: Above Grade, Below Grade
Window Features: Insulated
Construction Materials: Frame, Brick, Stick Built
Patio and Porch Features: Deck
Lot Features: Front Yard, Wooded, Private, Rear Yard
Lot Size Area: 22216
Lot Size Units: Square Feet
Lot Size Acres: 0.51
Lot Size Square Feet: 22216
Lot Size Dimensions: 173.6 X 200
Tax Lot: 158
Water Source: Public
Financial Details
Tax Assessed Value: $806,500
Tax Annual Amount: $7,047
Utilities Details
Cooling Type: Central Air
Heating Type: Forced Air
Sewer : Public Sewer
Location Details
HOA Fee: $78
HOA Fee Frequency: Annually

Building Info

Overview

    General

  • Year Built: 1974
  • Effective Year Built: 1974
  • Building Count: 1
  • Total Rooms: 8
  • Bedroom Count: 3
  • Bathroom Count: 2
  • Full Bathrooms: 2
  • Partial Bathrooms: 2
  • Bathroom Plumbing Fixtures: 8
  • Building Condition: 3
  • Building Quality: 1
  • Construction Type: 0
  • Building Style: 11
  • Exterior Walls Type: 2
  • Interior Walls Type: 3
  • Roof Shape Type: 1
  • Roof Cover Type: 15
  • Floor Count: 100
  • Living Units: 1
  • Floor Cover: 15
  • Basement Type: 8
  • Basement Area: 2,364
  • Garage Type: 1
  • Parking Space Count: 2
  • Patio Type: 0
  • Porch Type: 0
  • Pool Type: 0

    Dimensions

  • Lot Size Square Feet: 22,216
  • Lot Size Depth Feet: 2,000
  • Lot Size Frontage Feet: 1,740
  • Total Building Area: 2,364
  • Gross Building Area: 2,364
  • Building Area: 2,364
  • Building Area Measurement: R

    Heating and Cooling

  • Fireplace Count: 1
  • Air Conditioning: 1
  • Heating: 4
  • Heated Square Feet: 2,364
  • Heating Fuel Type: 0

    Utilities

  • Sewer System: 5
  • Water Service: 0

Building

  • Building Type: 0
  • Property Class: R
  • Subdivision: EDENRIDGE SEC III
  • Land Acres: 0000000510
  • Standard Land Use Code: 1001
  • County Land Use Code: 011

Neighborhood

  • School District Name: Brandywine School District
  • School Tax School District: TRS1
  • Census Tract: 011700

Zoning

  • Zoning: NC15

Geography

  • Assessors Map Reference: 06-063
  • District: 06
  • Parcel: 06-063.00-158
  • Block: G
  • Lot: 8
  • Municipality: BRANDYWINE HUNDRED
  • Latitude: 39.8042
  • Longitude: -75.562

    Address

  • Full Address: 10 Chilton Rd
  • Address - House Number: 10
  • Address - Street Name: Chilton
  • Address - Suffix Type: Rd
  • State: DE
  • City Name: Wilmington
  • Carrier Code: C021
  • 4-Digit Zip Code: 1602
  • Zip Code: 19803

Valuation

    Tax

  • Total Area: 2,375
  • Tax Year: 2023
  • Tax Amount: $513,674
  • Tax Rate Code Area: LC02;TRS1;

    Appraisal Valuation

  • Standard Deviation: 0.2149
  • Valuation Date: Dec 13, 2023
  • Confidence Score: 70
  • Final Value: 719,788
  • High Value: 874,517
  • Low Value: 565,059

    Market Valuation

  • Market Total Value: $590,130

    Assessments Valuation

  • Assessed Year: 2023
  • Assessed Total Value: $161,600
  • Assessed Land Value: $29,900
  • Assessed Improvements Value: $131,700
Data used for valuation calculations is provided by RealtyHop, and other third party sources

Comparables

Unit
Status
Type
Beds
Baths
ft²
Price/ft²
Asking Price
Listed On
Closing Price
Sold On
HOA + Taxes

About Edenridge


Similar Homes for Sale

Currently no similar homes around

Nearby Rentals

Unit for rent at 200 Brandywine Boulevard, WILMINGTON, DE, 19803

$1,995 /mo

  • 2 Beds
  • 1 Bath
200 Brandywine Boulevard #A2, WILMINGTON, DE, 19803 Listing by Jordan Oncay
Unit for rent at 600 Foulk Road, WILMINGTON, DE, 19803

$2,850 /mo

  • 3 Beds
  • 1 Bath
  • 1,600 ft²
600 Foulk Road, WILMINGTON, DE, 19803 Listing by Linda M Stapleford
Unit for rent at 202 Alders Drive, WILMINGTON, DE, 19803

$2,575 /mo

  • 3 Beds
  • 1 Bath
  • 2,335 ft²
202 Alders Drive, WILMINGTON, DE, 19803 Listing by Megan Staats


Frequently Asked Questions

When was property at 10 Chilton Road built and last sold?
The property at 10 Chilton Road was built in 1974 and last sold on Jan 1, 1970 for $0.
How much is this home worth?
The estimated value of the home located at 10 Chilton Road is $757,500.
What are some comparable homes to 10 Chilton Road?
There are currently no comparable homes to 10 Chilton Road.