See Home Value
Plymouth 02043
10 Chestnut Pl
$1,800,000
● House - Off Market

10 Chestnut Pl

Hingham, MA 02043
bedrooms
3 Beds
bathrooms
3 Baths, 1 Half Bath
square feet
3,290 Ft²
$1,881,308
RealtyHop Estimate
-0.72%
Since Sep 1, 2023
MA-Boston
Primary Model

About This Property

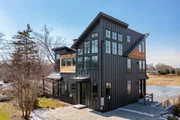
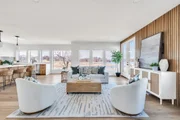
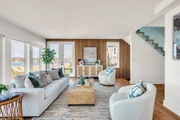
RARE opportunity to own a waterfront home from an award-winning builder. This modern masterpiece offers 3 beds, 3.5 baths, office, and spacious bonus room. The home is incredibly energy efficient and energy net zero ready. Enter through the foyer to find expansive views through premium Marvin windows. The high-end kitchen includes large island with waterfall edge, oak cabinetry, and sink overlooking the beautiful view. A living room with oak wine rack and feature wall, dining area, and walk-in panty completes the first floor. On the second level via custom stairs with glass railings, you will find 2 spacious bedrooms, full bath, and separate office space. The piece de resistance is found in the primary suite. With ample space, spa-like bath, walk-in closet, and balcony, you will enjoy your own private retreat. The lower level of the home includes a full bath and finished bonus room, and full walk-out through sliding doors to your waterfront patio. This one won't last!
Unit Size
3,290 Ft²
Days on Market
-
Land Size
0.14 acres
Price per sqft
$576
Property Type
House
Property Taxes
$389
HOA Dues
-
Year Built
1915

Payment Calculator

Cap Rate Calculator

Last updated: 4 months ago (MLSPIN #73113996)

Price History

Date / Event Date Event Price
May 2, 2026 Sold
Sold
Mar 26, 2026 In contract -
In contract
Mar 21, 2026 Listed by William Raveis R.E. & Home Services $2,099,000
Listed by William Raveis R.E. & Home Services
Coastal Living Meets Timeless Modern Design. Completed in 2022, this waterfront home offers four levels of sophisticated living with sweeping water views and abundant natural light. The main level features an open-concept design centered around a beautifully appointed kitchen overlooking the water, complete with an oversized center island, a sunny dining area, spectacular living room,and powder room.The second level includes two spacious bedrooms, a full bath, private office, and laundry. The top floor is dedicated to to a lux primary suite, offering a private balcony, generous walk-in closet, and a spa-like bath with heated floors and soaking tub.The walk-out lower level provides flexible living space with a full bath, ideal for a family room, guest suite, gym, or recreation area, with direct access to a patio.Conveniently located near Nantasket Beach, Hingham Harbor, local dining, and commuter boat and train to Boston
Jan 23, 2026 Temporarily off market -
Temporarily off market
Jan 12, 2026 Withdrawn -
Withdrawn
Show More

Property Highlights

Parking Available
Air Conditioning

Building Info

Overview

    General

  • Year Built: 1915
  • Effective Year Built: 1915
  • Building Count: 1
  • Total Rooms: 5
  • Bedroom Count: 2
  • Bathroom Count: 1
  • Full Bathrooms: 1
  • Partial Bathrooms: 1
  • Building Condition: 2
  • Building Quality: 0
  • Construction Type: 15
  • Building Style: 3
  • Exterior Walls Type: 18
  • Interior Walls Type: 0
  • Roof Shape Type: 1
  • Roof Cover Type: 15
  • Floor Count: 100
  • Living Units: 1
  • Floor Cover: 0
  • Basement Type: 6
  • Basement Area: 260
  • Garage Type: 4
  • Parking Space Count: 0
  • Patio Type: 0
  • Porch Type: 0
  • Pool Type: 0

    Dimensions

  • Lot Size Square Feet: 6,070
  • Total Building Area: 920
  • Gross Building Area: 1,420
  • Building Area: 920
  • Building Area Measurement: L

    Heating and Cooling

  • Fireplace Count: 1
  • Air Conditioning: 0
  • Heating: 10
  • Heated Square Feet: 920
  • Heating Fuel Type: 6

    Utilities

  • Sewer System: 0
  • Water Service: 0

Building

  • Building Type: 0
  • Property Class: R
  • Land Acres: 0000000139
  • Standard Land Use Code: 1001
  • County Land Use Code: 101

Neighborhood

  • School District Name: Hingham School District
  • School Tax School District: HINGHAM SD
  • Census Tract: 501101

Geography

  • Account Number: 1310320000000240
  • Parcel: HING M:32 B:0 L:24
  • Lot: 24
  • Municipality: HINGHAM
  • Latitude: 42.2565
  • Longitude: -70.8542

    Address

  • Full Address: 10 Chestnut Pl
  • Address - House Number: 10
  • Address - Street Name: Chestnut
  • Address - Suffix Type: Pl
  • State: MA
  • City Name: Hingham
  • Carrier Code: C012
  • 4-Digit Zip Code: 1412
  • Zip Code: 02043

Valuation

    Tax

  • Tax Year: 2023
  • Tax Amount: $467,200
  • Initial Tax Delinquent Year: 2023

    Appraisal Valuation

  • Standard Deviation: 0.1703
  • Valuation Date: Jan 17, 2024
  • Confidence Score: 78
  • Final Value: 597,080
  • High Value: 698,783
  • Low Value: 495,378

    Assessments Valuation

  • Assessed Year: 2023
  • Assessed Total Value: $467,200
  • Assessed Land Value: $382,300
  • Assessed Improvements Value: $84,900

    Sales

  • Current Sale Contract Date: Aug 04, 2023
  • Current Sale Recording Date: Aug 07, 2023
  • Current Sale Price:
  • Current Sale Document Type: O
  • Current Sale Input Document Number: 50001
  • Previous Sale Recording Date: Dec 07, 2021
  • Previous Sale Contract Date: Dec 07, 2021
  • Previous Sale Amount: $400,000
  • Previous Sale Document Type: O
Data used for valuation calculations is provided by RealtyHop, and other third party sources

Comparables

Unit
Status
Type
Beds
Baths
ft²
Price/ft²
Asking Price
Listed On
Closing Price
Sold On
HOA + Taxes

About Plymouth


Similar Homes for Sale

Currently no similar homes around

Nearby Rentals


Frequently Asked Questions

When was property at 10 Chestnut Place built and last sold?
The property at 10 Chestnut Place was built in 1915 and last sold on Aug 4, 2023 for $1,800,000.
How much is this home worth?
The estimated value of the home located at 10 Chestnut Place is $2,047,787.
What are some comparable homes to 10 Chestnut Place?
There are currently no comparable homes to 10 Chestnut Place.