by RH Advisors

See Home Value
$2,475,000
● House - Off Market

10 Central Drive

Oyster Bay, NY 11545
bedrooms
5 Beds
bathrooms
3 Baths
square feet
3,600 Ft²
$13,041
Est. Monthly

About This Property

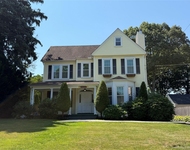
Nestled mid-block on .5 acre lot in the coveted Glen Head Community of North Shore Acres sits this special 5 bdrm/3 bath residence. The distinctive design of this young colonial offers formal entertaining rooms along with comfortable living spaces. The grand custom kitchen with vaulted ceiling and center island sits adjacent to the great room which is perfect for gatherings big or small. This room conveniently opens to the gazebo covered deck creating an extension of the home's living area. The first floor includes a bedroom, full bath and a home office. Located on the second floor you find a stunning primary suite with vaulted ceilings, exposed beams, fireplace walk-in closet and full bath. A rear staircase off the mud room leads to the spacious bonus room which can serve as the 5th bedroom. A resort style private backyard truly has something for everyone whether sunbathing at the newly constructed in-ground saltwater pool, dining with the outdoor kitchen, soaking in the hot tub or playing soccer on the turf feild complete with 12 ft netting and remote lighting. All set in a convenient to all residential neighborhood in the award winning North Shore School District ., Additional information: Appearance:Diamond,Separate Hotwater Heater:yes
Unit Size
3,600 Ft²
Days on Market
-
Land Size
0.51 acres
Price per sqft
$625
Property Type
House
Property Taxes
$1,992
HOA Dues
-
Year Built
1990

Payment Calculator

Cap Rate Calculator

Last updated: 5 months ago (OneKey MLS #KEYL3573811)

Price History

Date / Event Date Event Price
Oct 29, 2024 Sold
Sold
Sep 8, 2024 In contract -
In contract
Aug 21, 2024 Listed by Daniel Gale Sothebys Intl Rlty $2,250,000
Listed by Daniel Gale Sothebys Intl Rlty
Jan 11, 2021 Sold
Sold
Dec 1, 2020 Sold
Sold
Show More

Property Highlights

Garage
Air Conditioning
Fireplace

Building Info

Overview

    General

  • Year Built: 1990
  • Effective Year Built: 1990
  • Total Rooms: 5
  • Bedroom Count: 0
  • Bathroom Count: 3
  • Full Bathrooms: 3
  • Partial Bathrooms: 3
  • Bathroom Plumbing Fixtures: 4
  • Building Condition: 3
  • Building Quality: 9
  • Construction Type: 6
  • Building Style: 4
  • Exterior Walls Type: 19
  • Interior Walls Type: 0
  • Roof Shape Type: 0
  • Roof Cover Type: 6
  • Floor Count: 175
  • Living Units: 1
  • Floor Cover: 0
  • Basement Type: 2
  • Basement Area: 0
  • Garage Type: 7
  • Garage Square Area: 379
  • Parking Space Count: 1
  • Patio Type: 0
  • Porch Type: 7
  • Pool Type: 0

    Dimensions

  • Lot Size Square Feet: 22,085
  • Lot Size Depth Feet: 1,630
  • Lot Size Frontage Feet: 1,300
  • Total Building Area: 3,215
  • Building Area: 3,215
  • Building Area Measurement: L

    Heating and Cooling

  • Fireplace Count: 1
  • Air Conditioning: 1
  • Heating: 3
  • Heated Square Feet: 3,215
  • Heating Fuel Type: 3

    Utilities

  • Sewer System: 1
  • Water Service: 2

Building

  • Building Type: 0
  • Property Class: R
  • Land Acres: 0000000507
  • Standard Land Use Code: 1001
  • County Land Use Code: 2100
  • Legal Description 1: TOWN #3 SCH DIST 001

Neighborhood

  • School District Name: North Shore Central School District
  • School Tax School District: 001
  • Census Tract: 517600

Geography

  • District: 282489
  • Section: 21
  • Parcel: 21-203-00-0051
  • Block: 203
  • Lot: 51
  • Municipality: OYSTER BAY UNINCORPORATED
  • Latitude: 40.8448
  • Longitude: -73.6321

    Address

  • Full Address: 10 Central Dr
  • Address - House Number: 10
  • Address - Street Name: Central
  • Address - Suffix Type: Dr
  • State: NY
  • City Name: Glen Head
  • Carrier Code: C002
  • 4-Digit Zip Code: 1107
  • Zip Code: 11545

Valuation

    Tax

  • Tax Year: 2023
  • Tax Amount: $2,315,964
  • Tax Rate Code Area: 501

    Appraisal Valuation

  • Standard Deviation: 0.1687
  • Valuation Date: Nov 29, 2023
  • Confidence Score: 78
  • Final Value: 1,527,566
  • High Value: 1,785,354
  • Low Value: 1,269,778

    Market Valuation

  • Market Total Value: $1,124,000

    Assessments Valuation

  • Assessed Year: 2023
  • Assessed Total Value: $1,124
  • Assessed Land Value: $461
  • Assessed Improvements Value: $663

    Sales

  • Current Sale Contract Date: Dec 01, 2020
  • Current Sale Recording Date: Jan 11, 2021
  • Current Sale Price:
  • Current Sale Document Type: 12
  • Current Sale Input Document Number: 2021-003438
  • Previous Sale Recording Date: Aug 27, 1998
  • Previous Sale Contract Date: Aug 24, 1998
  • Previous Sale Amount: $415,000
  • Previous Sale Document Type: 27

    Financing

  • First Mortgage Financing Type: FIX
Data used for valuation calculations is provided by RealtyHop, and other third party sources

Comparables

Unit
Status
Type
Beds
Baths
ft²
Price/ft²
Asking Price
Listed On
Closing Price
Sold On
HOA + Taxes

About Glen Head


Similar Homes for Sale

Currently no similar homes around

Nearby Rentals

Unit for rent at 16 Union Avenue, Glen Head, NY, 11545

$6,100 /mo

  • 3 Beds
  • 2 Baths
  • 2,000 ft²
16 Union Avenue, Glen Head, NY, 11545 Listing by Deborah A. Peseri
Unit for rent at 13 Walnut Street, Glen Head, NY, 11545

$6,250 /mo

  • 3 Beds
  • 2 Baths
  • 2,459 ft²
13 Walnut Street, Glen Head, NY, 11545 Listing by Alexa Froccaro
Unit for rent at 25 Miller Street, Glen Cove, NY, 11542

$4,300 /mo

  • 2 Beds
  • 1 Bath
  • 850 ft²
25 Miller Street, Glen Cove, NY, 11542 Listing by Carolina Boucos PSA SFR CBR SRS


Frequently Asked Questions

When was property at 10 Central Drive built and last sold?
The property at 10 Central Drive was built in 1990 and last sold on Dec 1, 2020 for $1,399,000.
How much is this home worth?
The estimated value of the home located at 10 Central Drive is $2,197,415.
What are some comparable homes to 10 Central Drive?
There are currently no comparable homes to 10 Central Drive.