Check Availability
Crescent City 32112
10 CENTRAL Avenue
$515,000
↓ $10K (1.9%)
● House - For Sale

10 CENTRAL Avenue

Crescent City, FL 32112
bedrooms
4 Beds
bathrooms
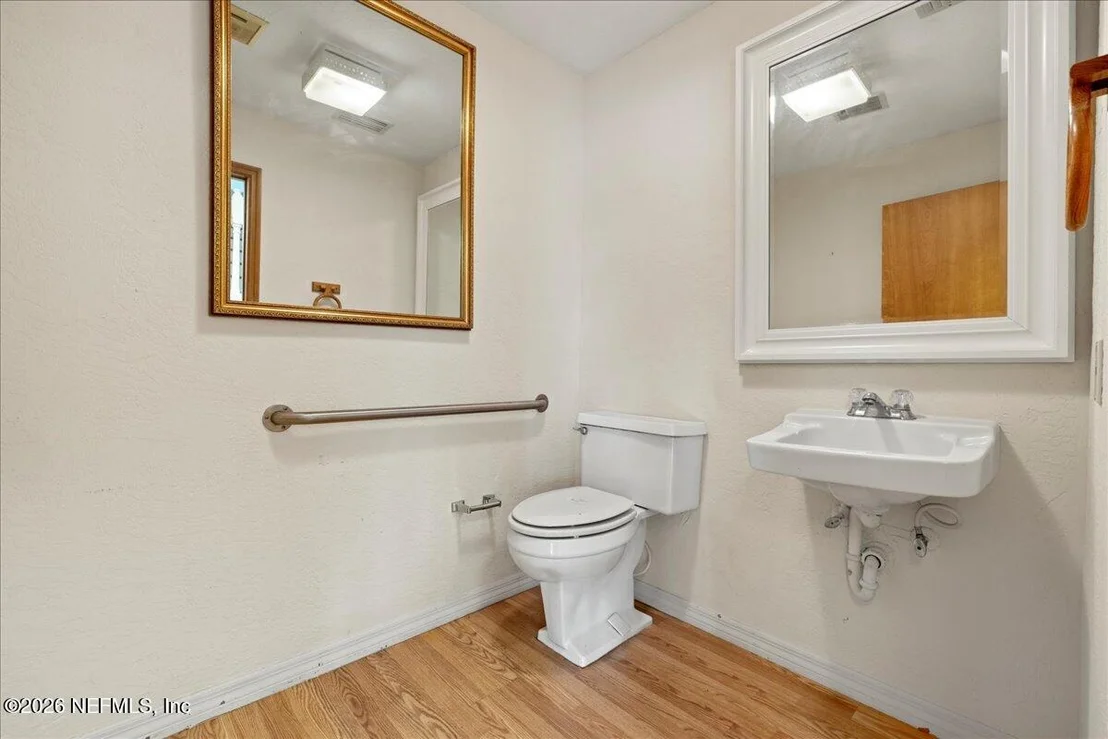
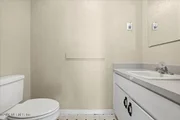
3 Baths, 1 Half Bath
square feet
3,096 Ft²
$2,772
Est. Monthly
5.61%
Cap Rate

About This Property

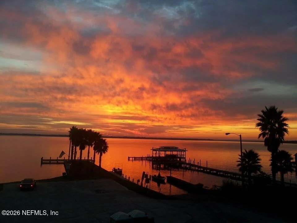
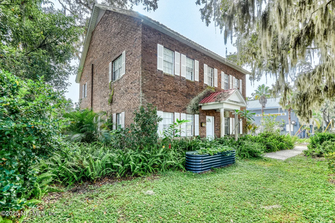
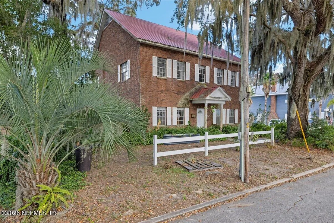
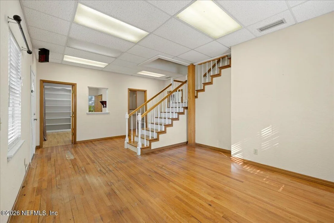
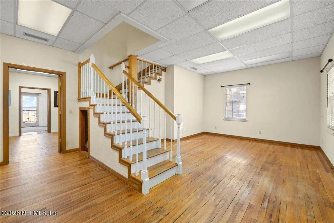
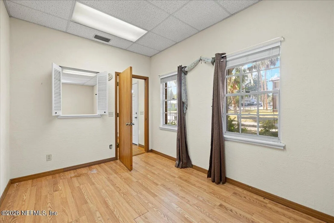
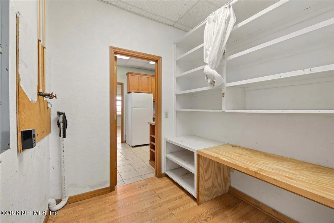
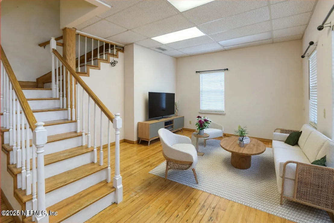
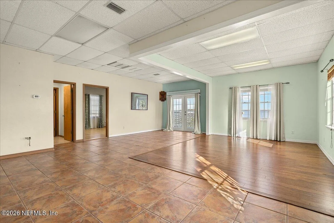
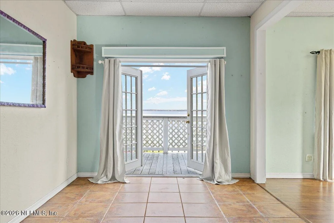
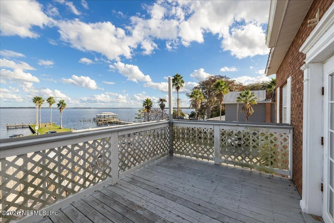
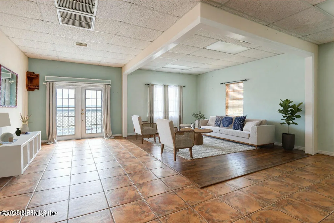
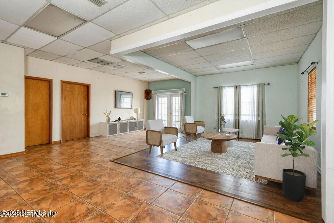
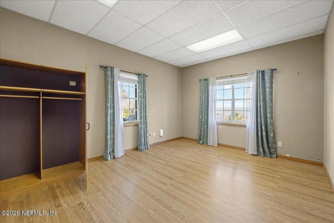
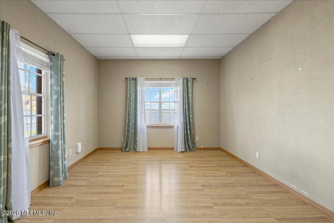
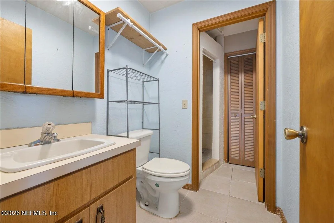
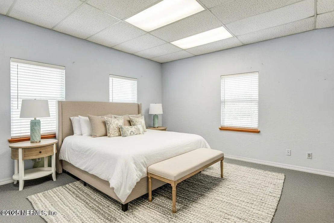
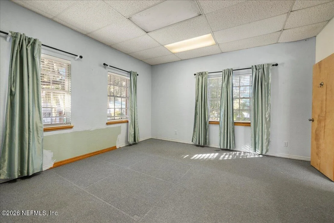
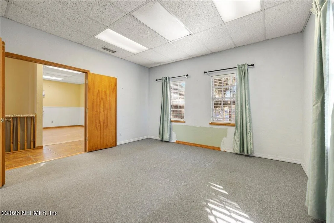
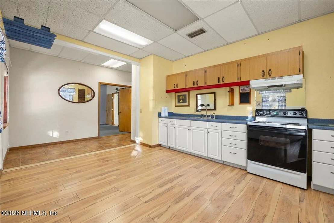
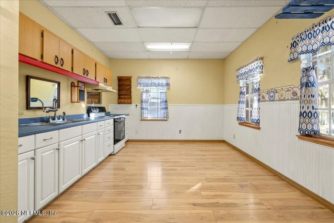
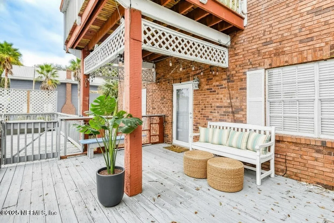
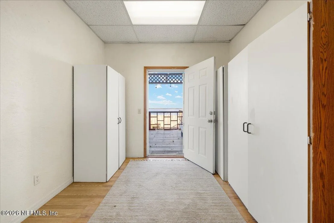
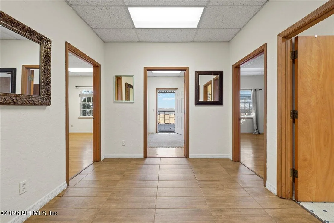
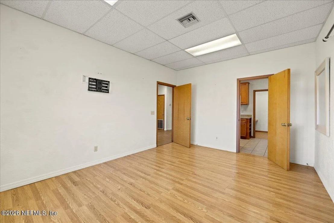
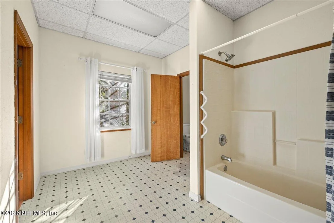
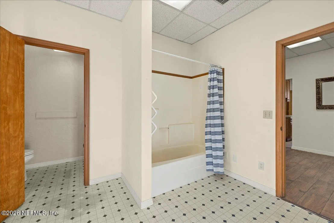
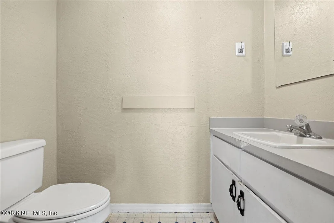
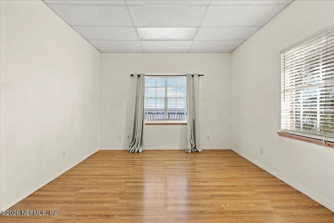
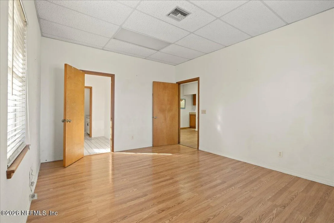
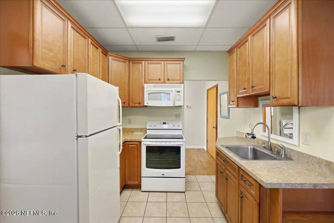
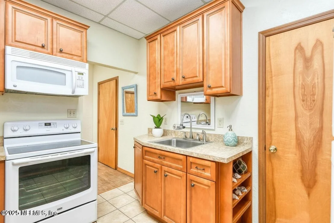
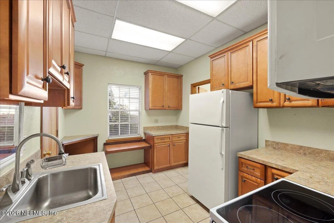
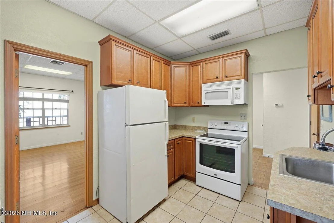
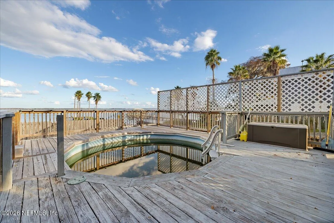
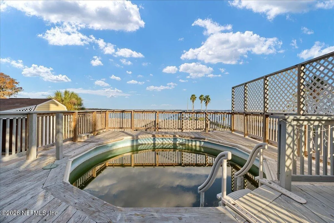
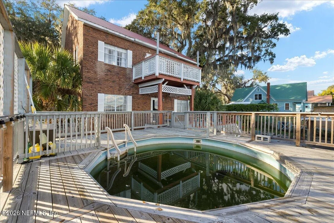
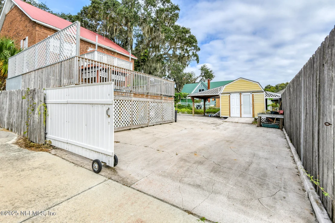
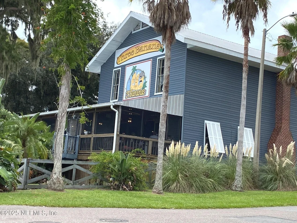
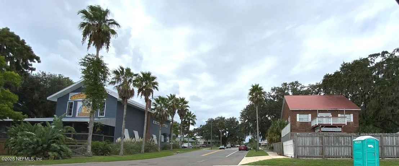
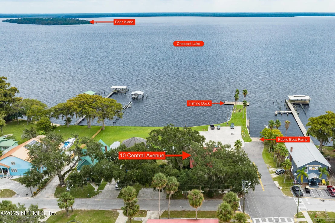
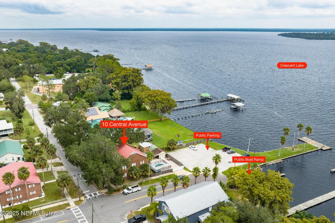
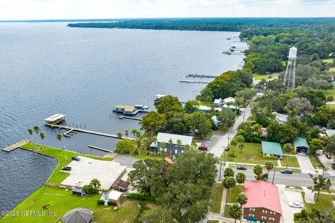
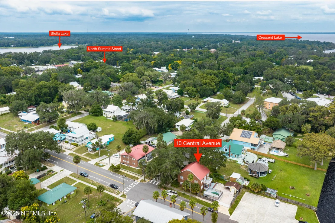
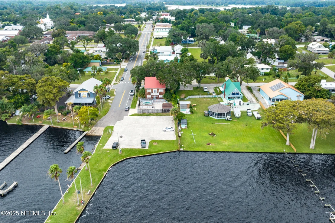
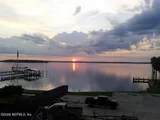
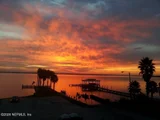
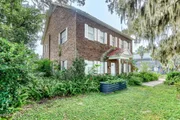
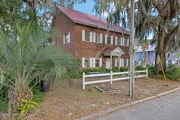
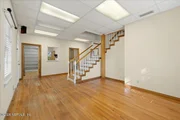
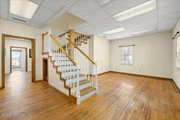
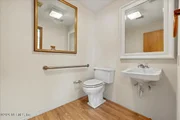
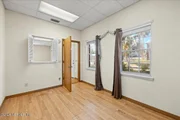
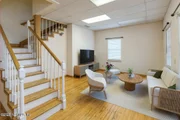
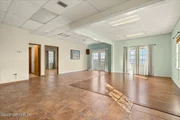
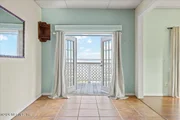
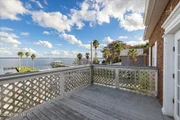
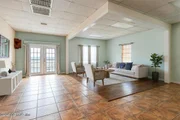
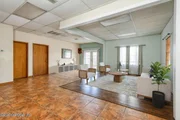
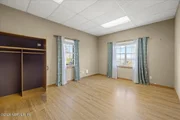
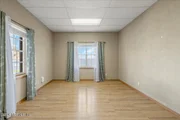
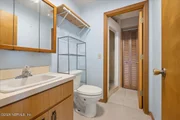
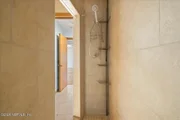
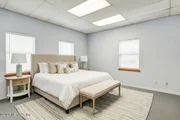
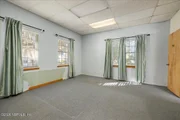
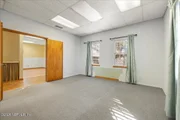
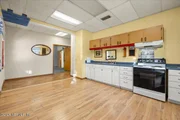
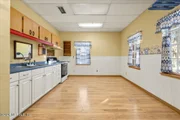
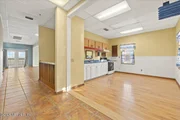
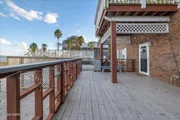
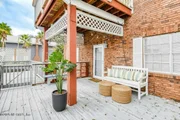
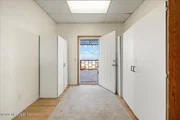
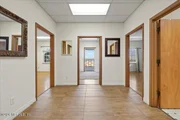
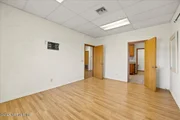
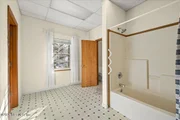
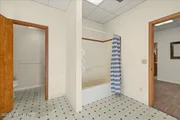
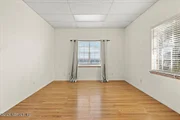
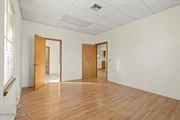
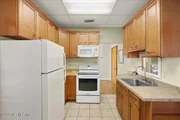
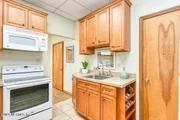
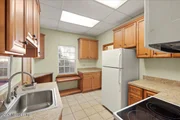
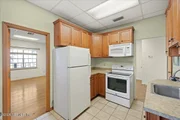
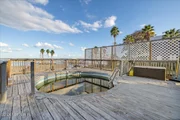
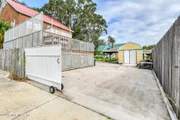
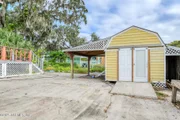
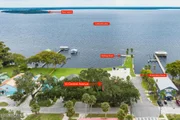
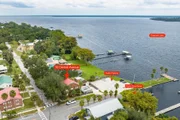
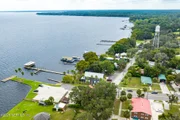
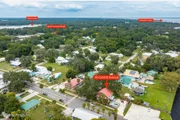
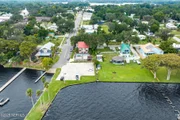
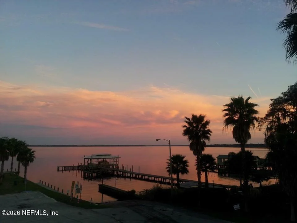
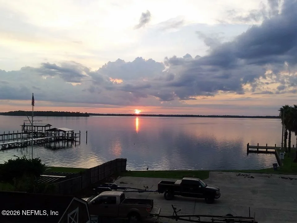
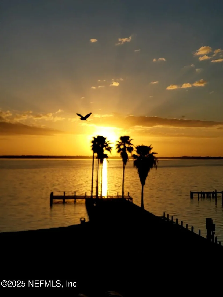
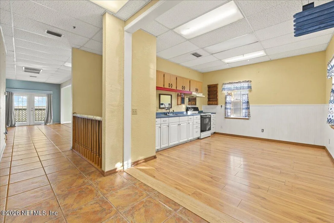
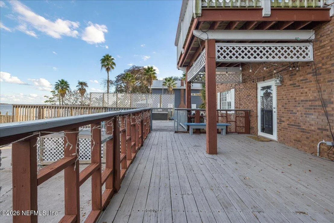
GREAT INVESTMENT!! Zoned Residential/Commercial. Built as law offices in the heart of Crescent City on Lake Crescent. Lake view but not waterfront taxes because of permanent public parking between you and the lake. The lower level is perfectly set up as a 1 bedroom, 1.5 bath in-law suite or apartment with a small kitchen--ideal for guests, rental income, or office use. Upstairs features a full living space with kitchen, living and dining areas, plus 2 bd/2 bats, highlighted by a charming balcony overlooking the lake. Rare opportunity with endless possibilities-live-work-invest. SELLER MOTIVATED.
Unit Size
3,096 Ft²
Days on Market
394 days
Land Size
0.22 acres
Price per sqft
$166
Property Type
House
Property Taxes
$243
HOA Dues
-
Year Built
1986

Listed By

JILL GOODMAN
JILL GOODMAN
CENTURY 21 TRITON REALTY

Payment Calculator

Cap Rate Calculator

Last updated: 2 months ago (Real MLS #2107043)

Price History

Date / Event Date Event Price
Jun 9, 2026 Price Decreased $515,000
↓ $10K (1.9%)
Price Decreased
Mar 11, 2026 Price Decreased $525,000
↓ $50K (8.7%)
Price Decreased
Feb 26, 2026 Price Decreased $575,000
↓ $24K (4%)
Price Decreased
Nov 24, 2025 Price Decreased $599,000
↓ $26K (4.2%)
Price Decreased
Oct 14, 2025 Price Decreased $625,000
↓ $10K (1.6%)
Price Decreased
Show More

Property Highlights

Parking Available
Air Conditioning
Parking Details
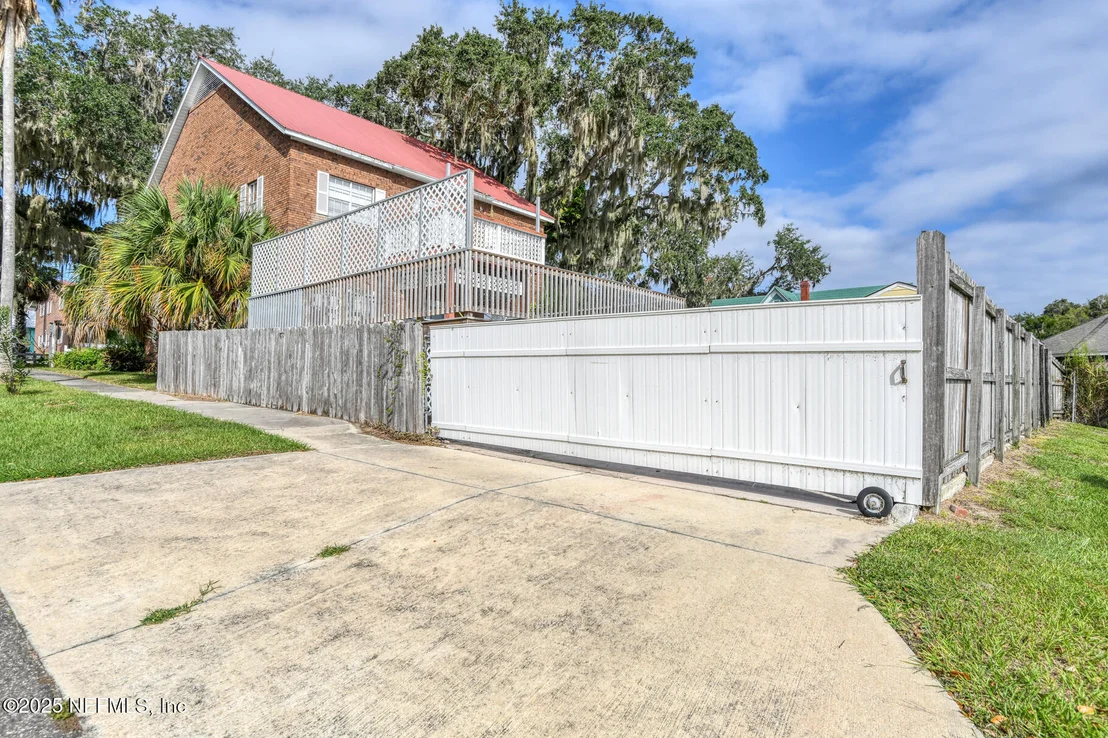
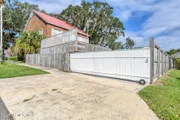
Parking Features: Additional Parking, Gated, Off Street, On Street, RV Access/Parking
Interior Details
Half Bathrooms: 1
Full Bathrooms: 3
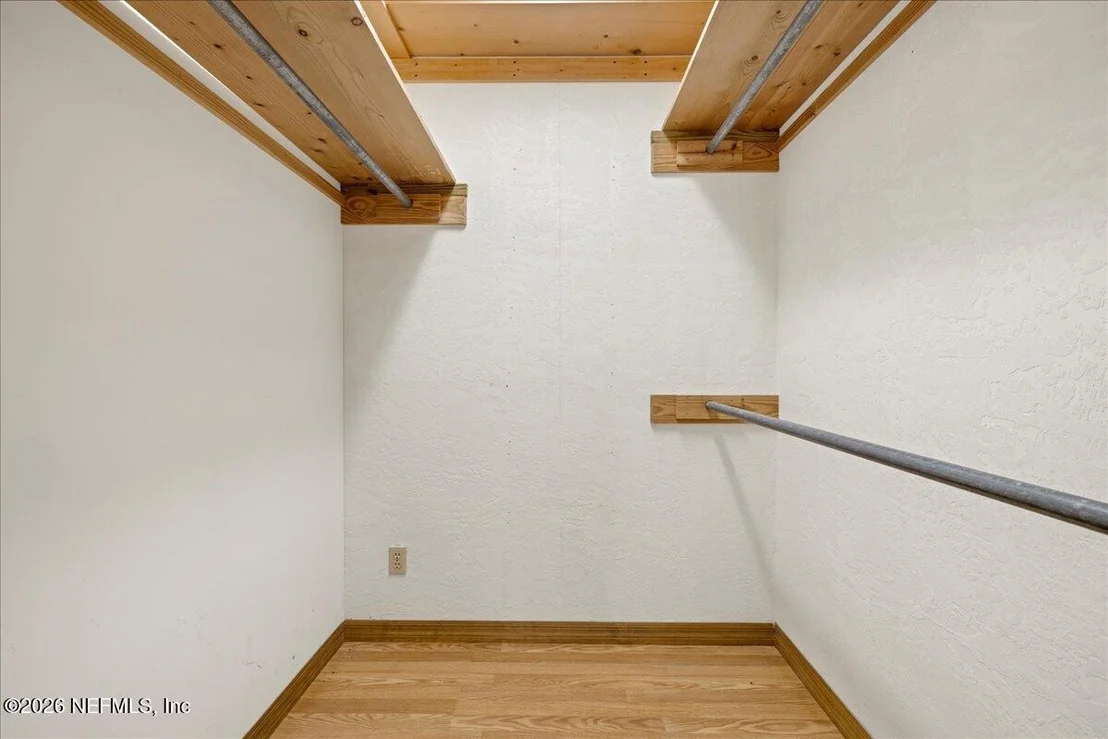
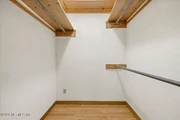
Interior Features: Eat-in Kitchen, In-Law Floorplan, Walk-In Closet(s), Primary Bathroom - Tub with Shower, Split Bedrooms
Appliances: Electric Range, Electric Water Heater, Refrigerator
Flooring Type: Tile, Vinyl, Wood
Laundry Features: Electric Dryer Hookup, Lower Level, Washer Hookup
Exterior Details
Square Footage: 3096
Square Footage Source: $0
Property Condition: Fixer
Architectural Style: Traditional
Year Built: 1986
Building Area Total: 3096
Levels: Two
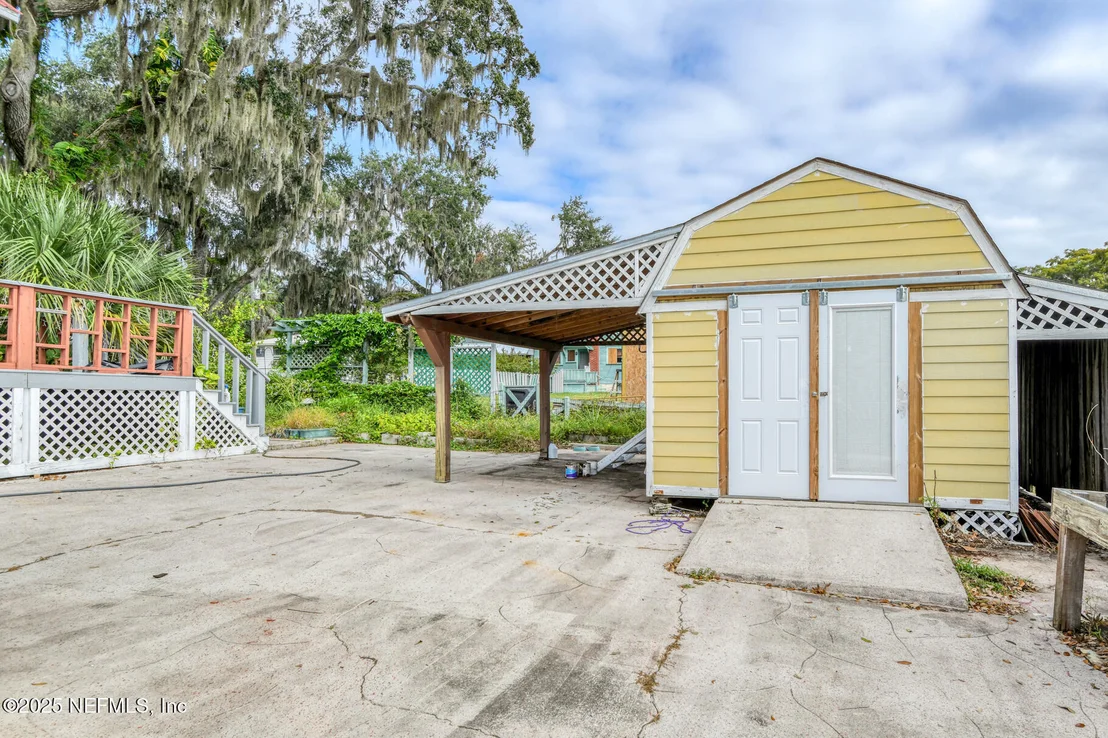
Other Structures: Workshop
Construction Materials: Brick
Patio and Porch Features: Deck, Front Porch, Rear Porch
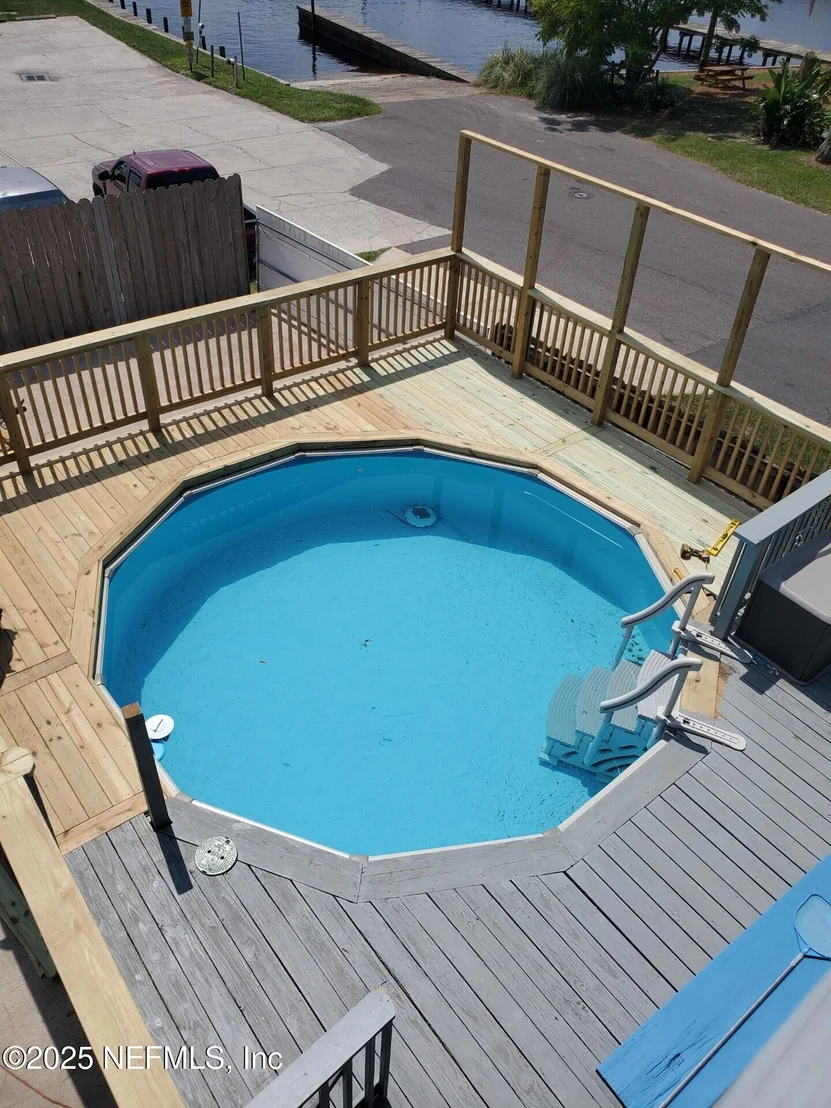
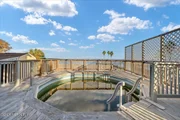
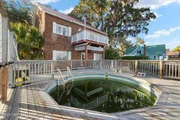
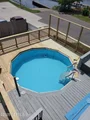
Pool Features: Above Ground, Fenced
Pool is Private
Lot Features: Corner Lot, Historic Area
Lot Size Area: 0.22
Lot Size Units: Acres
Lot Size Acres: 0.22
Lot Size Square Feet: 9583.2
Lot Size Dimensions: 80 x 120
Water Source: Public
Financial Details
Tax Annual Amount: $2,910
Utilities Details
Cooling Type: Central Air, Electric
Heating Type: Central, Electric, Heat Pump
Sewer : Public Sewer

Building Info

Overview

    General

  • Year Built: 1986
  • Effective Year Built: 1986
  • Building Count: 1
  • Bedroom Count: 0
  • Building Condition: 0
  • Building Quality: 7
  • Construction Type: 0
  • Building Style: 0
  • Exterior Walls Type: 2
  • Interior Walls Type: 0
  • Roof Shape Type: 7
  • Roof Cover Type: 0
  • Living Units: 1
  • Business/Commerical Units Count: 1
  • Floor Cover: 0
  • Basement Type: 0
  • Basement Area: 0
  • Garage Type: 3
  • Parking Space Count: 0
  • Patio Type: 69
  • Porch Type: 126
  • Pool Type: 0

    Dimensions

  • Lot Size Square Feet: 6,970
  • Lot Size Depth Feet: 1,080
  • Total Building Area: 1,548
  • Gross Building Area: 1,548
  • Building Area: 1,548
  • Building Area Measurement: R

    Heating and Cooling

  • Air Conditioning: 0
  • Heating: 3
  • Heated Square Feet: 1,548
  • Heating Fuel Type: 0

    Utilities

  • Sewer System: 0
  • Water Service: 0

Building

  • Building Type: 0
  • Property Class: C
  • Subdivision: CRESCENT CITY
  • Land Acres: 0000000160
  • Standard Land Use Code: 2000
  • County Land Use Code: 01200
  • State Land Use Code: 12
  • Legal Description 1: CRESCENT CITY MB2 P30 S 65FT OF BLKS 19 24 & THAT PT OF ADJ CLOSED LAKE ST(EX OR625 P93)

Neighborhood

  • School District Name: Putnam County School District
  • Census Tract: 951401

Geography

  • Account Number: 5289
  • Parcel: 30-12-28-1750-0190-0040
  • Block: 19
  • Lot: 4
  • Meridian: SEC 30 TWN 12S RNG 28E
  • Municipality: CRESCENT CITY-REDVLPMT
  • Latitude: 29.4304
  • Longitude: -81.5068

    Address

  • Full Address: 10 Central Ave
  • Address - House Number: 10
  • Address - Street Name: Central
  • Address - Suffix Type: Ave
  • State: FL
  • City Name: Crescent City
  • Carrier Code: C001
  • 4-Digit Zip Code: 2605
  • Zip Code: 32112

Valuation

    Tax

  • Total Area: 3,198
  • Tax Year: 2023
  • Tax Amount: $282,686
  • Tax Rate Code Area: 023

    Market Valuation

  • Market Total Value: $327,850
  • Market Land Value: $13,940
  • Market Improvement Value: $313,910

    Assessments Valuation

  • Assessed Year: 2023
  • Assessed Total Value: $162,020

    Exemptions

  • Homeowner Exemption: Yes

    Sales

  • Current Sale Contract Date: May 03, 2001
  • Current Sale Recording Date: May 04, 2001
  • Current Sale Price:
  • Current Sale Document Type: 71
  • Current Sale Input Document Number: 411930
  • Previous Sale Recording Date: May 01, 2001
  • Previous Sale Contract Date: Mar 09, 2001
  • Previous Sale Amount: $108,100
  • Previous Sale Document Type: 71

    Financing

  • First Mortgage Financing Type: UNK
Data used for valuation calculations is provided by RealtyHop, and other third party sources

Comparables

Unit
Status
Type
Beds
Baths
ft²
Price/ft²
Asking Price
Listed On
Closing Price
Sold On
HOA + Taxes

About Crescent City


Similar Homes for Sale

Currently no similar homes around

Nearby Rentals


Frequently Asked Questions

When was property at 10 Central Avenue built and last sold?
The property at 10 Central Avenue was built in 1986 and last sold on May 3, 2001 for $150,000.
How much is this home worth?
The estimated value of the home located at 10 Central Avenue is $521,587.
What are some comparable homes to 10 Central Avenue?
There are currently no comparable homes to 10 Central Avenue.