


10 Celestine Circle


About This Property
Payment Calculator
Your Estimated Monthly Payment
Cap Rate Calculator
What does this mean?
Based on our analysis, the cap rate of this property is 1.25%. A negative cap rate indicates that the property might not be feasible as an income-producing asset. The median cap rate for a near zip code 11238 is 4.23%.
How much can I actually make?
Actual monthly rental income may vary between $4,760 and $7,140 depending on unit-specific characteristics. You can change the amount using the slider to further explore.
How is cap rate calculated?
Cap Rate = Net Operating Income (NOI) / Property Asset Value.
When calculating the cap rate, we assume 100% occupancy. Leverage (mortgage) is not considered.
Cap Rate provided by RealtyHop and RentHop, learn more about cap rate here.
Price History
| Date / Event | Date | Event | Price |
|---|---|---|---|
| Oct 6, 2021 | No longer available | - | |
| No longer available | |||
| Apr 6, 2021 | Price Increased |
$1,070,000
↑ $72K
(7.2%) | |
| Price Increased | |||
| Mar 24, 2021 | In contract | - | |
| In contract | |||
| Mar 23, 2021 | No longer available | - | |
| No longer available | |||
| Mar 15, 2021 | Listed | $998,000 | |
| Listed | |||
| | |||
|
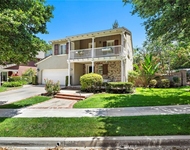
ABSOLUTELY GORGEOUS, HIGHLY UPGRADED, SINGLE FAMILY DETACHED HOME, in SUPERIOR CUL-DE-SAC LOCATION in one of the most sought-after Avendale community of Tetter Moon. This beauty offers BEDROOM & BATH DOWNSTAIRS. As you enter, indulge in HIGH CEILINGS, formal living and dining rooms with gorgeous custom brick accent walls. The gourmet kitchen boasts quartz countertops with custom FULL backsplash, an ENORMOUS CENTER ISLAND WITH AMPLE BAR SEATINGS, stainless-steel appliances, overlooking spacious family room with a beautiful fireplace with white mantle. Recently upgraded with wood floors, WINDOW WOOD SHUTTERS, ceiling lights, upgraded baseboards, CROWN MOLDINGS, WAINSCOTING, and more! Enjoy the SPACIOUS MASTER BEDROOM featuring FIREPLACE WITH DESIGNER MANTLE, trey ceiling, large walk-in closet WITH ORGANIZERS, oversized soaking tub, separate shower, dual vanities PLUS barn door for privacy. 2 spacious secondary bedrooms upstairs, UPSTAIRS TECH SPACE WITH DESK AND CABINETS, and laundry room with sink. ENTERTAIN OR RELAX IN THE PRIVATE BACKYARD with custom hardscape, mature landscape and a grassy side yard. The attached two car garages offer a convenient enclosed office space and EPOXY FLOORS. Fantastic location within a short stroll to just about everything Ladera Ranch has to offer including numerous pools, parks, water park, skate park, dog park, hiking and biking trails, sports courts and award-winning schools, spa in back yard is as-is. The manager has listed the unit size as 2222 square feet.
| |||

Property Highlights
Building Info
Comparables
Status
Price/ft²
Listed On
Sold On
About Ladera Ranch
Similar Homes for Sale
Currently no similar homes aroundNearby Rentals

Last Updated: 4 months ago
Data Source: CRMLS, MLS# OC19097164
 Your Privacy Choices
Phone: 425-283-2930
Address: 335 Madison Avenue, New York, NY 10017