See Home Value
Reading 01867
10 Carnation Cir #B
$530,000
● Condo - Off Market

10 Carnation Cir #B

Reading, MA 01867
bedrooms
2 Beds
bathrooms
3 Baths, 1 Half Bath
square feet
1,683 Ft²
$703,888
RealtyHop Estimate
40.81%
Since Mar 1, 2020
MA-Boston
Primary Model

About This Property

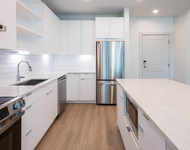
JUST LISTED!! WELCOME to GREENHOUSE ACRES in Reading! Conveniently located to parks, highways and all that Reading has to offer! Easy condo living in this freshly painted unit with upgraded bathrooms! The kitchen has sliders that make it easy to go out to the unit's covered porch area with a dining area and living room with wood burning fireplace. Upstairs has 2 bedrooms, each with their own full bathroom and cathedral ceilings and lots of bright light.  The master bedroom has loads of storage available with 2 double closets, as well as a walk in closet. The master bath has it's own jacuzzi tub and separate shower stall. The basement has a versatile carpeted space that can be used as a home office, playroom or extra family room which leads to a 2 car tandem garage. Newer AC August 2019. Come see for yourself!
Unit Size
1,683 Ft²
Days on Market
-
Land Size
-
Price per sqft
$297
Property Type
Condo
Property Taxes
$451
HOA Dues
$318
Year Built
-

Payment Calculator

Cap Rate Calculator

Last updated: 4 years ago (MLSPIN #72610660)

Price History

Date / Event Date Event Price
Mar 14, 2025 Sold
Sold
Feb 6, 2025 In contract -
In contract
Jan 18, 2025 Relisted $530,000
Relisted
Jan 17, 2025 In contract -
In contract
Jan 7, 2025 Listed by Keller Williams Realty $679,900
Listed by Keller Williams Realty
Back on the market due to Buyers Remorse. Now is your chance! Welcome to this stunning condo that perfectly blends comfort and style. Featuring two spacious bedrooms, each with its own full bathroom, this home offers privacy and convenience for all. Step inside & be greeted by beautiful hardwood flooring throughout, adding warmth and character to every room. The heart of the home is the updated kitchen, complete with sleek granite countertops and modern finishes that will inspire your inner chef. Enjoy cozy nights by the wood-burning fireplace in the spacious living area, or step outside onto the farmer's porch—ideal for relaxing with a cup of coffee or watching the seasons change. For added convenience, the condo comes with a two-car tandem garage, providing plenty of space for parking and storage. This is the perfect home for those seeking a blend of comfort, luxury, and low-maintenance living, all in a desirable location. Conveniently located to Rt 93, Rt 95 & area shopping & dining
Show More

Property Highlights

Air Conditioning
Fireplace
Interior Details
Level: Main
Width: 17
Length: 13
Features: Bathroom - Half, Flooring - Stone/Ceramic Tile, Dining Area, Countertops - Stone/Granite/Solid, Breakfast Bar / Nook, Deck - Exterior, Exterior Access, Slider, Stainless Steel Appliances
Area: 221
Level: Second
Level: Second
Features: Bathroom - Full, Cathedral Ceiling(s), Ceiling Fan(s), Flooring - Wall to Wall Carpet, Attic Access, Closet - Double
Width: 13
Length: 14
Area: 182
Length: 43
Level: Main
Area: 559
Features: Flooring - Hardwood, Cable Hookup, Deck - Exterior, Exterior Access, Slider
Width: 13
Features: Bathroom - Full, Cathedral Ceiling(s), Ceiling Fan(s), Walk-In Closet(s), Flooring - Wall to Wall Carpet, Attic Access, Closet - Double
Level: Second
Length: 13
Width: 15
Area: 195
Level: Second
Level: First
Features: Yes
Half Bathrooms: 1
Full Bathrooms: 2
Interior Features: Central Vacuum
Appliances: Range, Dishwasher, Microwave, Refrigerator, Washer, Dryer, Vacuum System, Electric Water Heater, Utility Connections for Electric Range, Utility Connections for Electric Oven, Utility Connections for Electric Dryer
Flooring Type: Wood, Tile, Carpet, Flooring - Wall to Wall Carpet
Laundry Features: Electric Dryer Hookup, Washer Hookup, In Basement, In Unit
Rooms: 5
Has Fireplace
Fireplace Features: Living Room
Fireplaces: 1
Basement: Y
Parking Details
Has Garage
Attached Garage
Parking Features: Under, Tandem, Paved
Garage Spaces: 2
Exterior Details
Has Property Attached
Entry Level: 3
Year Built Source: Public Records
Year Built Details: Approximate
PropertySubType: Condominium
Building Name: Greenhouse Acres
Structure Type: Townhouse, Attached
Stories (Total): 3
Building Area Units: Square Feet
Patio and Porch Features: Porch
Lead Paint: Unknown
Lot Size Units: Acres
Zoning: S
Parcel Number: 733500
Water Source: Public
Financial Details
Tax Assessed Value: $398,600
Tax Annual Amount: $5,415
Utilities Details
Utilities: for Electric Range, for Electric Oven, for Electric Dryer, Washer Hookup
Cooling Type: Central Air
Heating Type: Baseboard, Oil
Sewer : Public Sewer
Location Details
HOA/Condo/Coop Fee Includes: Insurance, Maintenance Structure, Road Maintenance, Maintenance Grounds, Snow Removal, Trash, Reserve Funds
Association Fee Frequency: Monthly
HOA Fee: $318
Community Features: Public Transportation, Shopping, Highway Access, House of Worship, Private School, Public School, T-Station
Pets Allowed: Yes w/ Restrictions
Management: Professional - Off Site

Comparables

Unit
Status
Type
Beds
Baths
ft²
Price/ft²
Asking Price
Listed On
Closing Price
Sold On
HOA + Taxes

Past Sales

Date Unit Beds Baths Sqft Price Closed Listed By
20250107 Unit B
01/07/2025
B
2 Bed
2 Bath
1683 ft²
$679,900
bedrooms
2 Bed
bathrooms
2 Bath
square feet
1683 ft²
$680,000 +0.01%
03/14/2025
Robert Chestnut
Keller Williams - Easton
20200122 Unit B
01/22/2020
B
2 Bed
3 Bath
1683 ft²
$499,900
bedrooms
2 Bed
bathrooms
3 Bath
square feet
1683 ft²
$530,000 +6.02%
02/27/2020
Lori Kramich
Northrup Associates
20160803 Unit B
08/03/2016
B
2 Bed
3 Bath
1848 ft²
$415,900
bedrooms
2 Bed
bathrooms
3 Bath
square feet
1848 ft²
$415,900
11/18/2016
Patricia Black
Premier Realty Group, Inc.
20160330 Unit C
03/30/2016
C
2 Bed
3 Bath
1660 ft²
$429,900
bedrooms
2 Bed
bathrooms
3 Bath
square feet
1660 ft²
$435,000 +1.19%
05/27/2016
Susan Gormady
Classified Realty Group
20090906 Unit C
09/06/2009
C
2 Bed
3 Bath
1660 ft²
$348,999
bedrooms
2 Bed
bathrooms
3 Bath
square feet
1660 ft²
$335,000 -4.01%
09/25/2009
David Silverman
SilvermanSells
20050611 Unit D
06/11/2005
D
2 Bed
2 Bath
1640 ft²
$409,000
bedrooms
2 Bed
bathrooms
2 Bath
square feet
1640 ft²
$400,000 -2.20%
10/26/2005
Dee Brissenden
Coldwell Banker Realty - Lexington

Building Info

10 Carnation Circle 10 Carnation Circle, Reading, MA 01867
More about this Building
10 Carnation Circle
Want to find out who owns 10 Carnation Circle, Reading, MA 01867? Get detailed property transactions here.

About Reading


Similar Homes for Sale

Currently no similar homes around

Nearby Rentals

Unit for rent at 200 Quannapowitt Parkway, Wakefield, MA, 01880

$2,720 /mo

  • 1 Bed
  • 1 Bath
  • 687 ft²
200 Quannapowitt Parkway #A11B, Wakefield, MA, 01880 Listing by Equity Residential