See Home Value
Essex
10 Callaway Dr #10
$872,500
● Condo - Off Market

10 Callaway Dr #10

Middleton, MA 01923
bedrooms
3 Beds
bathrooms
4 Baths, 1 Half Bath
square feet
4,300 Ft²
$1,301,929
RealtyHop Estimate
48.11%
Since Jul 1, 2018
MA-Boston
Primary Model

About This Property

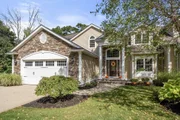
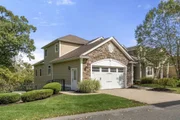
Beautiful elegant end unit home in Village Estates featuring an open floor plan, crown molding and detailed woodwork finishes throughout. Attention to every detail is the constant theme throughout this home. Two built in window seats, hard wood floors and soaring ceilings. The kitchen includes custom cabinets, a breakfast area, dining room and living room w/ fireplace. Patio doors that open to beautiful views of the Ferncroft Golf Course - overlooking hole #4. Master Suite boasts tray ceiling, custom walk in closet and private bath w/tiled steam shower. The amazing walk out basement which includes professionally installed gym floor, office, full bath, walk in cedar closet and huge open area for big screen, pool table and game table. Conveniently located to 95, easy access to major highways and Boston, close to the center of town.
Unit Size
4,300 Ft²
Days on Market
-
Land Size
-
Price per sqft
$204
Property Type
Condo
Property Taxes
$846
HOA Dues
$600
Year Built
2010

Payment Calculator

Cap Rate Calculator

Last updated: 5 years ago (MLSPIN #72243035)

Price History

Date / Event Date Event Price
Dec 18, 2025 Sold
Sold
Oct 11, 2025 In contract -
In contract
Oct 1, 2025 Listed by Twin Pinnacle Realty $1,295,000
Listed by Twin Pinnacle Realty
Elegant End Unit in Village Estates awaits you. This beautifully designed end unit is perfect for entertaining, featuring an open-concept first floor with hardwood floors throughout. The kitchen boasts custom cabinets, granite countertops, stainless steel appliances, and an oversized island. The living room offers soaring ceilings, built-ins, and a fireplace, with French doors leading to a sunroom with a gas stove and scenic views. The first-floor primary suite includes a spacious walk-in closet and en-suite bath. Upstairs, you'll find two large bedrooms, a full bath, and a versatile catwalk ideal for an office or reading nook. The expansive walkout basement adds even more living space with an office, gym, full bath, cedar closet, and a 29x22 entertainment area.
Jun 19, 2018 Sold
Sold
Oct 14, 2017 Listed by LAER Realty Partners $879,000
Listed by LAER Realty Partners
Show More

Property Highlights

Air Conditioning
Garage
Parking Available
Fireplace
Interior Details
Level: First
Features: Flooring - Wood, Kitchen Island
Level: Second
Features: Bathroom - Tiled With Shower Stall
Level: Second
Features: Flooring - Wall to Wall Carpet
Level: Second
Features: Flooring - Hardwood
Level: First
Features: Bathroom - Full, Flooring - Stone/Ceramic Tile, Steam / Sauna
Level: First
Features: Bathroom - Full, Walk-In Closet(s), Flooring - Hardwood
Level: First
Level: First
Features: Flooring - Hardwood
Level: Basement
Features: Flooring - Wood
Features: Bathroom - Full, Flooring - Stone/Ceramic Tile
Level: Basement
Half Bathrooms: 1
Full Bathrooms: 3
Interior Features: Exercise Room, Great Room, Central Vacuum
Appliances: Microwave, ENERGY STAR Qualified Refrigerator, Wine Refrigerator, ENERGY STAR Qualified Dryer, ENERGY STAR Qualified Dishwasher, ENERGY STAR Qualified Washer, Range - ENERGY STAR, Utility Connections for Gas Range, Utility Connections for Gas Dryer, Utility Connections for Electric Dryer
Flooring Type: Flooring - Wood
Laundry Features: First Floor, In Unit
Rooms: 8
Has Fireplace
Fireplace Features: Living Room
Fireplaces: 1
Basement: Y
Parking Details
Has Garage
Attached Garage
Parking Features: Attached, Off Street
Garage Spaces: 2
Exterior Details
Entry Level: 3
Year Built Source: Public Records
Year Built Details: Actual
PropertySubType: Condominium
Building Name: Village Estates
Structure Type: Townhouse
Stories (Total): 3
Building Area Units: Square Feet
Construction Materials: Frame, Brick
Patio and Porch Features: Deck
Lead Paint: Unknown
Lot Size Units: Acres
Zoning: IH
Parcel Number: M:0021 A B:0000 L:15001, 4912548
Water Source: Public
Financial Details
Tax Assessed Value: $727,700
Tax Annual Amount: $10,151
Utilities Details
Utilities: for Gas Range, for Gas Dryer, for Electric Dryer
Cooling Type: Central Air
Heating Type: Forced Air, Natural Gas
Sewer : Public Sewer
Location Details
HOA/Condo/Coop Fee Includes: Insurance, Maintenance Structure, Maintenance Grounds, Snow Removal, Trash
Association Fee Frequency: Monthly
HOA Fee: $600
Community Features: Shopping, Golf, Medical Facility
Pets Allowed: Yes w/ Restrictions
Complex is Completed

Comparables

Unit
Status
Type
Beds
Baths
ft²
Price/ft²
Asking Price
Listed On
Closing Price
Sold On
HOA + Taxes

Past Sales

Date Unit Beds Baths Sqft Price Closed Listed By
20251001 Unit 10
10/01/2025
10
3 Bed
3 Bath
4000 ft²
$1,295,000
bedrooms
3 Bed
bathrooms
3 Bath
square feet
4000 ft²
$1,272,500 -1.74%
12/18/2025
Sharon Seabury
Twin Pinnacle Realty
20171014 Unit 10
10/14/2017
10
3 Bed
3 Bath
4300 ft²
$879,000
bedrooms
3 Bed
bathrooms
3 Bath
square feet
4300 ft²
$872,500 -0.74%
06/19/2018
Barbara Thibodeau
LAER Realty Partners
20101108 Unit 10
11/08/2010
10
3 Bed
2 Bath
2590 ft²
$699,900
bedrooms
3 Bed
bathrooms
2 Bath
square feet
2590 ft²
-
-
Karen Wiswall
Berkshire Hathaway HomeServices Commonwealth Real Estate

Building Info

10 Callaway Drive 10 Callaway Drive, Danvers, MA 01923
More about this Building
10 Callaway Drive
Want to find out who owns 10 Callaway Drive, Danvers, MA 01923? Get detailed property transactions here.

About Essex


Similar Homes for Sale

Currently no similar homes around

Nearby Rentals