by RH Advisors

See Home Value
Listed by: Christen Silva, The Snyder Realty Group, Selling Office: Monument Realty, Listing Courtesy of Prime MLS
$400,000
● House - Off Market

10 Byron Drive

Nashua, NH 03062
bedrooms
4 Beds
bathrooms
3 Baths, 1 Half Bath
square feet
2,698 Ft²
$587,853
RealtyHop Estimate
47.00%
Since Jul 1, 2019
National-US
Primary Model

About This Property

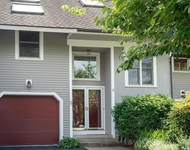
{BICENTENNIAL DISTRICT} COMING SOON and move-in ready!  South Nashua Colonial with attached 2-car garage located in the highly desirable Bicentennial School District.  This community is very active.  The kids are outside playing, people are walking and talking creating an overall sense of belonging.  You will love the farmer's porch perfectly situated to enjoy new and old friends alike. The spacious kitchen features granite countertops, tile flooring, stainless steel appliances, pantry closet, and center island seating.   Off the sun-filled dining area, you have access to the large maintenance-free (Azek) deck which overlooks the level fenced-in backyard giving your family a stress-free outdoor experience. The front to back living area showcases a wood-burning fireplace and opens up to the formal dining area.  The second floor features a beautiful master bedroom, master bath with walk-in closet, along with 3 additional good-sized bedrooms and a full bath. Want more space?  The fully finished {walk-out} basement has ample lighting, new carpeting, great storage space and another area which can be used for a playroom, rec room, man town, or just about anything you have a need for.   Nice amenities include town water/sewer, natural gas, central air conditioning, and first-floor laundry.   {EXCELLENT} commuter access to Route 3, close to the Great Downtown of Nashua, shopping, and fine dining. Showings begin March 30th. Open house March 30th and 31st from 11-1pm.
Unit Size
2,698 Ft²
Days on Market
-
Land Size
0.24 acres
Price per sqft
$148
Property Type
House
Property Taxes
$668
HOA Dues
-
Year Built
1984

Payment Calculator (Computations Provided by RealtyHop)

Cap Rate Calculator

Last updated: 3 years ago (Prime MLS #4742098)

Price History

Date / Event Date Event Price
Jun 11, 2019 Sold
Sold
Mar 27, 2019 Listed by The Snyder Realty Group $399,900
Listed by The Snyder Realty Group
Jul 2, 2001 Sold
Sold

Property Highlights

Fireplace
Garage

Building Info

Overview

    General

  • Year Built: 1984
  • Effective Year Built: 1984
  • Building Count: 1
  • Total Rooms: 8
  • Bedroom Count: 4
  • Bathroom Count: 3
  • Full Bathrooms: 2
  • Partial Bathrooms: 3
  • Building Condition: 6
  • Building Quality: 0
  • Construction Type: 6
  • Building Style: 5
  • Exterior Walls Type: 18
  • Interior Walls Type: 0
  • Roof Shape Type: 1
  • Roof Cover Type: 15
  • Floor Count: 200
  • Living Units: 1
  • Floor Cover: 0
  • Basement Type: 0
  • Basement Area: 0
  • Garage Type: 0
  • Parking Space Count: 0
  • Patio Type: 0
  • Porch Type: 0
  • Pool Type: 0

    Dimensions

  • Lot Size Square Feet: 10,324
  • Total Building Area: 2,058
  • Gross Building Area: 4,002
  • Building Area: 2,058
  • Building Area Measurement: L

    Heating and Cooling

  • Air Conditioning: 13
  • Heating: 4
  • Heated Square Feet: 2,058
  • Heating Fuel Type: 3

    Utilities

  • Sewer System: 0
  • Water Service: 0

Building

  • Building Type: 0
  • Property Class: R
  • Land Acres: 0000000237
  • Standard Land Use Code: 1001
  • County Land Use Code: 101

Neighborhood

  • School District Name: Nashua School District
  • School Tax School District: NASHUA
  • Census Tract: 011200

Zoning

  • Zoning: R9

Geography

  • Account Number: 41561
  • Parcel: NASH M:B L:02441
  • Lot: 2441
  • Municipality: NASHUA
  • Latitude: 42.7287
  • Longitude: -71.4632

    Address

  • Full Address: 10 Byron Dr
  • Address - House Number: 10
  • Address - Street Name: Byron
  • Address - Suffix Type: Dr
  • State: NH
  • City Name: Nashua
  • Carrier Code: C072
  • 4-Digit Zip Code: 2581
  • Zip Code: 03062

Valuation

    Tax

  • Tax Year: 2022
  • Tax Amount: $950,100

    Appraisal Valuation

  • Standard Deviation: 0.1368
  • Valuation Date: Nov 29, 2023
  • Confidence Score: 84
  • Final Value: 622,760
  • High Value: 707,976
  • Low Value: 537,543

    Assessments Valuation

  • Assessed Year: 2022
  • Assessed Total Value: $525,800
  • Assessed Land Value: $135,300
  • Assessed Improvements Value: $390,500

    Sales

  • Current Sale Contract Date: Jun 07, 2019
  • Current Sale Recording Date: Jun 11, 2019
  • Current Sale Price:
  • Current Sale Document Type: 71
  • Current Sale Input Document Number: 9023129
  • Previous Sale Recording Date: Jul 02, 2001
  • Previous Sale Amount: $306,700
  • Previous Sale Document Type: 71

    Previous Mortgages

  • Previous Mortgage Lender:
  • Previous Mortgage Transaction Date:
  • Previous Mortgage Loan Amount:
Data used for valuation calculations is provided by RealtyHop, and other third party sources

Comparables

Unit
Status
Type
Beds
Baths
ft²
Price/ft²
Asking Price
Listed On
Closing Price
Sold On
HOA + Taxes

About Southwest Nashua


Similar Homes for Sale

Currently no similar homes around

Nearby Rentals

Unit for rent at 57 Green Heron, Nashua, 03062

$4,250 /mo

  • 2 Beds
  • 3 Baths
  • 1,420 ft²
57 Green Heron, Nashua, 03062 Listing by Kyle Waszeciak


Frequently Asked Questions

When was property at 10 Byron Drive built and last sold?
The property at 10 Byron Drive was built in 1984 and last sold on Jun 7, 2019 for $400,000.
How much is this home worth?
The estimated value of the home located at 10 Byron Drive is $0.
What are some comparable homes to 10 Byron Drive?
There are currently no comparable homes to 10 Byron Drive.