


49
Map
10 Byram Road


About This Property
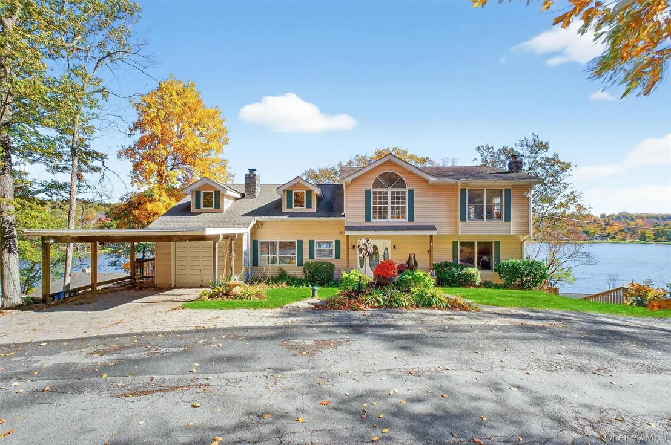
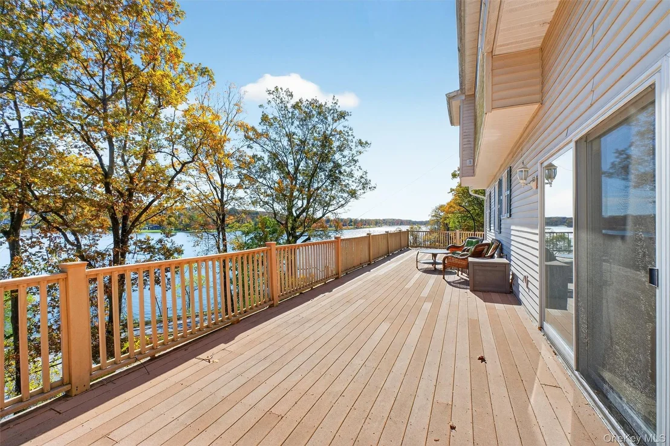
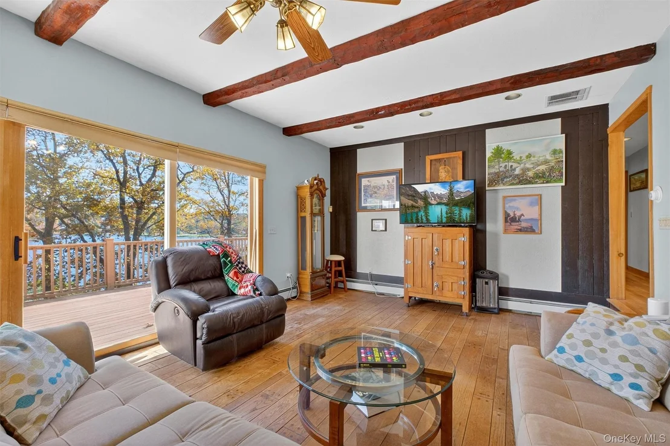
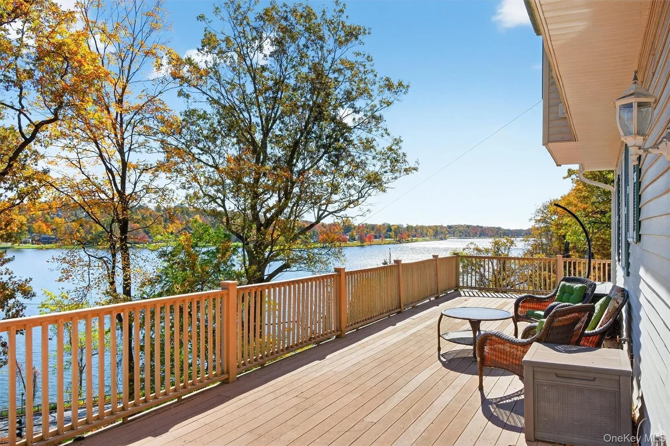
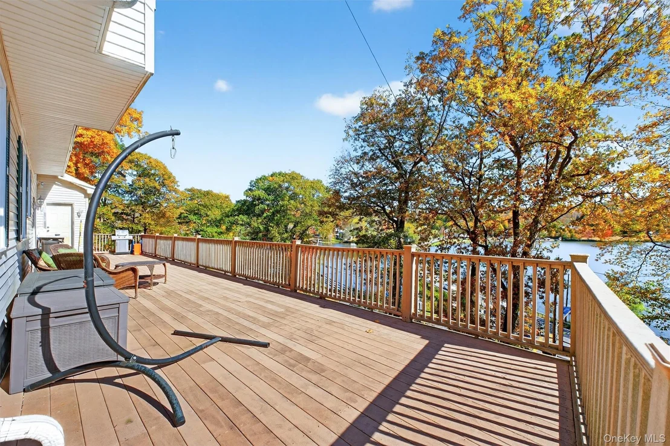
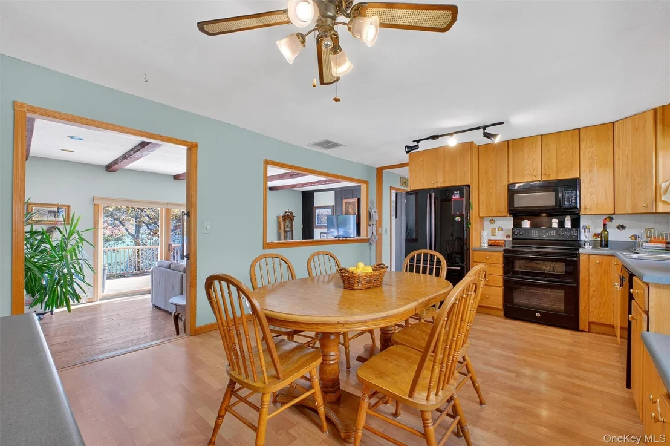
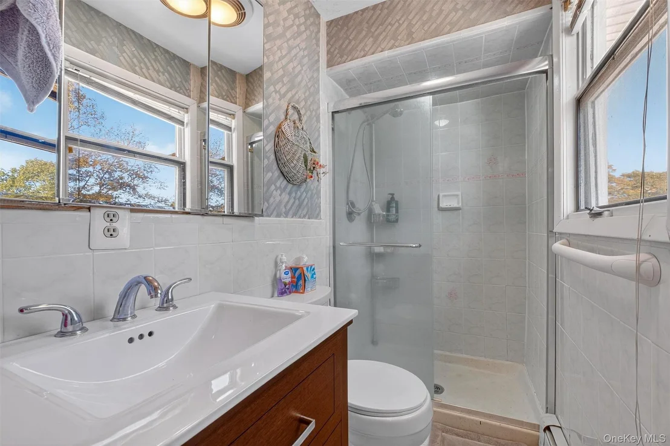
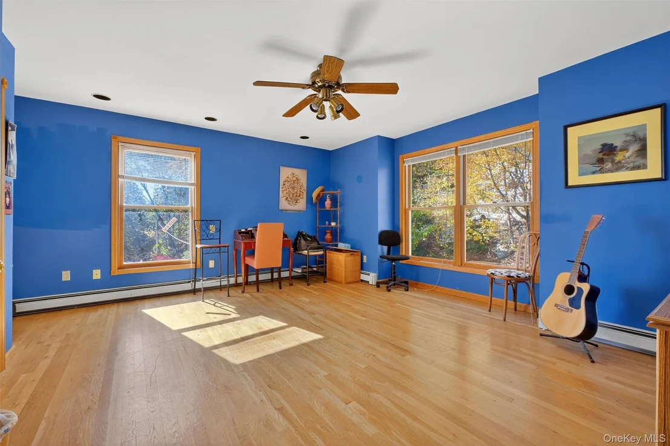
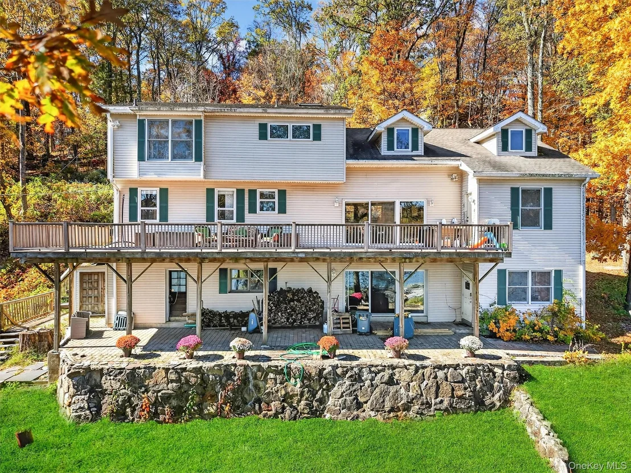
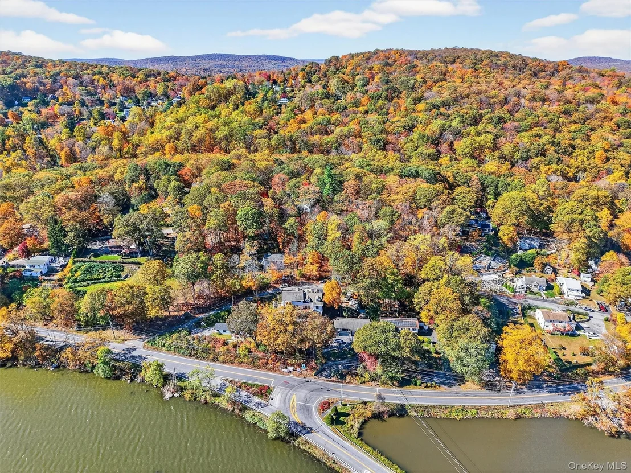
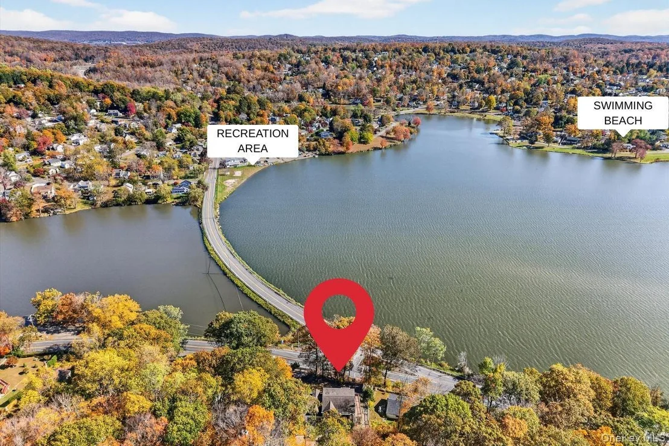
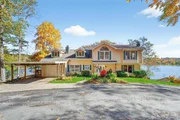
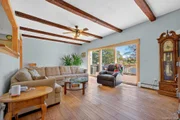
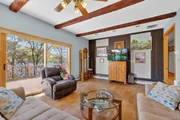
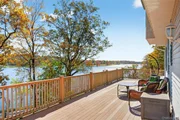
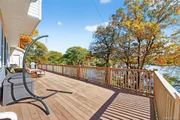
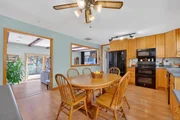
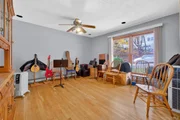
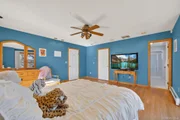
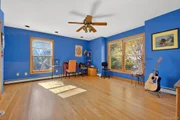
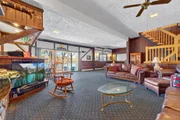
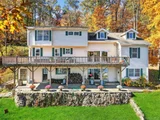
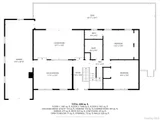
This spacious 3BR/5BA home offers breathtaking year-round views of Lake Carmel from a wraparound deck-perfect for relaxing or entertaining. The main level features a bedroom with ensuite bath, a music room, eat-in kitchen, full hall bath, and a bright living room with sliders to the deck.
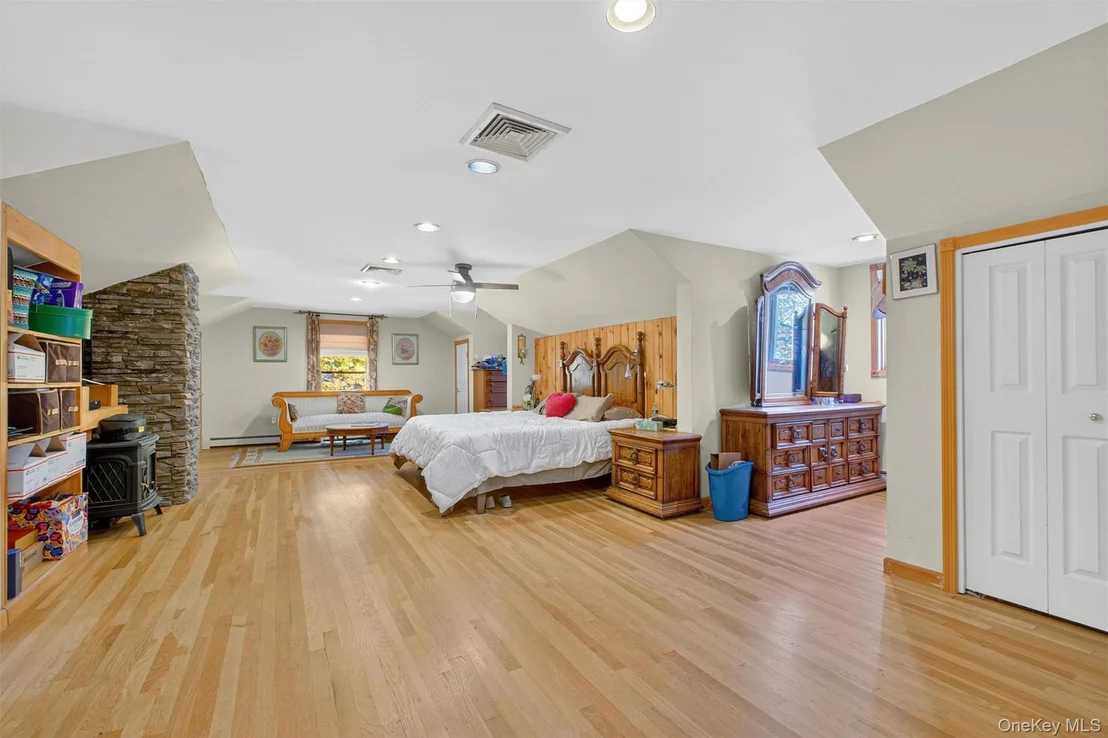
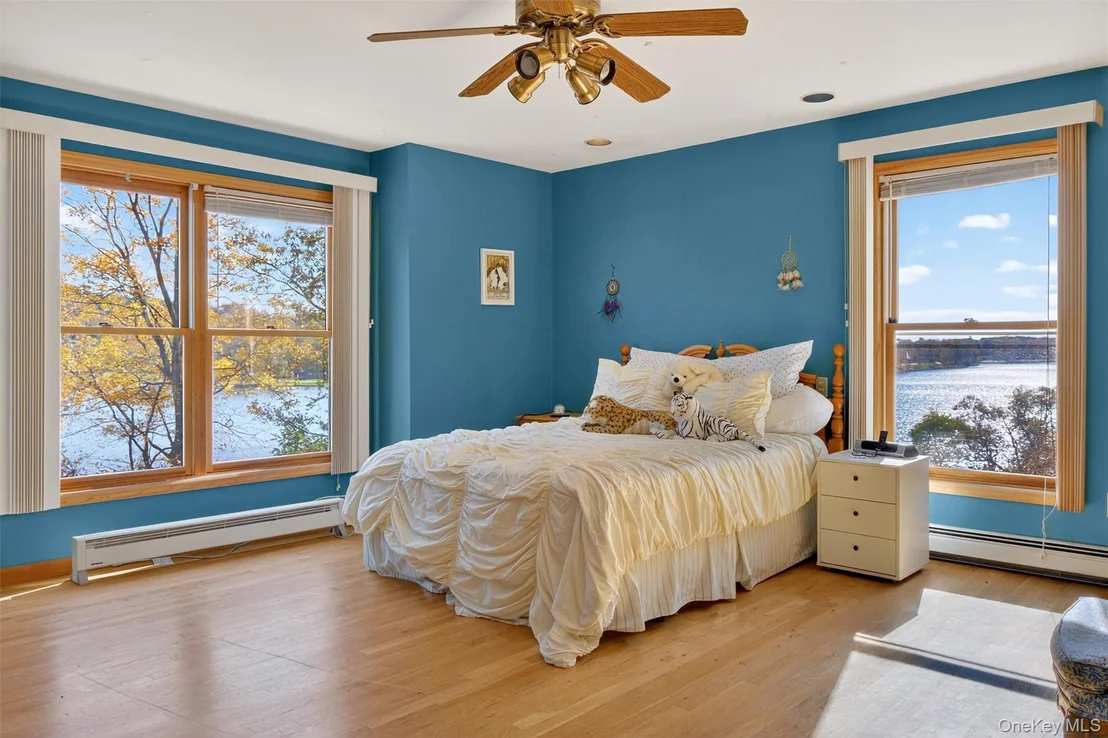
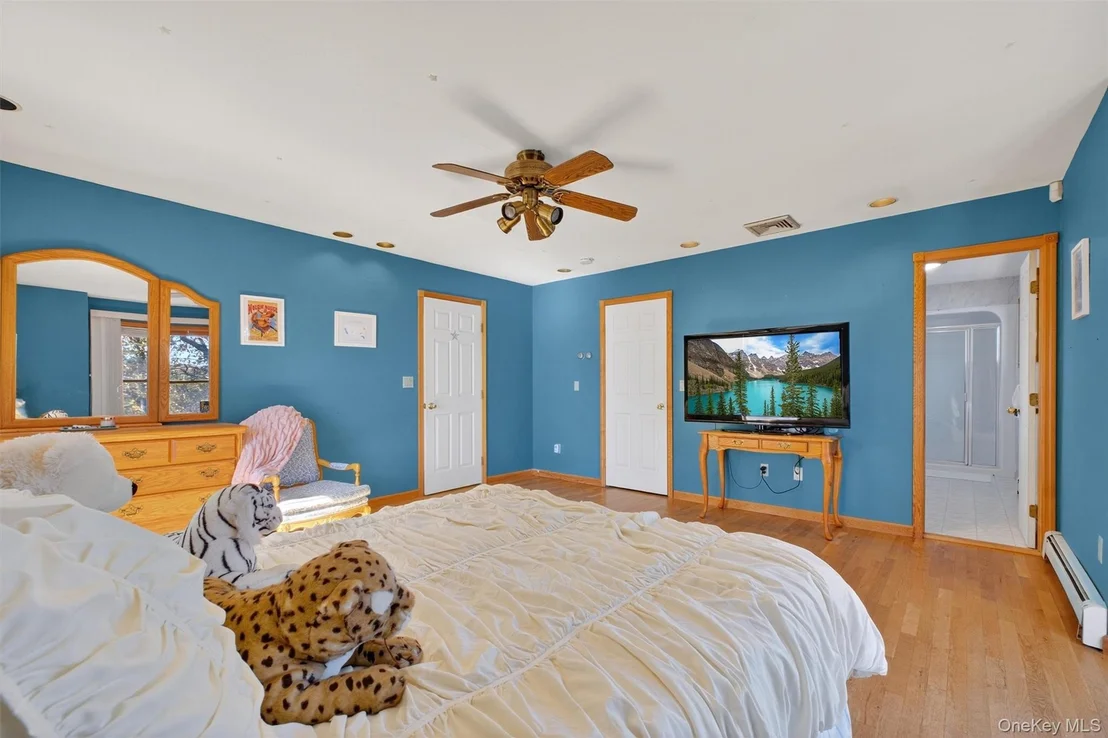
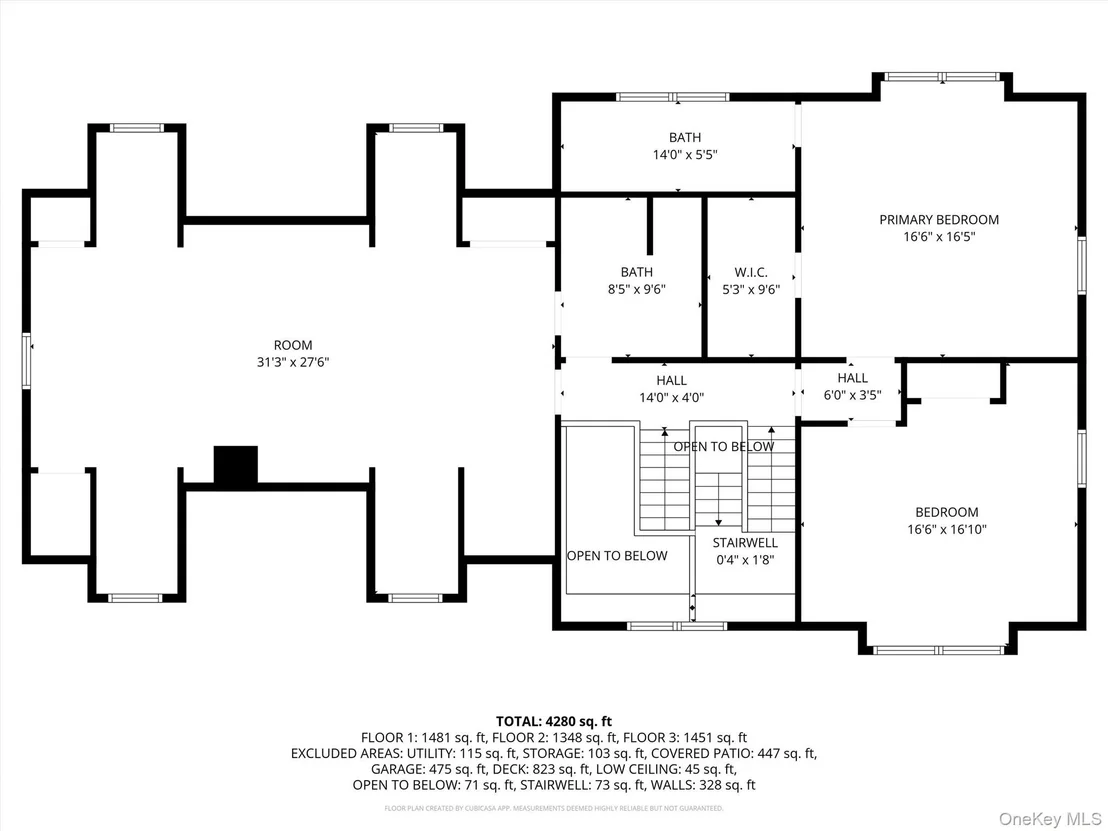
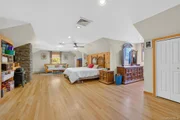
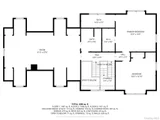
Upstairs boasts a large, inviting primary suite, a third bedroom with ensuite, and an additional office/den. Generous closet space throughout.
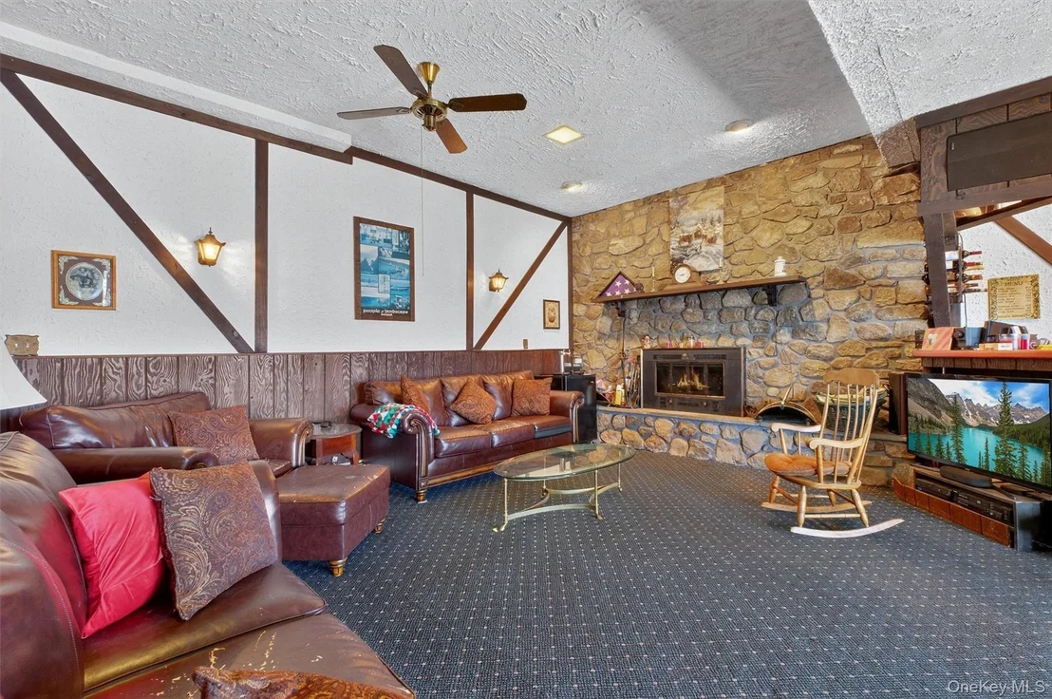
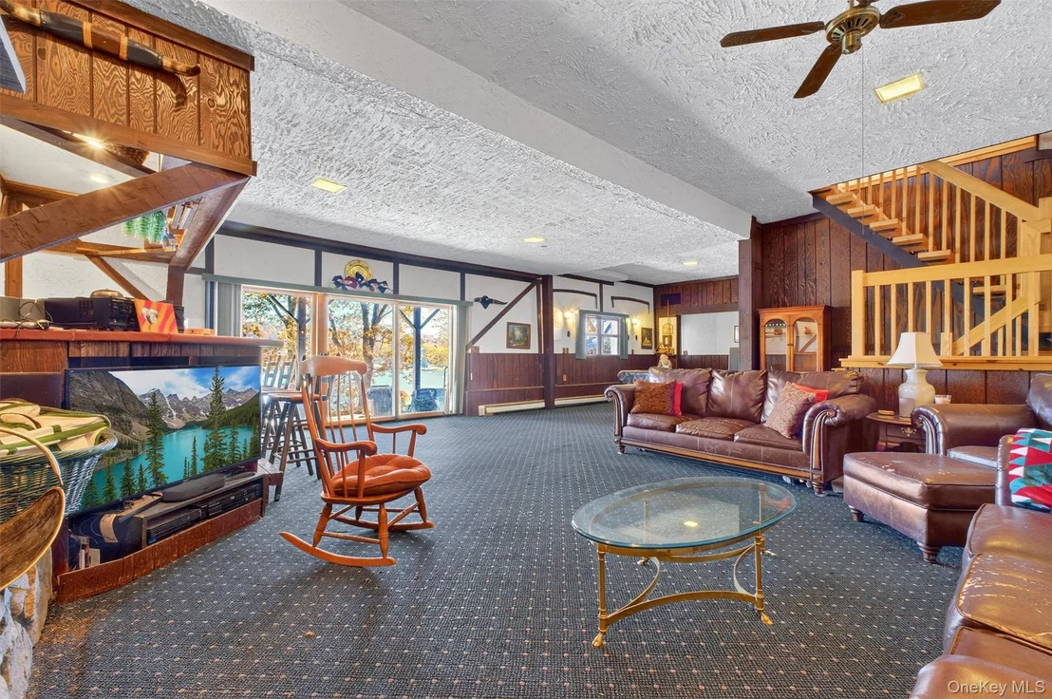
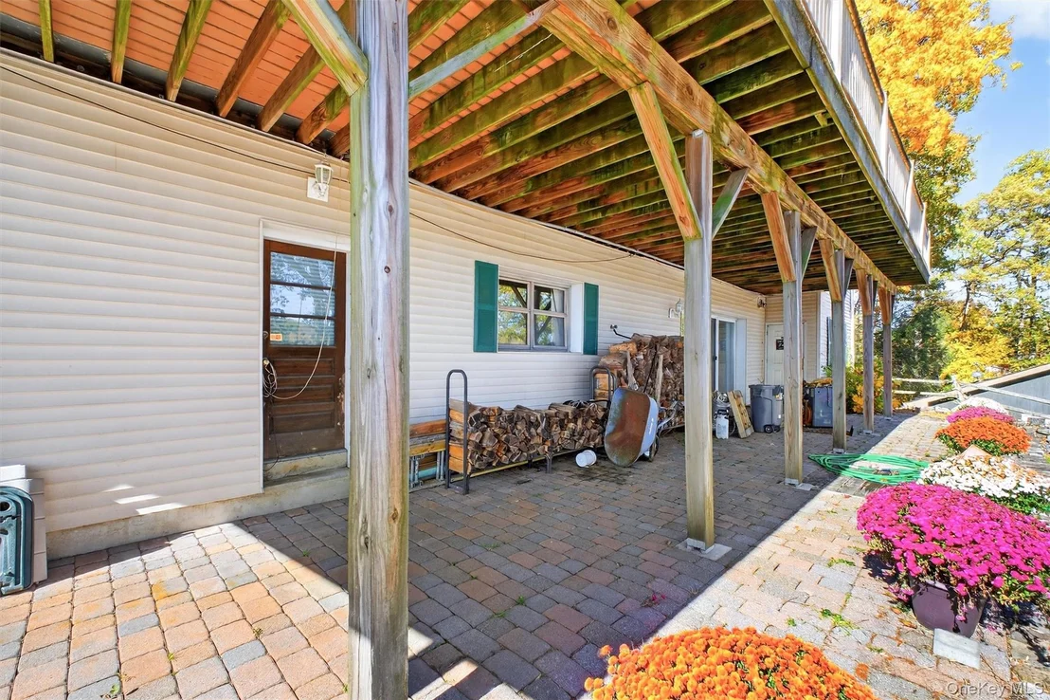
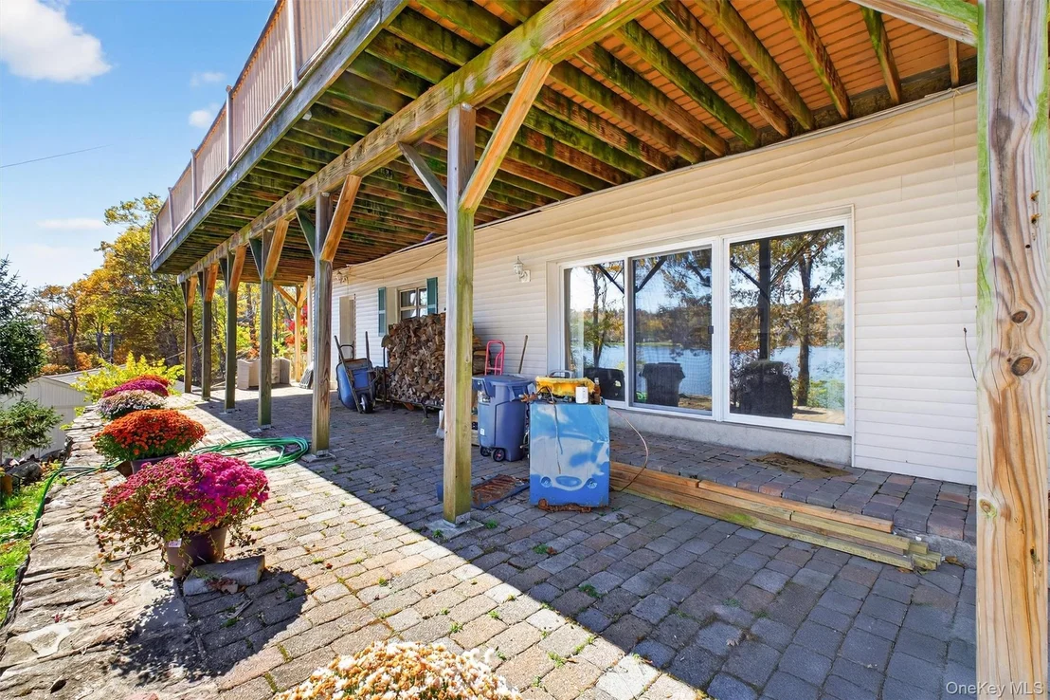
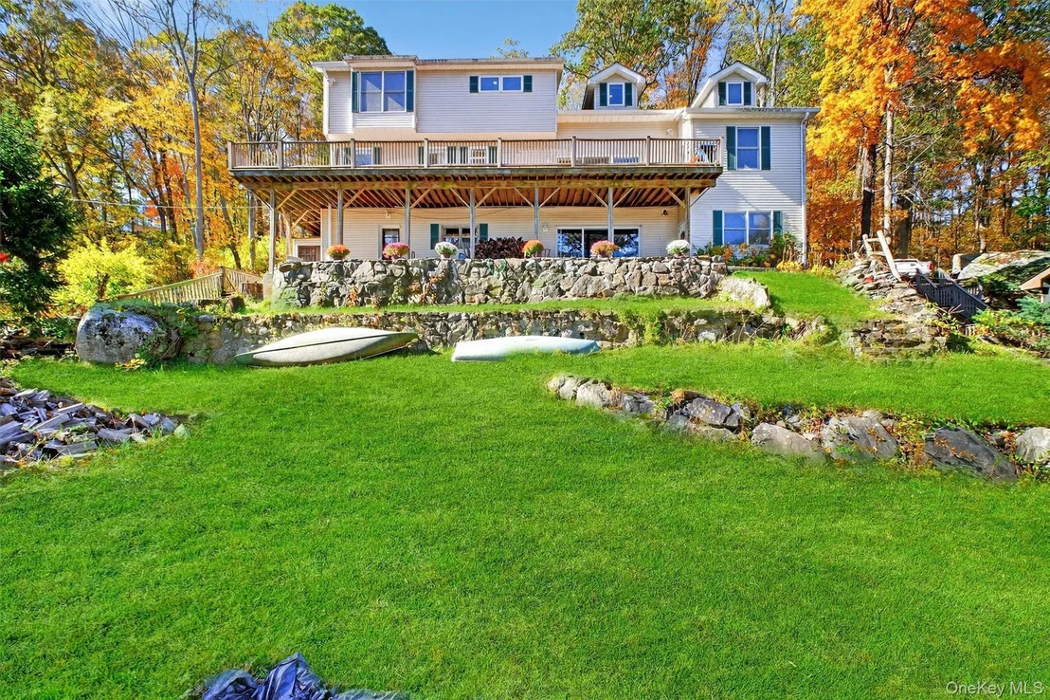
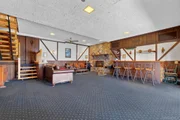
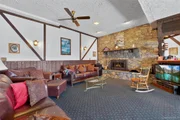
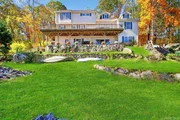
The finished lower level includes a wet bar, stone fireplace, utilities, and extra storage. Sliding doors lead to a two-tiered backyard ideal for outdoor enjoyment. New furnace (2025) and water heater (2024).
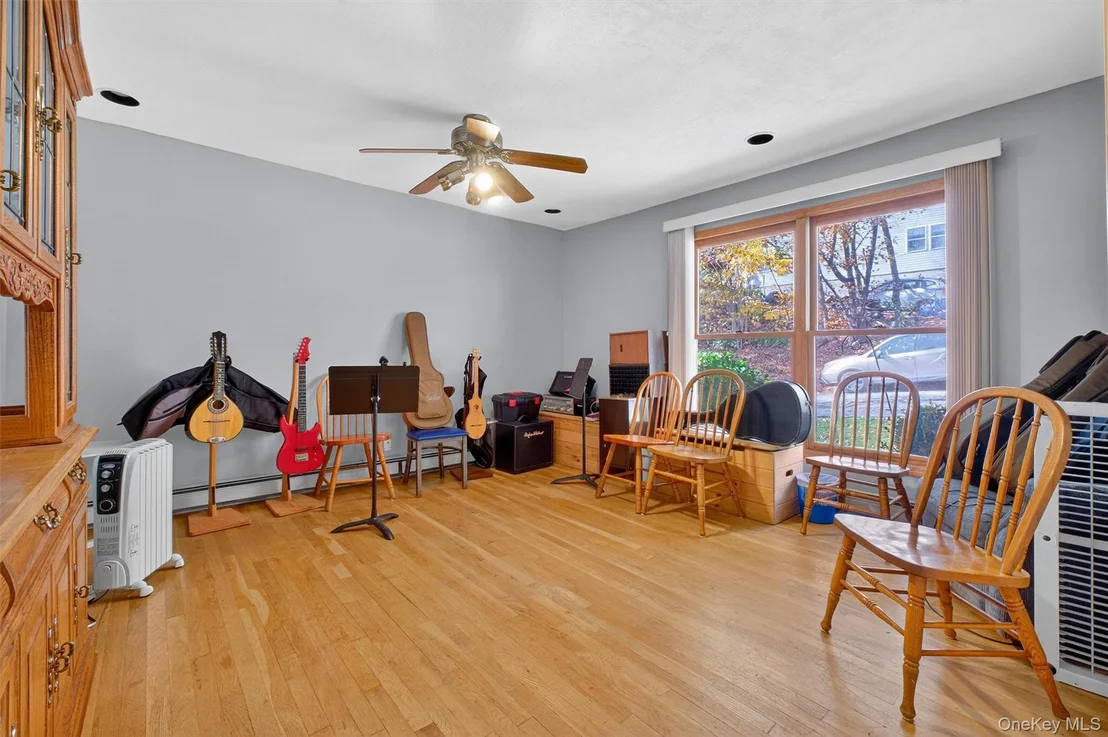
There is a whole house generator and a MUSIC STUDIO for the musically inclined!
Enjoy all Lake Carmel has to offer-swimming, boating, and summer recreation!
Payment Calculator
Your Estimated Monthly Payment
Cap Rate Calculator
What does this mean?
Based on our analysis, the cap rate of this property is 1.25%. A negative cap rate indicates that the property might not be feasible as an income-producing asset. The median cap rate for a near zip code 11238 is 4.23%.
How much can I actually make?
Actual monthly rental income may vary between $4,760 and $7,140 depending on unit-specific characteristics. You can change the amount using the slider to further explore.
How is cap rate calculated?
Cap Rate = Net Operating Income (NOI) / Property Asset Value.
When calculating the cap rate, we assume 100% occupancy. Leverage (mortgage) is not considered.
Cap Rate provided by RealtyHop and RentHop, learn more about cap rate here.
Price History
| Date / Event | Date | Event | Price |
|---|---|---|---|
| Mar 6, 2026 | Sold | ||
| Sold | |||
| Dec 30, 2025 | In contract | - | |
| In contract | |||
| Oct 21, 2025 | Listed by BHHS River Towns Real Estate | $650,000 | |
| Listed by BHHS River Towns Real Estate | |||
| Apr 4, 2025 | Temporarily off market | - | |
| Temporarily off market | |||
| Jan 1, 2025 | Listed by eXp Realty | $674,999 | |
| Listed by eXp Realty | |||
| | |||
|
**Massive Colonial with Stunning Lake Carmel Views – A True Hidden Gem!**
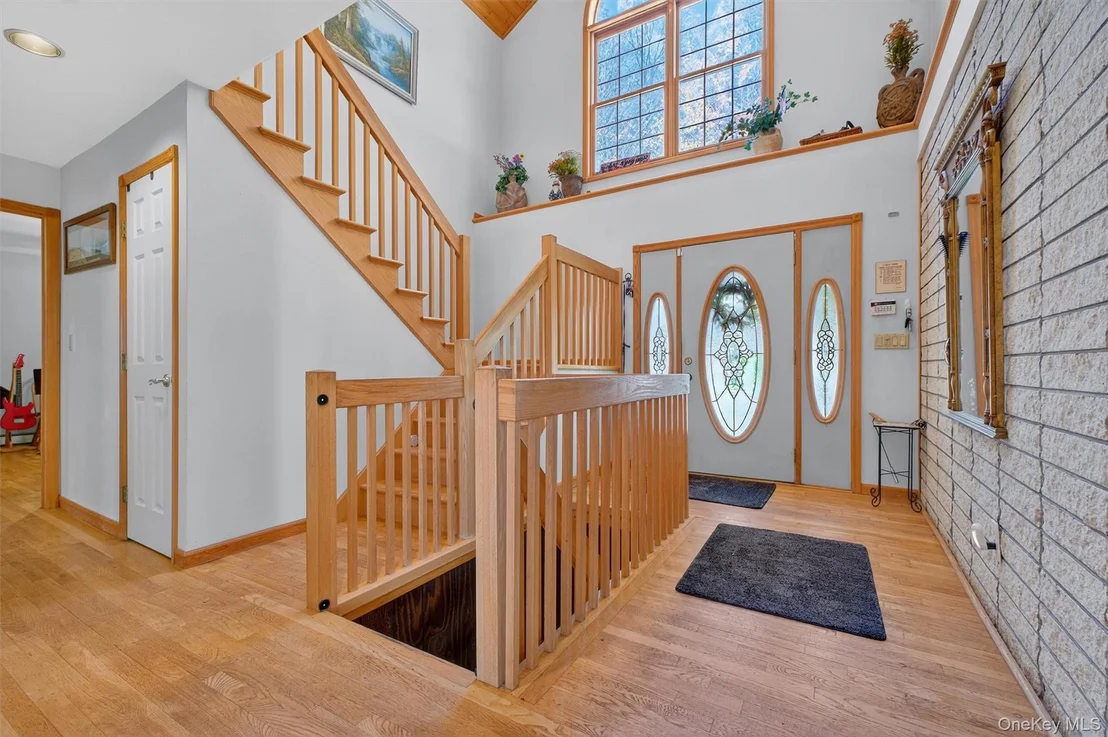
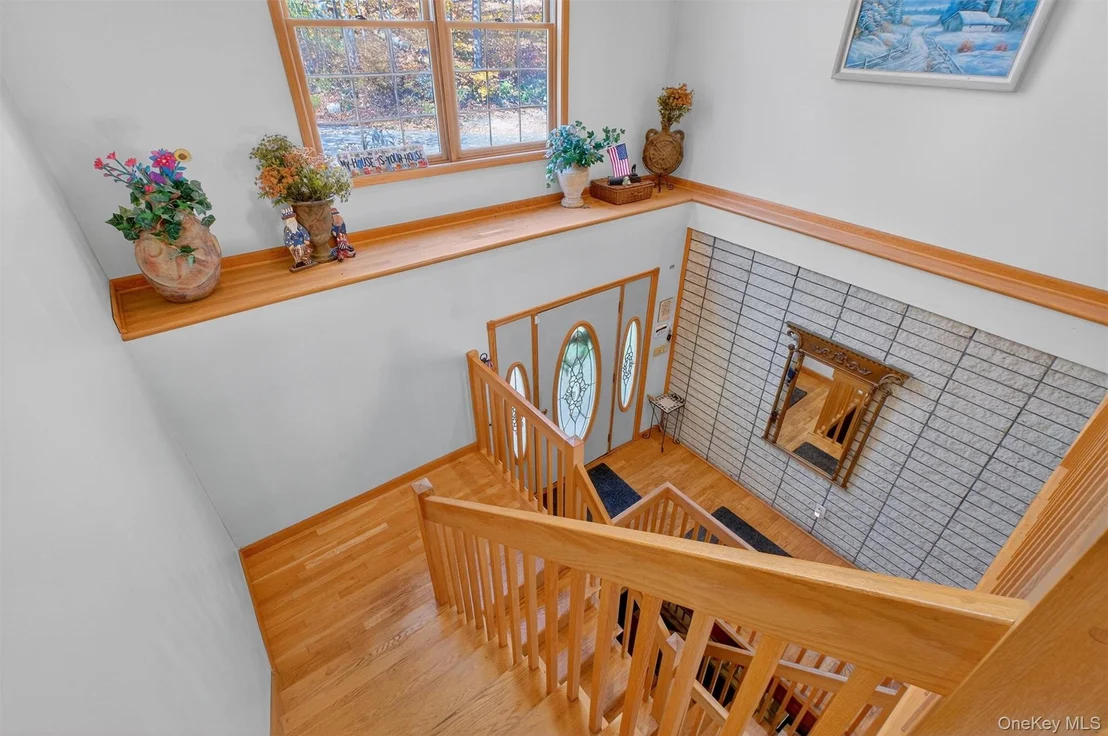
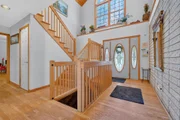
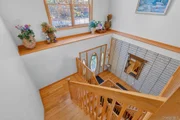
Welcome to this expansive 3-bedroom, 5-bathroom Colonial with 3,500 square feet of living space and two bonus rooms, perfectly situated to overlook the serene beauty of Lake Carmel. This home is designed to impress from the moment you step into the 2-story foyer, featuring high-hat lighting and gleaming hardwood floors.
**Main Floor Highlights**
-Spacious Eat-In Kitchen: Custom cabinetry, a built-in microwave, dishwasher, and a refrigerator with French doors create a chef’s dream. Choose between electric or gas cooking, enjoy the elegant backsplash, overhead fan, and the natural light pouring in through three large windows.
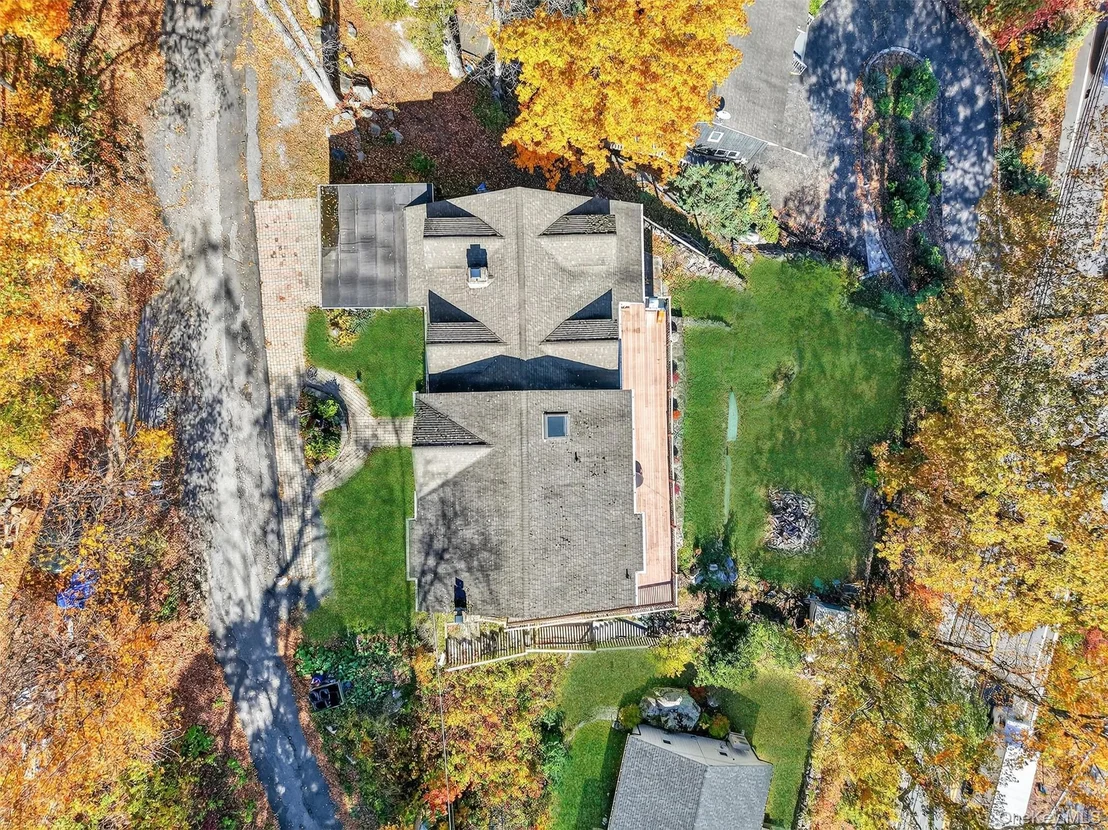
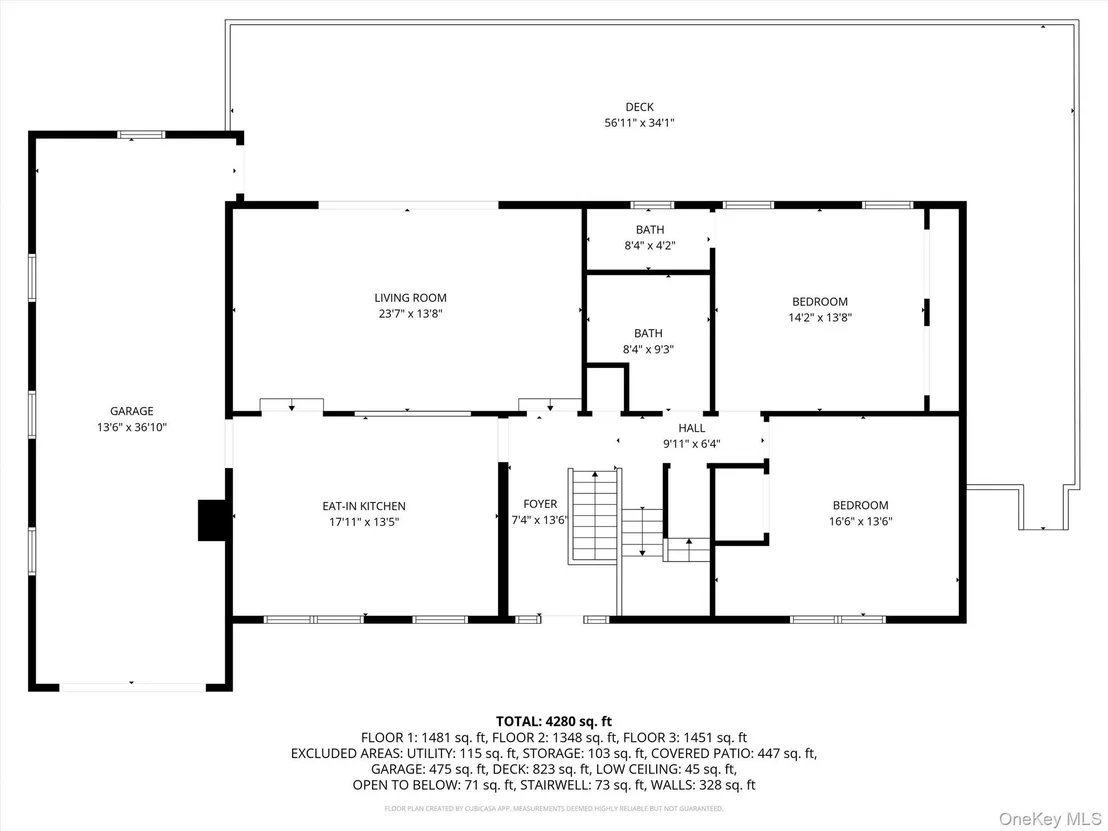
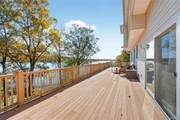
-Inviting Living Room: Two steps down reveal a stunning space with wide-plank flooring, exposed wooden beams, and sliding glass doors leading to a **12’ x 60’ wraparound deck** with breathtaking, unobstructed lake views.
-Comfortable Bedrooms: The first-floor primary bedroom boasts an en-suite bath, dual closets, and lake views. A second bedroom includes a charming alcove and closet.
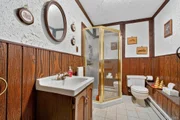
-Luxurious Full Bath: Pamper yourself in the bubble jet tub conveniently located on this level.
**Lower Level – The Ultimate Entertainment Hub**
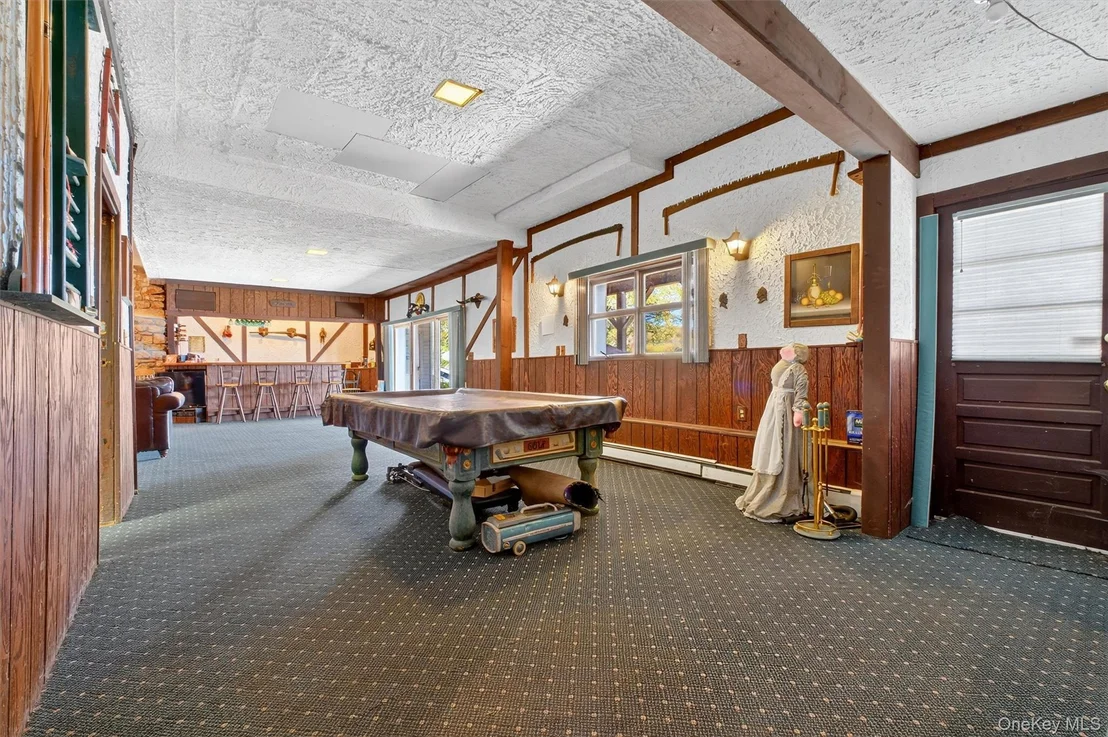
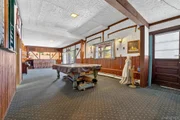
-Family Room: With 10-foot ceilings, wainscoting, and a **Honduran Mahogany bar** seating six, this space is perfect for hosting. A wood-burning fireplace with fan and stone surround adds warmth and ambiance. The area comfortably accommodates oversized furniture and a pool table with ample room to spare.
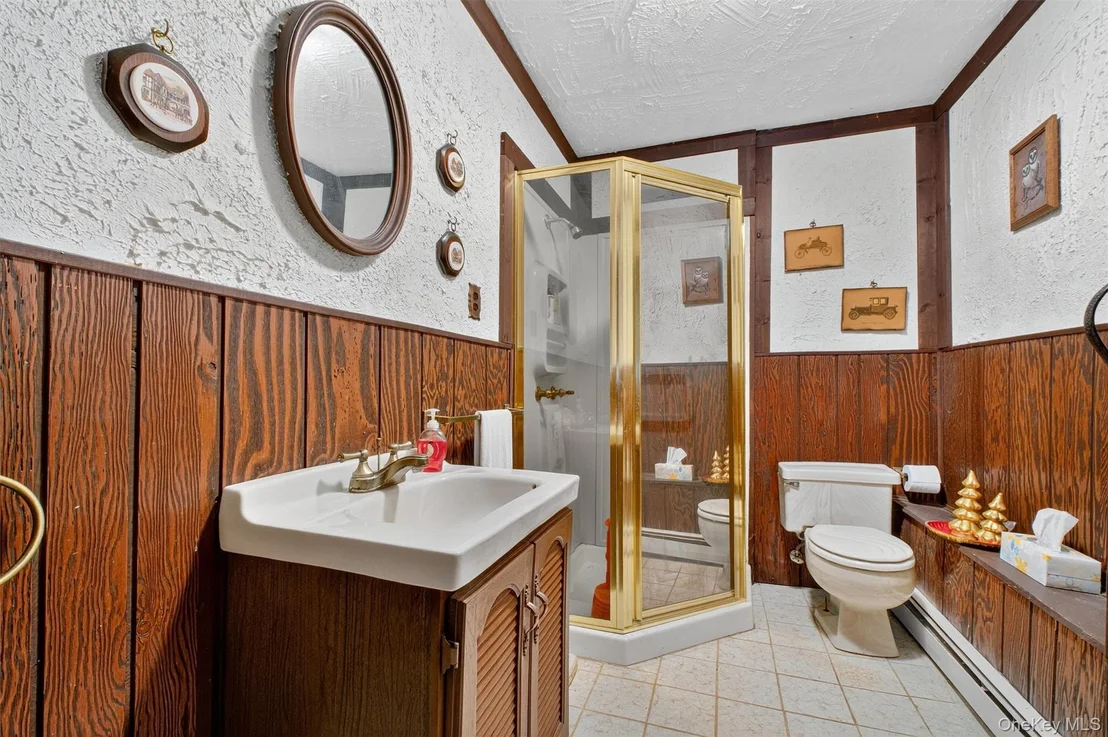
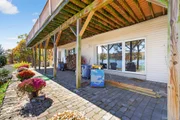
-Additional Features: Sliding glass doors open to a spacious patio overlooking the bi-level backyard. A full shower and laundry hookups are also located here for added convenience.
**Second Floor – Your Retreat Awaits**
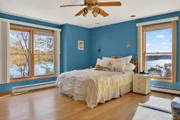
-Two Bedrooms: Both offer lake views, ample closets, and one features an en-suite bath.
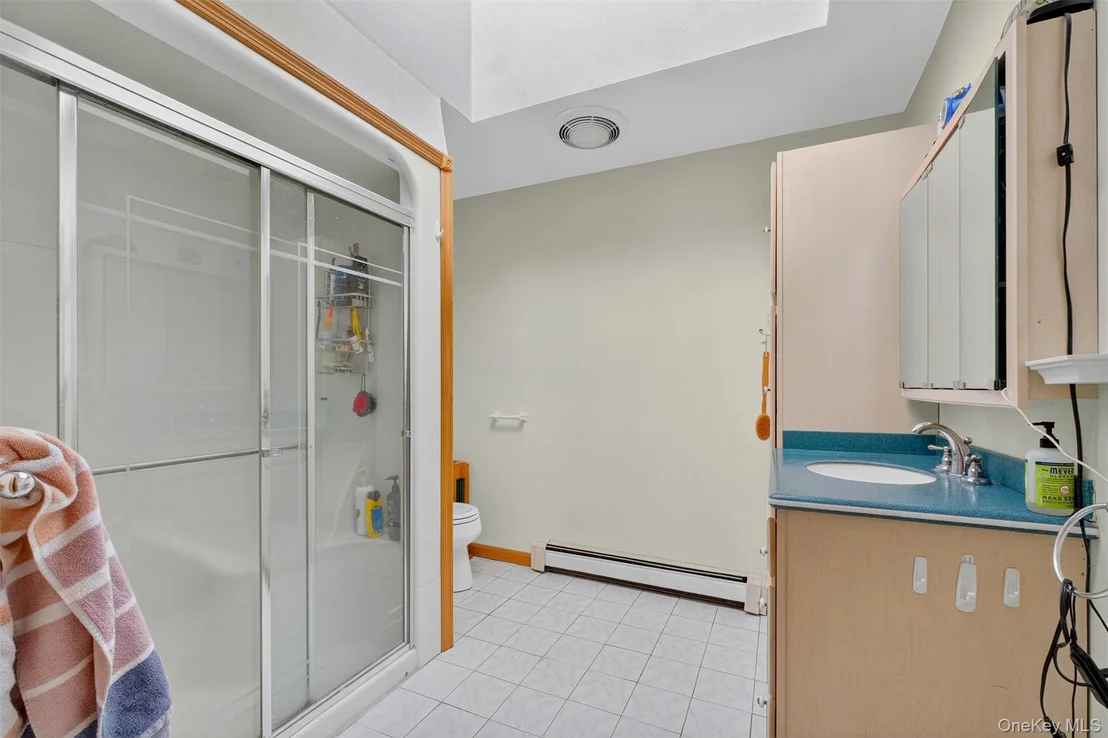
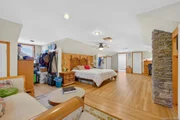
-Massive Loft Space: This unique area includes four alcoves, an en-suite bath, hidden storage, and panoramic lake views, making it ideal for relaxation or creative pursuits.
**Extraordinary Amenities**
-Heated 2-Car Garage: Enjoy lake views even in the garage, plus the convenience of a carport.
-Bonus Room: A versatile space formerly used as a recording studio, perfect for a home office or hobby room.
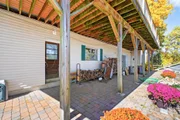
-Outdoor Living: A wraparound deck, patio, and bi-level backyard offer endless possibilities for outdoor enjoyment.
-Elevate your gatherings in the family room, complete with a built-in sound system for an immersive entertainment experience!
**Bonus Opportunity**
-An optional **.25-acre plot across the street** is available for purchase, adding even more value and potential to this exceptional property.
This home is more than just a residence; it’s a lifestyle. Call today to schedule your private showing and make this hidden gem yours!
| |||







































 Your Privacy Choices
Phone: 425-283-2930
Address: 335 Madison Avenue, New York, NY 10017