Check Availability
Pickens 30143
10 Black Gum Drive
$695,000
● House - For Sale

10 Black Gum Drive

Big Canoe, GA 30143
bedrooms
4 Beds
bathrooms
3 Baths, 1 Half Bath
square feet
3,496 Ft²
$4,230
Est. Monthly
$415
HOA / Fees

About This Property

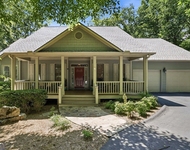
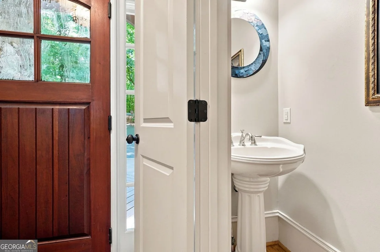
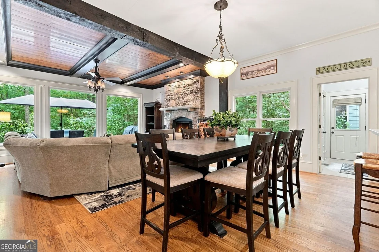
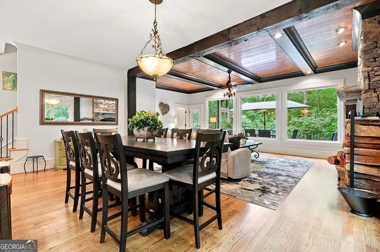
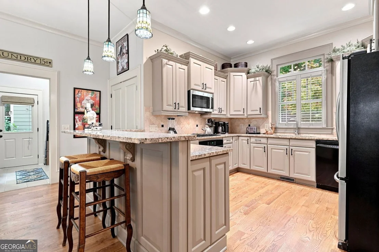
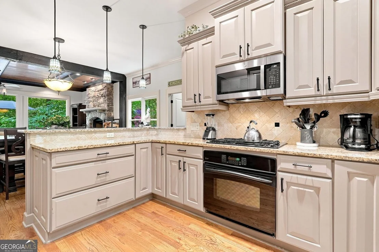
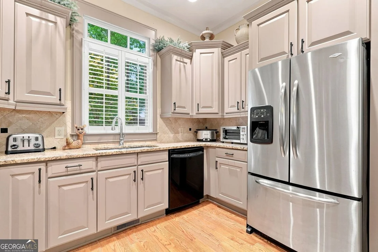
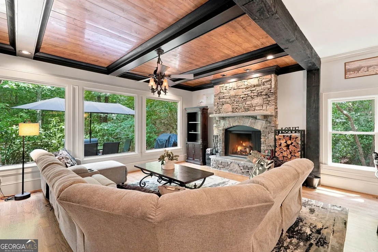
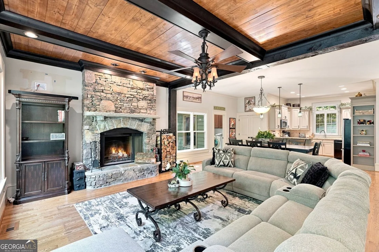
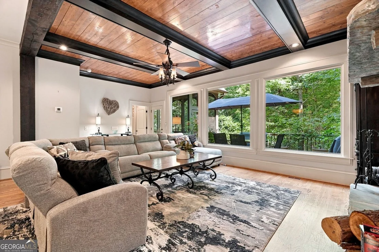
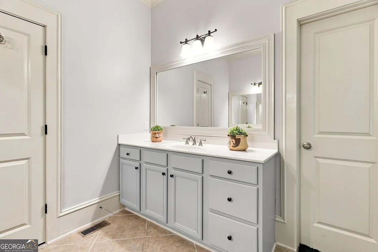
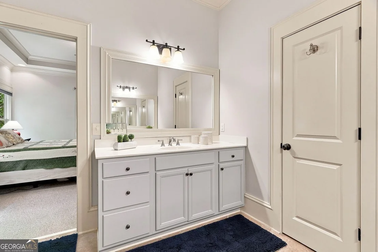
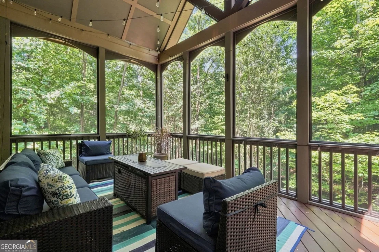
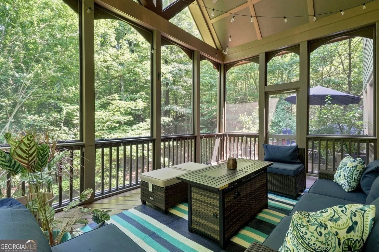
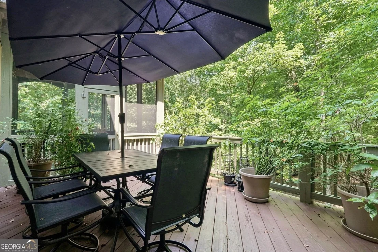
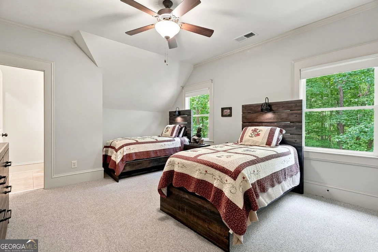
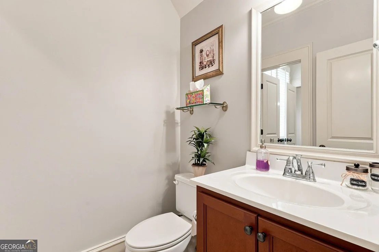
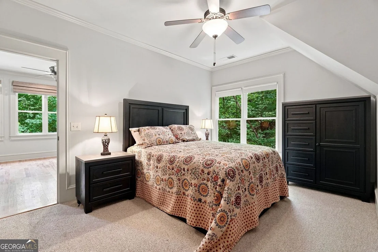
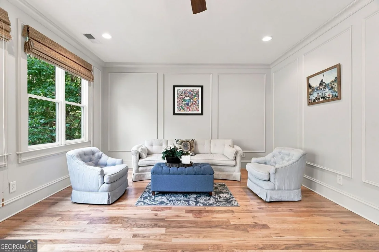
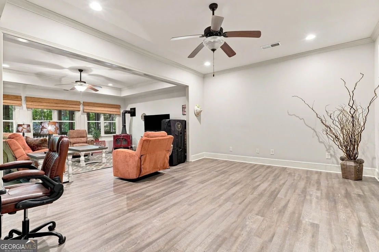
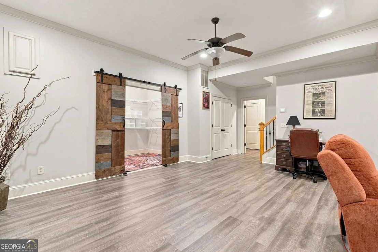
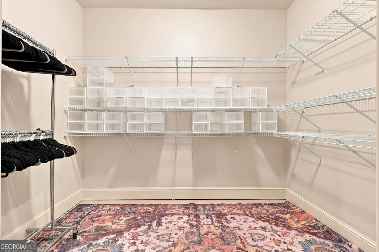
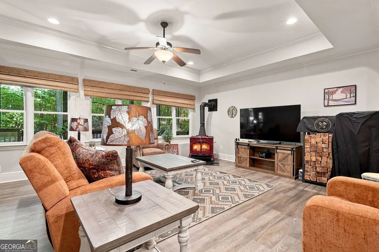
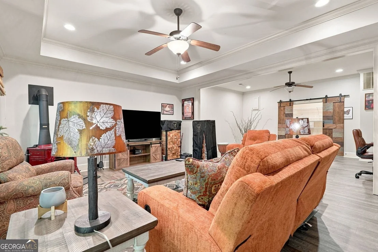
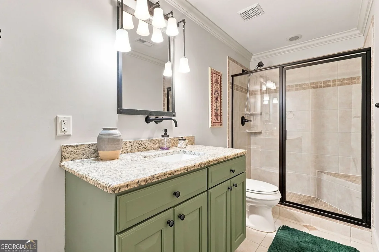
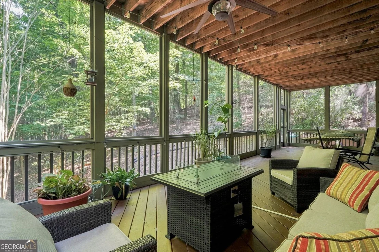
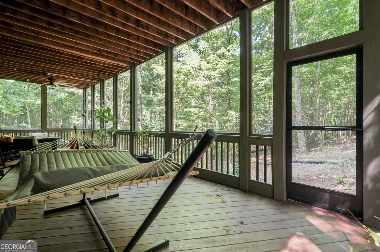
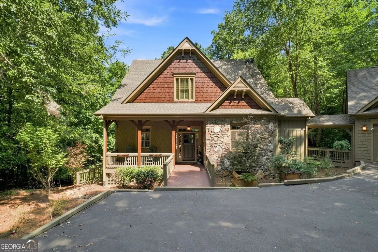
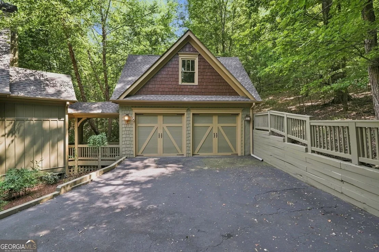
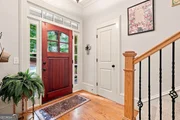
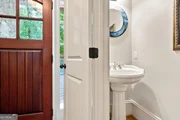
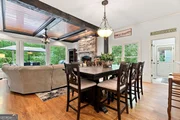
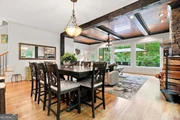
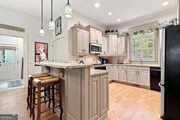
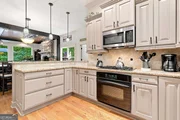
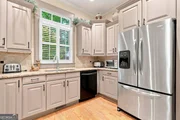
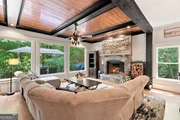
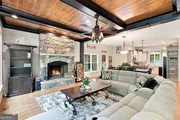
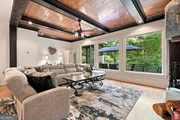
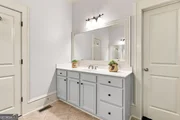
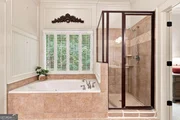
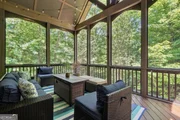
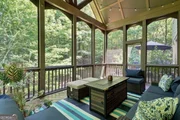
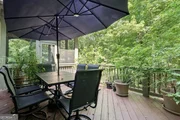
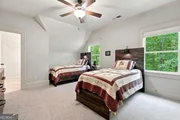
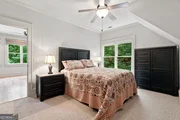
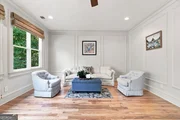
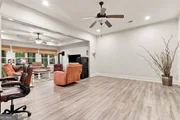
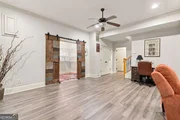
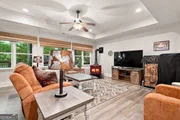
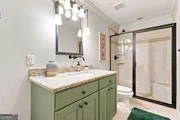
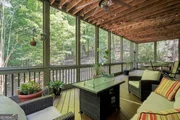
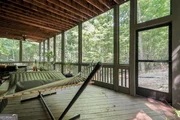
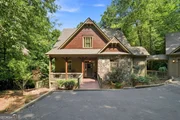
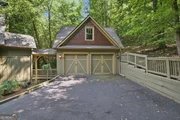
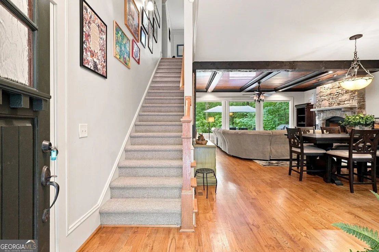
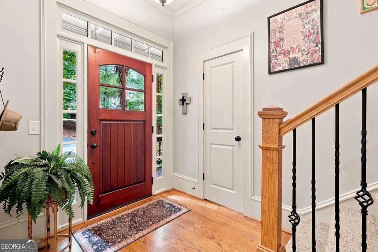
Some homes simply check the boxes. This one quietly steals the show. Come home to a "park-like" setting with charming curb appeal on a cul-de-sac street. Beautiful details within this 4-bedroom, 3.5-bath home offers just under 3,500 square feet of thoughtfully designed living space where privacy, comfort, and convenience all decided to move in together.  With a new roof (2025), fresh interior and exterior paint (2025), and a new HVAC system installed in July 2026, this home offers peace of mind along with timeless style.    Inside, you'll find an open floorplan with large windows, and gorgeous millwork throughout. The spacious living areas flow seamlessly into a beautiful kitchen featuring a window over the sink (because even dish duty deserves a view), a breakfast bar, pantry, and generous prep space that's ready for everything from Tuesday tacos to holiday feasts. Just off the living room, step outside to an open deck that also connects to the screened porch, creating the perfect indoor-outdoor living experience. Conveniently located on the main level, the primary suite features a spacious bathroom, large walk-in closet, and private access to the screened porch. A half bath and laundry room complete the main level.     Upstairs offers exceptional flexibility with a bonus living area, two spacious bedrooms, and a rare Jack-and-Jill bathroom design featuring separate private vanity and toilet rooms for each bedroom connected by a shared shower room, an ideal layout for family or guests.     The finished terrace level expands your living options with a fourth bedroom, full bath, and an oversized great room anchored by a cozy wood-burning fireplace. Whether you envision a media room, game room, home gym, hobby space, or all of the above, this level easily adapts to your lifestyle. Abundant storage means there's finally a place for everything, including the holiday decorations you swear you'll organize someday. A second screened porch stretches across the back of the home, giving you yet another peaceful place to enjoy the surrounding natural beauty.  With multiple outdoor living spaces, you'll always have the perfect spot for entertaining, relaxing, or simply listening to the birds remind you why you moved here. The oversized, level driveway offers generous parking for family and friends, making entertaining refreshingly easy. Perfectly positioned for both privacy and convenience, you'll enjoy being just 5 minutes to the Clubhouse, 6 minutes to the fitness center and community amenities, 8 minutes to the marina, and only 10 minutes to the gate.   If you've been searching for a move-in-ready home with high ceilings, an open floor plan, multiple outdoor living spaces, various living spaces, abundant storage, and an ideal location close to everything, you have found your new address!
Unit Size
3,496 Ft²
Days on Market
87 days
Land Size
1.12 acres
Price per sqft
$199
Property Type
House
Property Taxes
$402
HOA Dues
$415
Year Built
2005

Listed By

Payment Calculator

Cap Rate Calculator

Last updated: 2 months ago (GAMLS #10816375)

Price History

Date / Event Date Event Price
Sep 2, 2026 Relisted $695,000
Relisted
Aug 20, 2026 In contract -
In contract
Jul 31, 2026 Listed by Hester Group, REALTORS $695,000
Listed by Hester Group, REALTORS
Apr 18, 2025 Sold
Sold
Dec 6, 2024 In contract -
In contract
Show More

Property Highlights

Garage
Air Conditioning
Fireplace
Parking Details
Has Garage
Parking Features: Garage, Garage Door Opener, Kitchen Level, Detached
Interior Details
Half Bathrooms: 1
Full Bathrooms: 3
Interior Features: Beamed Ceilings, Bookcases, Double Vanity, High Ceilings, Soaking Tub, Walk-In Closet(s), Tray Ceiling(s), Master On Main Level, Pulldown Attic Stairs, Roommate Plan, Separate Shower, Split Bedroom Plan, Tile Bath
Appliances: Dishwasher, Dryer, Washer, Stainless Steel Appliance(s), Refrigerator, Microwave, Oven/Range (Combo)
Flooring Type: Hardwood, Carpet, Tile, Vinyl
Laundry Features: Other, In Mud Room
Has Fireplace
Fireplace Features: Gas Starter, Wood Burning Stove, Living Room
Fireplaces: 2
Basement: Daylight, Finished, Full, Bath Finished
Exterior Details
Square Footage: 3496
Square Footage Source: $0
Security Features: Smoke Detector(s), Gated Community, Carbon Monoxide Detector(s)
Property Condition: Resale
Architectural Style: Craftsman
Year Built: 2005
Levels: Three Or More
Window Features: Double Pane Windows, Window Treatments
Construction Materials: Stone, Other
Patio and Porch Features: Deck, Porch, Screened
Lot Features: Sloped
Lot Size Area: 48787.2
Lot Size Units: Square Feet
Lot Size Acres: 1.12
Lot Size Square Feet: 48787.2
Water Source: Public
Financial Details
Tax Annual Amount: $4,820
Utilities Details
Cooling Type: Central Air, Ceiling Fan(s), Heat Pump
Heating Type: Central, Heat Pump, Electric
Sewer : Septic Tank
Location Details
HOA/Condo/Coop Fee Includes: Trash, Private Roads, Reserve Fund
HOA Fee: $4,980
HOA Fee Frequency: Annually

Building Info

Overview

    General

  • Year Built: 2005
  • Effective Year Built: 2005
  • Bedroom Count: 0
  • Bathroom Count: 3
  • Full Bathrooms: 2
  • Partial Bathrooms: 3
  • Building Condition: 6
  • Building Quality: 0
  • Construction Type: 0
  • Building Style: 0
  • Exterior Walls Type: 17
  • Interior Walls Type: 3
  • Roof Shape Type: 7
  • Roof Cover Type: 15
  • Floor Count: 150
  • Floor Cover: 15
  • Basement Type: 9
  • Basement Area: 1,373
  • Garage Type: 7
  • Garage Square Area: 561
  • Parking Space Count: 0
  • Patio Type: 0
  • Porch Type: 0
  • Pool Type: 0

    Dimensions

  • Lot Size Square Feet: 48,787
  • Total Building Area: 2,123
  • Building Area: 2,123
  • Building Area Measurement: E

    Heating and Cooling

  • Fireplace Count: 1
  • Air Conditioning: 1
  • Heating: 3
  • Heated Square Feet: 2,123
  • Heating Fuel Type: 0

    Utilities

  • Sewer System: 4
  • Water Service: 5

Building

  • Building Type: 0
  • Property Class: R
  • Subdivision: BIG CANOE
  • Land Acres: 0000001120
  • Standard Land Use Code: 1001
  • County Land Use Code: R3
  • Legal Description 1: DIST4 LL25 LT8165 DMT BIG CANOE 1.12AC

Neighborhood

  • School District Name: Pickens County School District
  • School Tax School District: COUNTY
  • Census Tract: 050202

Zoning

  • Zoning: RESIDENTIA

Geography

  • Account Number: 10803
  • District: 4
  • Parcel: 046B-107
  • Lot: 25
  • Municipality: COUNTY
  • Latitude: 34.4578
  • Longitude: -84.3042

    Address

  • Full Address: 10 Black Gum Dr
  • Address - House Number: 10
  • Address - Street Name: Black Gum
  • Address - Suffix Type: Dr
  • State: GA
  • City Name: Jasper
  • Zip Code: 30143

Valuation

    Tax

  • Tax Year: 2023
  • Tax Amount: $336,318
  • Tax Rate Code Area: COUNTY

    Appraisal Valuation

  • Standard Deviation: 0.2375
  • Valuation Date: Feb 28, 2024
  • Confidence Score: 66
  • Final Value: 705,407
  • High Value: 872,992
  • Low Value: 537,823

    Market Valuation

  • Market Total Value: $425,910
  • Market Land Value: $86,250
  • Market Improvement Value: $339,660

    Assessments Valuation

  • Assessed Year: 2023
  • Assessed Total Value: $170,364
  • Assessed Land Value: $34,500
  • Assessed Improvements Value: $135,864

    Exemptions

  • Homeowner Exemption: Yes

    Sales

  • Current Sale Contract Date: Nov 07, 2006
  • Current Sale Recording Date: Nov 07, 2006
  • Current Sale Price:
  • Current Sale Document Type: 71
  • Previous Sale Recording Date: Feb 15, 2005
  • Previous Sale Contract Date: Feb 15, 2005
  • Previous Sale Amount: $70,000
  • Previous Sale Document Type: 27
Data used for valuation calculations is provided by RealtyHop, and other third party sources

Comparables

Unit
Status
Type
Beds
Baths
ft²
Price/ft²
Asking Price
Listed On
Closing Price
Sold On
HOA + Taxes

About Pickens


Similar Homes for Sale

Currently no similar homes around

Nearby Rentals

Unit for rent at 1279 Quail Cove Drive, Jasper, GA, 30143

$3,550 /mo

  • 5 Beds
  • 3 Baths
  • 3,465 ft²
1279 Quail Cove Drive, Jasper, GA, 30143
Unit for rent at 365 Summit View Lan, Jasper, GA, 30143

$2,250 /mo

  • 3 Beds
  • 2 Baths
365 Summit View Lan #5, Jasper, GA, 30143
Unit for rent at 411 Summit View Lane, Jasper, GA, 30143

$2,100 /mo

  • 3 Beds
  • 3 Baths
411 Summit View Lane #3, Jasper, GA, 30143


Frequently Asked Questions

When was property at 10 Blackgum Drive built and last sold?
The property at 10 Blackgum Drive was built in 2005 and last sold on Nov 7, 2006 for $447,000.
How much is this home worth?
The estimated value of the home located at 10 Blackgum Drive is $703,682.
What are some comparable homes to 10 Blackgum Drive?
There are currently no comparable homes to 10 Blackgum Drive.