by RH Advisors

Check Availability
Fairview 12601
10 Birchwood Terrace
$275,000
↓ $10K (3.5%)
● House - For Sale

10 Birchwood Terrace

Hyde Park, NY 12601
bedrooms
2 Beds
bathrooms
1 Bath
square feet
1,101 Ft²
$1,895
Est. Monthly

About This Property

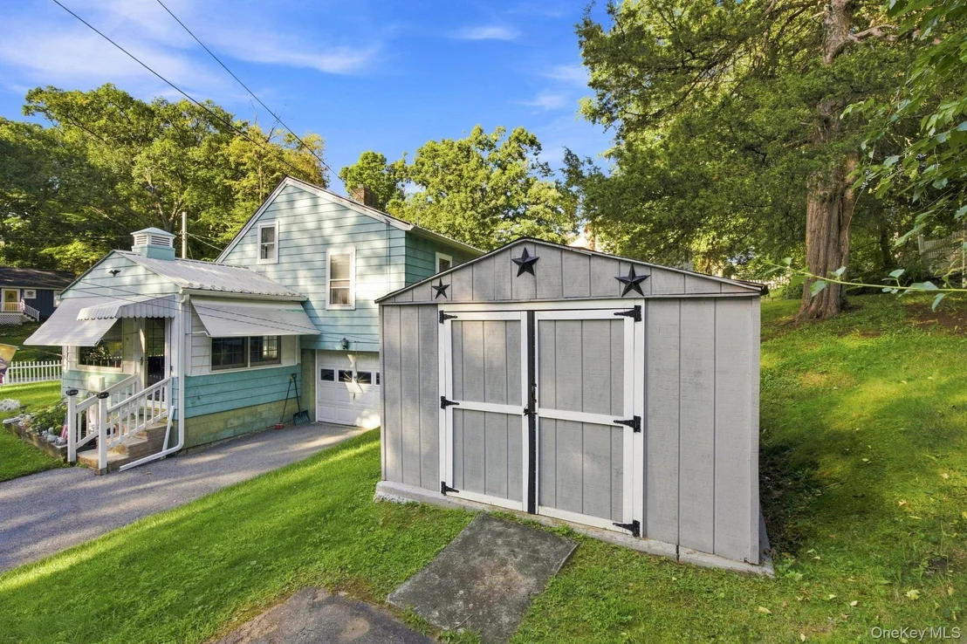
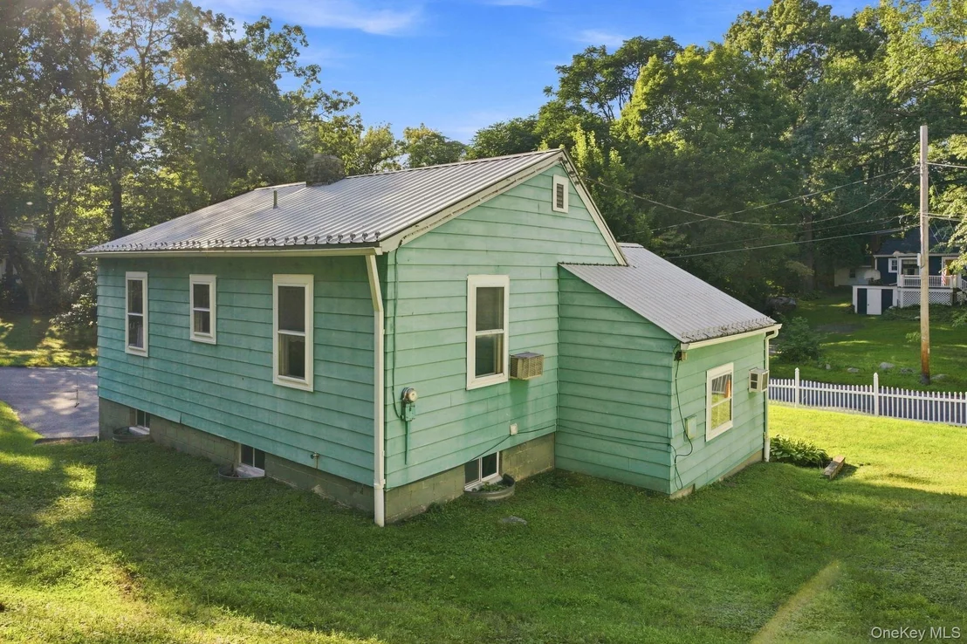
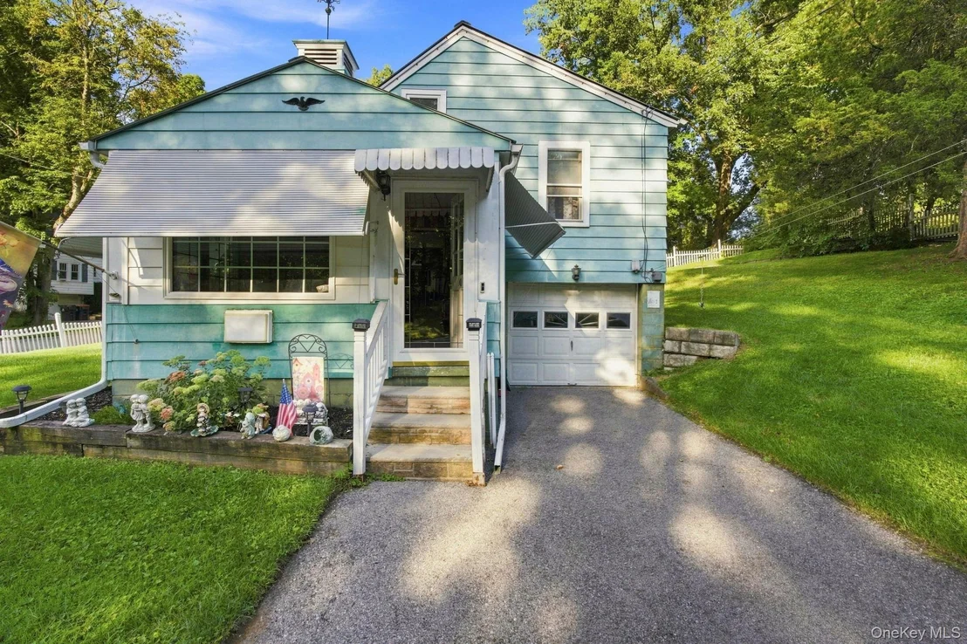
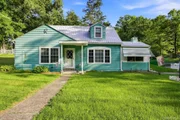
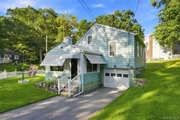
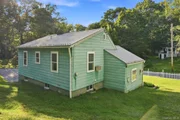
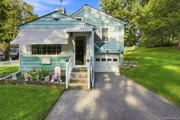
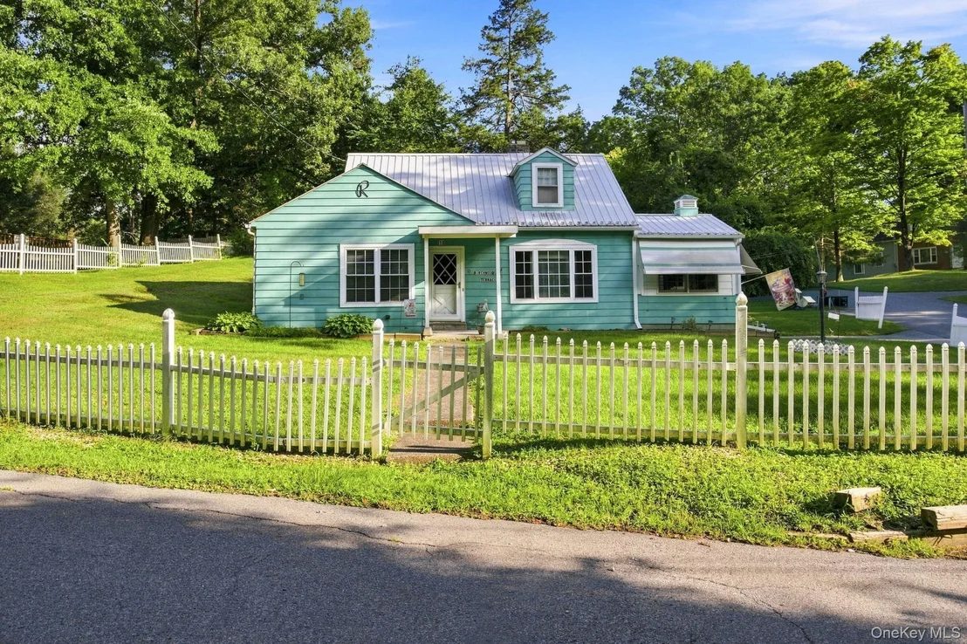
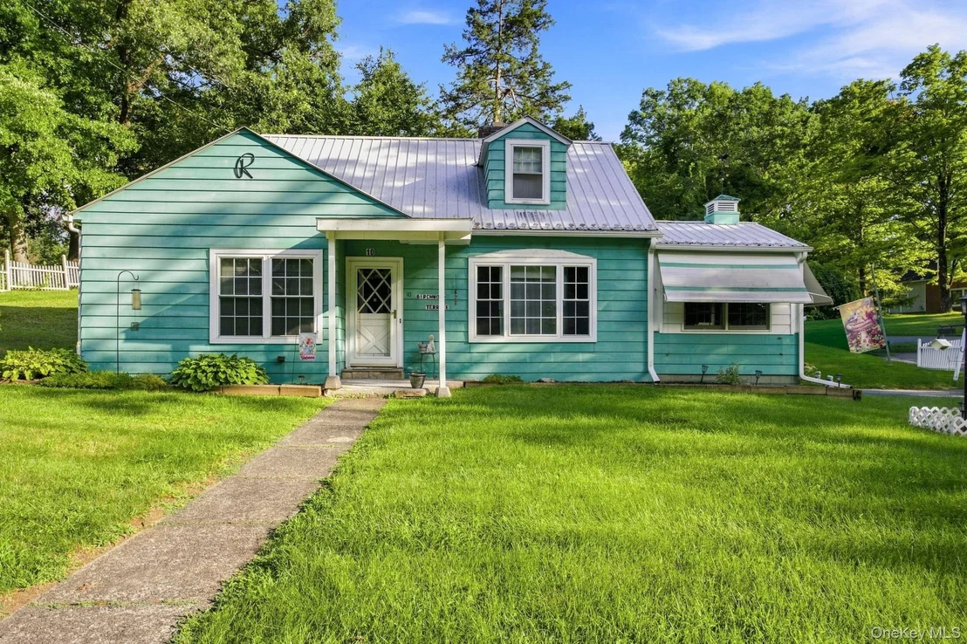
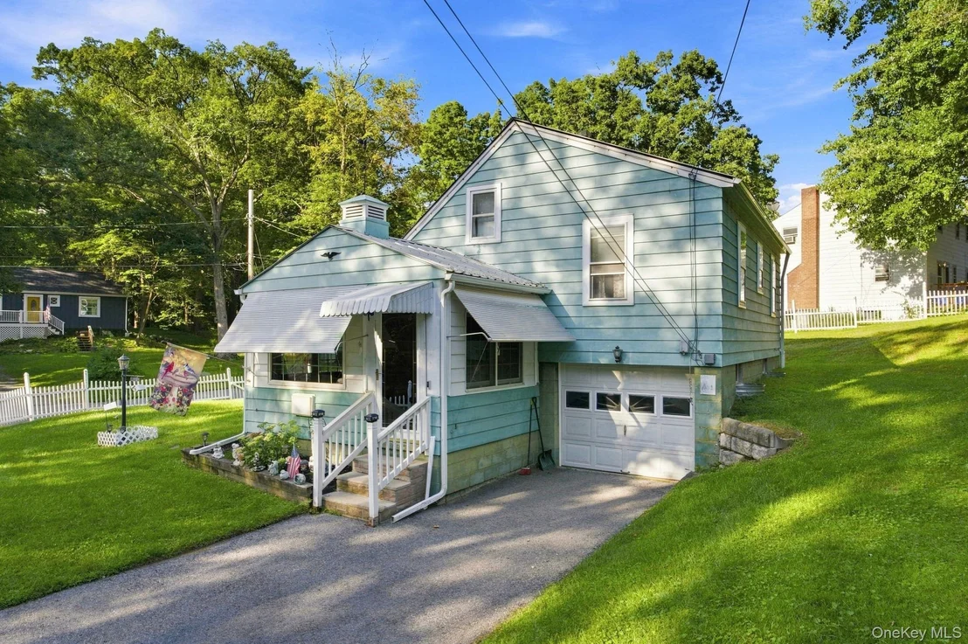
MOTIVATED SELLER - NEW PRICE!   Charming and full of character, this adorable 2-bedroom home is set on a corner lot and framed with a classic white picket fence. The metal roof, and metal awnings adds timeless appeal and lasting durability.

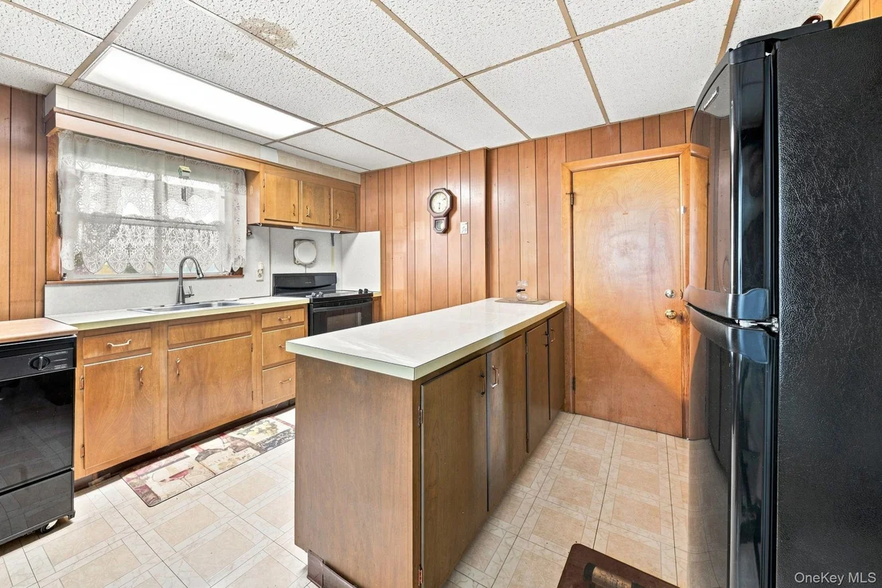
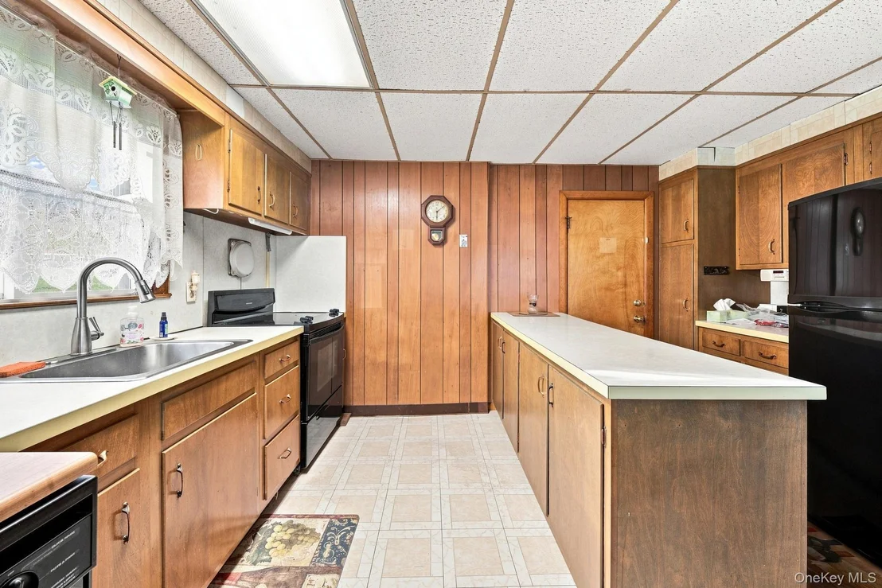
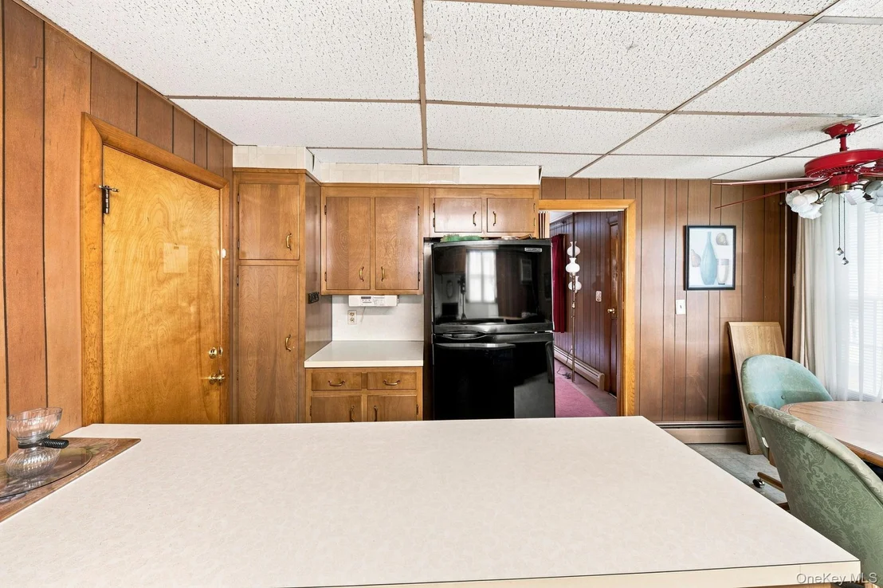
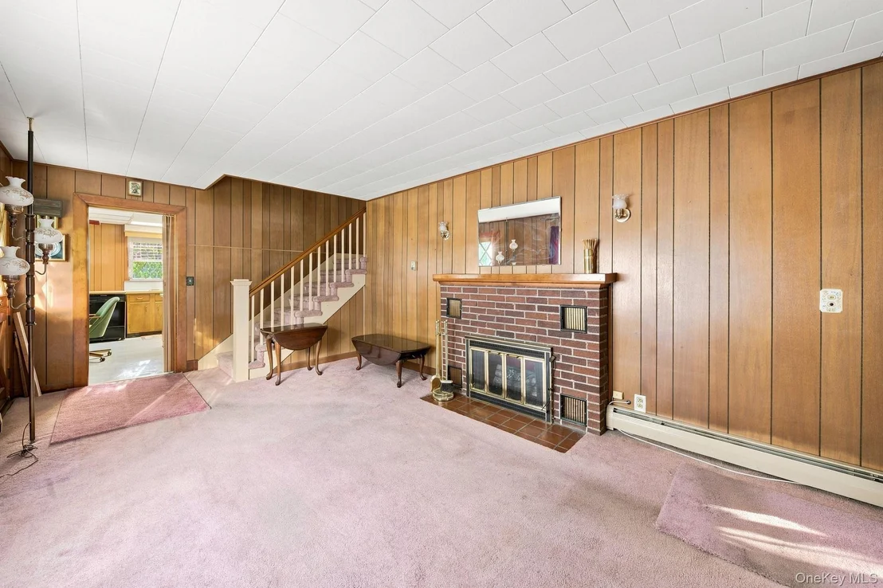
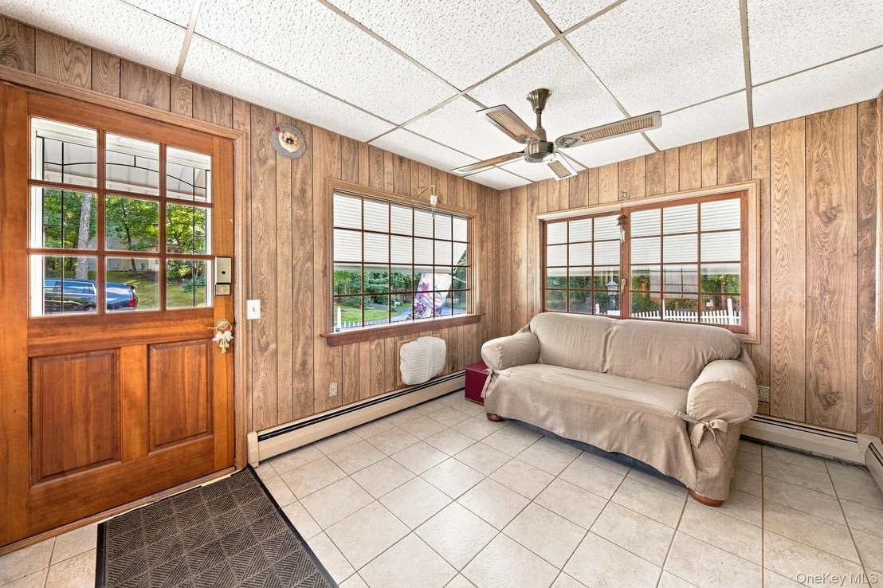
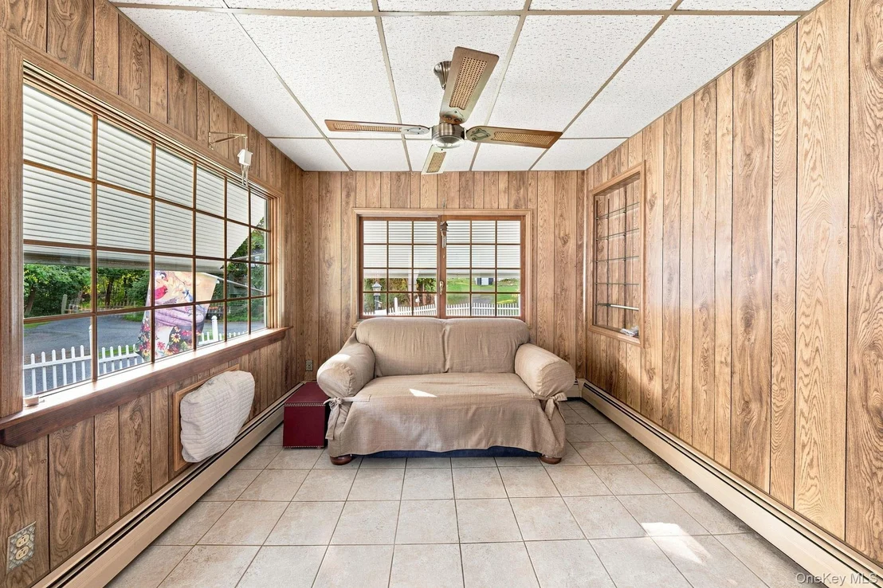
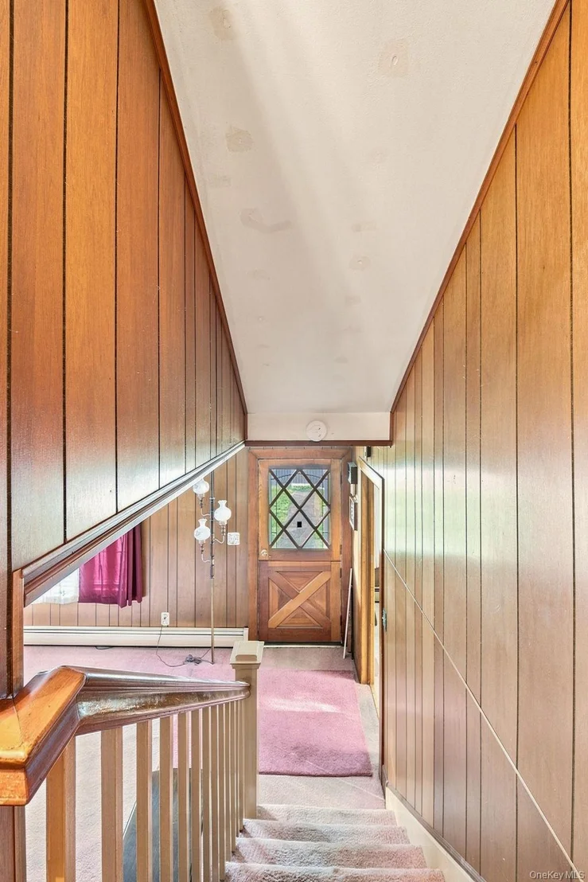
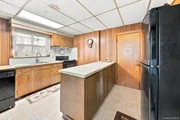
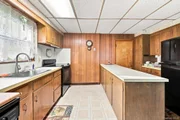
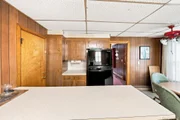
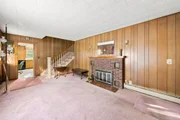
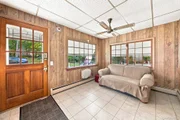
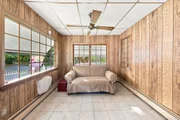
Inside, you'll find a warm and inviting layout designed for both comfort and functionality. The front entry opens to a cozy living room featuring a brick fireplace. The spacious kitchen offers a long center island and a dedicated dining area, providing plenty of room for everyday living and entertaining. Just off the living room, a bright, window-lined sunroom provides the perfect spot to relax and enjoy views of the surrounding nature and neighborhood activity.  

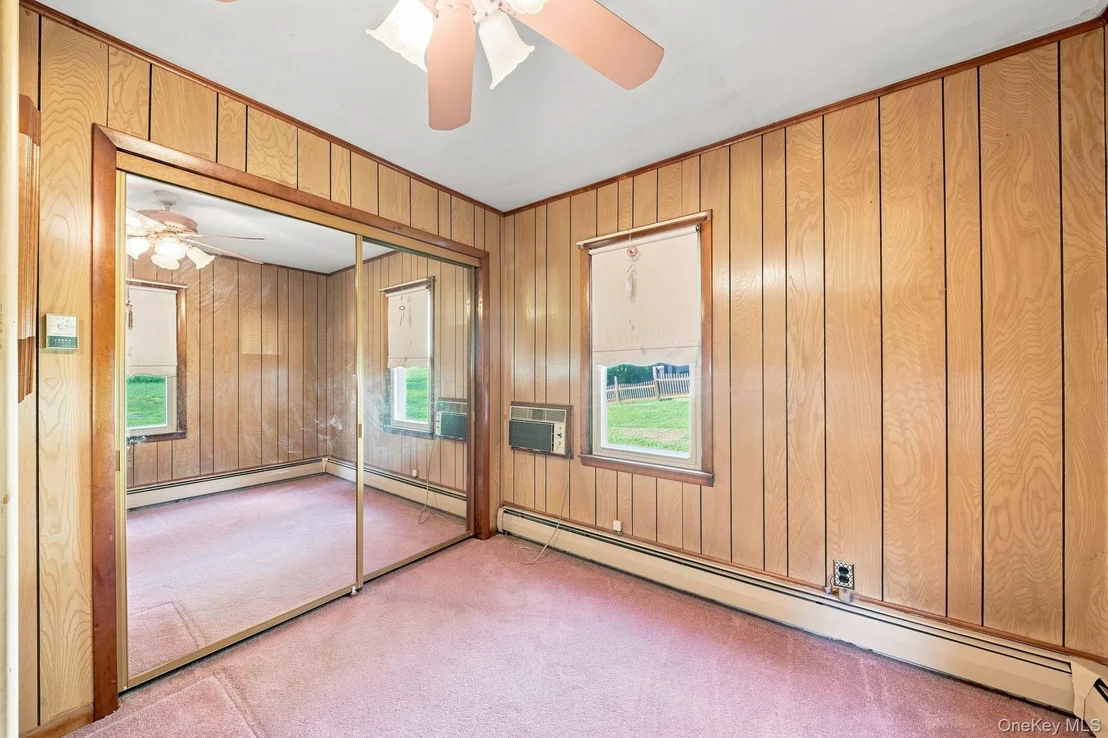
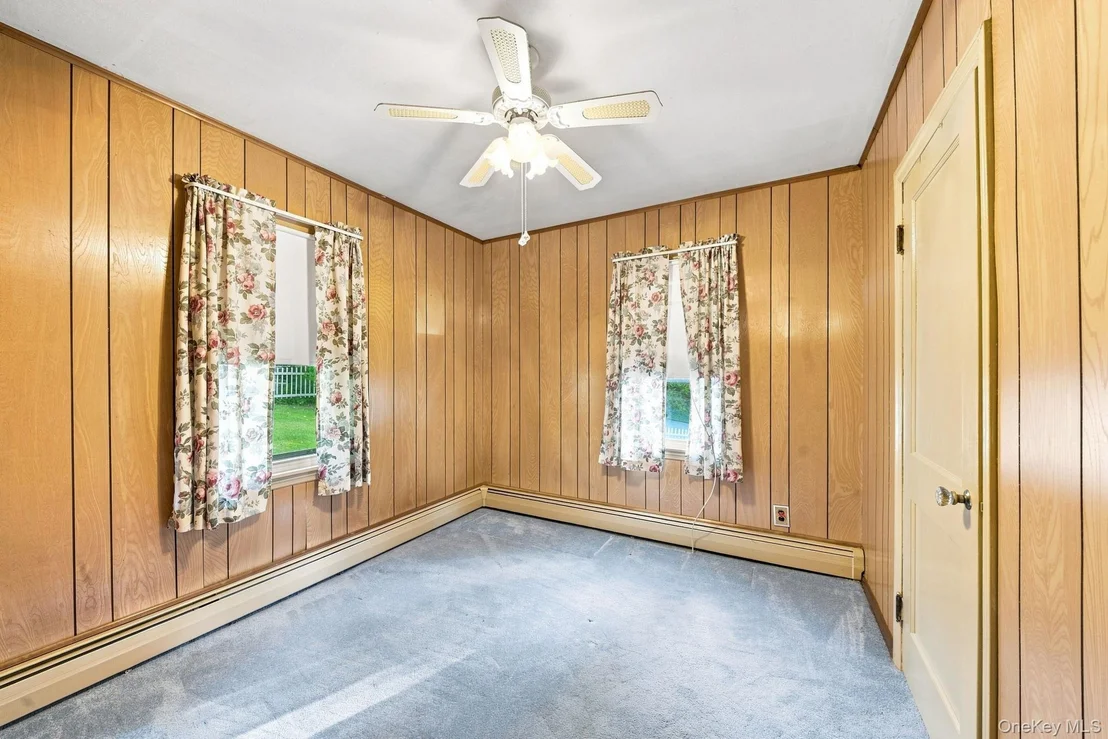
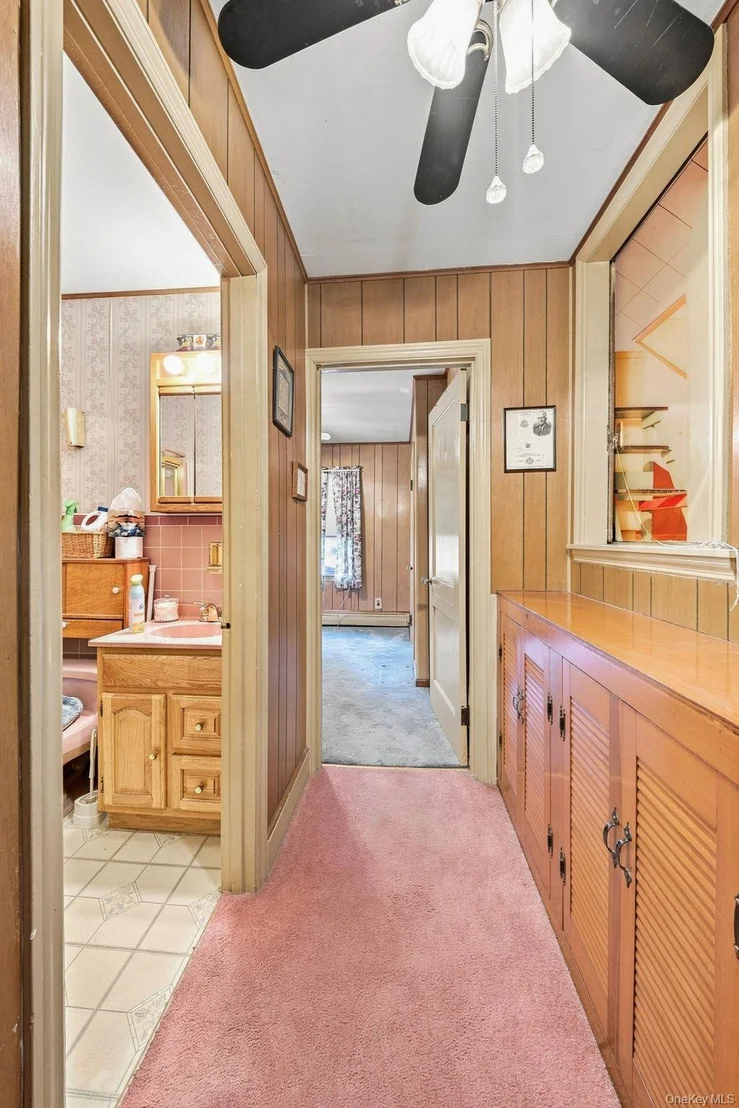
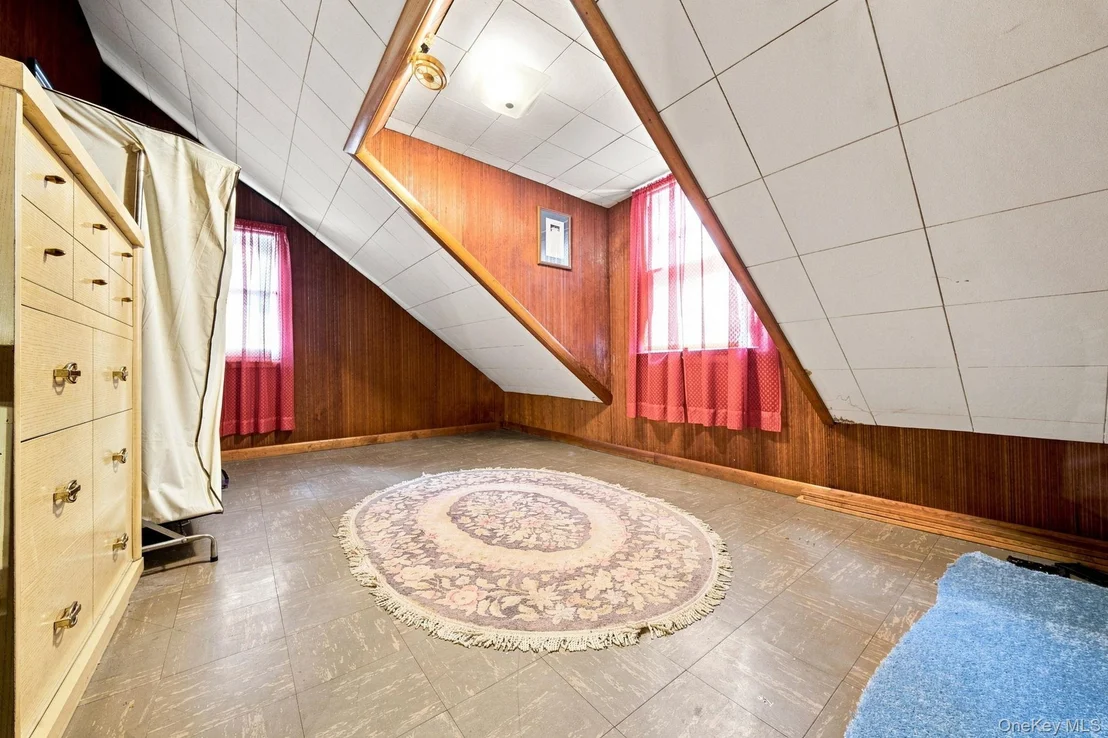
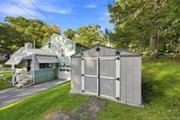
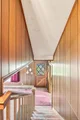
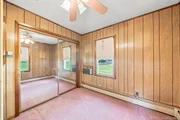
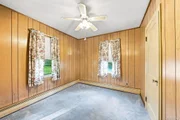
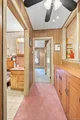
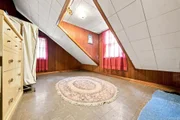
Upstairs, you'll find two bedrooms and a full bath. An unusual opening in the hallway leads to a finished attic, offering additional flexible space for a home office, hobby area, or storage.  All the tools in the shed are included for those new first-time homebuyers!

Conveniently located near local eateries, schools, and parks, and just a 10-minute drive to the train station, this storybook home offers charm, character, and easy access to all that the historic Town of Hyde Park has to offer.  Accepted Offer
Unit Size
1,101 Ft²
Days on Market
92 days
Land Size
0.16 acres
Price per sqft
$250
Property Type
House
Property Taxes
$544
HOA Dues
-
Year Built
1943

Listed By

Patricia Hohmann
BHHS Hudson Valley Properties

Payment Calculator

Cap Rate Calculator

Last updated: 11 hours ago (OneKey MLS #KEY1041207)

Price History

Date / Event Date Event Price
Oct 21, 2026 Price Decreased $275,000
↓ $10K (3.5%)
Price Decreased
Sep 25, 2026 Price Decreased $285,000
↓ $15K (5%)
Price Decreased
Sep 1, 2026 Price Decreased $299,900
↓ $30K (9.1%)
Price Decreased
Aug 19, 2026 Listed by K. Fortuna Realty, Inc. $329,900
Listed by K. Fortuna Realty, Inc.

Property Highlights

Garage
Fireplace
Parking Details
Has Garage
Has Open Parking
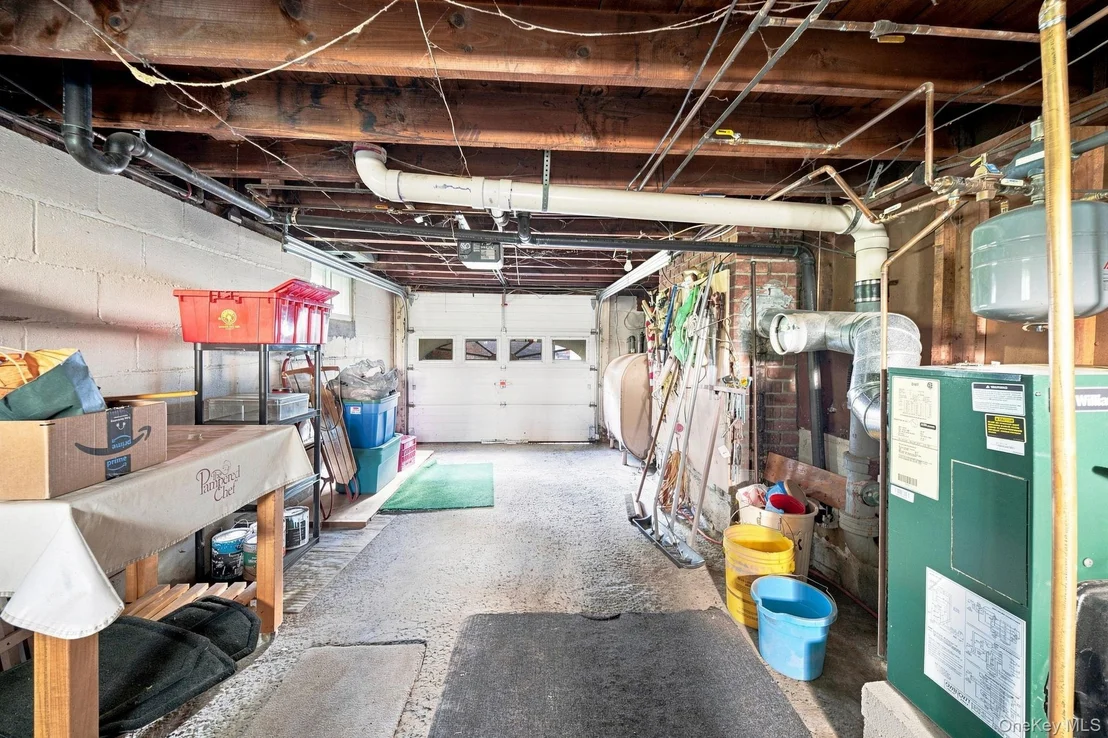
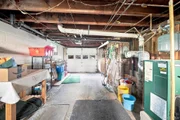
Parking Features: Attached, Driveway, Garage, Garage Door Opener
Garage Spaces: 1
Interior Details
Full Bathrooms: 1
Interior Features: Eat-in Kitchen, Kitchen Island, Original Details, Washer/Dryer Hookup
Appliances: Dishwasher, Dryer, Electric Range, Exhaust Fan, Microwave, Refrigerator, Washer
Flooring Type: Carpet, Linoleum, Tile
Door Features: Storm Door(s)
Laundry Features: In Garage
Rooms: 6
Has Fireplace
Fireplace Features: Electric, Living Room
Fireplaces: 1
Basement: Crawl Space
Exterior Details
Square Footage: 1101
Square Footage Source: $0
Security Features: Smoke Detector(s), Video Cameras
Property Condition: Actual
Architectural Style: Cape Cod
Year Built: 1943
Levels: Two
Other Structures: Shed(s)
Building Area Units: Square Feet
Window Features: Blinds, Double Pane Windows, Drapes, Screens, Oversized Windows
Construction Materials: Aluminum Siding, Block, Frame
Patio and Porch Features: Porch
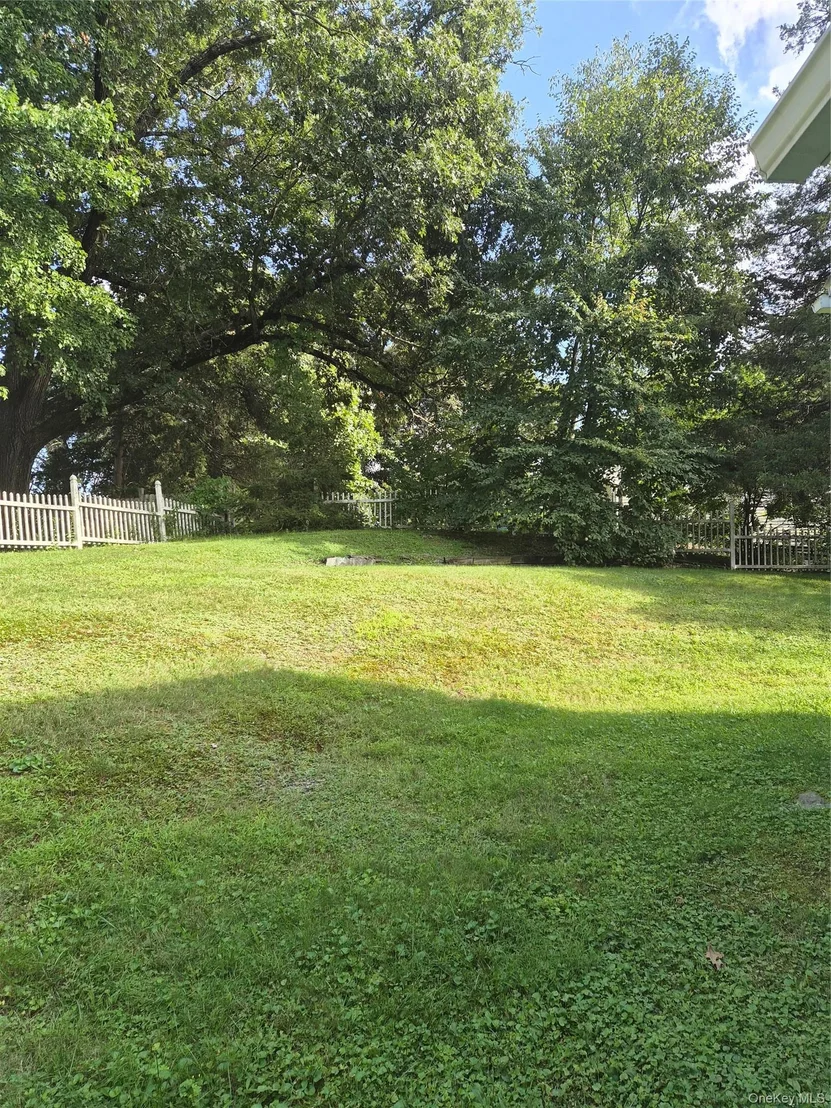
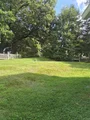
Lot Features: Back Yard, Corner Lot, Front Yard, Landscaped, Rolling Slope
Lot Size Area: 6970
Lot Size Units: Square Feet
Lot Size Acres: 0.16
Lot Size Square Feet: 6970
Water Source: Public
Financial Details
Tax Assessed Value: $79,700
Tax Annual Amount: $6,532
Utilities Details
Cooling Type: Wall/Window Unit(s)
Heating Type: Baseboard, Oil
Sewer : Septic Tank

Building Info

Overview

    General

  • Year Built: 1943
  • Effective Year Built: 1943
  • Total Rooms: 4
  • Bedroom Count: 2
  • Bathroom Count: 1
  • Full Bathrooms: 1
  • Partial Bathrooms: 1
  • Building Condition: 6
  • Building Quality: 7
  • Construction Type: 0
  • Building Style: 4
  • Exterior Walls Type: 19
  • Interior Walls Type: 0
  • Roof Shape Type: 0
  • Roof Cover Type: 15
  • Floor Count: 150
  • Floor Cover: 0
  • Basement Type: 0
  • Basement Area: 0
  • Garage Type: 17
  • Parking Space Count: 0
  • Patio Type: 0
  • Porch Type: 0
  • Pool Type: 0

    Dimensions

  • Lot Size Square Feet: 6,970
  • Total Building Area: 1,101
  • Building Area: 1,101
  • Building Area Measurement: L

    Heating and Cooling

  • Fireplace Count: 1
  • Air Conditioning: 0
  • Heating: 10
  • Heated Square Feet: 1,101
  • Heating Fuel Type: 6

    Utilities

  • Sewer System: 4
  • Water Service: 2

Building

  • Building Type: 0
  • Property Class: R
  • Land Acres: 0000000160
  • Standard Land Use Code: 1001
  • County Land Use Code: 210
  • Legal Description 1: 0.16 AC (C) 0921 0170

Neighborhood

  • School District Name: Hyde Park Central School District
  • School Tax School District: HYDE PARK
  • Census Tract: 070401

Zoning

  • Zoning: N

Geography

  • Account Number: 07387374
  • District: 133200
  • Section: 6.163
  • Parcel: 133200 6163-03-387374-0000
  • Block: 3
  • Lot: 387.374
  • Municipality: HYDE PARK
  • Latitude: 41.7388
  • Longitude: -73.9157

    Address

  • Full Address: 10 Birchwood Ter
  • Address - House Number: 10
  • Address - Street Name: Birchwood
  • Address - Suffix Type: Ter
  • State: NY
  • City Name: Poughkeepsie
  • Carrier Code: C033
  • 4-Digit Zip Code: 1150
  • Zip Code: 12601

Valuation

    Tax

  • Tax Year: 2023
  • Tax Amount: $655,554
  • Tax Rate Code Area: 133201

    Appraisal Valuation

  • Standard Deviation: 0.1872
  • Valuation Date: Feb 07, 2024
  • Confidence Score: 75
  • Final Value: 279,175
  • High Value: 331,450
  • Low Value: 226,900

    Market Valuation

  • Market Total Value: $207,000
  • Market Land Value: $31,946
  • Market Improvement Value: $175,054

    Assessments Valuation

  • Assessed Year: 2023
  • Assessed Total Value: $79,700
  • Assessed Land Value: $12,300
  • Assessed Improvements Value: $67,400
Data used for valuation calculations is provided by RealtyHop, and other third party sources

Comparables

Unit
Status
Type
Beds
Baths
ft²
Price/ft²
Asking Price
Listed On
Closing Price
Sold On
HOA + Taxes

About Fairview


Similar Homes for Sale

Currently no similar homes around

Nearby Rentals

Unit for rent at 29 Lake Street, Poughkeepsie, NY, 12601

$3,100 /mo

  • 3 Beds
  • 2 Baths
  • 2,869 ft²
29 Lake Street, Poughkeepsie, NY, 12601 Listing by Stefania Riccitelli
Unit for rent at 2 School Street, Poughkeepsie, NY, 12601

$1,500 /mo

  • 1 Bed
  • 1 Bath
  • 500 ft²
2 School Street #3A, Poughkeepsie, NY, 12601 Listing by Dawn E. Gregg
Unit for rent at 1 Foster Street, Poughkeepsie, NY, 12601

$1,995 /mo

  • 3 Beds
  • 1 Bath
  • 1,324 ft²
1 Foster Street #2, Poughkeepsie, NY, 12601 Listing by Lori Rheingold


Frequently Asked Questions

When was property at 10 Birchwood Terrace built and last sold?
The property at 10 Birchwood Terrace was built in 1943 and last sold on Jan 1, 1970 for $0.
How much is this home worth?
The estimated value of the home located at 10 Birchwood Terrace is $277,627.
What are some comparable homes to 10 Birchwood Terrace?
There are currently no comparable homes to 10 Birchwood Terrace.