


10 Birch Hill Road


About This Property
Payment Calculator
Your Estimated Monthly Payment
Cap Rate Calculator
What does this mean?
Based on our analysis, the cap rate of this property is 1.25%. A negative cap rate indicates that the property might not be feasible as an income-producing asset. The median cap rate for a near zip code 11238 is 4.23%.
How much can I actually make?
Actual monthly rental income may vary between $4,760 and $7,140 depending on unit-specific characteristics. You can change the amount using the slider to further explore.
How is cap rate calculated?
Cap Rate = Net Operating Income (NOI) / Property Asset Value.
When calculating the cap rate, we assume 100% occupancy. Leverage (mortgage) is not considered.
Cap Rate provided by RealtyHop and RentHop, learn more about cap rate here.
Price History
| Date / Event | Date | Event | Price |
|---|---|---|---|
| Jul 25, 2025 | Sold | ||
| Sold | |||
| May 10, 2025 | In contract | - | |
| In contract | |||
| Jan 17, 2025 | Listed by Houlihan Lawrence Inc. | $595,000 | |
| Listed by Houlihan Lawrence Inc. | |||
   | |||
|
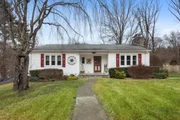
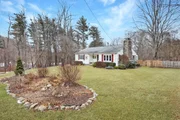
This beautifully maintained Ranch nestled on almost 1 acre of serene property awaits its new owners. From the moment you enter you are welcomed by its sundrenched rooms, gleaming hardwood floors and inviting open floorplan. This two bedroom home, which currently lives as three, has been thoughtfully designed to flow seamlessly from one living space to another. The foyer provides the first glimpse of the home’s charming touches including built in shelves, wood accented ceilings and picture frame molding. The kitchen with its task lighting, ample white cabinetry, pantry, newer appliances and laminate flooring flows easily into the light infused sunroom featuring lovely large windows, wood burning stove, built in benches and shelving, new skylights and roof- a perfect place for morning coffee,
intimate weekday meals, or to enjoy cozy winter evenings in front of the fire. Steps away from the kitchen is a spacious dining room providing a lovely space to enjoy scrumptious meals, celebrations and gatherings. The allure of the home continues with its nicely appointed living room featuring hardwood floor, wood burning fireplace and ample space to enjoy streaming your favorite shows, host a game night or simply engage in good conversation with those close to you. Positioned privately on the main level are two bedrooms, each with hardwood floors, closet space and easy access to the renovated bath. The bath’s amenities include a subway style tiled walk in shower, task lighting, large vanity and pebble tiled floor. The convenient floor plan and amenities of this home continue downstairs with a full bath and spacious family room complete with brick fireplace, recessed lighting, tiled floor and a deep walk-in closet; perfect for a guest suite or multigenerational living-endless possibilities. All this plus built in shelving and storage, new laminate flooring, freshly painted walls, and craft room. The outside living space will not disappoint. Enjoy a patio, lush and manicured landscaping, and a private fenced-in area, then continue on to the babbling stream in the back of the yard, an oasis for quiet fall evenings, summer
barbecues or morning yoga. The property’s location is a commuter’s dream; only an hour from NYC, Routes 684, 22 and minutes to several Metro North Stations. Close to shopping, orchards, restaurants, wineries, skiing, biking and walking trails, parks, the historic Hudson Valley, Westchester and Connecticut. Don’t miss the opportunity to make this house your home!
| |||
| May 28, 2013 | Sold | ||
| Sold | |||
| Sep 20, 2012 | Listed by Douglas Elliman Real Estate | $230,000 | |
| Listed by Douglas Elliman Real Estate | |||

Property Highlights
Building Info
Comparables
Status
Price/ft²
Listed On
Sold On
About Putnam
Similar Homes for Sale
Currently no similar homes aroundNearby Rentals

Data Source: OneKey MLS
 Your Privacy Choices
Phone: 425-283-2930
Address: 335 Madison Avenue, New York, NY 10017