by RH Advisors

See Home Value
Belknap 03253
10 Bay Ridge Drive
Listed by: Keegan Rice, Badger Peabody & Smith Realty, Selling Office: Badger Peabody & Smith Realty, Listing Courtesy of Prime MLS
$1,375,000
● House - Off Market

10 Bay Ridge Drive

Meredith, NH 03253
bedrooms
4 Beds
bathrooms
1 Bath
square feet
3,962 Ft²
$1,658,862
RealtyHop Estimate
4.00%
Since Oct 1, 2022
National-US
Primary Model

About This Property

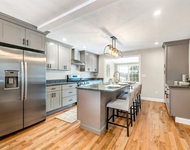
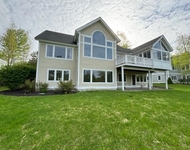
Panoramic Lake Winnipesaukee Views with 30' Boat Slip- Perched above Meredith Bay in the Lake Ridge Association, enjoy quintessential lake and mountain views. A multi-level deck and terraced backyard invites true outdoor enjoyment amongst a postcard perfect setting reserved for a fortunate few. This beautifully curated home offers a spacious interior, with most rooms presenting views of the big lake. The front door opens to a foyer, a large spiral staircase, a tranquil sitting area surrounded by windows and formal dining room. Flowing from there into an open kitchen and breakfast nook, the lake begins to appear. The great room is open to the kitchen area where a stone-adorned gas fireplace balances the room and offers up warmth during those cool fall and winter days. Just past the wine bar an en suite den could be used for a first-floor bedroom with lake and mountain vistas. The second floor presents a laundry room, two en suite bedrooms and a palatial primary suite; consisting of two walk in closets, 2-person jacuzzi, steam shower and gorgeous views. The third floor hosts an additional living room and a quiet office to work from home. The lower level features an ambiently cooled 117 bottle wine rack before you enter the basement. With 10' ceilings and two sets of doors to the outside, the basement will be a great canvas to finish. Association amenities include a pool, playground, and storage. One of NH's finest lifestyle communities. Boat slip ready for immediate enjoyment!
Unit Size
3,962 Ft²
Days on Market
-
Land Size
0.97 acres
Price per sqft
$403
Property Type
House
Property Taxes
$946
HOA Dues
-
Year Built
2006

Payment Calculator (Computations Provided by RealtyHop)

Cap Rate Calculator

Last updated: 3 years ago (Prime MLS #4917080)

Price History

Date / Event Date Event Price
Sep 26, 2022 Sold
Sold
Jun 22, 2022 Listed by Badger Peabody & Smith Realty $1,595,000
Listed by Badger Peabody & Smith Realty
Oct 13, 2011 Sold
Sold

Property Highlights

Garage
Fireplace

Building Info

Overview

    General

  • Year Built: 2006
  • Effective Year Built: 2006
  • Building Count: 1
  • Total Rooms: 9
  • Bedroom Count: 4
  • Bathroom Count: 5
  • Full Bathrooms: 4
  • Partial Bathrooms: 5
  • Building Condition: 3
  • Building Quality: 0
  • Construction Type: 0
  • Building Style: 21
  • Exterior Walls Type: 19
  • Interior Walls Type: 0
  • Roof Shape Type: 1
  • Roof Cover Type: 15
  • Floor Count: 200
  • Living Units: 1
  • Floor Cover: 0
  • Basement Type: 7
  • Basement Area: 2,030
  • Garage Type: 13
  • Parking Space Count: 0
  • Patio Type: 0
  • Porch Type: 0
  • Pool Type: 9

    Dimensions

  • Lot Size Square Feet: 41,818
  • Total Building Area: 3,509
  • Gross Building Area: 8,136
  • Building Area: 3,509
  • Building Area Measurement: L

    Heating and Cooling

  • Fireplace Count: 1
  • Air Conditioning: 13
  • Heating: 10
  • Heated Square Feet: 3,509
  • Heating Fuel Type: 3

    Utilities

  • Sewer System: 0
  • Water Service: 0

Building

  • Building Type: 0
  • Property Class: R
  • Land Acres: 0000000960
  • Standard Land Use Code: 1001
  • County Land Use Code: 101

Neighborhood

  • School District Name: Inter-Lakes School District
  • School Tax School District: INTERLAKES COOP
  • Census Tract: 965300

Zoning

  • Zoning: S

Geography

  • Account Number: 70310
  • District: MERE
  • Parcel: MERE M:00S17 B:0018A L:00018
  • Block: 18A
  • Lot: 18
  • Municipality: MEREDITH
  • Latitude: 43.6464
  • Longitude: -71.4913

    Address

  • Full Address: 10 Bay Ridge Dr
  • Address - House Number: 10
  • Address - Street Name: Bay Ridge
  • Address - Suffix Type: Dr
  • State: NH
  • City Name: Meredith
  • Carrier Code: R003
  • 4-Digit Zip Code: 5743
  • Zip Code: 03253

Valuation

    Tax

  • Tax Year: 2023
  • Tax Amount: $1,189,700

    Appraisal Valuation

  • Standard Deviation: 0.108
  • Valuation Date: Mar 27, 2024
  • Confidence Score: 89
  • Final Value: 1,632,859
  • High Value: 1,809,300
  • Low Value: 1,456,417

    Assessments Valuation

  • Assessed Year: 2023
  • Assessed Total Value: $1,202,900
  • Assessed Land Value: $413,200
  • Assessed Improvements Value: $789,700

    Sales

  • Current Sale Recording Date: Oct 13, 2011
  • Current Sale Price:
  • Current Sale Document Type: 27
Data used for valuation calculations is provided by RealtyHop, and other third party sources

Comparables

Unit
Status
Type
Beds
Baths
ft²
Price/ft²
Asking Price
Listed On
Closing Price
Sold On
HOA + Taxes

About Belknap


Similar Homes for Sale

Currently no similar homes around

Nearby Rentals

Unit for rent at 25 Lang, Meredith, 03253

$1,800 /mo

  • 1 Bed
  • 1 Bath
  • 960 ft²
25 Lang #B, Meredith, 03253 Listing by Jessica Haines
Unit for rent at 98 Brook, Meredith, 03253

$3,200 /mo

  • 3 Beds
  • 1 Bath
  • 3,420 ft²
98 Brook, Meredith, 03253 Listing by Tricia Balint
Unit for rent at 3 Falcon, Meredith, 03253

$3,700 /mo

  • 4 Beds
  • 2 Baths
  • 3,238 ft²
3 Falcon, Meredith, 03253 Listing by Jessica Haines


Frequently Asked Questions

When was property at 10 Bay Ridge Drive built and last sold?
The property at 10 Bay Ridge Drive was built in 2006 and last sold on Jan 1, 1970 for $672,000.
How much is this home worth?
The estimated value of the home located at 10 Bay Ridge Drive is $0.
What are some comparable homes to 10 Bay Ridge Drive?
There are currently no comparable homes to 10 Bay Ridge Drive.