by RH Advisors

Check Availability
Hampton Bays 11946
10 Barrett Drive
$4,400,000
● House - For Sale

10 Barrett Drive

Southampton, NY 11946
bedrooms
4 Beds
bathrooms
5 Baths
square feet
3,159 Ft²
$24,666
Est. Monthly
$48
HOA / Fees
2.04%
Cap Rate

About This Property

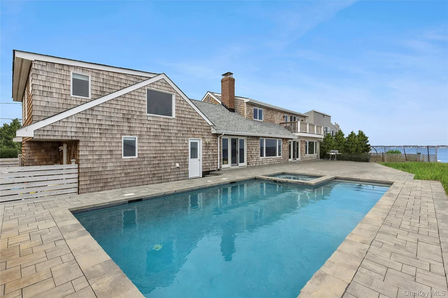
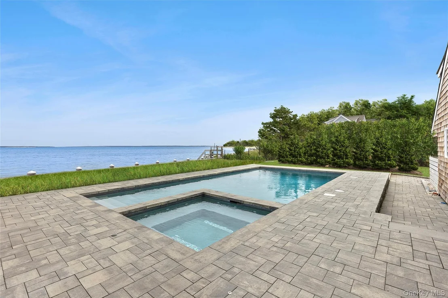
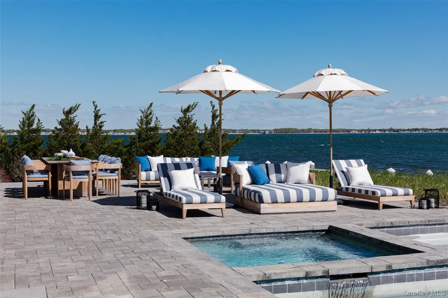
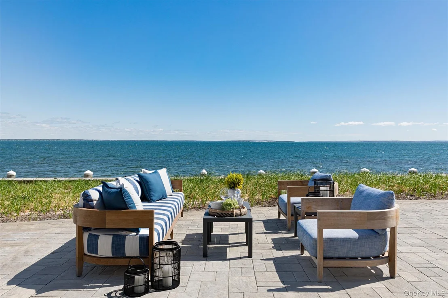
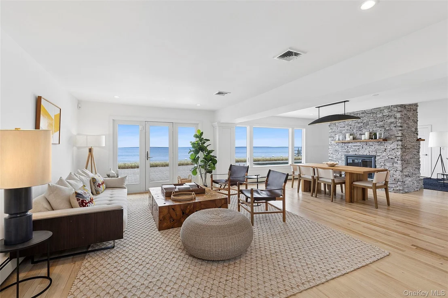
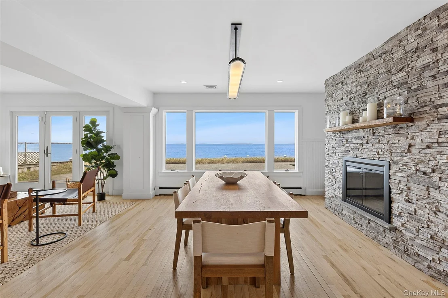
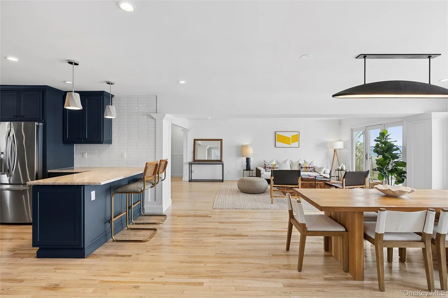
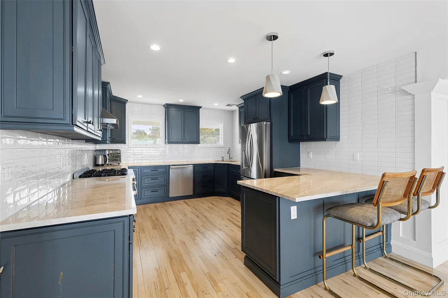
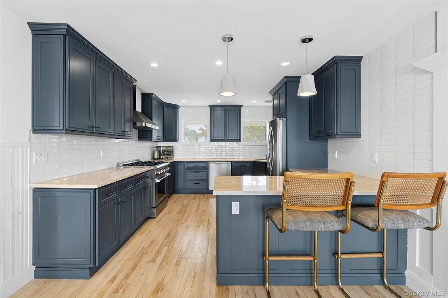
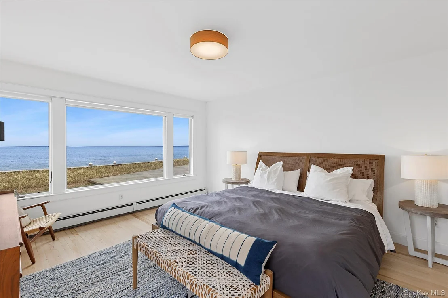
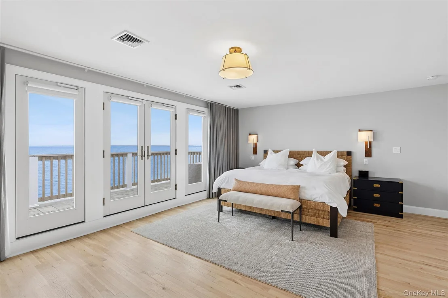
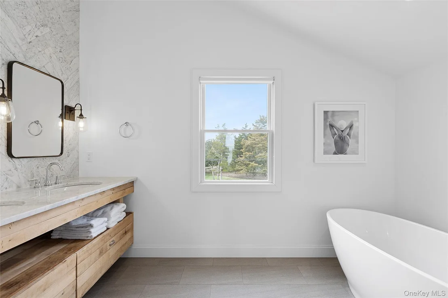
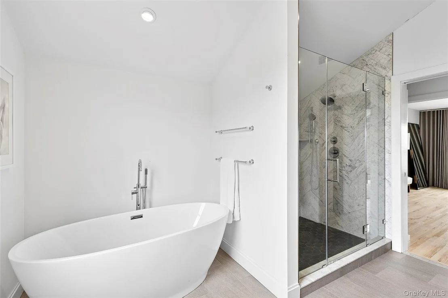
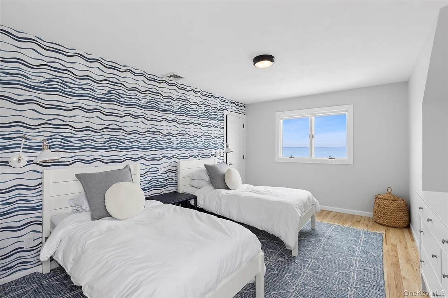
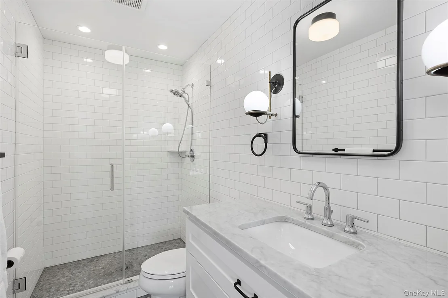
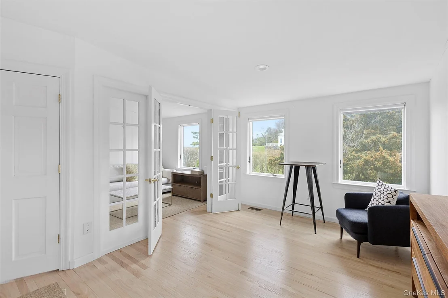
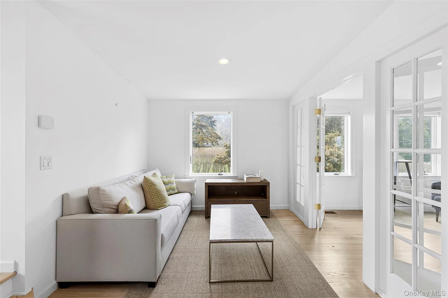
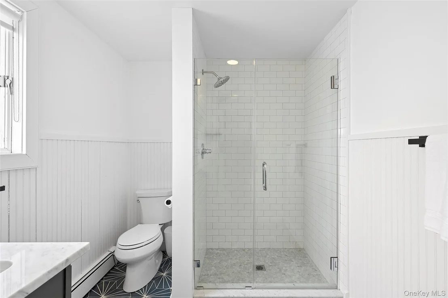
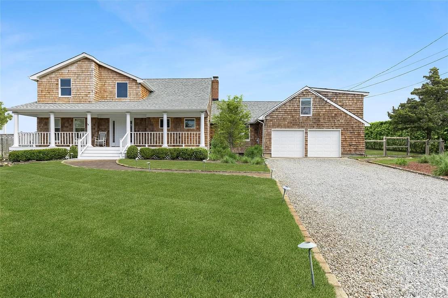
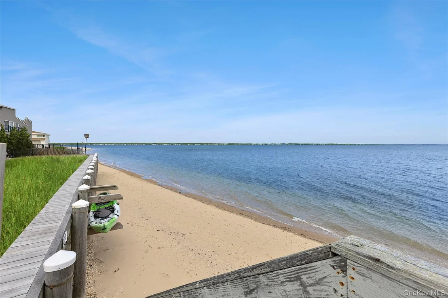
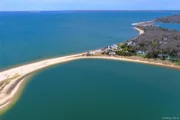
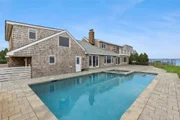
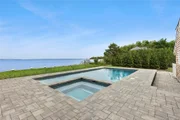
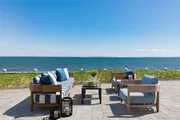
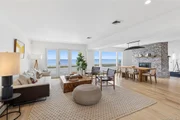
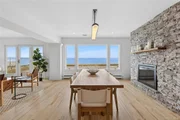
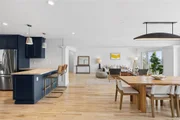
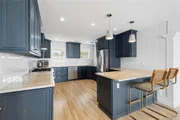
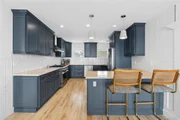
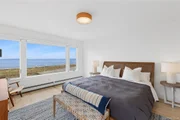
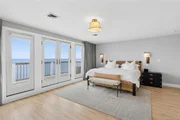
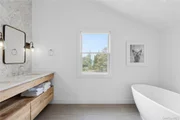
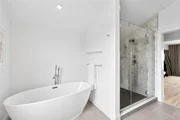
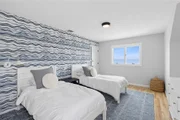
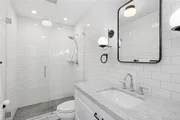
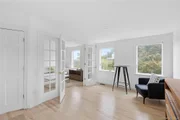
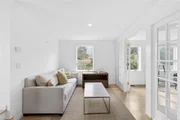
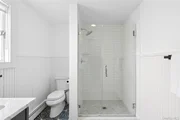
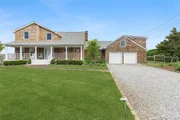
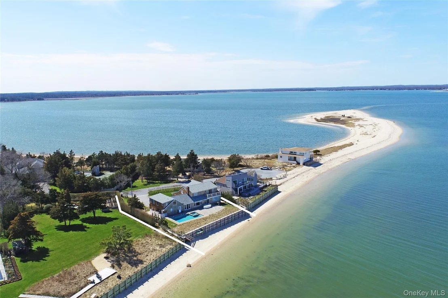
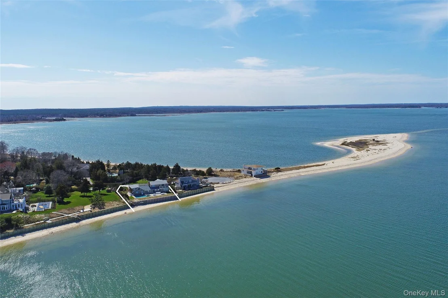
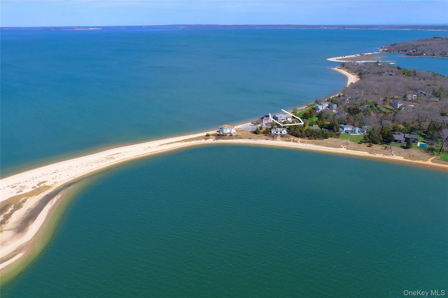
Recently expanded and renovated with a fresh, modern coastal aesthetic by Hyphen & Co., this charming Cape Cod beach house with breathtaking views of the Peconic Bay that span to Robin's Island can be your Hampton's escape! With approx. 120 feet of bulkheading and a sprawling private sandy beach below, this 4-bedroom, 5-bath waterfront home in a private community, is the perfect summer get-away for those looking for an elegant and secluded beach home. The meticulously maintained house is inviting and gracious, with an open floor plan that emphasizes the panoramic water views from the living room, modern chef's kitchen, dining area, and den, with a double-sided stone fireplace. Two guest bedrooms, 2 full bathrooms, and a laundry/mudroom complete the first floor. Upstairs, the primary suite with balcony offers a serene retreat with a luxurious bath, offering double-vanity sinks, walk-in shower, deep soaking tub, and separate water closet. An additional guest bedroom and full bath complete the second floor. A finished and permitted lower level with a recreation space and wine room, along with a two-car garage, are rare for this type of waterfront property and provide exceptional space and amenities. Above the garage, a spacious rec room with stunning views adds even more versatile bonus space. Outside, the new heated gunite pool and spa couldn't be closer to the sparkling waters of Peconic Bay with the sugar sand beach bayside below. Centrally located with ease of access to Southampton and points east, North Fork vineyards and farm stands, and 90 miles from NYC. This listing may include images that have been digitally altered or virtually staged. Original, unedited images are available upon request.
Unit Size
3,159 Ft²
Days on Market
257 days
Land Size
0.43 acres
Price per sqft
$1,393
Property Type
House
Property Taxes
$3,013
HOA Dues
$48
Year Built
2002

Listed By

Enzo Morabito
Douglas Elliman Real Estate

Payment Calculator

Cap Rate Calculator

Last updated: 2 months ago (OneKey MLS #KEY961977)
Price History

Date / Event Date Event Price
Sep 18, 2026 Relisted $4,400,000
Relisted
Sep 16, 2026 No longer available -
No longer available
Jul 10, 2026 Price Decreased $4,400,000
↓ $100K (2.2%)
Price Decreased
Feb 16, 2026 Listed by Douglas Elliman Real Estate $4,500,000
Listed by Douglas Elliman Real Estate
Sep 22, 2017 Sold
Sold

Property Highlights

Garage
Air Conditioning
Fireplace
Parking Details
Has Garage
Has Open Parking
Parking Features: Driveway, Garage
Garage Spaces: 2
Interior Details
Full Bathrooms: 5
Interior Features: Eat-in Kitchen, Entrance Foyer, Open Floorplan, First Floor Bedroom, First Floor Full Bath, Formal Dining
Appliances: Oven, Range, Refrigerator, Stainless Steel Appliance(s), Washer
Flooring Type: Hardwood
Rooms: 12
Has Fireplace
Fireplaces: 2
Basement: Finished, Full
Exterior Details
Square Footage: 3159
Square Footage Source: $0
Property Condition: Updated/Remodeled
Architectural Style: Cape Cod
Year Built: 1977
Waterfront Features: Bayfront
Building Area Units: Square Feet
Construction Materials: Frame
Patio and Porch Features: Patio
Pool is Private
Lot Size Area: 18731
Lot Size Units: Square Feet
Lot Size Acres: 0.43
Lot Size Square Feet: 18731
Water Source: Public
Financial Details
Tax Annual Amount: $36,154
Utilities Details
Cooling Type: Central Air
Heating Type: Baseboard, Forced Air, Oil
Sewer : Septic Tank
Location Details
HOA/Condo/Coop Fee Includes: Other
HOA Fee: $570
HOA Fee Frequency: Annually

Building Info

Overview

    General

  • Year Built: 2002
  • Effective Year Built: 2002
  • Bedroom Count: 4
  • Bathroom Count: 3
  • Full Bathrooms: 3
  • Partial Bathrooms: 3
  • Building Condition: 6
  • Building Quality: 7
  • Construction Type: 0
  • Building Style: 4
  • Exterior Walls Type: 17
  • Interior Walls Type: 0
  • Roof Shape Type: 0
  • Roof Cover Type: 0
  • Floor Count: 200
  • Floor Cover: 0
  • Basement Type: 6
  • Basement Area: 0
  • Garage Type: 0
  • Parking Space Count: 0
  • Patio Type: 0
  • Porch Type: 0
  • Pool Type: 0

    Dimensions

  • Lot Size Square Feet: 18,731
  • Total Building Area: 3,159
  • Building Area: 3,159
  • Building Area Measurement: L

    Heating and Cooling

  • Fireplace Count: 1
  • Air Conditioning: 1
  • Heating: 10
  • Heated Square Feet: 3,159
  • Heating Fuel Type: 6

    Utilities

  • Sewer System: 4
  • Water Service: 5

Building

  • Building Type: 0
  • Property Class: R
  • Subdivision: JOHN & DORIS KOFFMAN
  • Land Acres: 0000000430
  • Standard Land Use Code: 1001
  • County Land Use Code: 210
  • Legal Description 1: BLK LOT 4

Neighborhood

  • School District Name: Riverhead Central School District
  • School Tax School District: RIVERHEAD
  • Census Tract: 190403

Zoning

  • Zoning: R40

Geography

  • Assessors Map Reference: MAP 4893
  • District: 0900-1
  • Section: 124.00
  • Parcel: 0900-124.00-01.00-010.000
  • Block: 1
  • Lot: 10.000
  • Municipality: SOUTHAMPTON
  • Latitude: 40.915
  • Longitude: -72.5627

    Address

  • Full Address: 10 Barrett Dr
  • Address - House Number: 10
  • Address - Street Name: Barrett
  • Address - Suffix Type: Dr
  • State: NY
  • City Name: Hampton Bays
  • Carrier Code: R003
  • 4-Digit Zip Code: 1011
  • Zip Code: 11946

Valuation

    Tax

  • Tax Year: 2023
  • Tax Amount: $2,565,448
  • Tax Rate Code Area: 473002

    Appraisal Valuation

  • Standard Deviation: 0.2436
  • Valuation Date: Feb 14, 2024
  • Confidence Score: 65
  • Final Value: 1,582,259
  • High Value: 1,967,710
  • Low Value: 1,196,808

    Market Valuation

  • Market Total Value: $2,293,525
  • Market Land Value: $1,371,223
  • Market Improvement Value: $922,302

    Assessments Valuation

  • Assessed Year: 2023
  • Assessed Total Value: $1,594,000
  • Assessed Land Value: $953,000
  • Assessed Improvements Value: $641,000

    Sales

  • Current Sale Contract Date: Aug 31, 2017
  • Current Sale Recording Date: Sep 22, 2017
  • Current Sale Price:
  • Current Sale Document Type: 12

    Financing

  • First Mortgage Financing Type: ADJ
Data used for valuation calculations is provided by RealtyHop, and other third party sources

Comparables

Unit
Status
Type
Beds
Baths
ft²
Price/ft²
Asking Price
Listed On
Closing Price
Sold On
HOA + Taxes

About Hampton Bays


Similar Homes for Sale

Currently no similar homes around

Nearby Rentals

Unit for rent at 31 East Street, Flanders, NY, 11901

$2,850 /mo

  • 1 Bed
  • 1 Bath
  • 600 ft²
31 East Street, Flanders, NY, 11901 Listing by Rene A. Giacobbe
Unit for rent at 7 Oak Drive, Jamesport, NY, 11947

$4,950 /mo

  • 2 Beds
  • 2 Baths
  • 2,148 ft²
7 Oak Drive, Jamesport, NY, 11947 Listing by Rene A. Giacobbe
Unit for rent at 43b Old Squires Road, Hampton Bays, NY, 11946

$6,000 /mo

  • 3 Beds
  • 2 Baths
  • 1,200 ft²
43b Old Squires Road, Hampton Bays, NY, 11946 Listing by Eleanor D. Kobel


Frequently Asked Questions

When was property at 10 Barrett Drive built and last sold?
The property at 10 Barrett Drive was built in 2002 and last sold on Aug 31, 2017 for $1,500,000.
How much is this home worth?
The estimated value of the home located at 10 Barrett Drive is $4,328,863.
What are some comparable homes to 10 Barrett Drive?
There are currently no comparable homes to 10 Barrett Drive.