


10 AVALON ROAD


About This Property
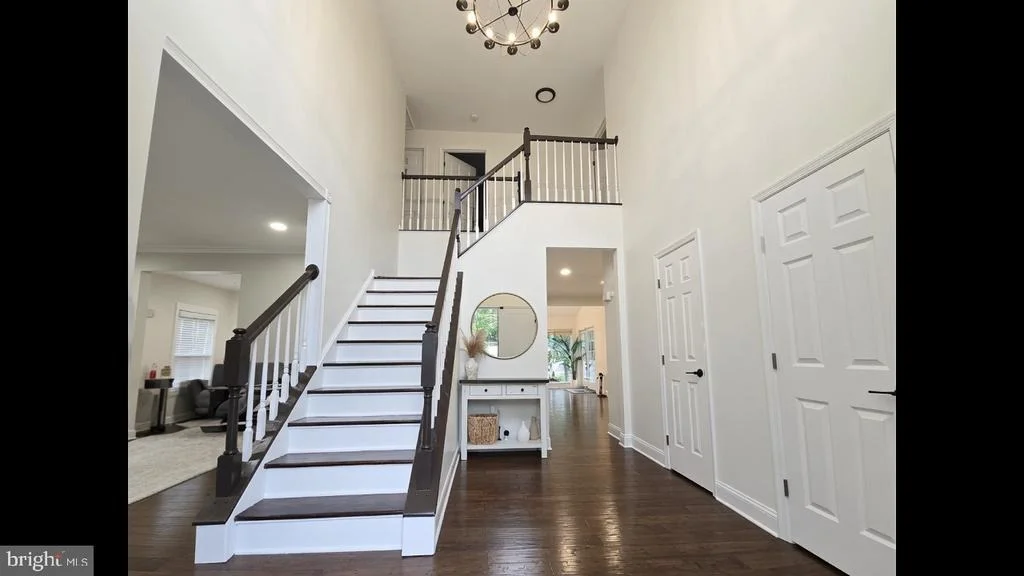
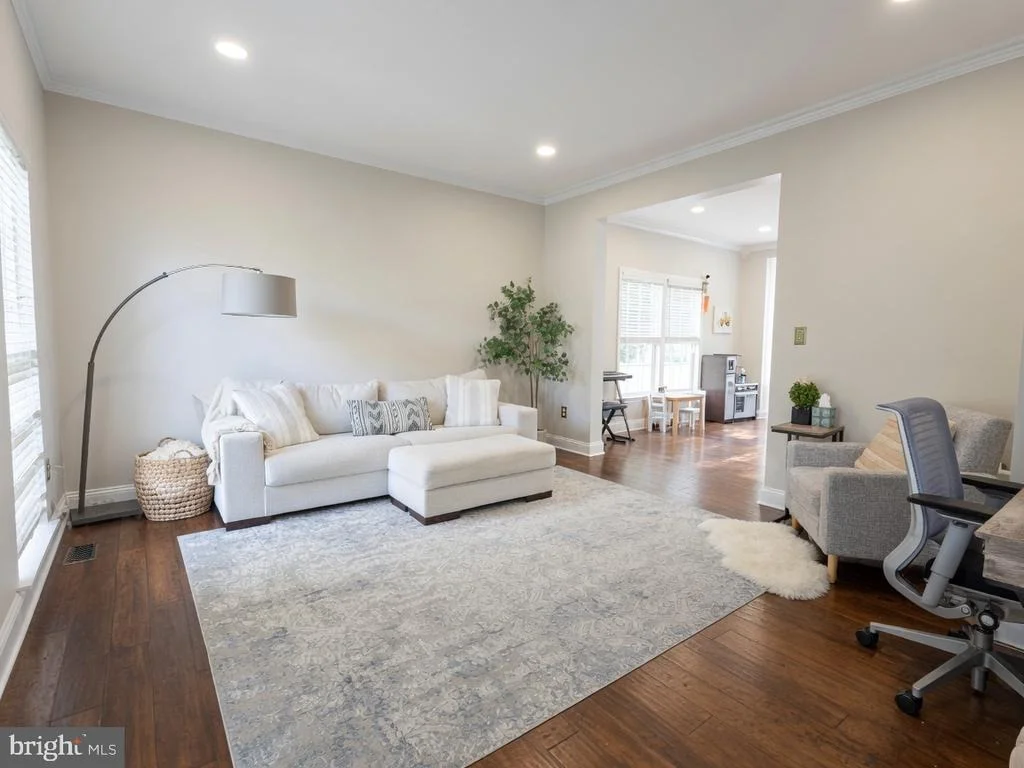
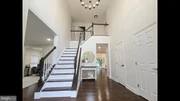
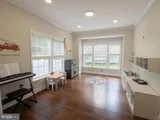
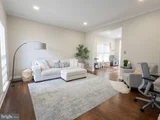
Step through the entryway onto stunning Provenza engineered hardwood flooring that flows seamlessly throughout the main level, complemented by an updated staircase and recessed LED lighting paired with stylish new light fixtures and ceiling fans.
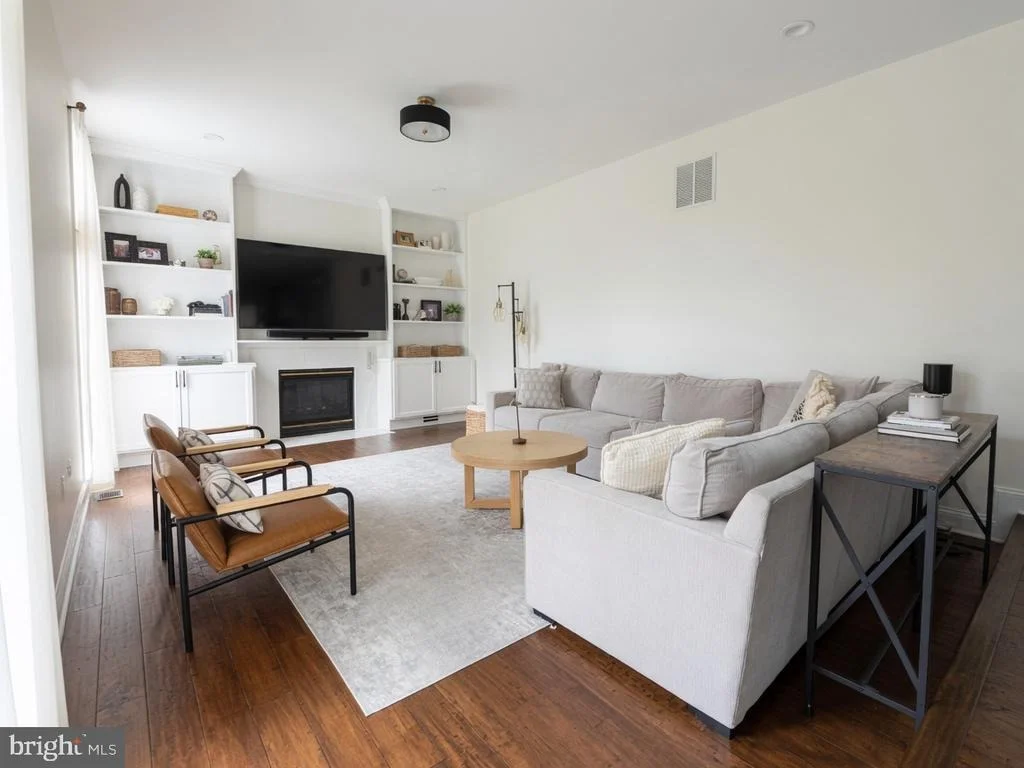
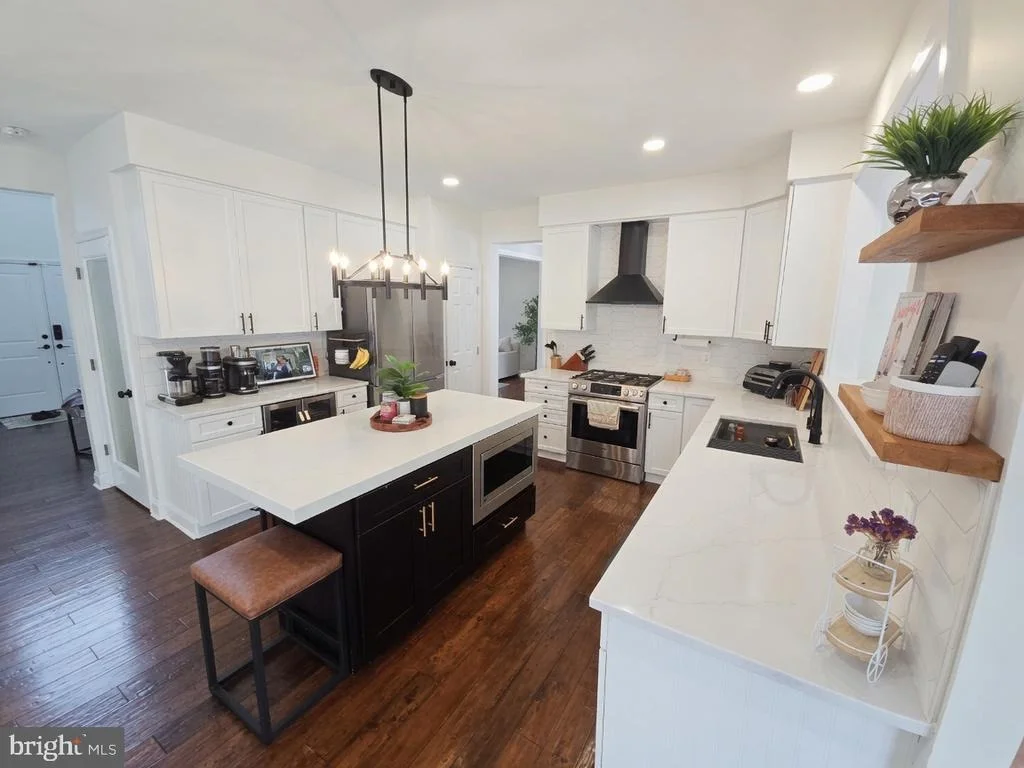
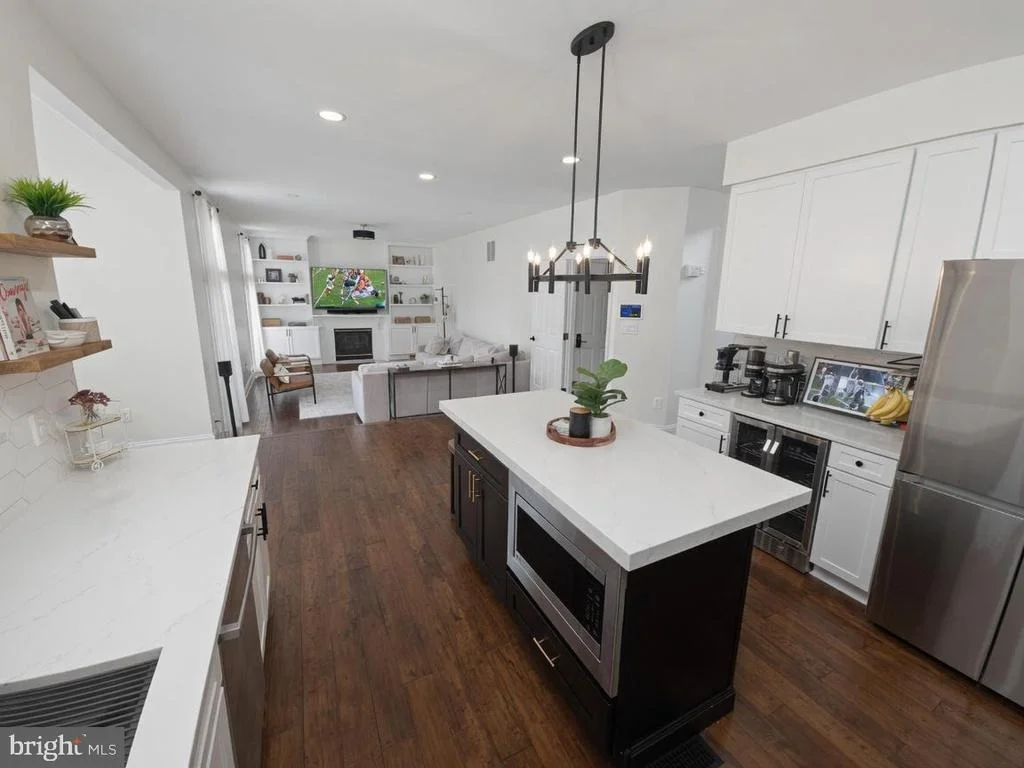
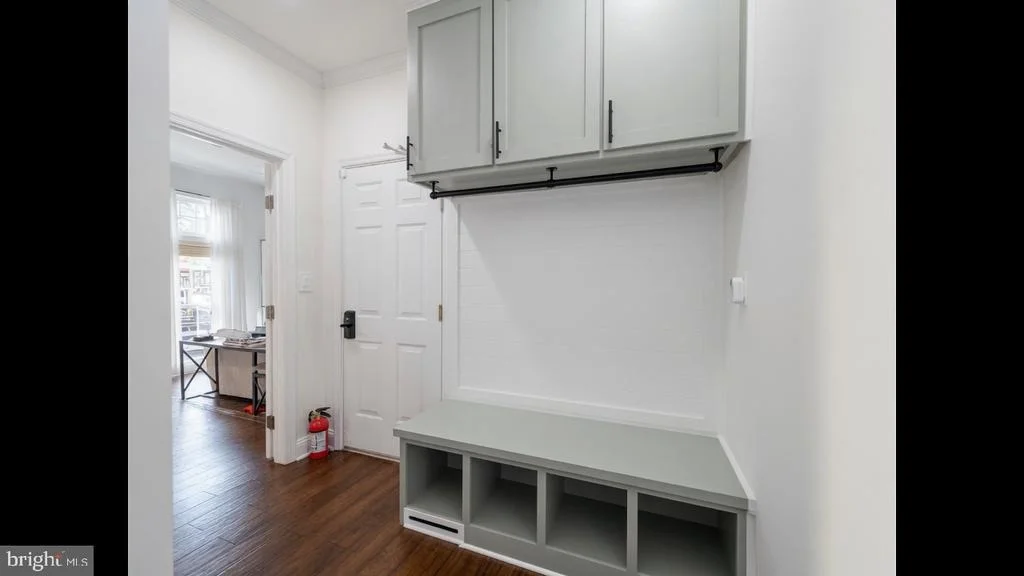
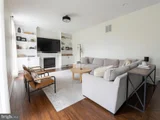
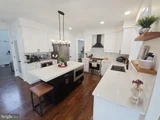
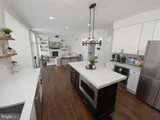
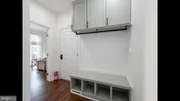
At the heart of the main floor is the fully renovated modern kitchen, featuring pristine quartz countertops, sleek cabinetry, and premium appliances. Relax in the inviting family room, highlights of which include a redesigned fireplace flanked by elegant custom built-ins. Convenience is built right in with a freshly designed mudroom featuring custom cabinetry and smart home integration via Kasa Smart Switches throughout.
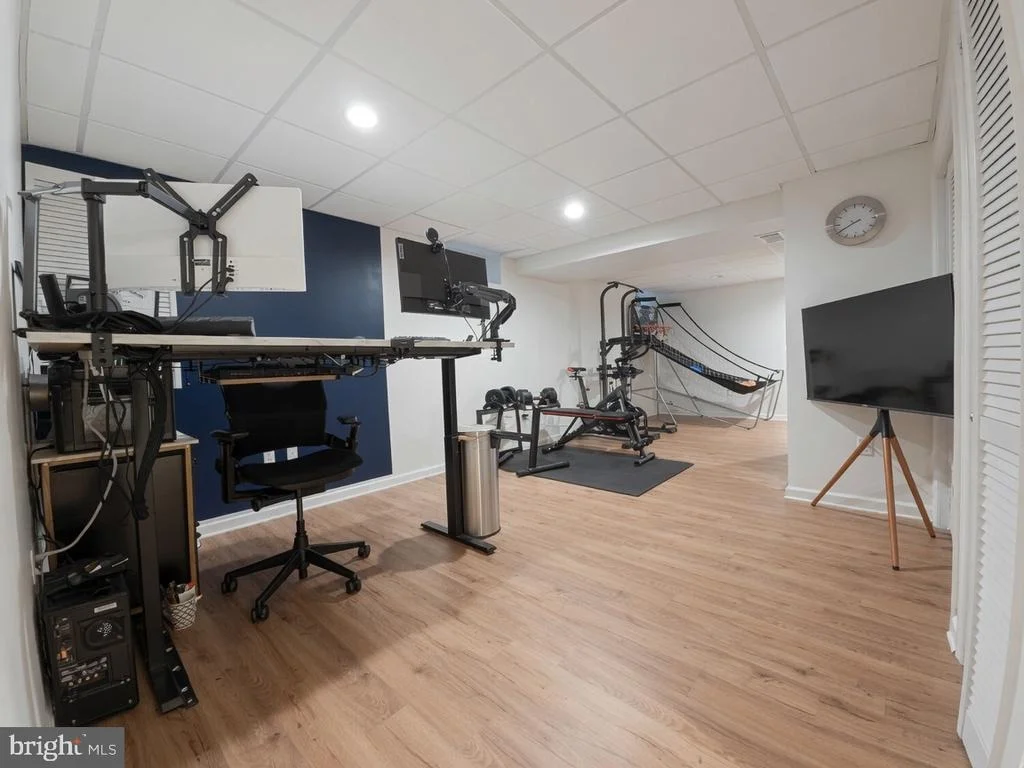
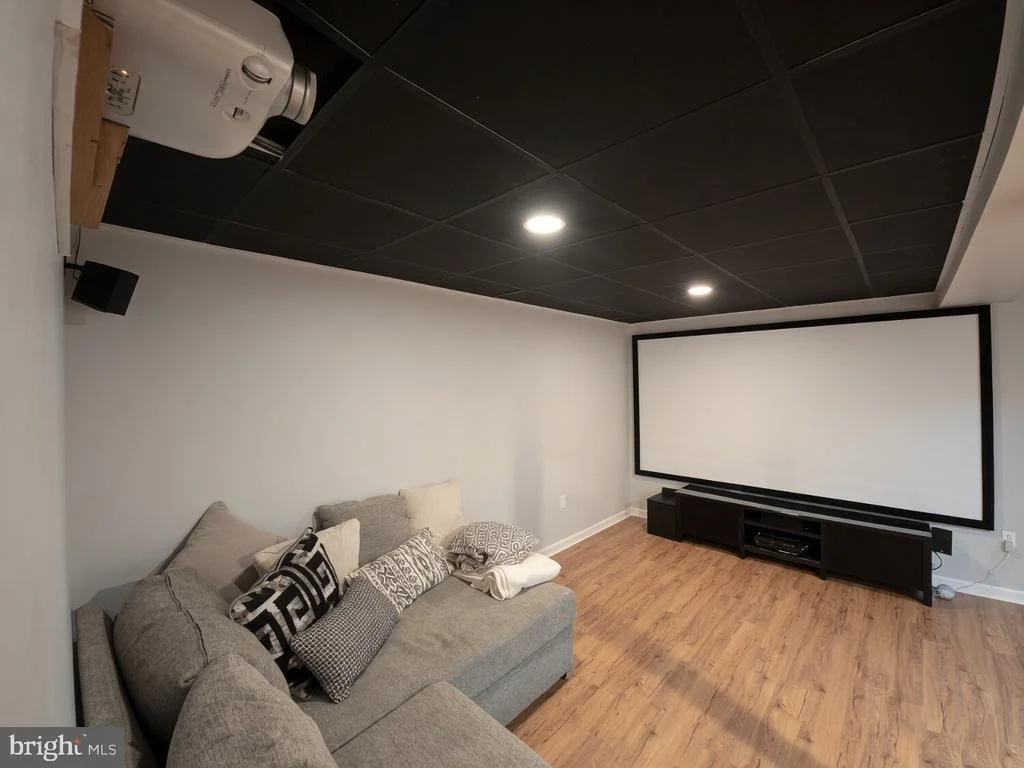
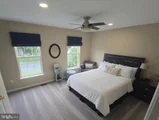
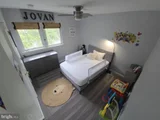
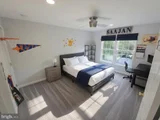
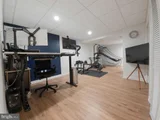
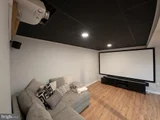
Upstairs, retreat to the spacious bedrooms. The lower level expands your living space with finished basement space, including a home theater-complete with a projector and screen included for ultimate movie nights.
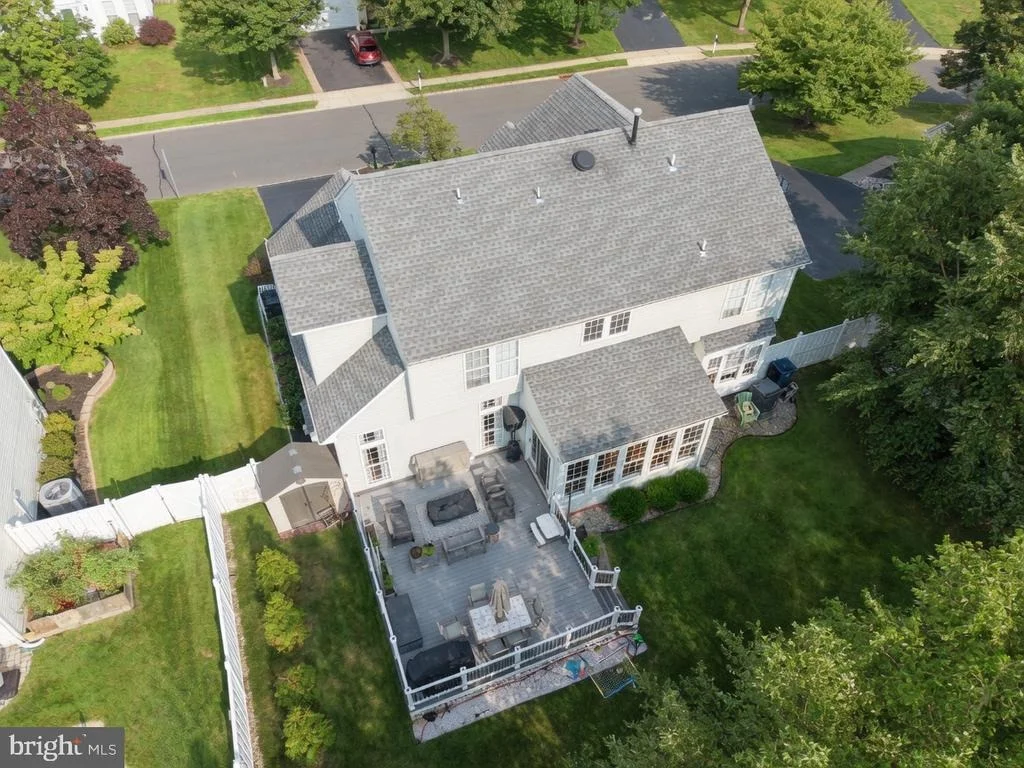
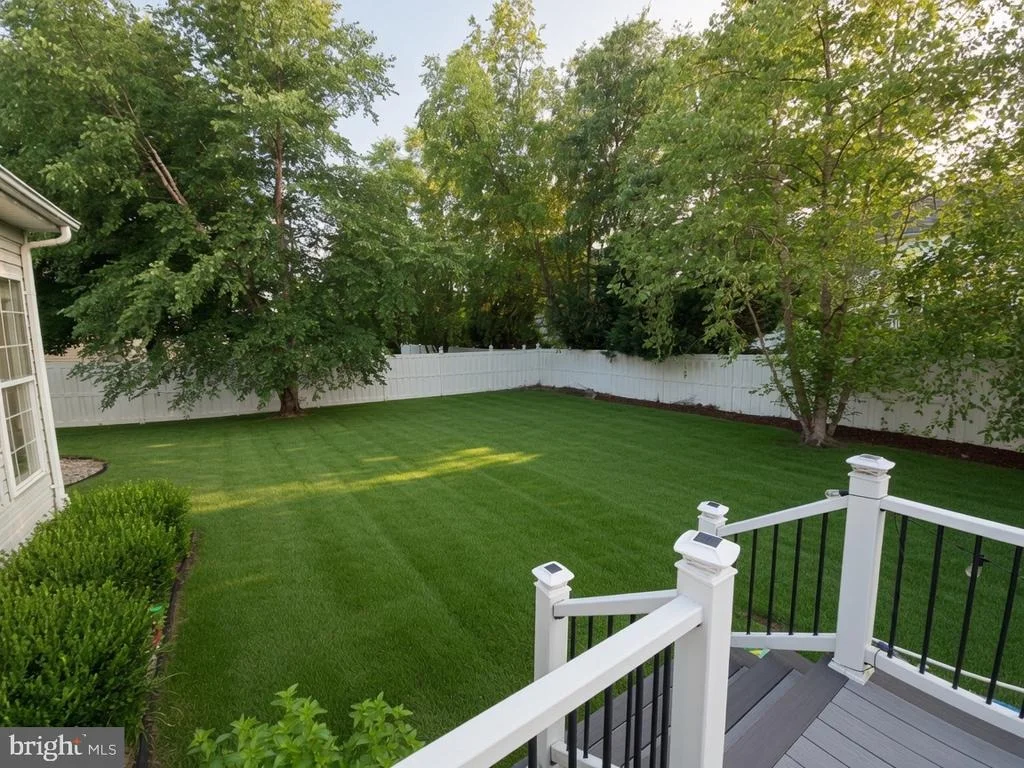
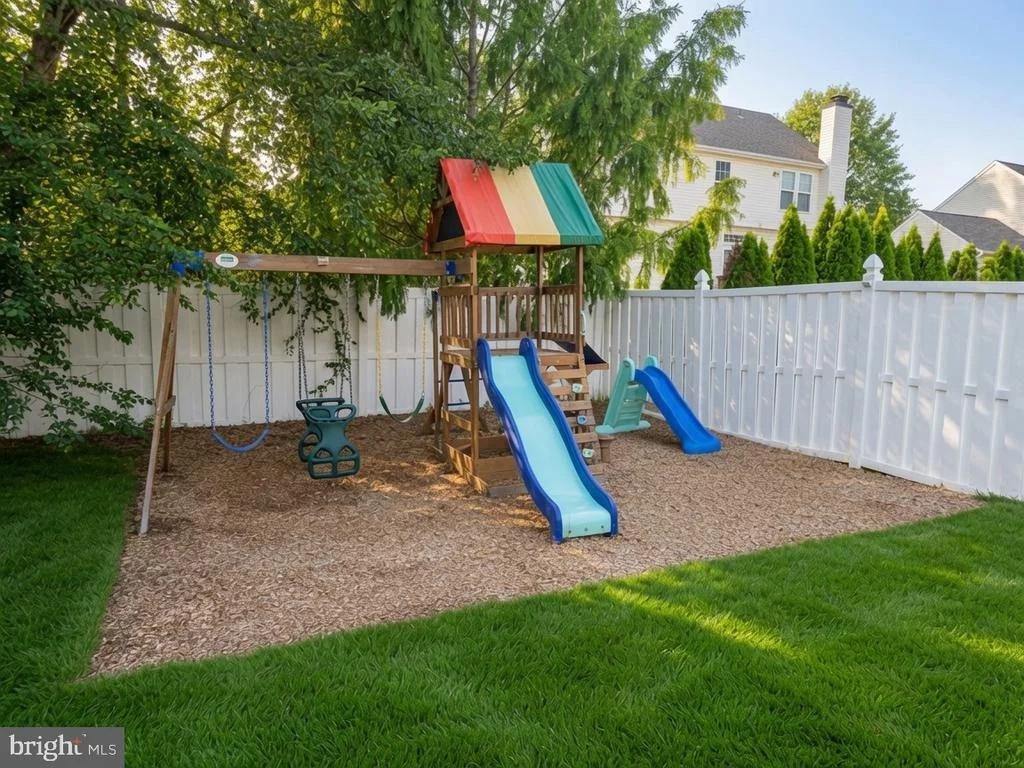
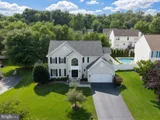
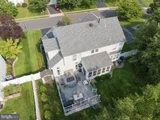
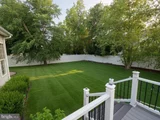
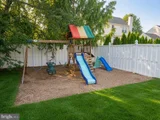
The outdoor space is a private paradise designed for relaxed lounging and entertaining. Step out onto a new 480 sq. ft. premium Fiberon composite deck that overlooks a spacious yard lined with recently planted privacy trees. Kids and guests will love the dedicated playground set surrounded by clean wood chips.
Mechanical & Tech Highlights:
HVAC & Comfort: Premium, high-efficiency Trane HVAC system.
Tech-Ready: Kasa Smart Switches installed throughout for effortless lighting control. Schlage smart locks on front and entry door.
Situated in a coveted Pennington neighborhood with access to top-rated Hopewell Valley schools, this move-in ready home leaves nothing to be desired.
Payment Calculator
Your Estimated Monthly Payment
Cap Rate Calculator
What does this mean?
Based on our analysis, the cap rate of this property is 1.25%. A negative cap rate indicates that the property might not be feasible as an income-producing asset. The median cap rate for a near zip code 11238 is 4.23%.
How much can I actually make?
Actual monthly rental income may vary between $4,760 and $7,140 depending on unit-specific characteristics. You can change the amount using the slider to further explore.
How is cap rate calculated?
Cap Rate = Net Operating Income (NOI) / Property Asset Value.
When calculating the cap rate, we assume 100% occupancy. Leverage (mortgage) is not considered.
Cap Rate provided by RealtyHop and RentHop, learn more about cap rate here.
Price History
| Date / Event | Date | Event | Price |
|---|---|---|---|
| Sep 16, 2026 | Sold | ||
| Sold | |||
| Aug 5, 2026 | In contract | - | |
| In contract | |||
| Jul 27, 2026 | Listed by RealtyMark Select LLC | $979,000 | |
| Listed by RealtyMark Select LLC | |||
| Apr 30, 2021 | Sold | ||
| Sold | |||
| Feb 26, 2021 | Listed by Re/Max Royale - PA | $659,900 | |
| Listed by Re/Max Royale - PA | |||
| | |||
|
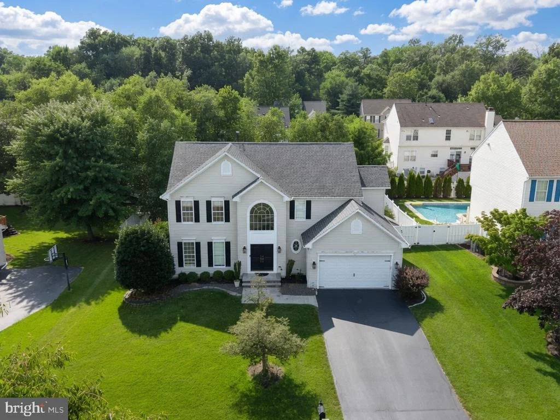
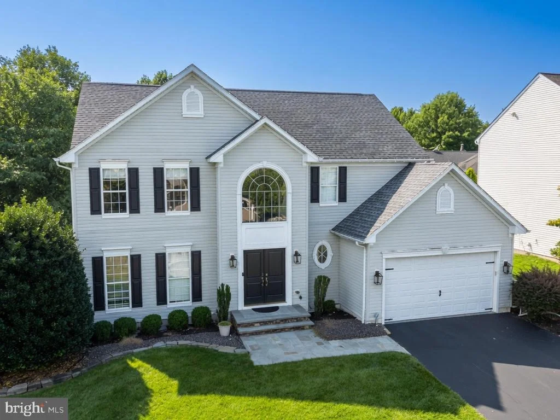
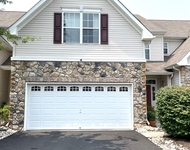
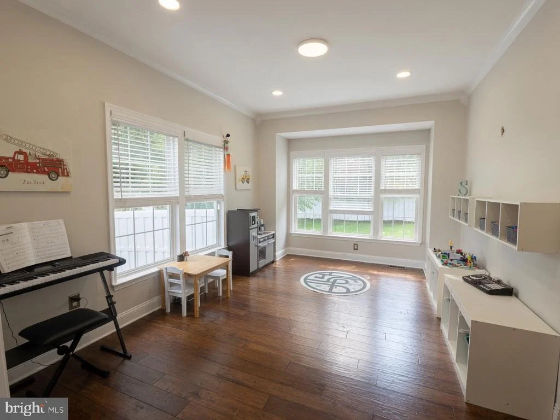
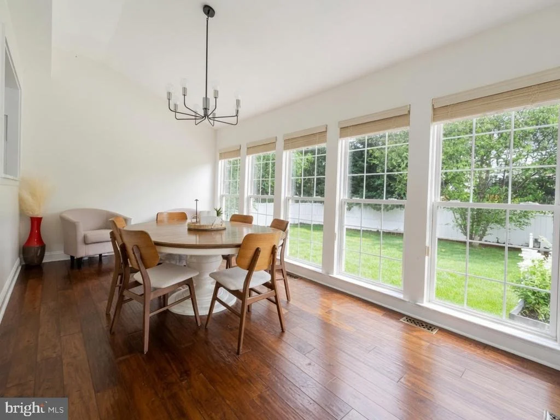
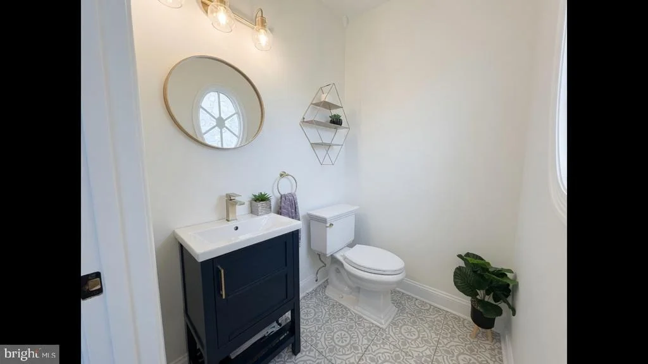
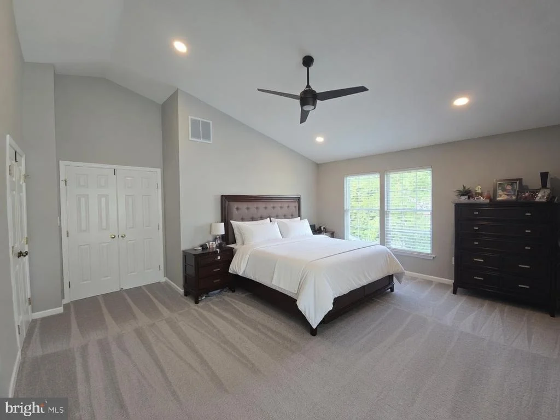
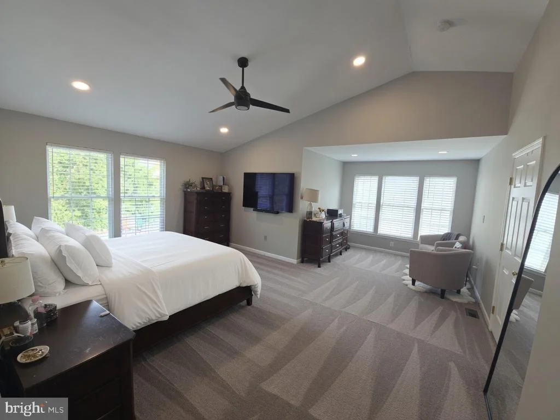
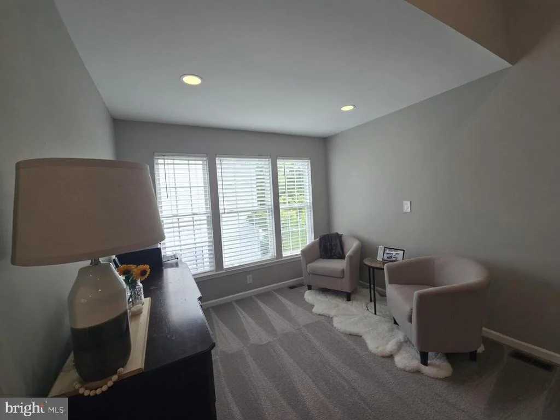
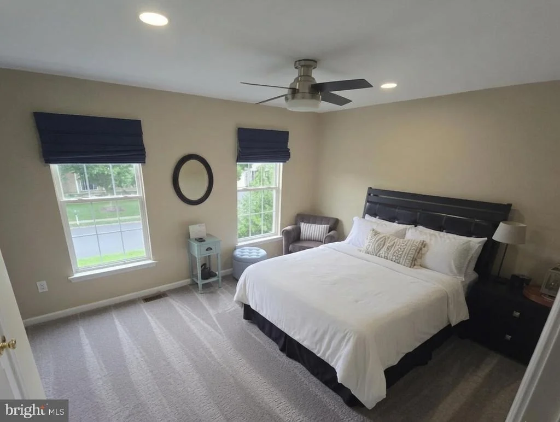
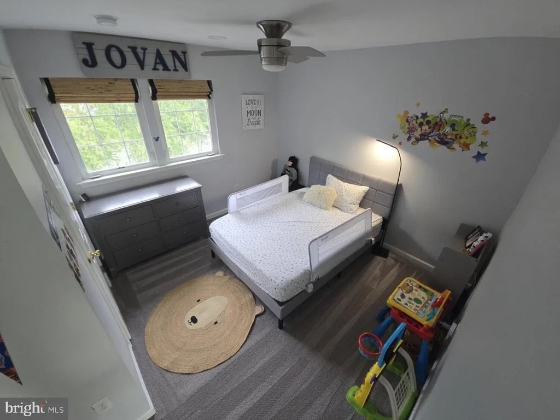
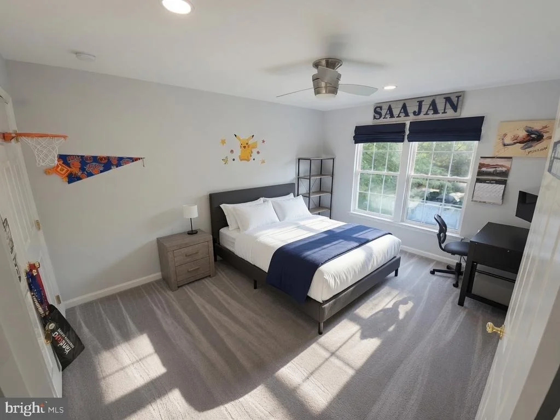
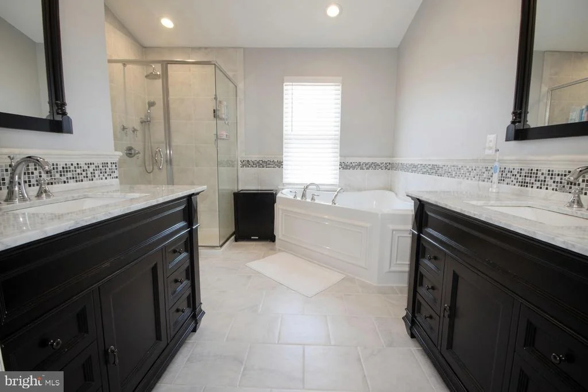
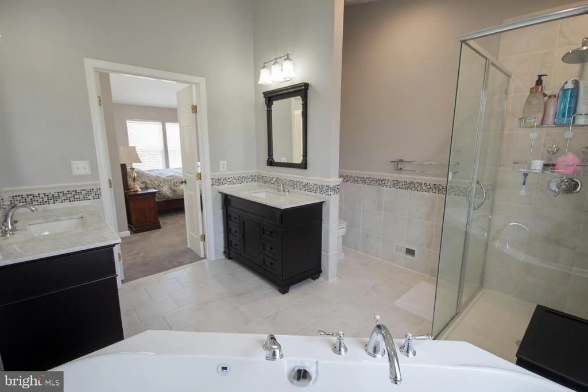
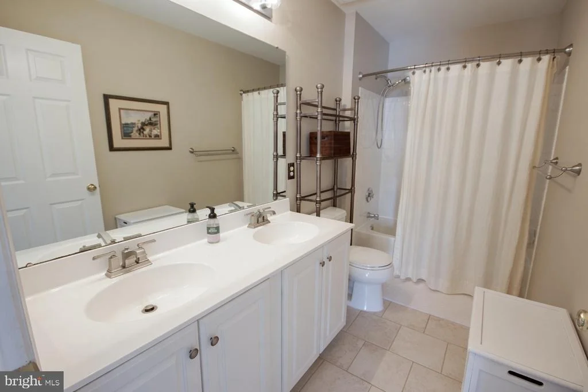
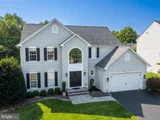
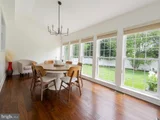
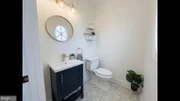
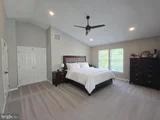
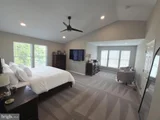
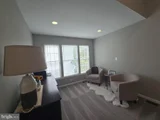
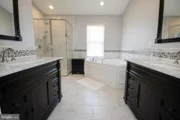
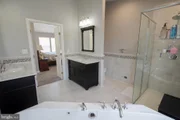
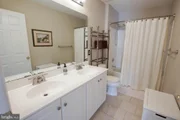
Mershon Chase, at Brandon Farms, popular and expanded Vandenburg model with an interior location with a fenced yard, professionally landscaped & manicured yard including Belgian block edging along both sides of the house, perennial gardens & a 2-car garage with automatic openers & convenient keyless entry. The crisp curb appeal includes a new expanded bluestone front porch with stone face accents and a walkway to the driveway. Enter through double front entry doors to the 2-story entry foyer with updated powder room, the coat closet, basement access & leads way through the main hallway into the kitchen, dinette, sunroom & family rooms. There are 9' ceilings on the 1st floor, five inch perimeter floor moldings and new Provenza wood flooring throughout this level. The formal living room, to the left as you enter the foyer, features crown moldings, custom window blinds & the adjoining dining room boasts crown moldings, a decorative chandelier & kitchen access. The gourmet Eat-In Kitchen features white cabinets w/pull-out shelving, accent hardware, quartz counters, double under mount sinks w/upgraded faucet, LZ Susan, center island with pendant lighting, built-in pantry & all stainless appliances, including a 5-burner, self-clean range, built-in micro, dishwasher and a built-in French door w/pull out freezer drawer fridge. There is a built-in desk area and pantry closet which completes the kitchen area. The adjoining dinette area opens into the bright and light sunroom with volume ceiling, decorative chandelier and windowed walls framing outside views. The new sliding door offers access to the rear yard and pavers patio. The step down and Family Room boasts a gas fireplace w/marble surround, mantle, accent lighting and back yard views. The mud room is off the kitchen area and has garage access (there are also washer/dryer hook-ups in the mud room).The basement is partially finished with recessed lighting and a large storage/utility/laundry room. The turned staircase, to the 2nd level, overlooks the foyer and leads way to the expanded Primary bedroom suite which features a volume ceiling, sitting/office area, toned walls, walk-in closet and renovated private bath. The primary bathroom boasts ceramic tile floor and half walls, air-jet tub, walk-in shower stall w/decorative tiles, semi-frameless shower door, double, raised height vanities with Carrera marble counters with under-mount sinks, Grohe fixtures, decorative lighting and private toilet alcove. There are 3 additional bedrooms with custom window treatments, ample closet storage & the main, full hall bath w/tub/shower, white vanity, double under-mount sinks & full mirror & accent lighting. HVAC 2017, ROOF 2018. See property update list on bright!
| |||
Property Highlights
Building Info
Comparables
Status
Price/ft²
Listed On
Sold On
About Mercer
Similar Homes for Sale
Currently no similar homes aroundNearby Rentals

RealtyMark Select LLC
Last Updated: 3 hours ago
Data Source: Bright MLS , MLS# NJME2081326


 Your Privacy Choices
Phone: 425-283-2930
Address: 335 Madison Avenue, New York, NY 10017