by RH Advisors

Check Availability
$824,900
● House - In Contract

10 Ashton Road

Yonkers, NY 10705
bedrooms
3 Beds
bathrooms
1 Bath, 1 Half Bath
square feet
1,246 Ft²
$4,953
Est. Monthly

About This Property

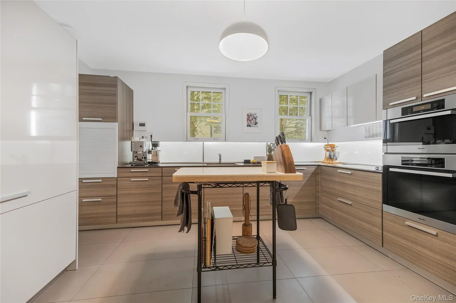
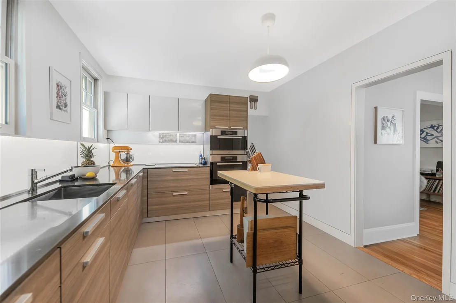
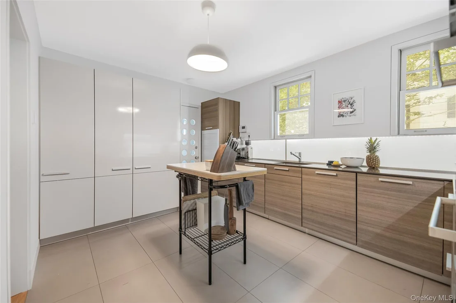
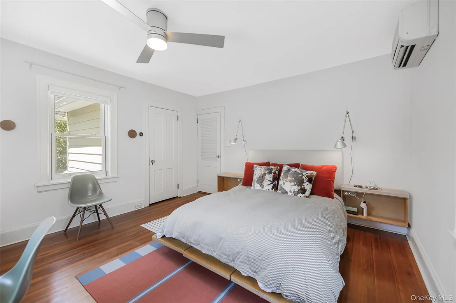
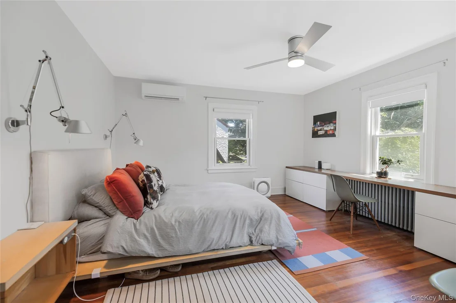
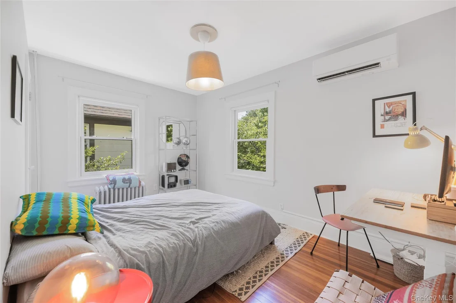
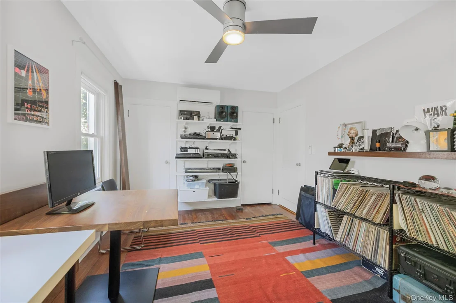
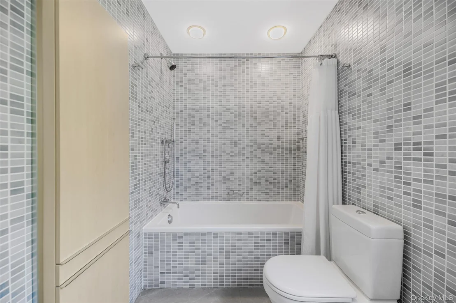
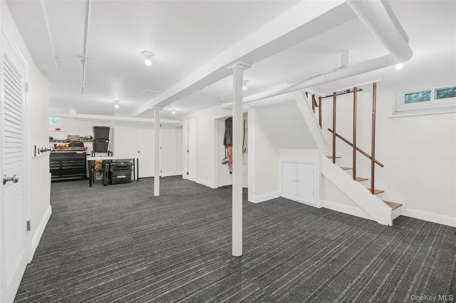
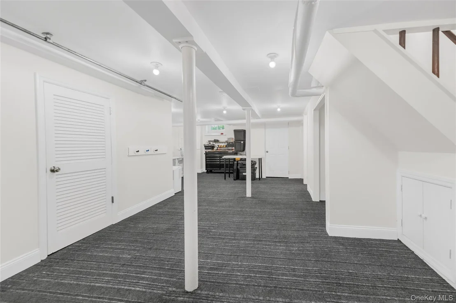
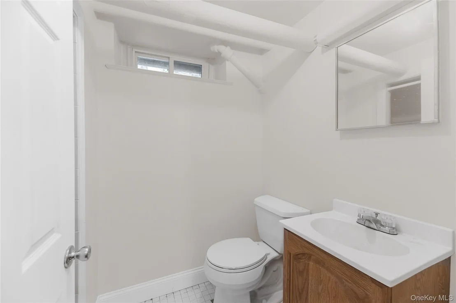
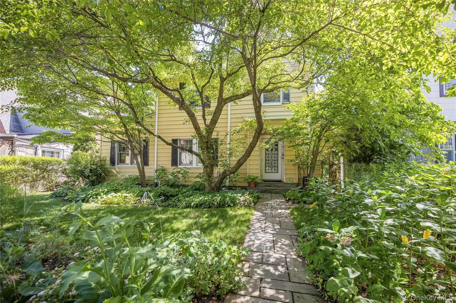
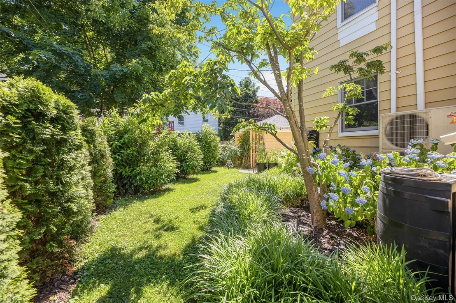
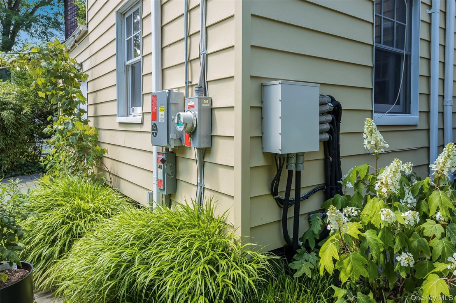
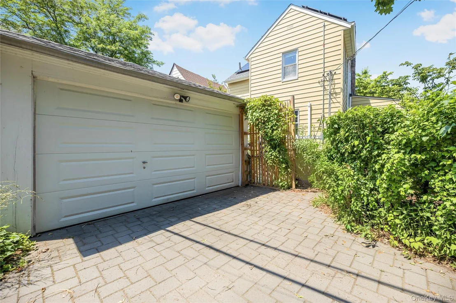
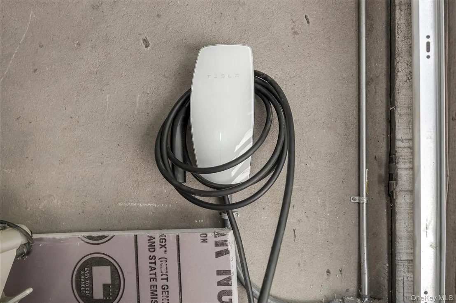
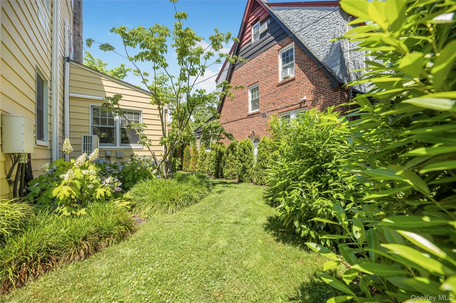
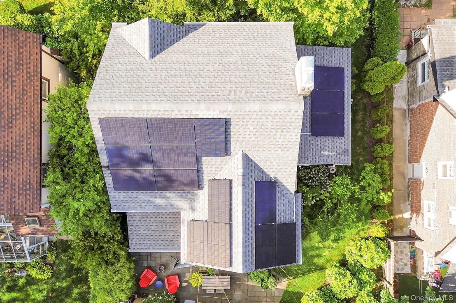
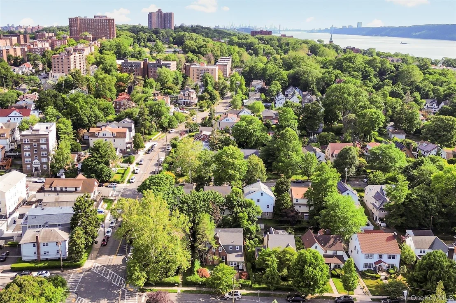
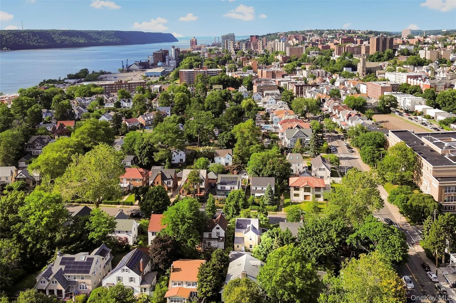
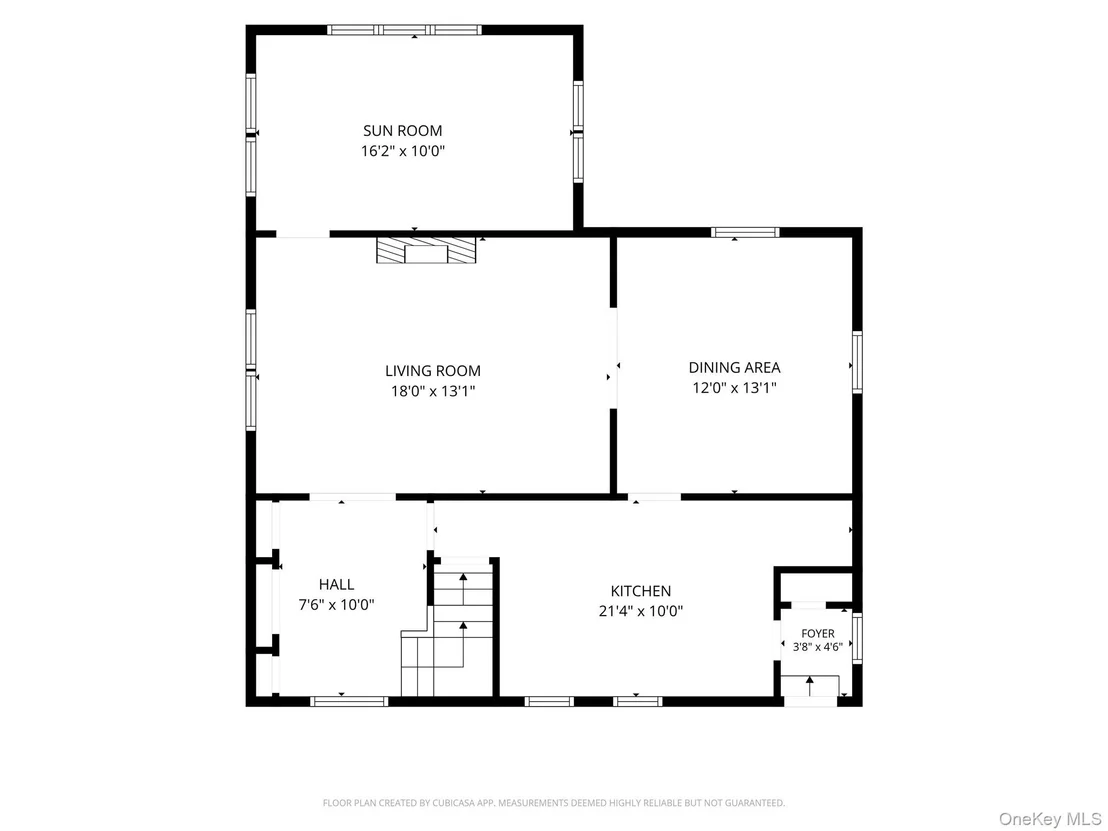
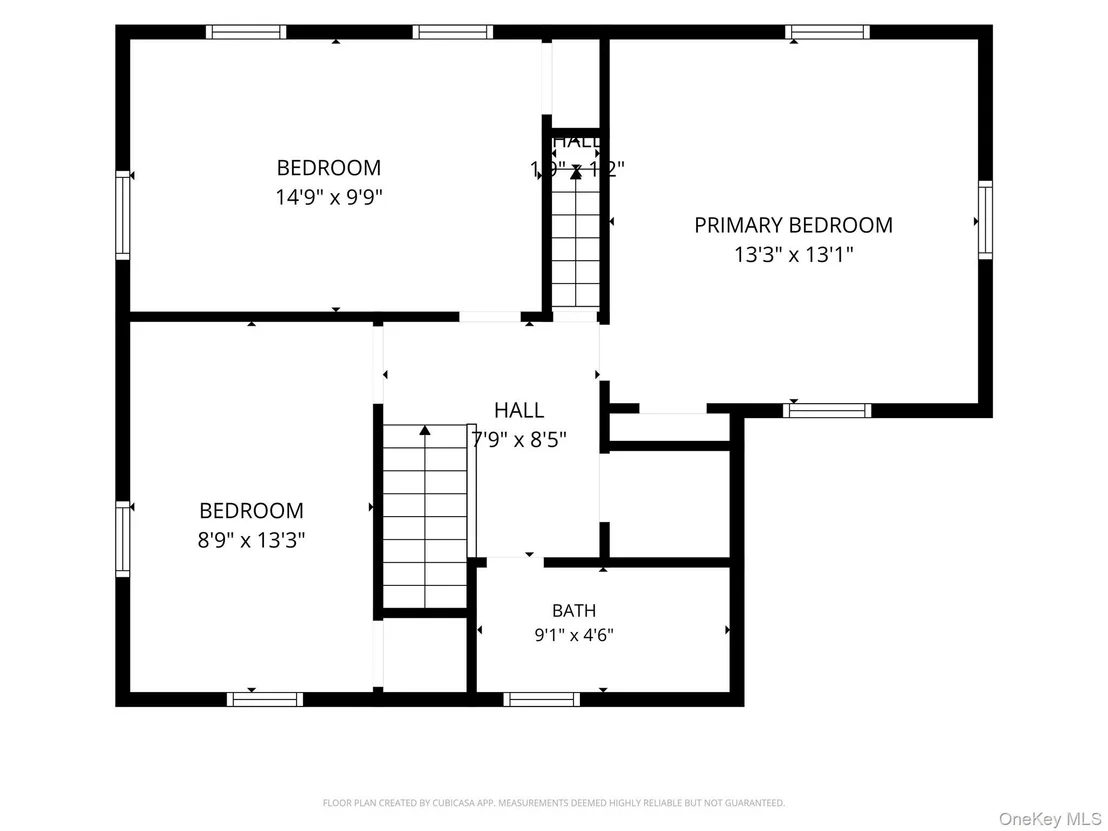
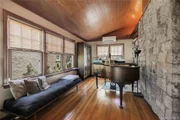
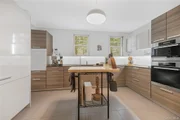
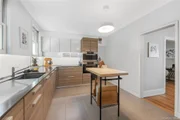
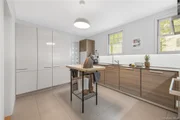
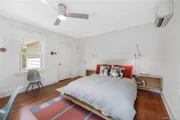
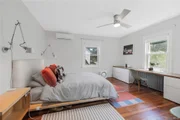
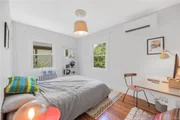
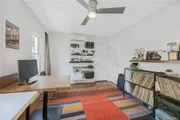
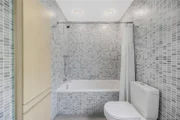
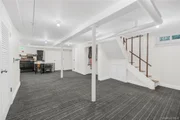
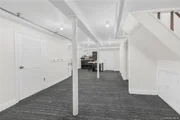
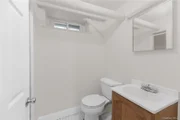
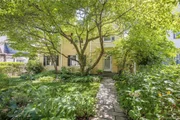
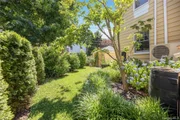
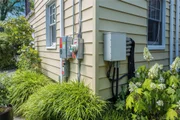
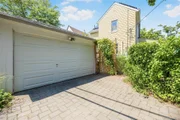
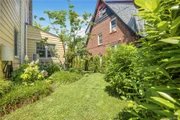
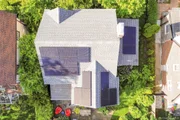
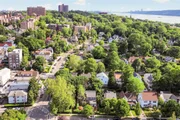
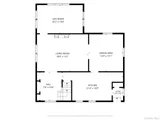
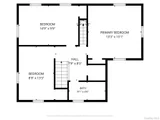
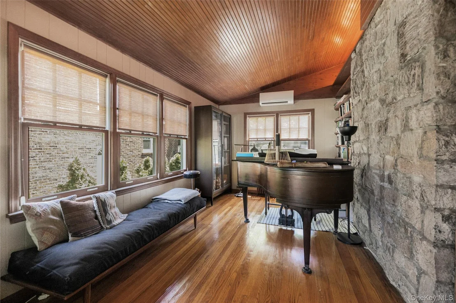
Classic Charm Meets Modern Innovation in Ludlow Park a cozy paradise. Located in the highly desired Ludlow section of Yonkers, this architect-redesigned and meticulously maintained 3-bedroom, 2-bathroom Colonial home offers 1,246 square feet of turn-key living space.  Perfectly blending classic finishes with eco-friendly modern updates, this property is an absolute commuter's dream with convenient access to local trains, buses, and shopping.  Shaded by trees and surrounded by amazing pollinator garden in a quiet, friendly neighborhood make this house the perfect retreat.  The property features a dream kitchen with Miele appliances, radiant heated flooring, and custom air stove vent.  The architect redesigned sun room extending from the original structure has stone walls and is perfect for a library, entertainment center, or music room.  This is made extra cozy with the installation of a high-efficiency electric heat pump (2023) to optimize year-round indoor temperatures, dual climate comfort reliable gas heating, coupled with split cooling systems for optimal seasonal control.  Imagine paying zero for your electricity bill!  A newly installed, cost-saving solar panel system (2025) provides highly efficient electrical power.  A detached one-car indoor garage is equipped with a dedicated Tesla (EV) charger (2024), plus an additional outdoor driveway parking spot.  The primary bathroom shows its former owner's attention to detail, with amazing tile work, super-deep basin, modern European faucets, and matching cabinets.  The attic has been fitted with a slop sink making it ideal for a creative studio, workspace, or playroom-or it can simply be used for storage.  The finished basement expands the living footprint even further, and features a full bath.  Premium Mechanicals & new roof & gutters (2024) give complete structural peace of mind with brand-new roofing and high-capacity gutters, water filtration (2019) whole-house water filtration system ensuring pure, clean water from every tap, modern appliance turn-key laundry setup highlighted by a newly added gas dryer. Come see for yourself and indulge in the endless possibilities.
Unit Size
1,246 Ft²
Days on Market
-
Land Size
0.11 acres
Price per sqft
$662
Property Type
House
Property Taxes
$902
HOA Dues
-
Year Built
1900

Listed By

Payment Calculator

Cap Rate Calculator

Last updated: 2 months ago (OneKey MLS #KEY1015402)

Price History

Date / Event Date Event Price
Jul 30, 2026 In contract -
In contract
Jun 18, 2026 Listed by RE/MAX In The City $824,900
Listed by RE/MAX In The City
Sep 5, 2018 Sold
Sold
Aug 6, 2018 No longer available -
No longer available
Jul 15, 2018 Listed $599,900
Listed
Beautiful home !!! Very well maintained and planned home for sale in very desirable Ludlow section of Yonkers. This house is minutes away from train, buses, shopping, schools and places of worship. This 3 Bedroom/ 2 Bath house has been home to an architect and family who have meticulously updated all of the interiors and the surrounding property. Attention to detail is very apparent and welcoming. This home has a finished basement with a full bath, and there is an additional finished work space in the attic that is a big plus. This home comes with a specious one car garage, with additional parking in the driveway. A beautiful bluestone patio designed for outdoor dining and entertaining complements this unique property. A must see home !!! Will not last. The manager has listed the unit size as 1246 square feet.
Show More

Property Highlights

Garage
Parking Available
Air Conditioning
Fireplace
Parking Details
Has Garage
Parking Features: Detached, Driveway, Electric Vehicle Charging Station(s), Garage, Garage Door Opener, On Street, Private, Open, Shared Driveway
Garage Spaces: 1
Interior Details
Half Bathrooms: 1
Full Bathrooms: 1
Interior Features: Entrance Foyer, Kitchen Island, Pantry, Soaking Tub, Formal Dining, Walk Through Kitchen, Washer/Dryer Hookup
Appliances: Cooktop, Dishwasher, Dryer, Electric Cooktop, Electric Oven, Exhaust Fan, Freezer, Refrigerator, Stainless Steel Appliance(s), Washer, Gas Water Heater, Water Purifier Owned
Flooring Type: Ceramic Tile, Combination, Hardwood
Door Features: Storm Door(s)
Laundry Features: Gas Dryer Hookup, In Basement, Washer Hookup
Rooms: 7
Has Fireplace
Fireplace Features: Gas
Fireplaces: 1
Basement: Finished, Full, Walk-Out Access
Exterior Details
Square Footage: 1246
Square Footage Source: $0
Security Features: Security System, Video Cameras
Property Condition: Updated/Remodeled, Actual
Architectural Style: Colonial
Year Built: 1900
Building Area Total: 1246
Building Area Units: Square Feet
Window Features: Double Pane Windows
Construction Materials: Frame, Vinyl Siding, Advanced Framing Technique
Patio and Porch Features: Patio
Lot Size Area: 4779
Lot Size Units: Square Feet
Lot Size Acres: 0.1097
Lot Size Square Feet: 4779
Tax Lot: 0032
Water Source: Public
Financial Details
Tax Assessed Value: $9,400
Tax Annual Amount: $10,821
Utilities Details
Cooling Type: Ductless, Electric, Multi Units
Heating Type: Natural Gas, Steam
Sewer : Public Sewer

Building Info

Overview

    General

  • Year Built: 1900
  • Effective Year Built: 1900
  • Bedroom Count: 3
  • Bathroom Count: 2
  • Full Bathrooms: 1
  • Partial Bathrooms: 2
  • Building Condition: 2
  • Building Quality: 7
  • Construction Type: 0
  • Building Style: 5
  • Exterior Walls Type: 19
  • Interior Walls Type: 0
  • Roof Shape Type: 0
  • Roof Cover Type: 0
  • Floor Count: 200
  • Floor Cover: 0
  • Basement Type: 2
  • Basement Area: 0
  • Garage Type: 4
  • Garage Square Area: 400
  • Parking Space Count: 2
  • Patio Type: 0
  • Porch Type: 0
  • Pool Type: 0

    Dimensions

  • Lot Size Square Feet: 4,356
  • Lot Size Depth Feet: 930
  • Lot Size Frontage Feet: 500
  • Total Building Area: 1,246
  • Building Area: 1,246
  • Building Area Measurement: L

    Heating and Cooling

  • Fireplace Count: 1
  • Air Conditioning: 0
  • Heating: 0
  • Heated Square Feet: 1,246
  • Heating Fuel Type: 0

    Utilities

  • Sewer System: 0
  • Water Service: 0

Building

  • Building Type: 0
  • Property Class: R
  • Subdivision: MAP OF ASHTON PROPERTY
  • Land Acres: 0000000100
  • Standard Land Use Code: 1001
  • County Land Use Code: 210

Neighborhood

  • School District Name: Yonkers City School District
  • School Tax School District: YONKERS
  • Census Tract: 000202

Zoning

  • Zoning: S-50

Geography

  • Account Number: 102520202
  • District: 551800
  • Section: 1.00
  • Parcel: 551800 1.-141-32
  • Block: 141
  • Lot: 32.000
  • Municipality: YONKERS
  • Latitude: 40.9196
  • Longitude: -73.904

    Address

  • Full Address: 10 Ashton Rd
  • Address - House Number: 10
  • Address - Street Name: Ashton
  • Address - Suffix Type: Rd
  • State: NY
  • City Name: Yonkers
  • Carrier Code: C016
  • 4-Digit Zip Code: 2801
  • Zip Code: 10705

Valuation

    Tax

  • Tax Year: 2023
  • Tax Amount: $168,034
  • Tax Rate Code Area: 551800

    Appraisal Valuation

  • Standard Deviation: 0.2397
  • Valuation Date: Feb 07, 2024
  • Confidence Score: 66
  • Final Value: 652,928
  • High Value: 809,481
  • Low Value: 496,376

    Market Valuation

  • Market Total Value: $525,139
  • Market Land Value: $173,184
  • Market Improvement Value: $351,955

    Assessments Valuation

  • Assessed Year: 2023
  • Assessed Total Value: $9,400
  • Assessed Land Value: $3,100
  • Assessed Improvements Value: $6,300

    Sales

  • Current Sale Contract Date: Aug 04, 2005
  • Current Sale Recording Date: Sep 08, 2005
  • Current Sale Price:
  • Current Sale Document Type: 12
  • Current Sale Input Document Number: 0452420438
  • Previous Sale Recording Date: Jan 03, 2001
  • Previous Sale Contract Date: Nov 22, 2000
  • Previous Sale Amount: $38,500
  • Previous Sale Document Type: 40
Data used for valuation calculations is provided by RealtyHop, and other third party sources

Comparables

Unit
Status
Type
Beds
Baths
ft²
Price/ft²
Asking Price
Listed On
Closing Price
Sold On
HOA + Taxes

About Ludlow


Similar Homes for Sale

Currently no similar homes around

Nearby Rentals

Unit for rent at 525-527 Riverdale Avenue, YONKERS, NY, 10705

$2,364 /mo

  • 1 Bed
  • 1 Bath
525-527 Riverdale Avenue #7F, YONKERS, NY, 10705 Listing by Steve Eisenstein
Unit for rent at 1 Astor Place, Yonkers, NY, 10705

$4,295 /mo

  • Studio
  • 1 Bath
1 Astor Place #8, Yonkers, NY, 10705 Listing by Lenny Spektor
Unit for rent at 454 Riverdale Avenue, YONKERS, NY, 10705

$2,295 /mo

  • 1 Bed
  • 1 Bath
454 Riverdale Avenue #3B, YONKERS, NY, 10705 Listing by Song Seong


Frequently Asked Questions

When was property at 10 Ashton Road built and last sold?
The property at 10 Ashton Road was built in 1900 and last sold on Aug 4, 2005 for $480,000.
How much is this home worth?
The estimated value of the home located at 10 Ashton Road is $804,311.
What are some comparable homes to 10 Ashton Road?
There are currently no comparable homes to 10 Ashton Road.