See Home Value
Trophy Club 76262
10 Asheville Lane
$1,150,000
● House - Off Market

10 Asheville Lane

Trophy Club, TX 76262
bedrooms
4 Beds
bathrooms
4 Baths, 1 Half Bath
square feet
4,079 Ft²
$6,163
Est. Monthly
$270
HOA / Fees
3.35%
Cap Rate

About This Property

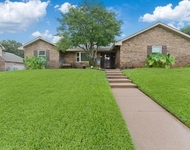
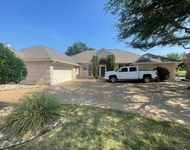
A Modern Sanctuary in Hogan's Glen... Welcome to a beautifully designed home in the exclusive, guard-gated golf community of Hogan's Glen. Created for both entertaining and everyday family life, the open layout features a light-filled vaulted great room that flows into the breakfast nook and gourmet kitchen. At the center is a striking 60 square foot Cambria quartz island, 6-burner gas rangetop, double ovens, warming drawer, built-in fridge, and a spacious butler's pantry with wine fridge and glass display shelving. The sizeable formal dining room offers a lovely setting for gatherings, complete with custom drapery. A private study with french doors overlooks the front yard, while the owner's retreat is tucked away with a sitting area, spa-like bath and custom closet. A guest suite is also located on the main floor. Upstairs are two generously sized bedrooms with en-suite baths and a large game room. A golf theme powder bath serves guests downstairs. Additional features include wood flooring, beautiful lighting, built-in cabinetry, plantation shutters, abundant storage, and a charming utility room with whimsical wallpaper, a sink, and beadboard drying rack. The backyard invites outdoor living with a covered patio, grassy play space, and a freshly painted playhouse with swing set that stays. There is a two-car side entry garage and separate golf cart garage. Enjoy easy access to Trophy Club Country Club with two 18-hole golf courses, Harmony Park just a block away, nearby dining and shopping, and award-winning Northwest ISD. Convenient to Highway 114, Southlake Town Square, and DFW Airport, this home offers both comfort and connection.
Unit Size
4,079 Ft²
Days on Market
-
Land Size
0.30 acres
Price per sqft
$294
Property Type
House
Property Taxes
-
HOA Dues
$270
Year Built
2013

Payment Calculator

Cap Rate Calculator

Last updated: 2 years ago (NTREIS #21002255)

Price History

Date / Event Date Event Price
Sep 23, 2025 Sold
Sold
Sep 2, 2025 In contract -
In contract
Jul 18, 2025 Listed by Coldwell Banker Realty $1,200,000
Listed by Coldwell Banker Realty
Sep 15, 2020 Sold
Sold
Mar 14, 2020 Listed by P. Bradley Enderby $699,900
Listed by P. Bradley Enderby
*MOTIVATED SELLER* Stunning custom home and great value in prestigious Hogan’s Glen. Enjoy additional security and peace of mind within this gated community. Prime location Harmony Park across street. Country Club with 2 golf courses is a quick drive in car or cart. Private gate access through Hogan’s Glen provides short cut through scenic neighborhood to retail & highway. Kitchen boasts 6 burner gas range, SS built in frige, 10’ island, double ovens & opens to spacious family room with stone fireplace with vaulted ceiling. Master suite has it all, separate vanities, walk in shower & large walk in closet. 2nd down bedroom perfect for guests or nursery. Upstairs has big game room & 2 bedrooms each with bath.
Show More

Property Highlights

Parking Available
Garage
Air Conditioning
Fireplace

Building Info

Overview

    General

  • Year Built: 2013
  • Effective Year Built: 2013
  • Building Count: 1
  • Bedroom Count: 5
  • Bathroom Count: 4
  • Full Bathrooms: 3
  • Partial Bathrooms: 4
  • Building Condition: 0
  • Building Quality: 0
  • Construction Type: 0
  • Building Style: 0
  • Exterior Walls Type: 3
  • Interior Walls Type: 3
  • Roof Shape Type: 8
  • Roof Cover Type: 3
  • Floor Count: 200
  • Floor Cover: 0
  • Basement Type: 0
  • Basement Area: 0
  • Garage Type: 1
  • Garage Square Area: 903
  • Parking Space Count: 3
  • Patio Type: 0
  • Porch Type: 102
  • Pool Type: 0

    Dimensions

  • Lot Size Square Feet: 13,203
  • Total Building Area: 4,980
  • Gross Building Area: 4,980
  • Building Area: 4,078
  • Building Area Measurement: L

    Heating and Cooling

  • Fireplace Count: 1
  • Air Conditioning: 1
  • Heating: 3
  • Heated Square Feet: 4,078
  • Heating Fuel Type: 0

    Utilities

  • Sewer System: 0
  • Water Service: 0

Building

  • Building Type: 0
  • Property Class: R
  • Subdivision: CANTERBURY HILLS PHASE 1A
  • Land Acres: 0000000303
  • Standard Land Use Code: 1001
  • County Land Use Code: A1
  • State Land Use Code: A1
  • Legal Description 1: CANTERBURY HILLS PHASE 1A BLK J LOT 20

Neighborhood

  • School District Name: Northwest Independent School District
  • Census Tract: 020305

Geography

  • Parcel: R558549
  • Block: J
  • Lot: 20
  • Municipality: TROPHY CLUB
  • Latitude: 33.0012
  • Longitude: -97.1801

    Address

  • Full Address: 10 Asheville Ln
  • Address - House Number: 10
  • Address - Street Name: Asheville
  • Address - Suffix Type: Ln
  • State: TX
  • City Name: Roanoke
  • Carrier Code: R008
  • 4-Digit Zip Code: 1137
  • Zip Code: 76262

Valuation

    Tax

  • Tax Year: 2023
  • Tax Amount: $1,465,233
  • Tax Rate Code Area: W03

    Appraisal Valuation

  • Standard Deviation: 0.2031
  • Valuation Date: Jan 17, 2024
  • Confidence Score: 72
  • Final Value: 1,112,837
  • High Value: 1,338,859
  • Low Value: 886,814

    Market Valuation

  • Market Total Value: $1,176,151
  • Market Land Value: $264,060
  • Market Improvement Value: $912,091

    Assessments Valuation

  • Assessed Year: 2023
  • Assessed Total Value: $833,009
  • Assessed Land Value: $264,060
  • Assessed Improvements Value: $912,091

    Exemptions

  • Homeowner Exemption: Yes

    Sales

  • Current Sale Contract Date: Sep 15, 2020
  • Current Sale Recording Date: Sep 24, 2020
  • Current Sale Price:
  • Current Sale Document Type: 70
  • Current Sale Input Document Number: 2020-150633
  • Previous Sale Recording Date: Jul 29, 2019
  • Previous Sale Contract Date: Jul 26, 2019
  • Previous Sale Amount: $592,500
  • Previous Sale Document Type: 70
Data used for valuation calculations is provided by RealtyHop, and other third party sources

Comparables

Unit
Status
Type
Beds
Baths
ft²
Price/ft²
Asking Price
Listed On
Closing Price
Sold On
HOA + Taxes

About Trophy Club


Similar Homes for Sale

Currently no similar homes around

Nearby Rentals

Unit for rent at 20 Timberline Drive, Trophy Club, TX, 76262

$3,575 /mo

  • 3 Beds
  • 2 Baths
  • 2,528 ft²
20 Timberline Drive, Trophy Club, TX, 76262 Listing by Russell Gyure
Unit for rent at 558 Timber Ridge Drive, Trophy Club, TX, 76262

$3,600 /mo

  • 4 Beds
  • 2 Baths
  • 2,723 ft²
558 Timber Ridge Drive, Trophy Club, TX, 76262 Listing by Debbie Tidwell
Unit for rent at 2848 Sherwood Drive, Trophy Club, TX, 76262

$3,800 /mo

  • 4 Beds
  • 3 Baths
  • 2,143 ft²
2848 Sherwood Drive, Trophy Club, TX, 76262 Listing by Belinda Muniz


Frequently Asked Questions

When was property at 10 Asheville Lane built and last sold?
The property at 10 Asheville Lane was built in 2013 and last sold on Sep 15, 2020 for $855,000.
How much is this home worth?
The estimated value of the home located at 10 Asheville Lane is $0.
What are some comparable homes to 10 Asheville Lane?
There are currently no comparable homes to 10 Asheville Lane.