| Date / Event | Date | Event |
Price
|
| May 29, 2026 | Sold | |
|
Sold
|
| May 5, 2026 | In contract |
-
|
|
In contract
|
| Apr 2, 2026 | Price Increased |
$799,900
↑ $27K
(3.5%) |
|
Price Increased
|
| Apr 2, 2026 | Listed by Real Broker, LLC |
$773,000
|
|
Listed by Real Broker, LLC
|
| Feb 14, 2023 | Sold | |
|
Sold
|
| Nov 21, 2022 | Listed by Weichert Realtors-Haddonfield |
$620,000
|
|
Listed by Weichert Realtors-Haddonfield
|
| |
|
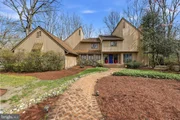
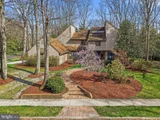
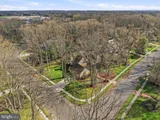
Amazing property in the Staffords Wold development of prestigious Voorhees Township!
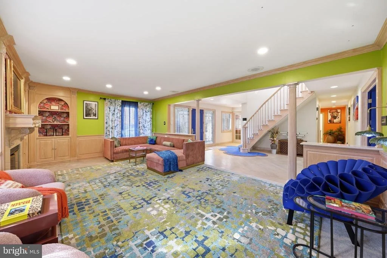
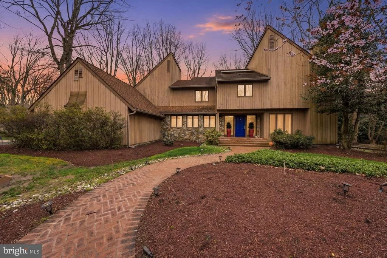
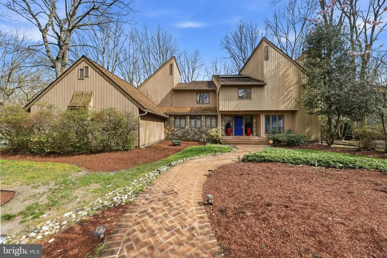
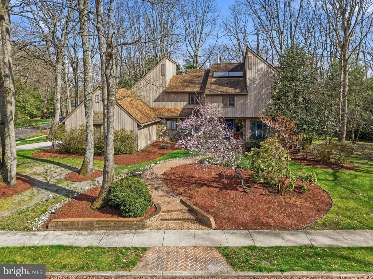
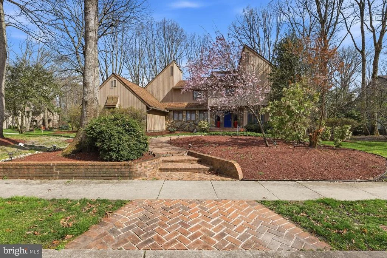
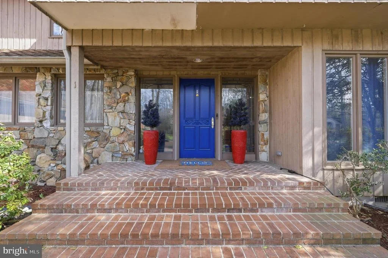
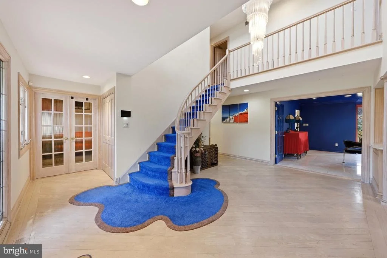
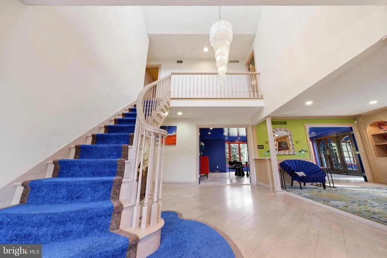
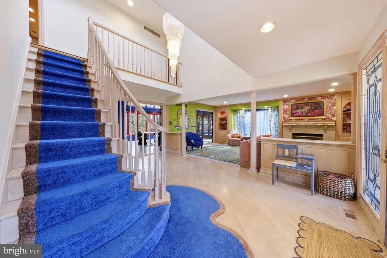
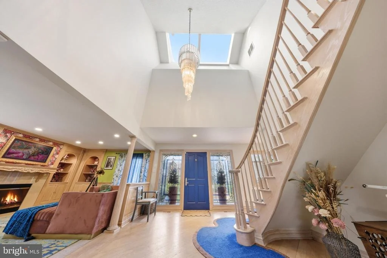
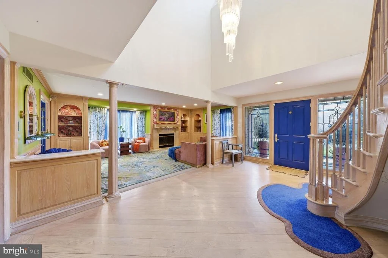
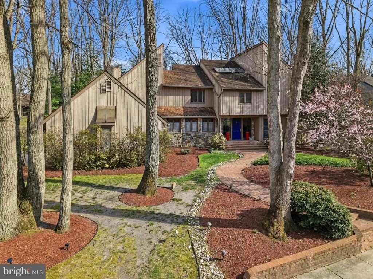
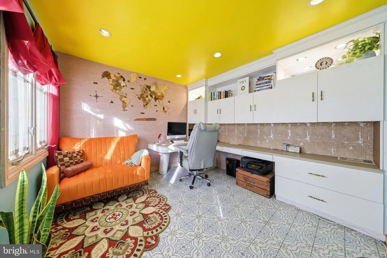
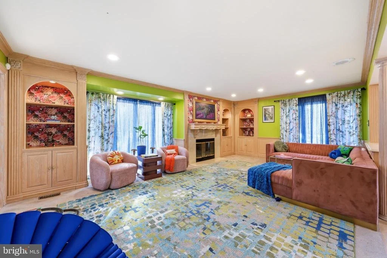
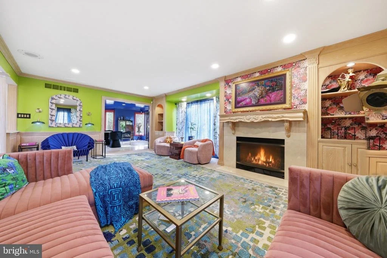
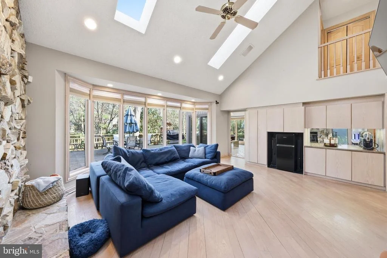
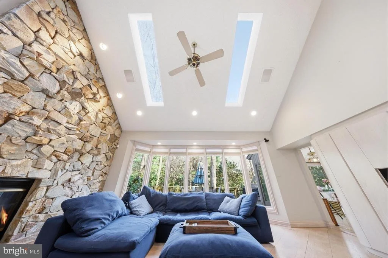
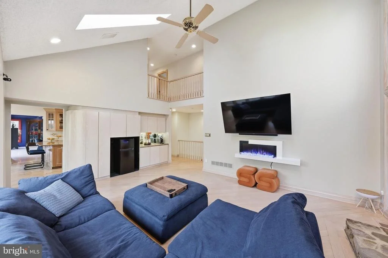
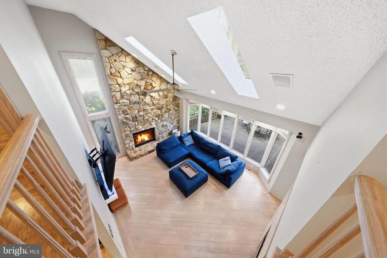
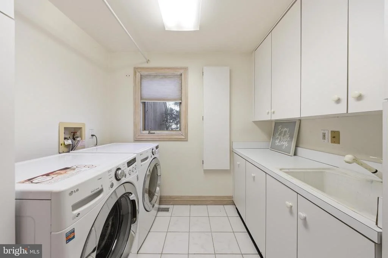
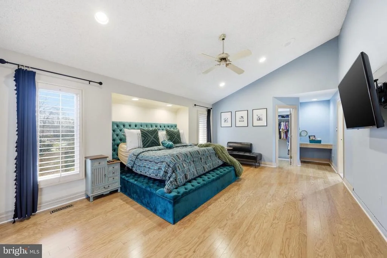
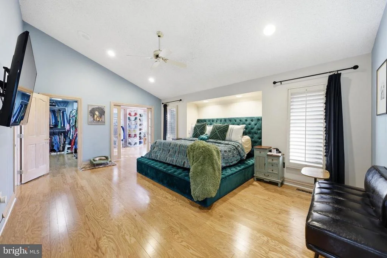
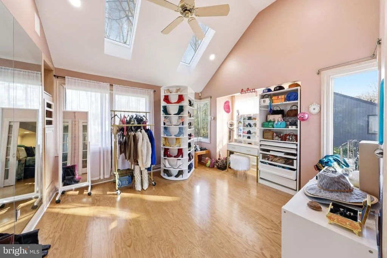
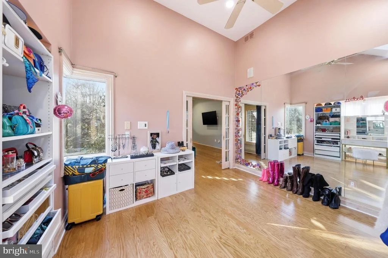
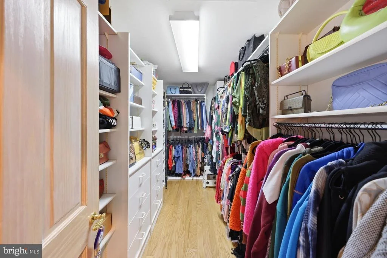
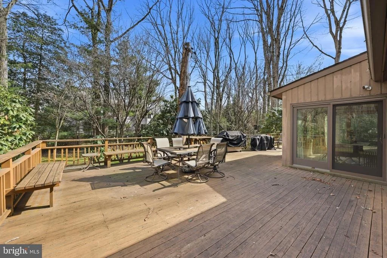
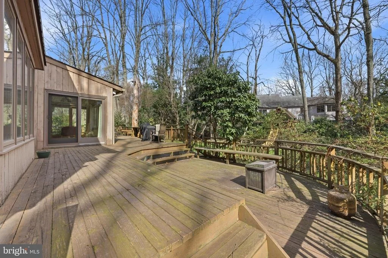
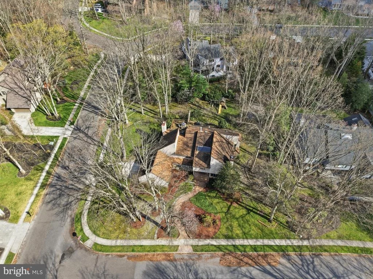
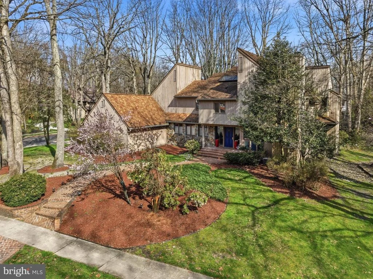
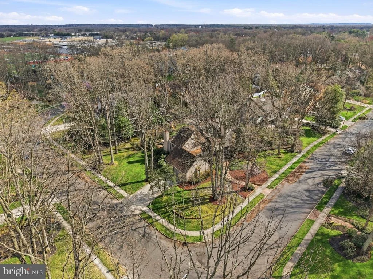
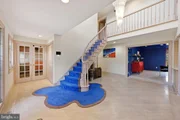
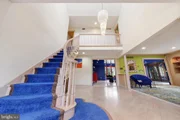
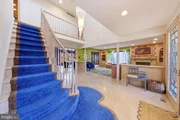
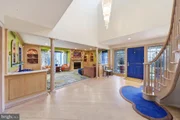
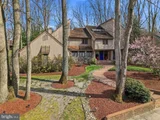
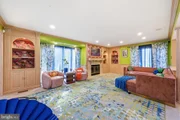
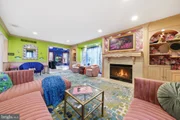
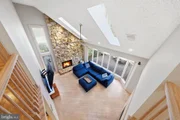
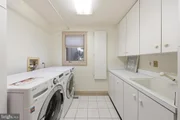
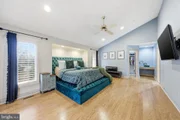
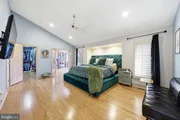
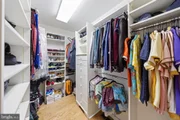
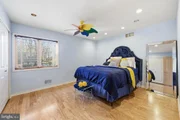
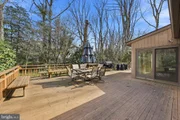
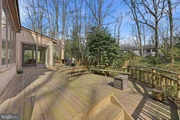
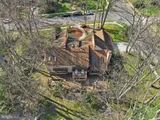
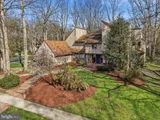
Check out this contemporary 3800 square foot custom built Brynwood model home that sits on a gorgeous half acre tree lined property with a massive multi tier deck. This magnificent house has 4 bedrooms, 3.5 baths, a full finished basement, and an oversized garage. There are an endless number of upgrades and features throughout this unique space. The first floor includes the large open foyer, living room with fireplace, dining room, family room with stone fireplace, office, gourmet kitchen, and laundry room. The upper level includes 3 large bedrooms with a full hall bath, a huge primary suite with private bath, walk in closets, and sitting/office areas. There are multiple built in furniture pieces and architectural designs throughout the three levels. This property has so much potential and just waiting for your personal touch!
|
| Nov 17, 2022 | No longer available |
-
|
|
No longer available
|
| Oct 7, 2022 | Price Decreased |
$650,000
↓ $25K
(3.7%) |
|
Price Decreased
|
| Sep 26, 2022 | Listed by Keller Williams Realty - Washington Township |
$675,000
|
|
Listed by Keller Williams Realty - Washington Township
|
| |
|
Amazing property in the Staffords Wold development of prestigious Voorhees Township!Check out this contemporary 3800 square foot custom built Brynwood model home that sits on a gorgeous half acre tree lined property with a massive multi tier deck. This magnificent house has 4 bedrooms, 3.5 baths, a full finished basement, and an oversized garage. There are an endless number of upgrades and features throughout this unique space. The first floor includes the large open foyer, living room with fireplace, dining room, family room with stone fireplace, office, gourmet kitchen, and laundry room. The upper level includes 3 large bedrooms with a full hall bath, a huge primary suite with private bath, walk in closets, and sitting/office areas. There are multiple built in furniture pieces and architectural designs throughout the three levels. This property has so much potential and just waiting for your personal touch! The manager has listed the unit size as 3800 square feet.
|
| Apr 11, 2020 | No longer available |
-
|
|
No longer available
|
| Jan 29, 2020 | Sold | |
|
Sold
|
| Nov 28, 2019 | No longer available |
-
|
|
No longer available
|
| Oct 12, 2019 | Listed by Keller Williams Realty - Cherry Hill |
$519,000
|
|
Listed by Keller Williams Realty - Cherry Hill
|
| |
|
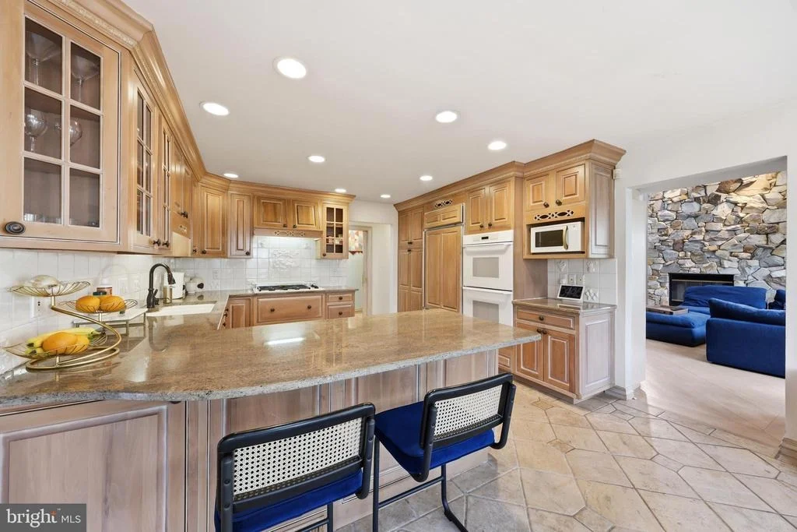
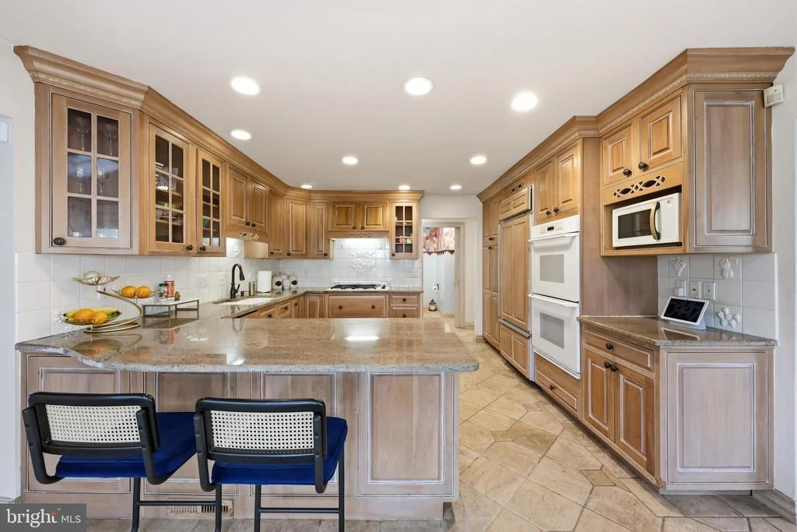
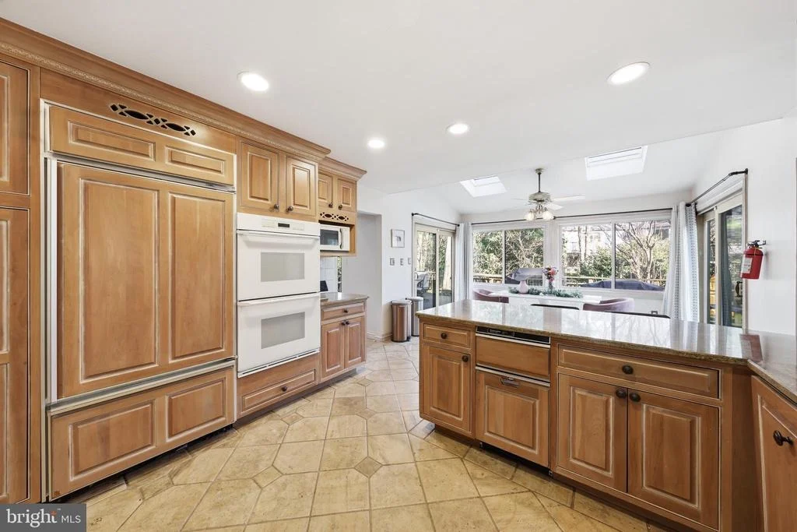
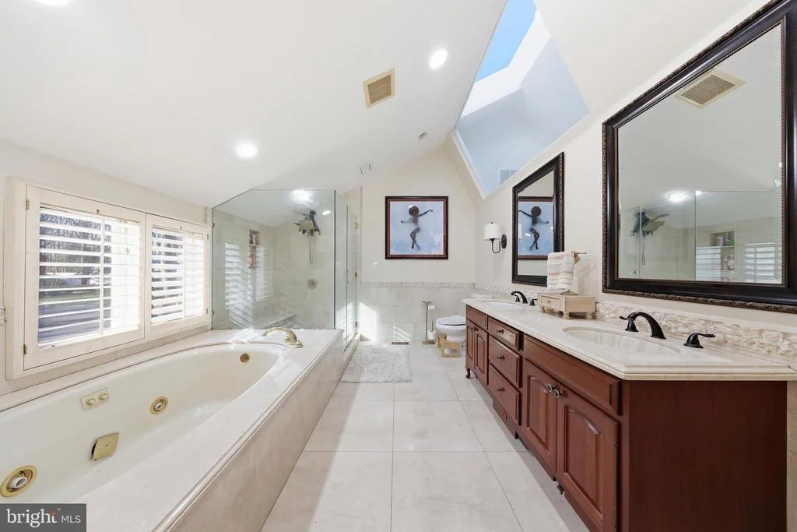
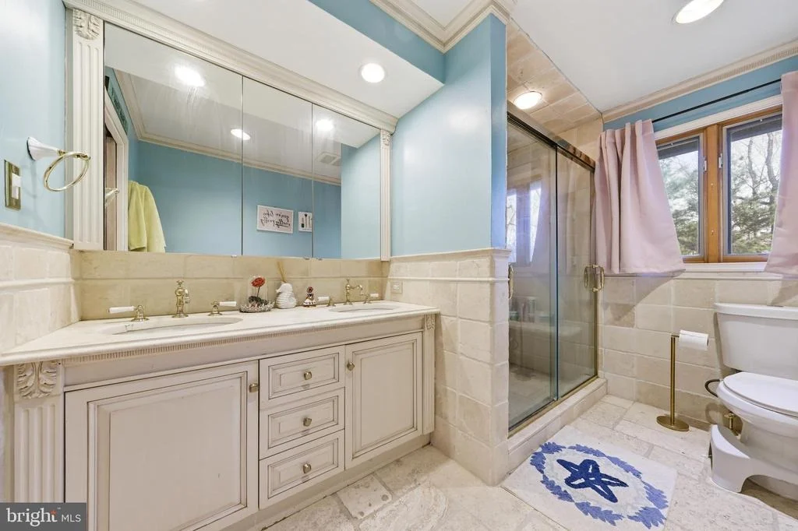
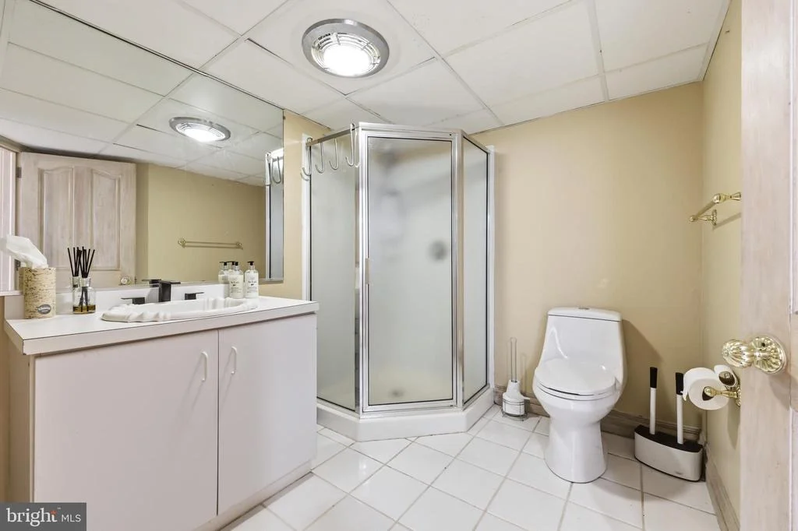
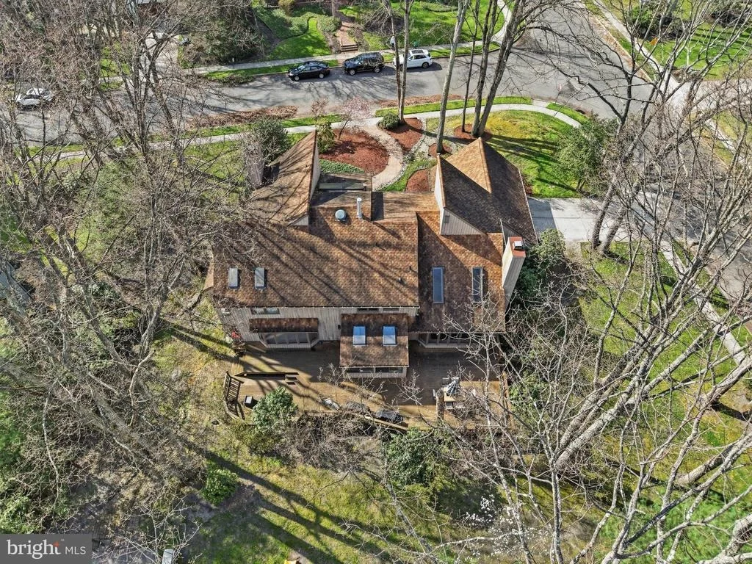
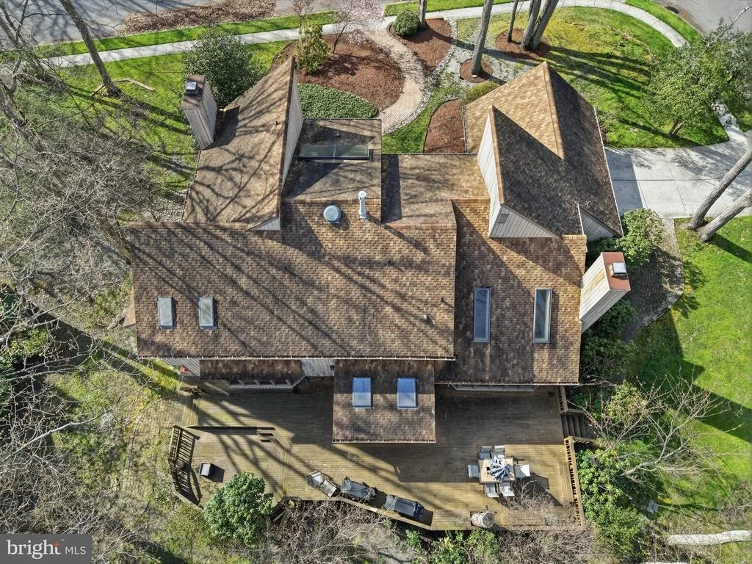
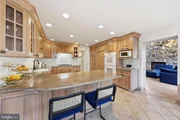
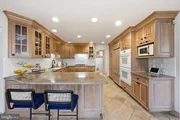
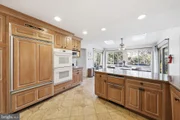
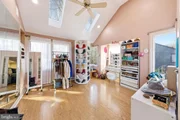
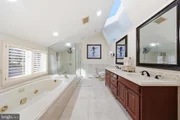
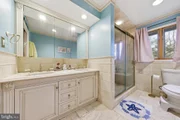
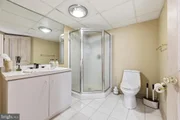
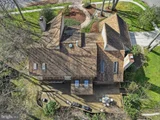
Looking to join the prestigious neighborhood located in the desirable Staffords Wold area of Voorhees, then look no further! This is your opportunity to own it all, in the Award Winning contemporary EXPANDED BRYNWOOD MODEL built by the prestigious semi customer home builder Pond & Spitz. Greet your guests as they enter the grand two-story foyer that openly displays a magnificent formal living room, oversized dining room, and adjoining office. This sprawling executive home includes upgrades galore, hardwood and imported tile flooring, a spacious gourmet kitchen with upgraded cabinetry, 2 professional grade Dacor wall ovens, Dacor gas cook-top and a Sub-Zero refrigerator, gorgeous granite counter tops, and hand laid tile backsplash. Adjacent to your gourmet kitchen is a spacious family room with a magnificent wood burning stone fireplace that spans to the top of the upper level. As you enter the second floor there are 3 large bedrooms and a grand master suite that includes an oversized refinished custom bathroom with imported tiles, Jacuzzi tub, glass shower with a custom skylight for natural lighting, and a 12X15 sitting room. Your new home has over 3,800 square feet of luxury living space with a fully finished basement that contains an abundance of storage along with a full bathroom. Additional features include a newer 2-Zone heating and air conditioning system, a newer Life Time Warranted Architectural Singled roof, a large multi-level deck that expands the length of the home equipped with natural gas hookup to the grill and is completely surrounded by beautiful & mature landscaping situated on over a half acre of land.
|
| Jun 23, 2019 | Price Decreased |
$560,000
↓ $10K
(1.7%) |
|
Price Decreased
|
| May 16, 2019 | Listed |
$569,900
|
|
Listed
|
| |
|
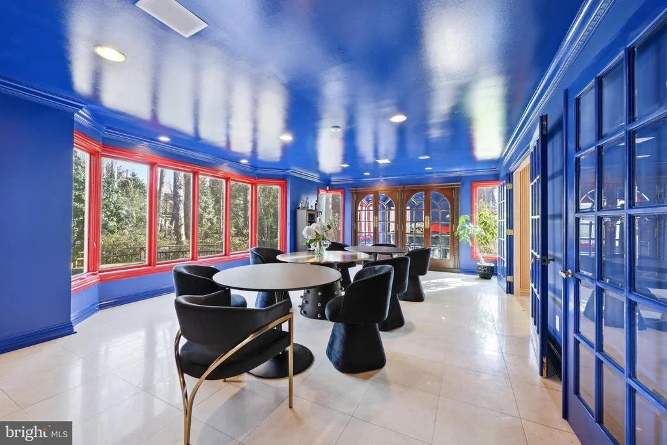
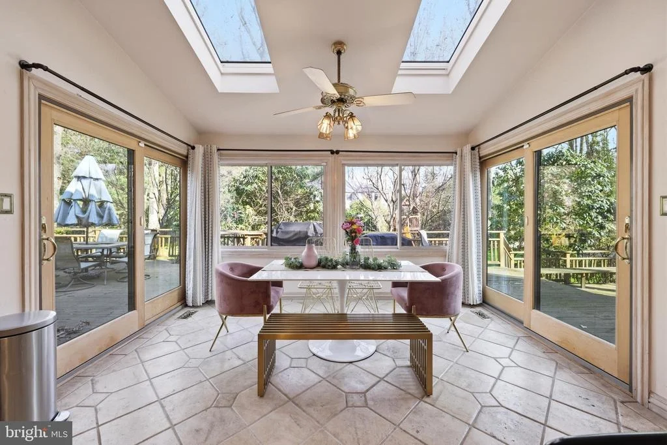
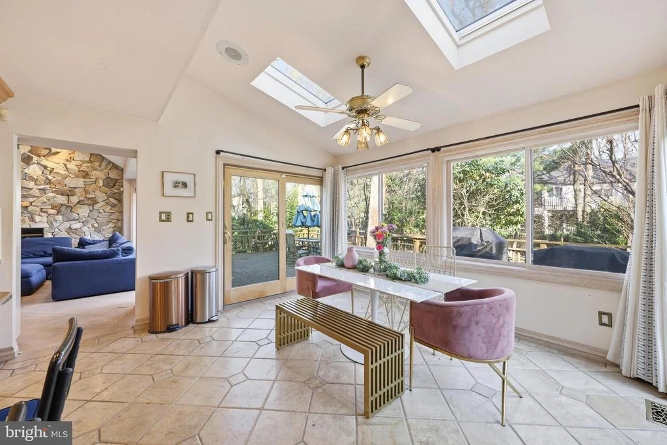
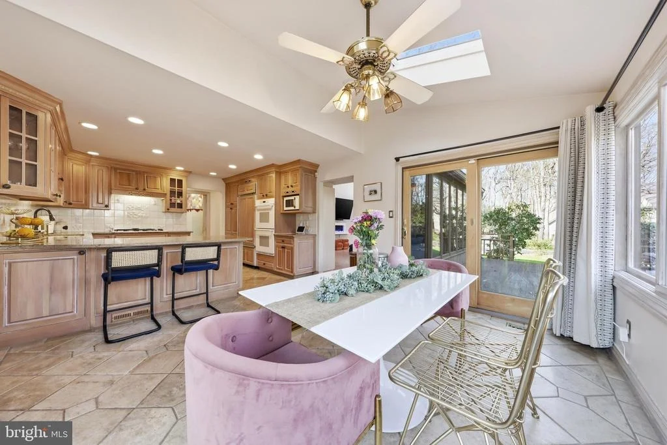
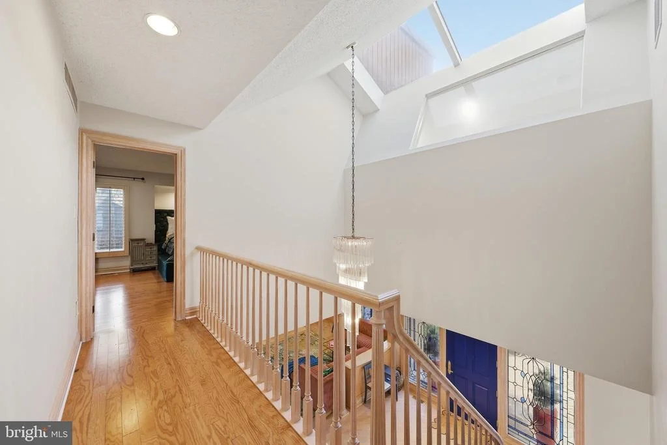
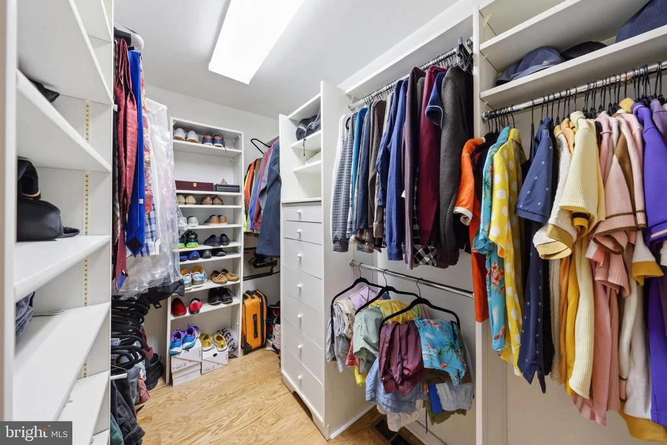
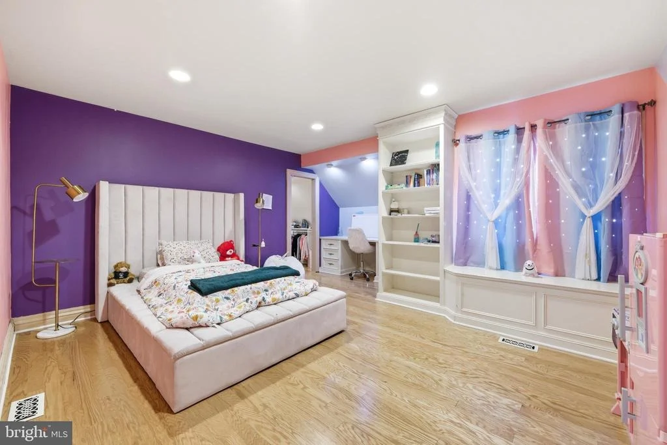
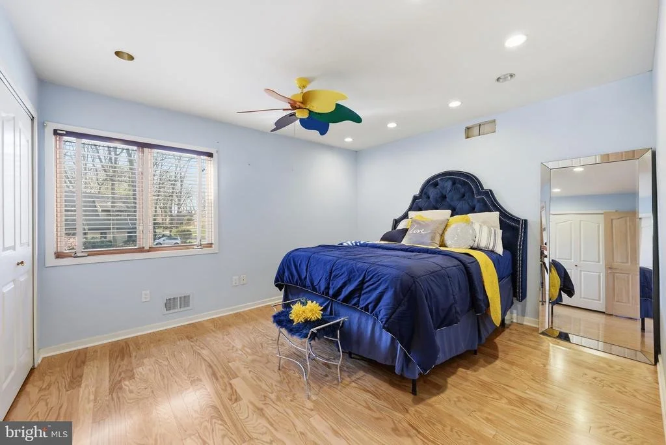
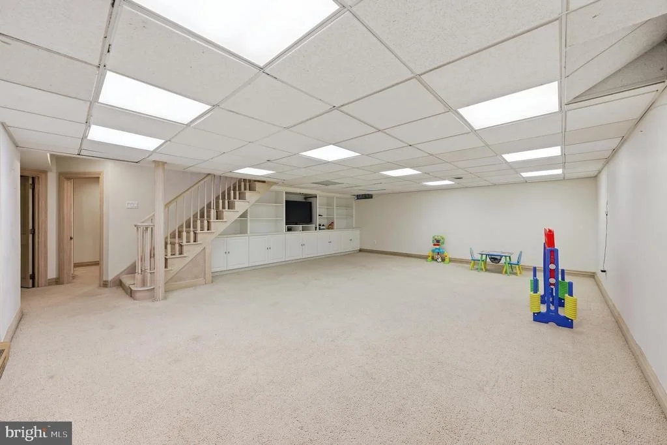
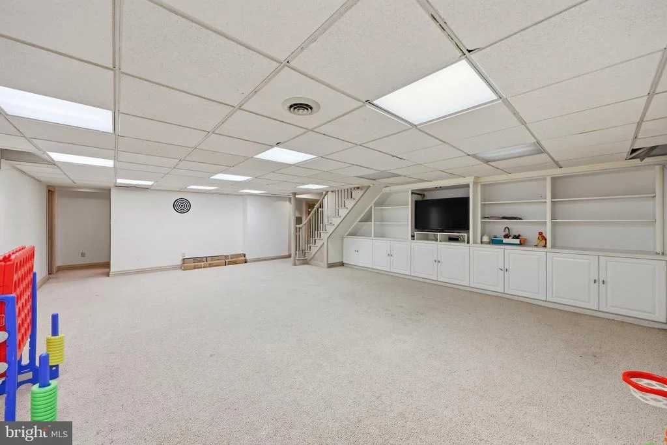
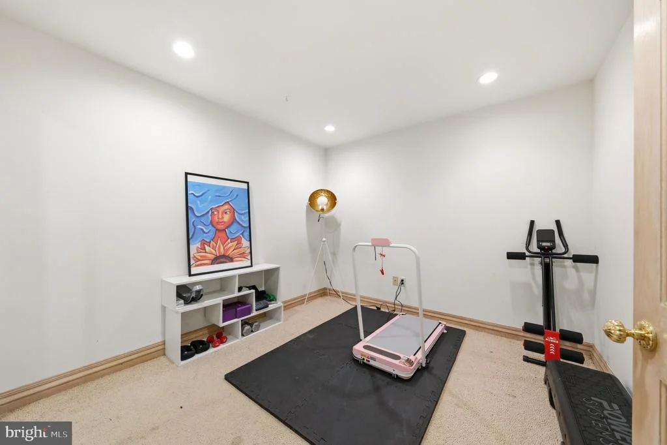
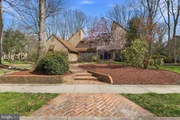
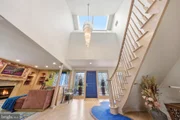
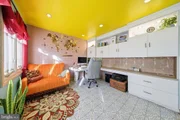
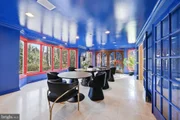
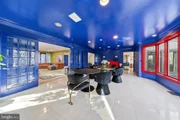
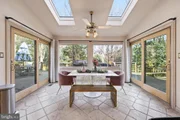
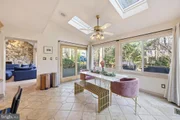
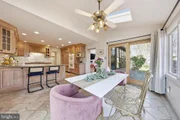
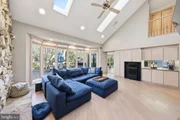
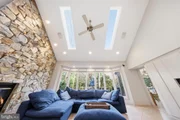
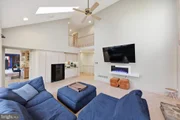
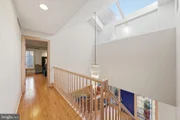
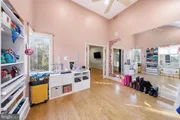
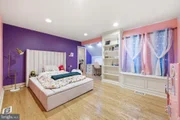
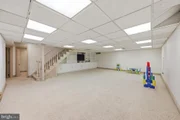
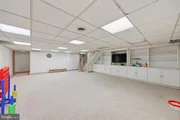
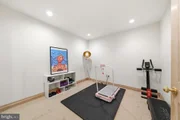
Gorgeous contemporary home, situated on a corner lot with mature trees and natural scenery, bright sun-filled rooms and an open floor plan. This is a home with stunning design elements and one of a kind craftsmanship. The yard is meticulously maintained, offering beautiful curb appeal and a place you will be delighted to call home. Inside, the expansive 2-story foyer is freshly painted, bright and inviting. Living Room Is open to the foyer with views of the front and side yard. Two sets of French Doors lead to the grand dining room. This dining room is a special place to entertain, with gleaming marble floors, a gorgeous built-in china cabinet flanked by corner windows which provide an unobstructed picture of the beautiful outdoor space. The large bow window along the back wall of the dining room overlooks the backyard and deck fire-pit seating area. The kitchen is made for the pleasure of cooking, with two professional grade Dacor wall ovens and a Dacor gas cook-top, a Sub-Zero refrigerator, and gorgeous granite counter-tops. The eat-in room of the kitchen space offers windows on all sides, with two sliding glass doors leading to the deck, which expands the full width of the home. The Great Room off the kitchen has cathedral ceilings with skylights filling the room with warm sunlight. Freshly painted walls accent the 2-story natural stone wall fireplace and the ash hardwood floors. A private office space can be found on the main floor just off the foyer, with built-in desk and cabinet area. Upstairs is a spacious master bedroom with two walk-in closets, gorgeous custom master bathroom with double sink and glass shower and natural light from skylights. There is a large sitting room off the master bedroom which can be an exercise area, reading room or a place to relax and watch TV at the end of the day. This room overs views overlooking the backyard and skylights. There are three other bedrooms on this floor, each with custom and purposeful built-ins. These bedrooms all have large closets. Don~t miss the expansive closets in the fourth bedroom. The basement is fully finished with a large play area, game room, or movie room which also includes a wall of built-ins. There is a full bathroom in the basement along with a bonus room which could be used as a bedroom or exercise space. The basement has two large, finished storage rooms with shelving to help keep things organized. The oversized two car garage is along the side of the home with a Garage Tek finishing system, as well as additional storage or workshop area. There is no lack of storage in this home. The backyard is a nice retreat and great space for entertaining with a freshly stained two-tier deck, which runs the full length of the home. You never have to worry about running out of gas in the middle of grilling, as the grill is connected to the home~s gas supply. There is so much room for everyone to enjoy and grow together in this beautiful home. This is truly a home you will enjoy living and entertaining in for years to come. The manager has listed the unit size as 3800 square feet.
|
| Apr 10, 2015 | Sold | |
|
Sold
|
| Feb 15, 2015 | Listed by Keller Williams Realty - Cherry Hill |
$535,000
|
|
Listed by Keller Williams Realty - Cherry Hill
|
| |
|
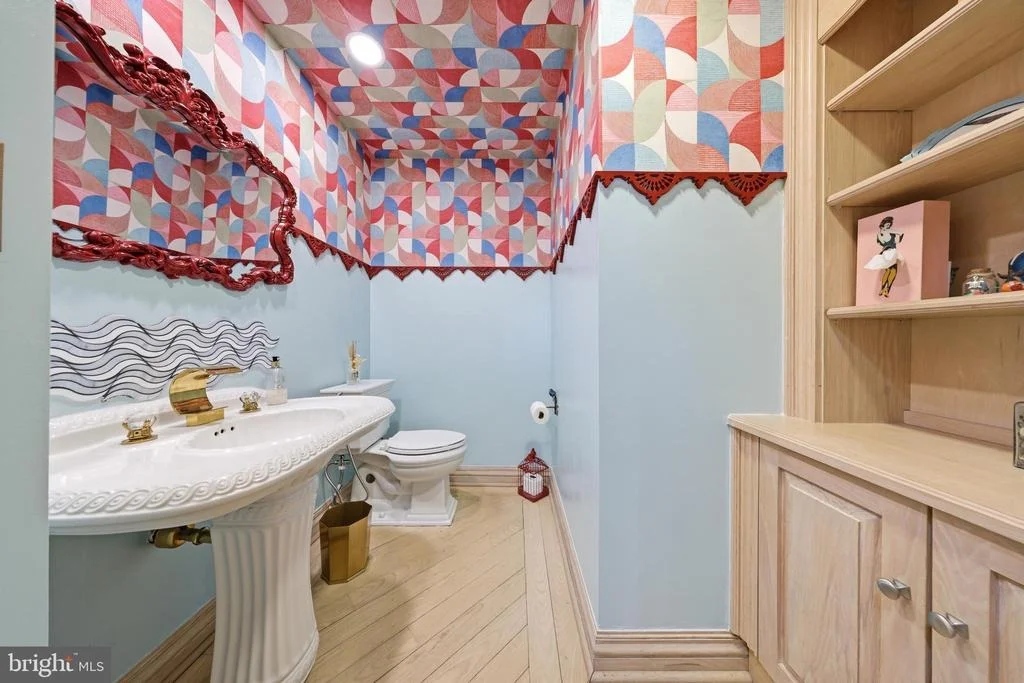
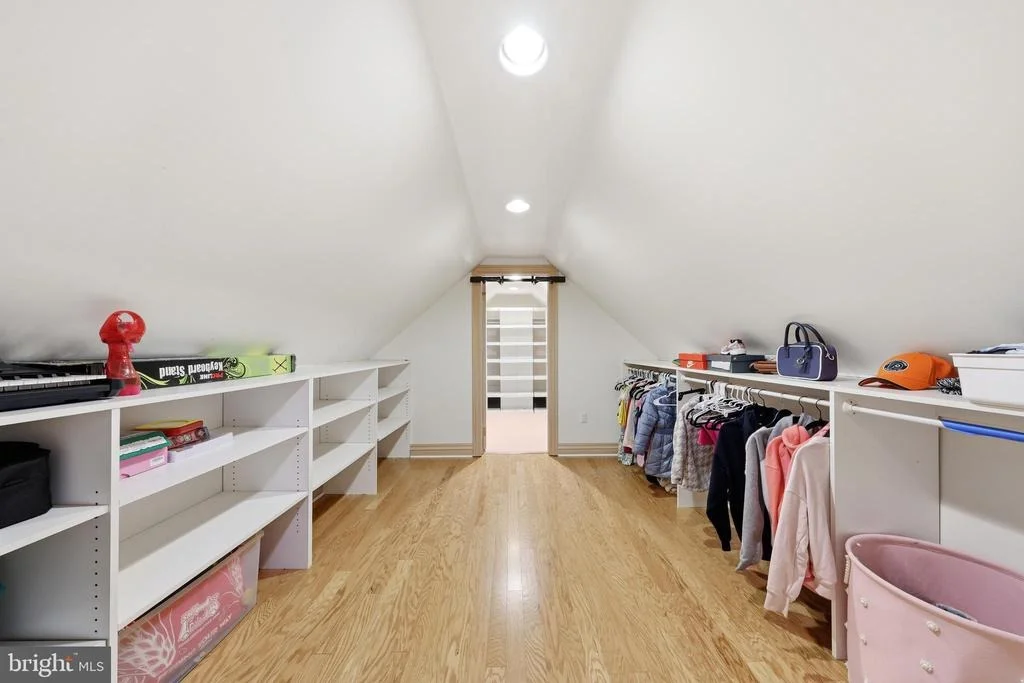
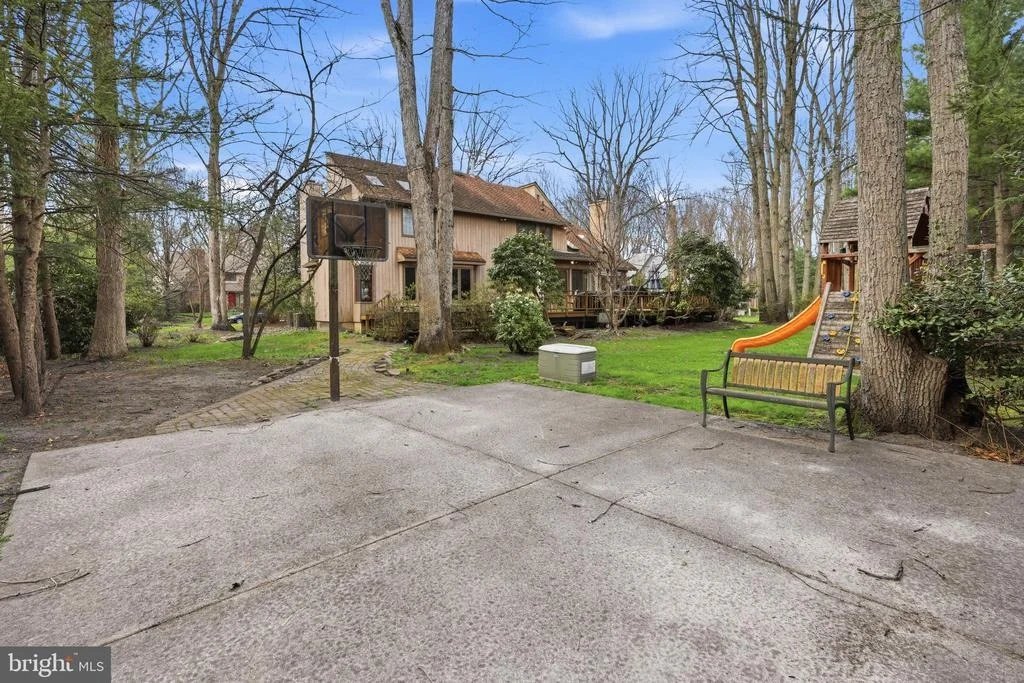
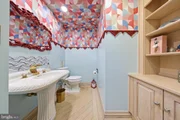
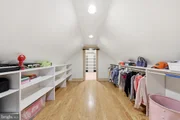
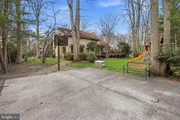
Incredible custom home! What a place to entertain! Huge rooms on the first floor, expansive 2-story foyer, executive dining room and doors to the large, tiered back deck. Dining room has large bow window, marble floors, crown molding, recessed lights, corner windows, and built in china cabinet like you've never seen. Eat-in kitchen is large with 2 Dacor ovens, gas Dacor stove, skylights, subzero refrigerator and 2 sets of sliding doors to the back deck. Expanded family room has cathedral ceiling, with built in entertainment center (tv included), gas fireplace and stone wall that is floor to ceiling. First floor laundry, mud room off garage with large closets, and large powder room. Separate office is private off of the foyer with built ins, desk area and glass door. Ash hardwood floors throughout most of first floor and built-in cabinetry in every room. Master bedroom boasts 2 large walk-in closets with shelving systems, a separate sitting room for exercise equipment/couches for reading/extra office space, and large master bath with tub, glass shower, marble floor and double sinks. Four bedrooms include built in shelving and cabinetry and large closet (21x10) over the garage. So much storage in this home. Basement finished with full bath, extra bedroom, game room (26x20) with built- ins, and finished storage area (23x6). Oversized garage parks two cars and has extra workshop area along with the Garage Tek finishing system. Owners installed new, luxury shingle roof with lifetime warranty , 8 new skylights and high capacity gutter system with Kaller & Sons in 2011. Home audio system has speakers in FR, breakfast nook, DR, LR, deck, master BR, bath and sitting room. Beautiful lot is wooded and has a concrete pad with basketball hoop. Alarm system and computer network wiring complete this home. For size, features, location and lot size- you don't want to miss this property.
|




















 Your Privacy Choices
Phone: 425-283-2930
Address: 335 Madison Avenue, New York, NY 10017