


1 WILTSE Lane


About This Property
Payment Calculator
Your Estimated Monthly Payment
Cap Rate Calculator
What does this mean?
Based on our analysis, the cap rate of this property is 1.25%. A negative cap rate indicates that the property might not be feasible as an income-producing asset. The median cap rate for a near zip code 11238 is 4.23%.
How much can I actually make?
Actual monthly rental income may vary between $4,760 and $7,140 depending on unit-specific characteristics. You can change the amount using the slider to further explore.
How is cap rate calculated?
Cap Rate = Net Operating Income (NOI) / Property Asset Value.
When calculating the cap rate, we assume 100% occupancy. Leverage (mortgage) is not considered.
Cap Rate provided by RealtyHop and RentHop, learn more about cap rate here.
Price History
| Date / Event | Date | Event | Price |
|---|---|---|---|
| Jul 7, 2022 | Sold | ||
| Sold | |||
| Jul 22, 2020 | Listed by HOULIHAN LAWRENCE INC. LG | $475,000 | |
| Listed by HOULIHAN LAWRENCE INC. LG | |||
| | |||
|
Custom built Tollbrother Monroe Colonial. Enter into a grand foyer with a semi circle stair case, 9 ft ceilings and custom cherrywood flooring throughout. Living room has a bay window and separate dining room with a tray ceiling. Oversized 1st fl. office with a bay window and built ins. This home has it all. The family room features a fireplace, 2 skylights and is open to an expanded kitchen with island, antique white custom cabinets, and double pantries. A perfect home for entertaining many guests with sun room for overflow entertaining or use as childrens play area that leads to outside deck. The laundry room is tucked away and doubles as a mudroom with a separate exit. One of a kind Mother-n-law suite or first floor master with full bath. The suite living area has been converted to a 1st floor Media Theater room. Upstairs loft area overlooks entry and family room. The master bedroom suite has a double sided fireplace,its own living room, expanded closet, master bath with Jacuzzi, 2 person shower, and two separate granite sinks. Jack and Jill bedrooms are good sized and share a double sinked full bath. While the princess suite has its own ceramic full bath. This home is bright and cherry and perfect for an extended family. A 3 car tandem garage and full basement is perfect for any needed expansion. One of a kind and can be your next home. Home needs TLC. Priced accordingly.,FLOORING:Ceramic Tile,Wood,Level 1 Desc:SEE FLOOR PLAN,ExteriorFeatures:Landscaped,FOUNDATION:Block,Cooling:Ceiling Fan,Basement:Interior Access,Sump Pump,Garage Access,Unfinished Square Feet:2000,Below Grnd Sq Feet:2000,EQUIPMENT:Carbon Monoxide Detector,Smoke Detectors,OTHERROOMS:Pantry,Foyer,Laundry/Util. Room,Family Room,Sun Room,Formal Dining Room,AboveGrade:4686,Heating:Gas,Zoned,InteriorFeatures:Gas Stove Connection,Walk-In Closets,Washer Connection,Electric Dryer Connection,Level 2 Desc:SEE FLOOR PLAN,ROOF:Asphalt Shingles
| |||
| Mar 27, 2007 | Sold | ||
| Sold | |||
Property Highlights
Building Info
Comparables
Status
Price/ft²
Listed On
Sold On
About Dutchess
Similar Homes for Sale
Currently no similar homes aroundNearby Rentals
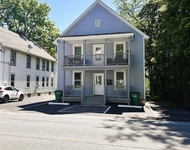
$1,700 /mo
- 2 Beds
- 1 Bath
- 700 ft²
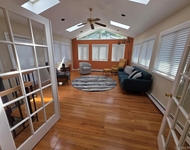
$5,200 /mo
- 4 Beds
- 2 Baths
- 2,550 ft²


Data Source: OneKey MLS
 Your Privacy Choices
Phone: 425-283-2930
Address: 335 Madison Avenue, New York, NY 10017