


46
Map


1 Warwick Isle Boulevard


About This Property
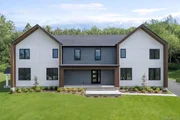
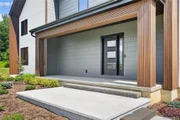
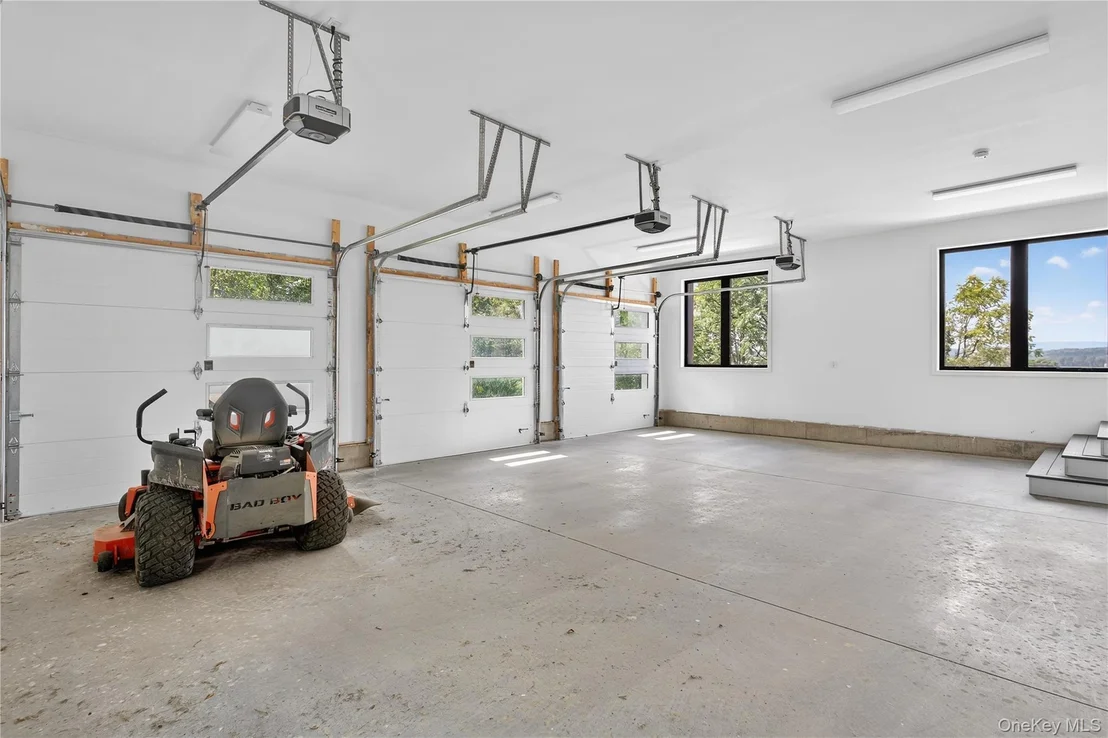
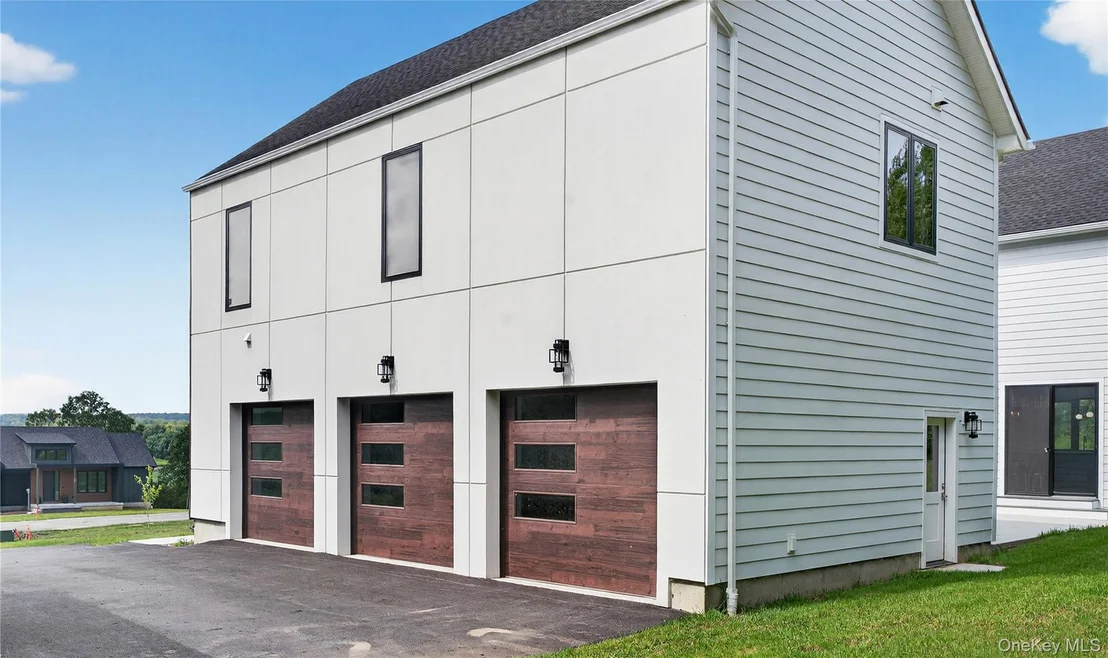
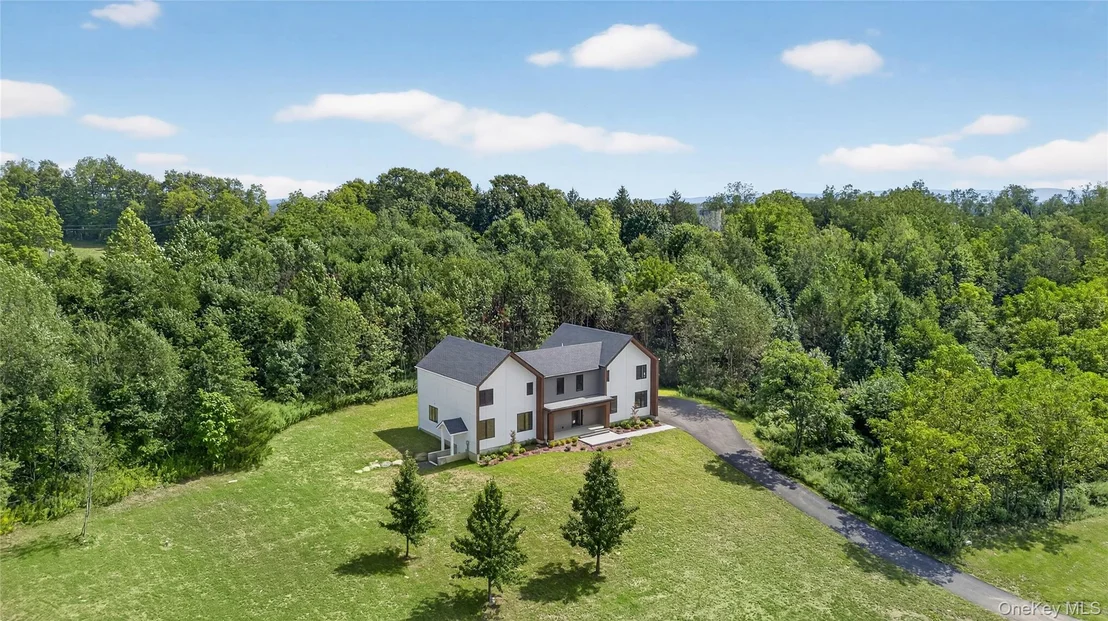
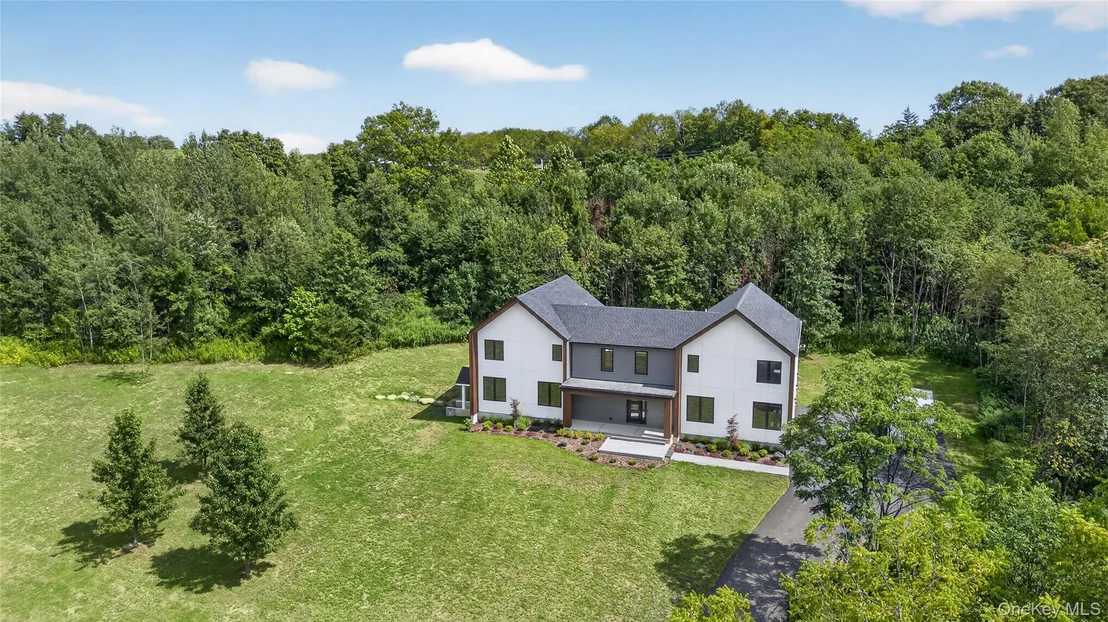
Located within a private enclave of just 33 thoughtfully designed homes, with 31 still to be built, this exceptional residence redefines modern living through cutting-edge sustainability and sophisticated design. Spanning approximately 3,255 square feet, this home offers 4 bedrooms and 3.5 baths, featuring state-of-the-art geothermal heat and air conditioning for unparalleled energy efficiency and fossil fuel-free comfort.
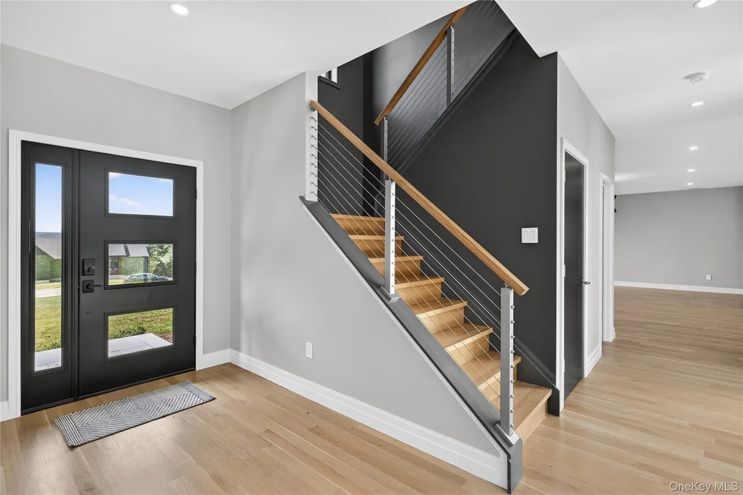
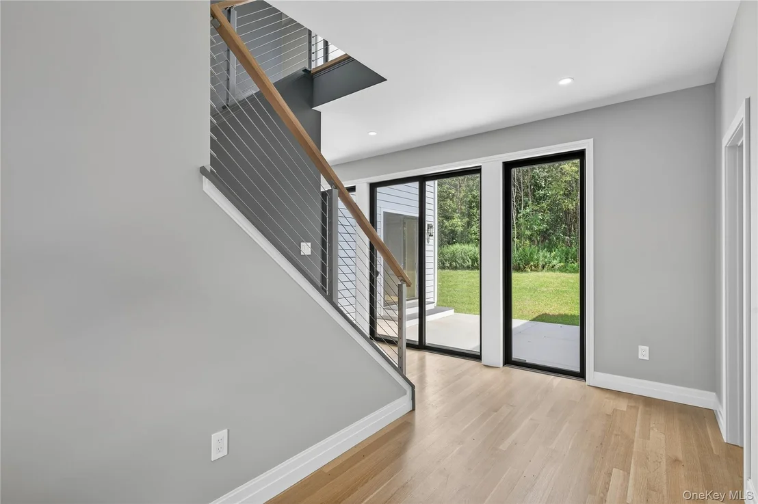
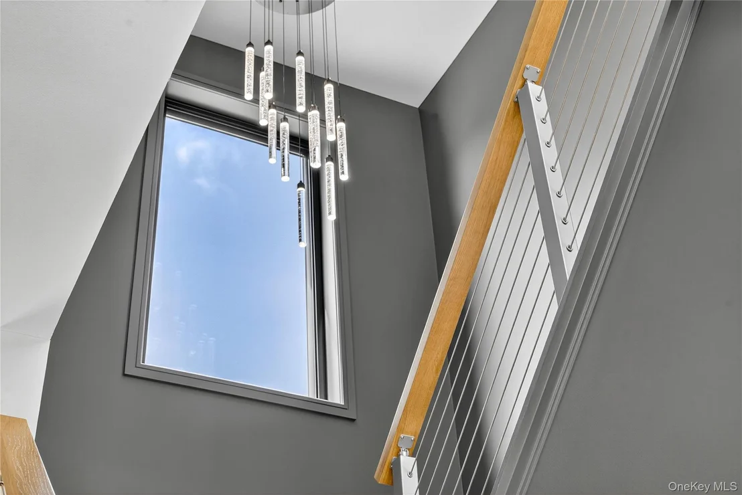
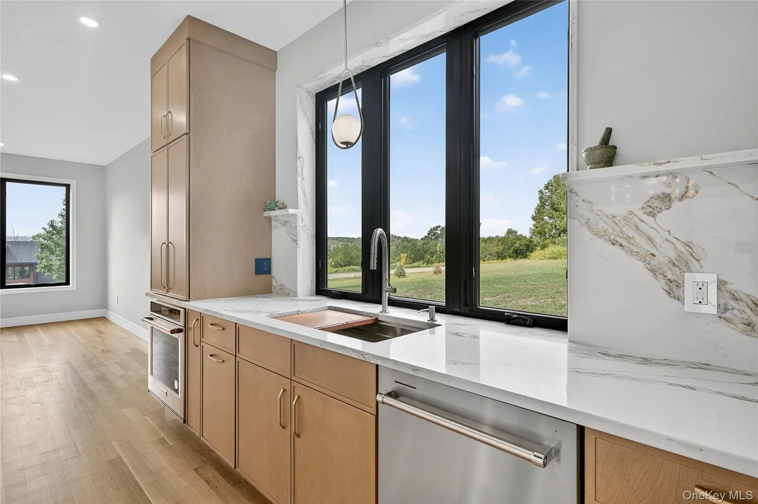
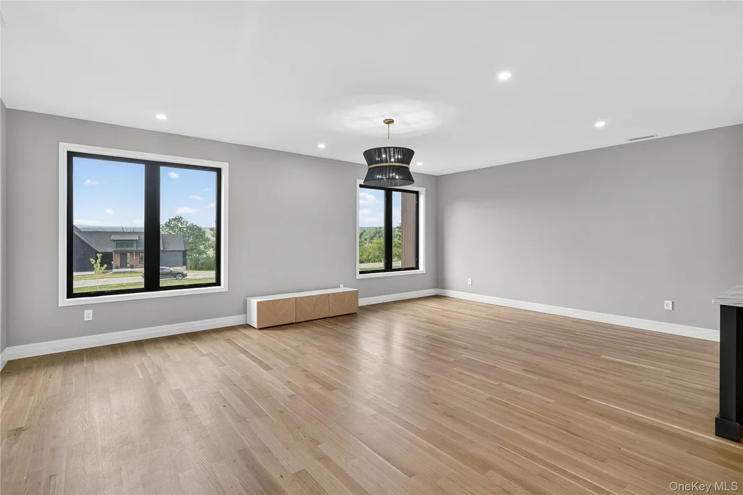
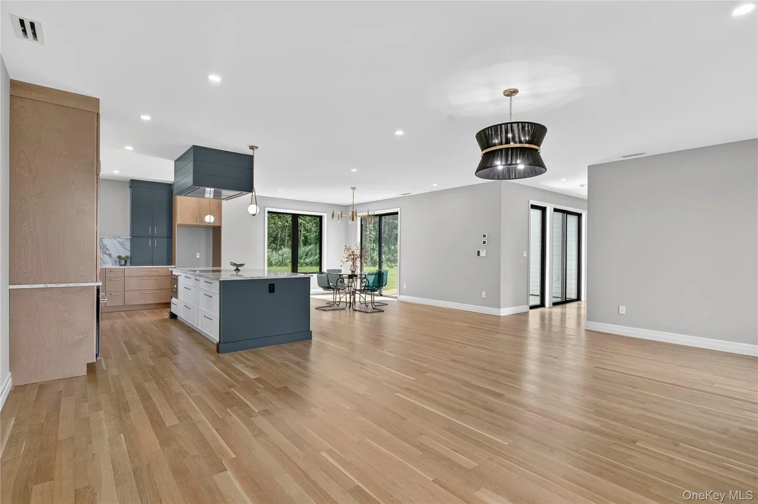
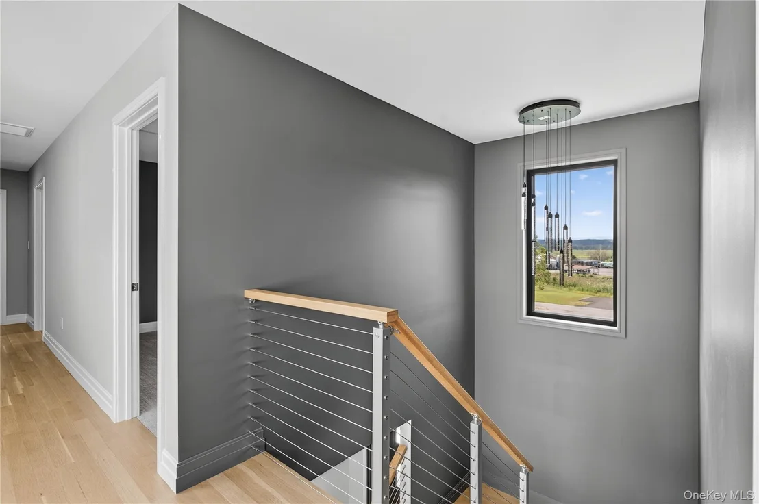
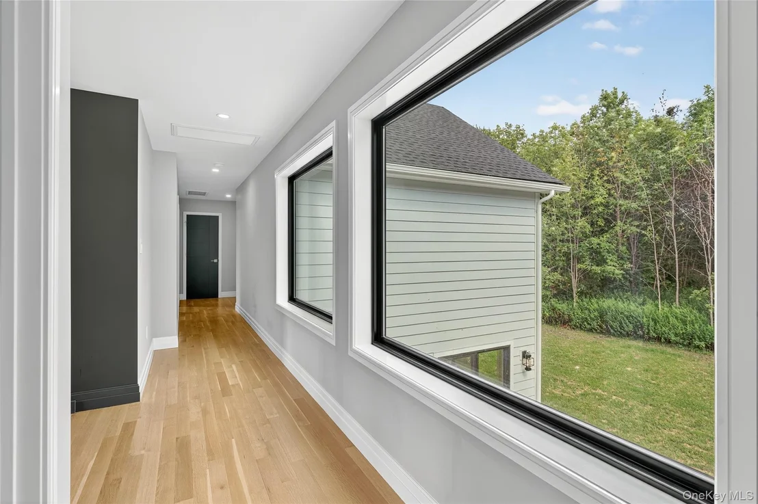
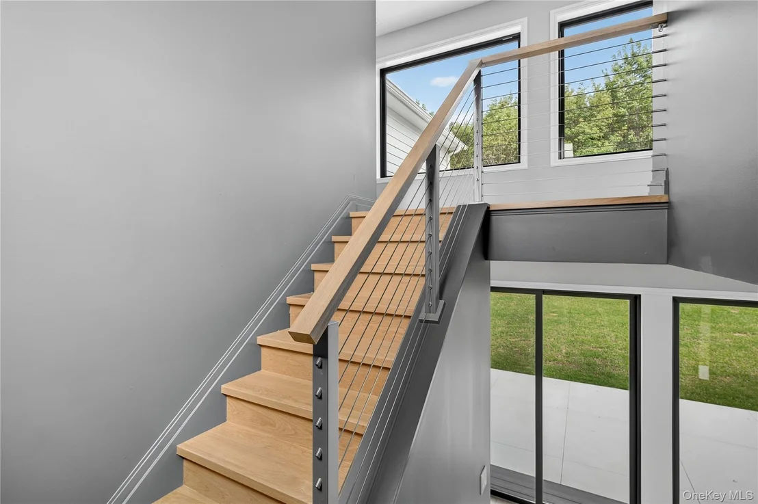
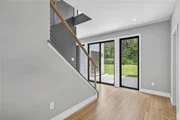
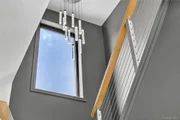
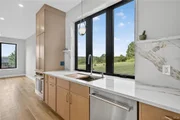
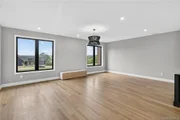
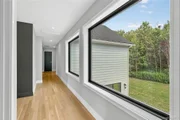
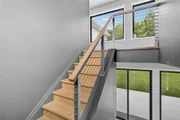
From the moment you step inside, you are greeted by white oak hardwood radiant heated flooring that extends seamlessly across the first floor and into the primary bath on the second floor, creating a warm, inviting atmosphere. The interior showcases modern European design elements, including elegant interior doors and moldings, over-sized Anderson windows that frame breathtaking views, and custom craftsmanship throughout.
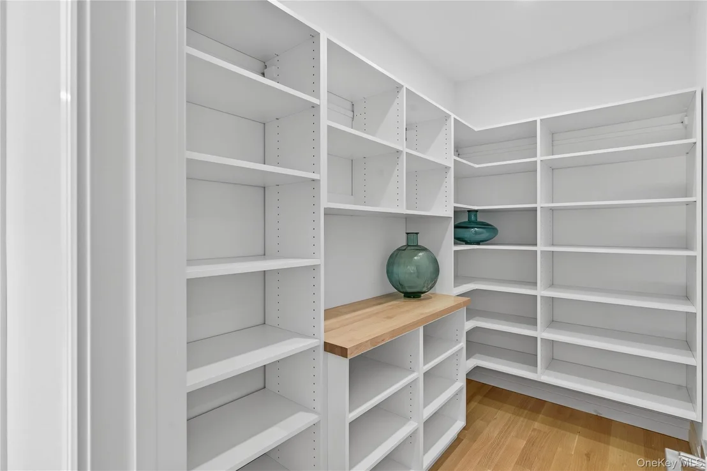
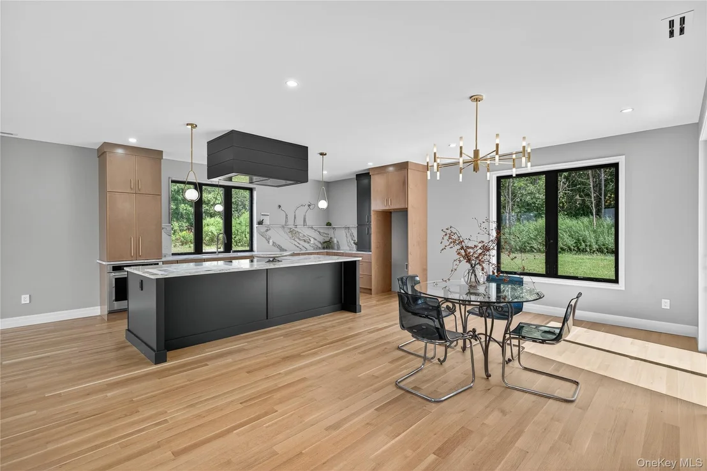
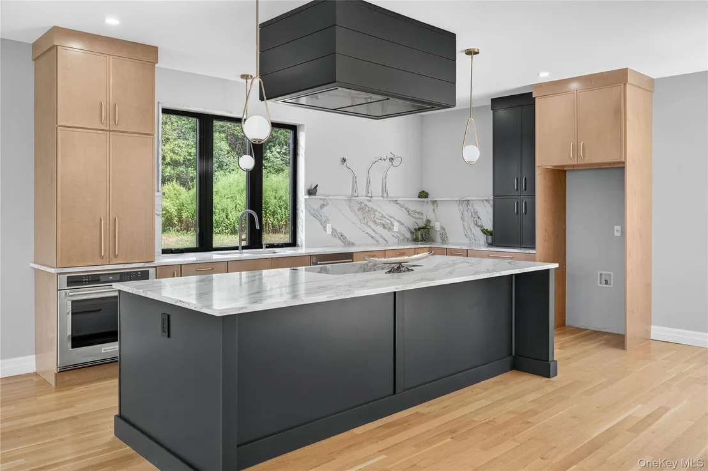
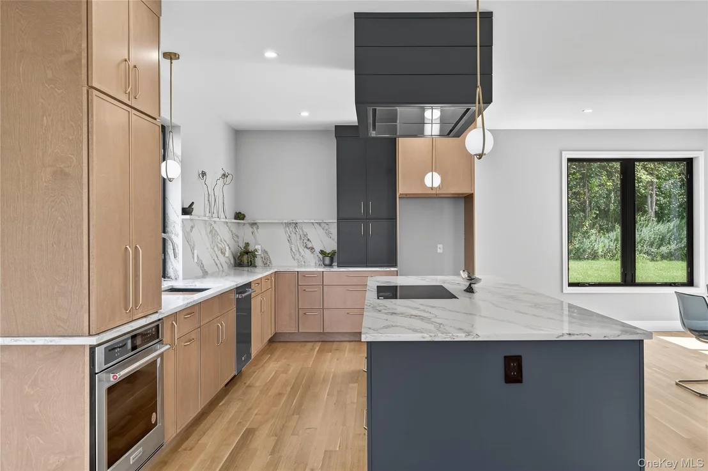
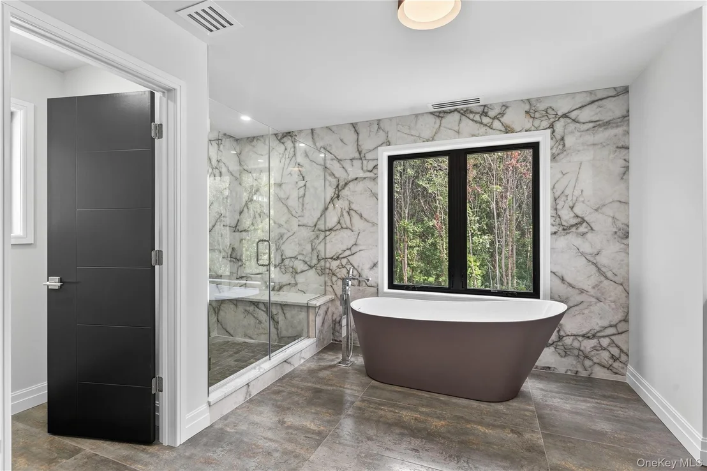
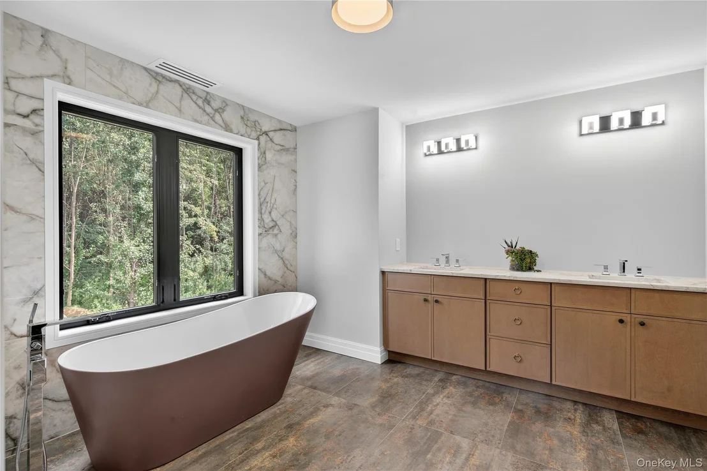
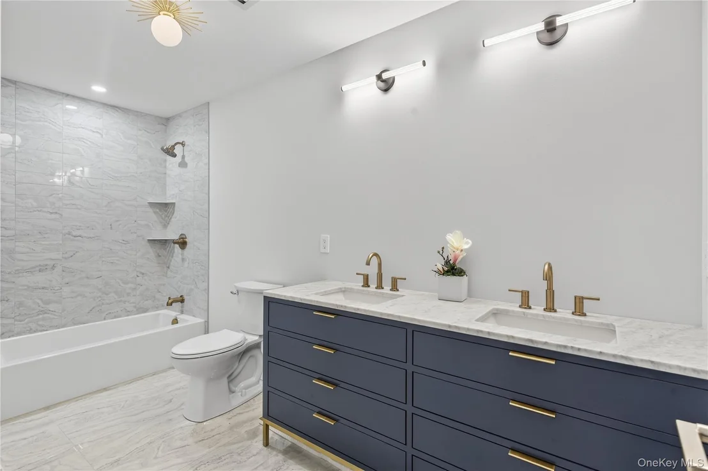
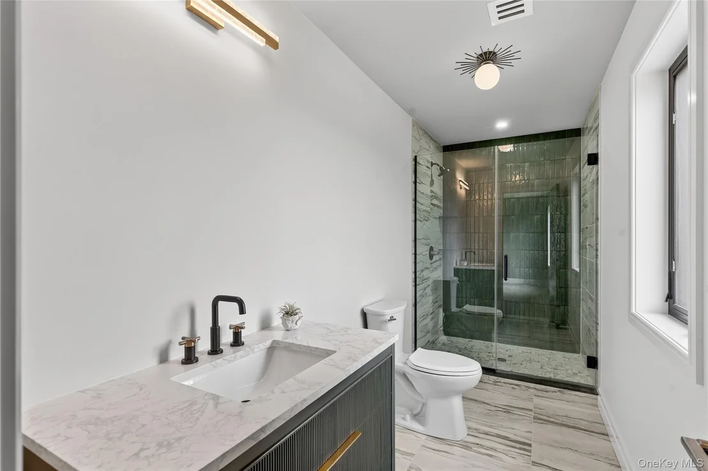
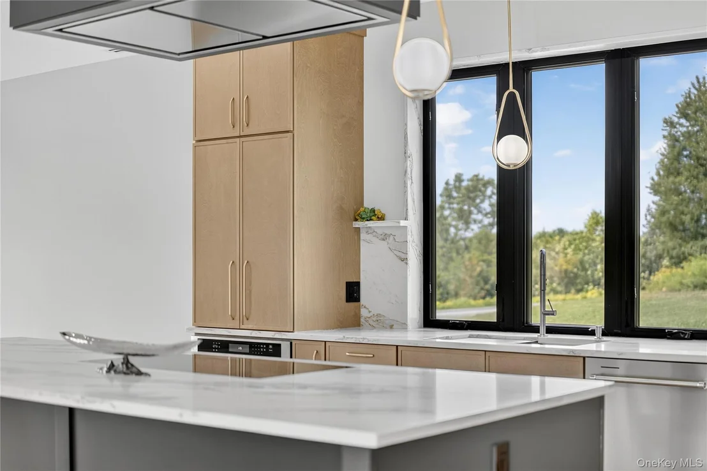
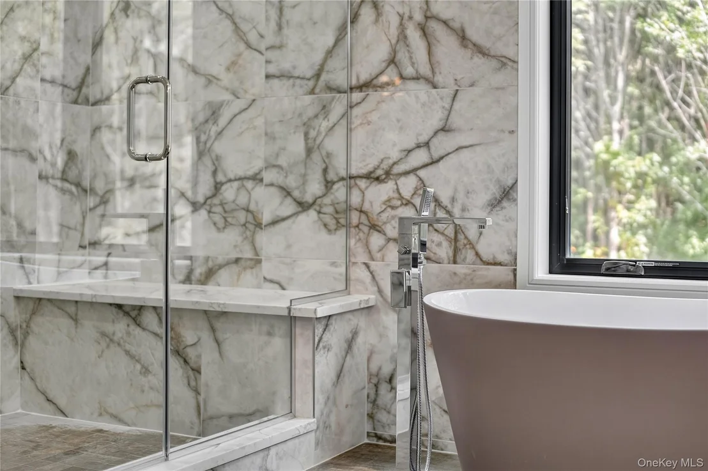
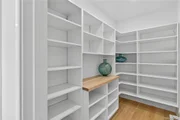
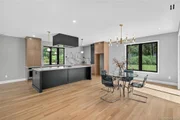
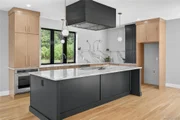
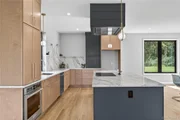
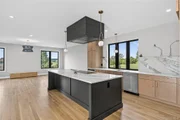
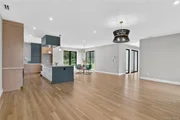
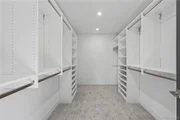
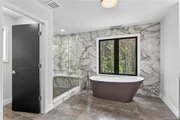
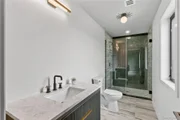
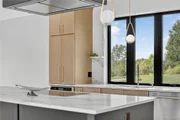
The heart of the home is a meticulously designed chef's kitchen, equipped with premium stainless appliances, tailored cabinetry, and a spacious custom-designed finished walk-in pantry, a perfect space for both everyday living and entertaining. The bathrooms are beautifully tiled, with the primary suite featuring luxurious Versace tiles in the master bath, complemented by custom vanities that combine style and functionality.
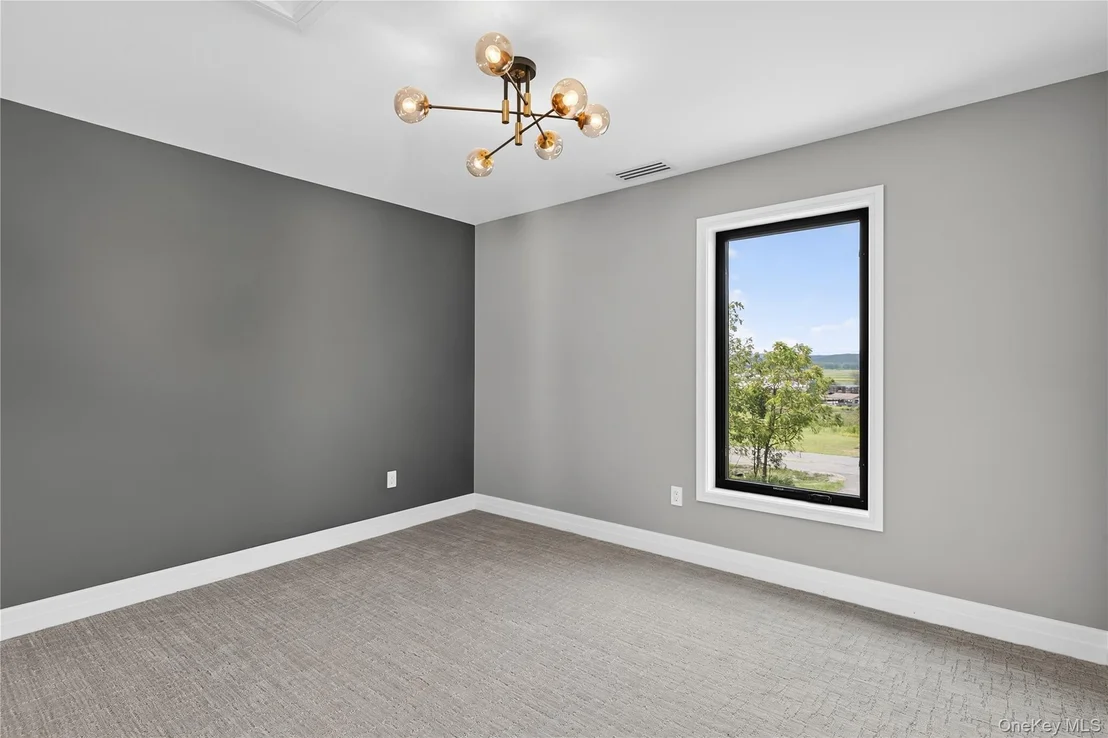
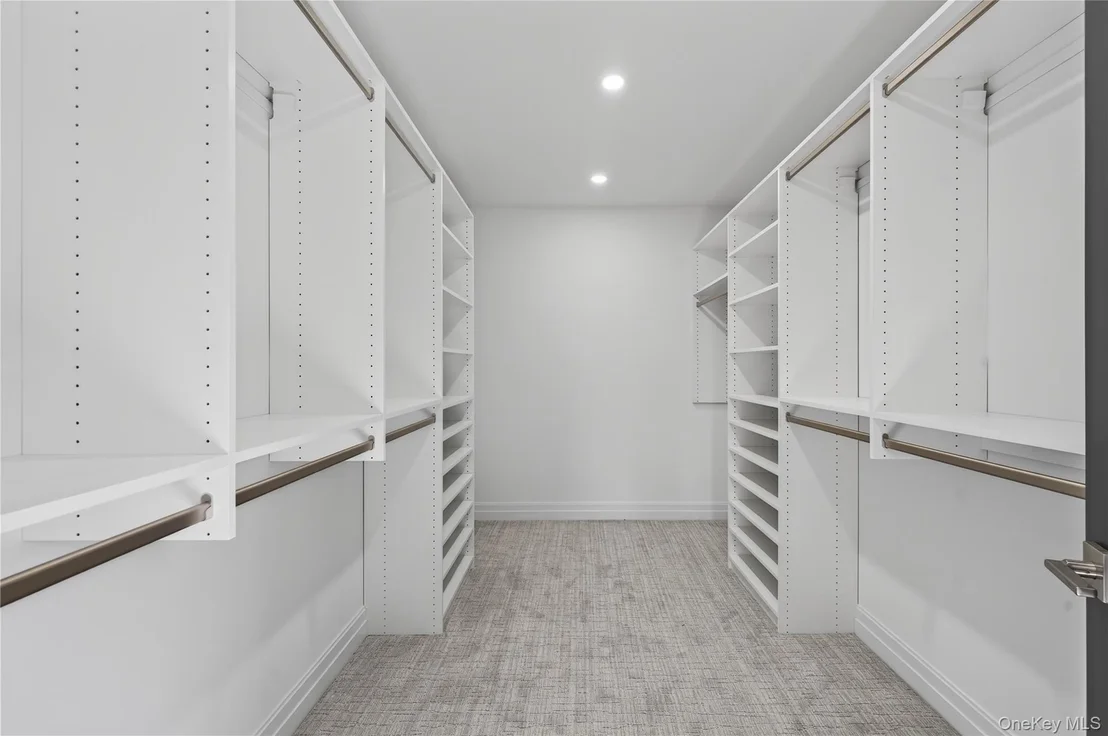
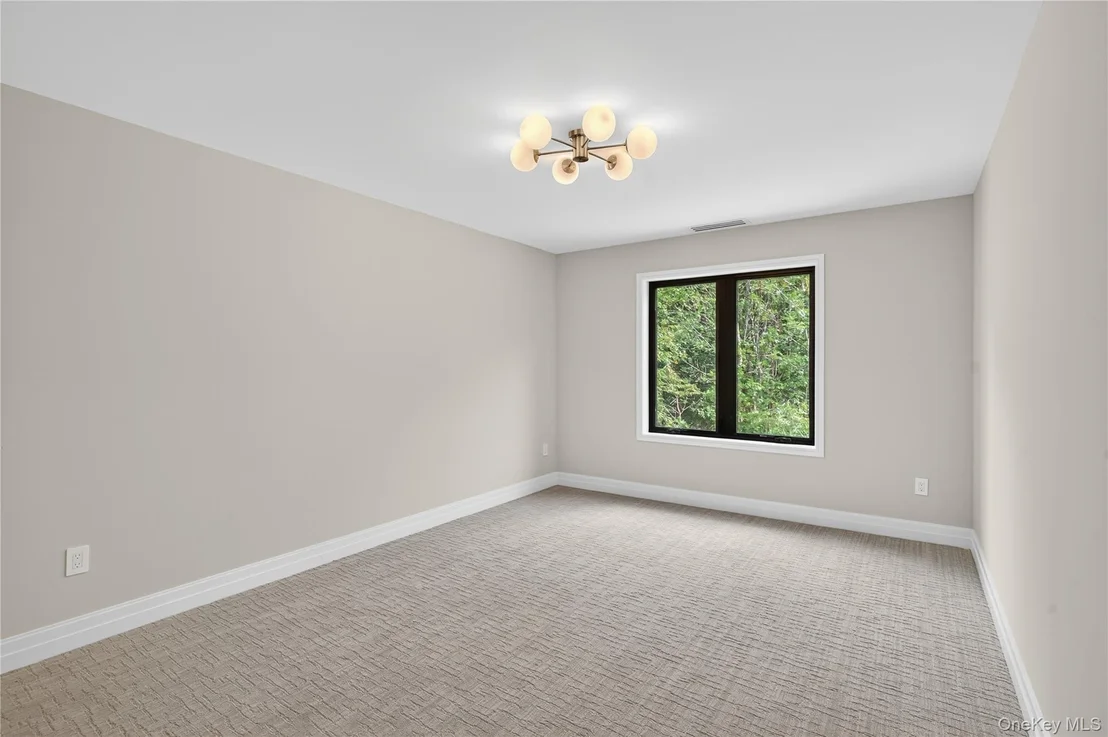
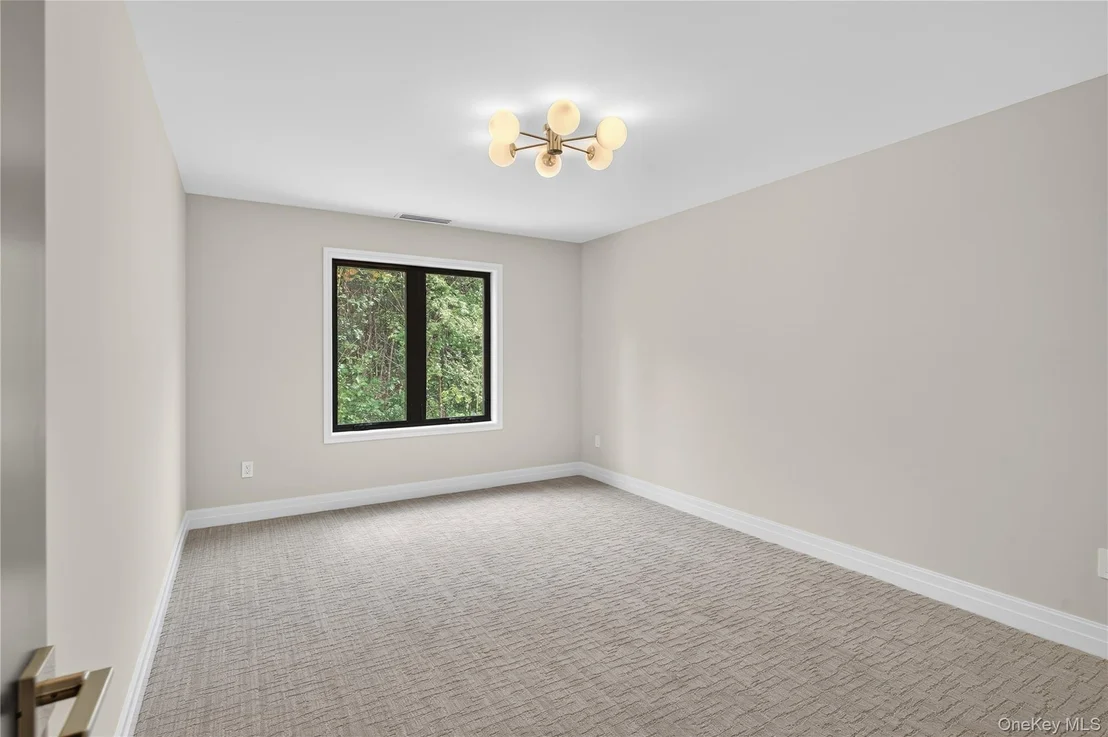
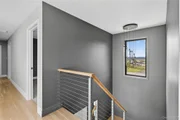
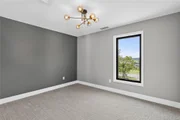
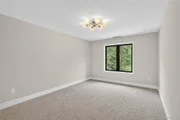
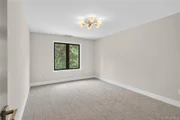
The master en-suite, on the second floor, offers a private retreat with ample space and comfort, fostering daily relaxation. Additional guest bedrooms and full baths on the second floor provide flexible living options for family or visitors. The walkout basement offers additional versatile living or entertaining areas.
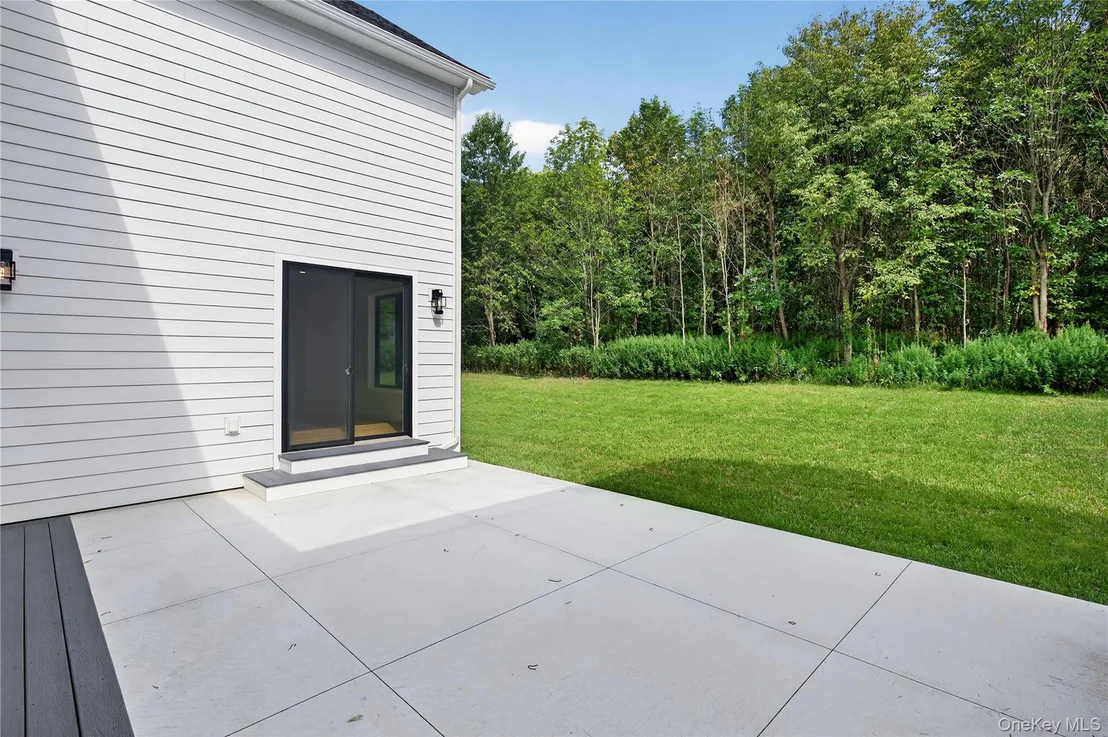
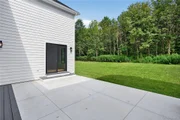
An expansive patio extends the living space outdoors, offering a picturesque setting for morning coffee, afternoon sun, or evening gatherings while enjoying sweeping vistas. This seamless indoor-outdoor flow encourages seasonal living and a deep connection with nature.
Designed with purpose and precision, this home balances refined aesthetics with practical innovation. Every detail, from custom millwork to energy-efficient systems, reflects a commitment to sustainability, comfort, and timeless elegance. Thoughtfully integrated smart technology enhances convenience, safety, and efficiency, ensuring this residence is as forward-thinking as it is beautiful.
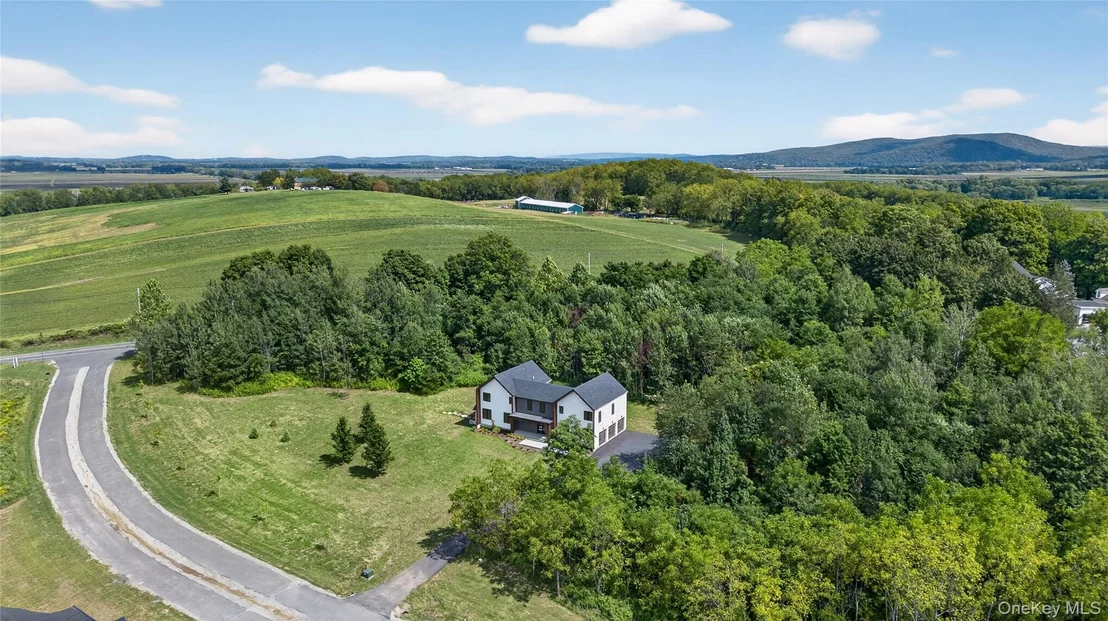
Nestled in the scenic mountains of Orange County, Warwick's charming Pine Island community blends rich local history with a vibrant, modern lifestyle. Experience the legacy of farm life, native roots, and a thriving farm-to-table scene, complemented by attractions like Applefest, wineries, breweries, and eclectic shops. The proximity to Greenwood Lake offers seasonal outdoor recreation, including fishing, boating, and water sports, while nearby Mount Peter Ski Area provides winter adventures. Warwick's unique character invites you to enjoy a lifestyle of leisure, exploration, and community connection.
Choosing this home means embracing a life built on purpose, where every element serves a meaningful role, and every moment is crafted with intention. This is more than a residence, it's a statement of modern luxury, sustainability, and thoughtful design. Discover how this community redefines what a home can be, schedule your private tour today and step into the future of refined living.
Payment Calculator
Your Estimated Monthly Payment
Cap Rate Calculator
What does this mean?
Based on our analysis, the cap rate of this property is 1.25%. A negative cap rate indicates that the property might not be feasible as an income-producing asset. The median cap rate for a near zip code 11238 is 4.23%.
How much can I actually make?
Actual monthly rental income may vary between $4,760 and $7,140 depending on unit-specific characteristics. You can change the amount using the slider to further explore.
How is cap rate calculated?
Cap Rate = Net Operating Income (NOI) / Property Asset Value.
When calculating the cap rate, we assume 100% occupancy. Leverage (mortgage) is not considered.
Cap Rate provided by RealtyHop and RentHop, learn more about cap rate here.
Price History
| Date / Event | Date | Event | Price |
|---|---|---|---|
| Mar 20, 2026 | Sold | ||
| Sold | |||
| Mar 18, 2026 | In contract | - | |
| In contract | |||
| Jan 22, 2026 | Listed by Serhant LLC | $995,000 | |
| Listed by Serhant LLC | |||
   | |||
|
A Modern Masterpiece in Warwick, NY — European-Style New Construction with Forward-Thinking Luxury.
Welcome to a rare opportunity to own a home that feels intentionally designed, not simply built. Set within a private enclave of just 33 residences (with 31 still to be built), this European-inspired new construction delivers the kind of craftsmanship, technology, and architectural presence today’s new-construction buyers seek—clean lines, elevated finishes, and a lifestyle engineered for comfort.
Spanning approximately 3,255 sq ft, this home offers 4 bedrooms, 1 flex room, 3.5 baths, and a standard of efficiency that sets it apart: state-of-the-art geothermal heating and air conditioning for fossil-fuel-free comfort and exceptional energy performance.
Designed to Impress. Built to Perform. The arrival experience is immediate — light, scale, and warmth working in perfect balance. White oak hardwood radiant-heated floors flow throughout the first level and continue into the primary bath, delivering an elevated, spa-like feel that’s as practical as it is luxurious.
Throughout the home, modern European detailing shines: Elegant interior doors and moldings. Oversized Andersen windows, capturing sweeping views and natural light. Custom craftsmanship that reads refined, not generic.
A Kitchen That Anchors the Home. At the center is a chef-forward kitchen built for both daily living and effortless entertaining, featuring: Premium stainless-steel appliances. Tailored cabinetry. A spacious, custom-designed finished walk-in pantry that adds function without sacrificing style.
Bathrooms with Couture-Level Finish. Every bath is thoughtfully tiled, while the primary suite elevates the experience with luxurious Versace tile in the master bath and custom vanities that blend statement design with real storage and usability.
Upstairs, the primary en-suite is a private retreat, complemented by additional guest bedrooms, a flex room and full baths — ideal for work-from-home flexibility, or weekend hosting.
Indoor-Outdoor Living, Perfected. A walkout basement adds versatility for future living space, recreation, or entertaining. Outside, an expansive patio extends the home into the landscape — perfect for sunrise coffee, afternoon lounging, or evening gatherings framed by nature.
Smart, Sustainable, and Exceptionally Thoughtful. From energy-efficient systems to integrated smart technology that enhances convenience, safety, and efficiency, every detail supports a modern lifestyle with a long-term mindset. Crafted for buyers who want their next address to feel like a masterpiece.
The Warwick Lifestyle: Scenic, Local, and Connected. Located in Orange County’s mountain landscape, Warwick’s Pine Island community blends heritage charm with a vibrant present — farm-to-table culture, seasonal celebrations like Applefest, wineries, breweries, and unique local shops. Nearby Greenwood Lake offers boating and water sports, while Mount Peter Ski Area brings winter adventure within easy reach.
Schedule your private tour and experience what modern luxury in Warwick was meant to be.
| |||
| Jan 21, 2026 | Temporarily off market | - | |
| Temporarily off market | |||
| Sep 6, 2025 | Listed by Keller Williams Realty | $1,050,000 | |
| Listed by Keller Williams Realty | |||



































 Your Privacy Choices
Phone: 425-283-2930
Address: 335 Madison Avenue, New York, NY 10017