Check Availability
$599,000
● House - For Sale

1 Wakefield Avenue

Saugus, MA 01906
bedrooms
3 Beds
bathrooms
2 Baths
square feet
1,342 Ft²
Upcoming Open House
1PM - 2:30PM, Sun, Oct 4 -
Book now
$3,381
Est. Monthly

About This Property

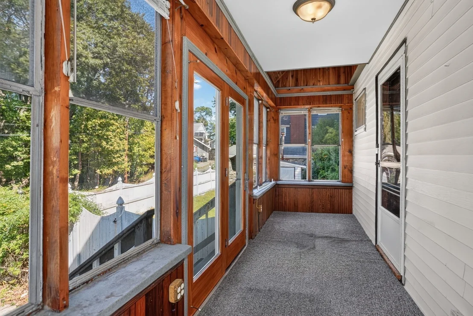
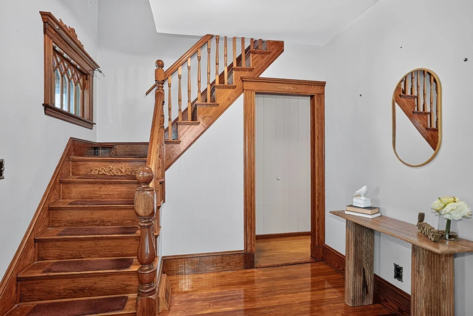
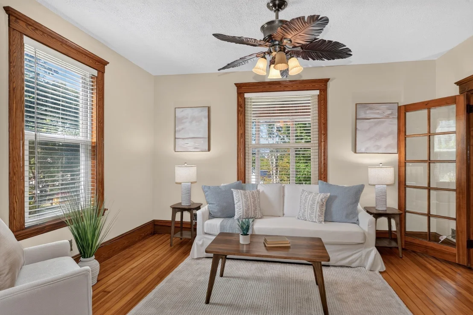
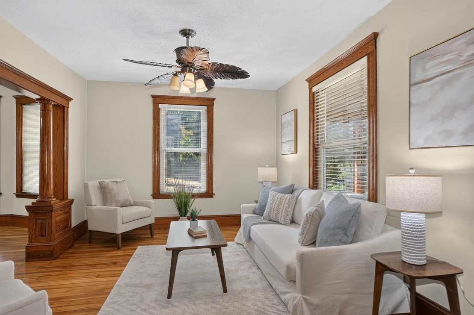
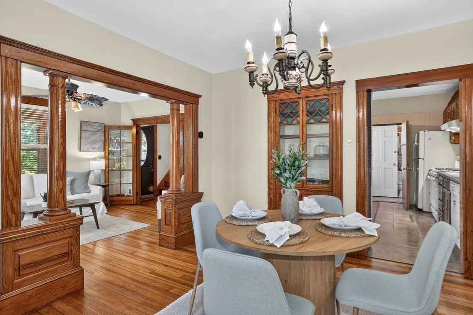
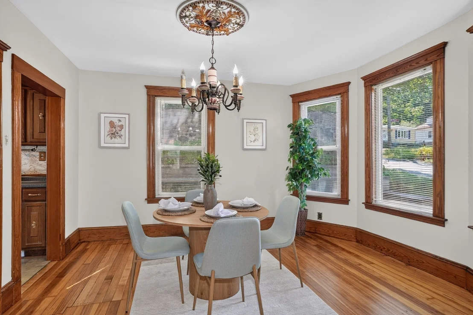
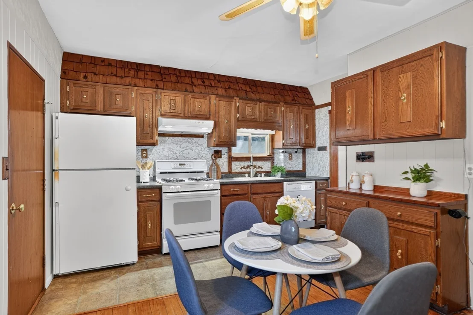
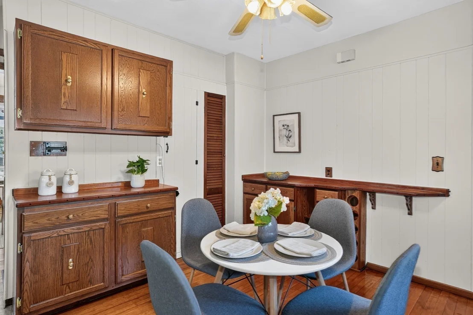
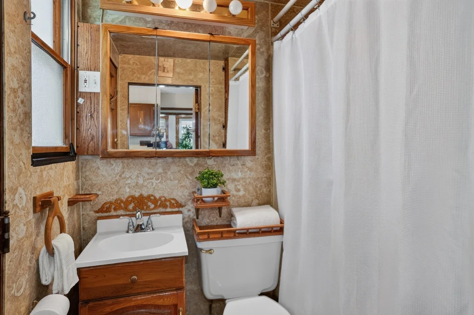
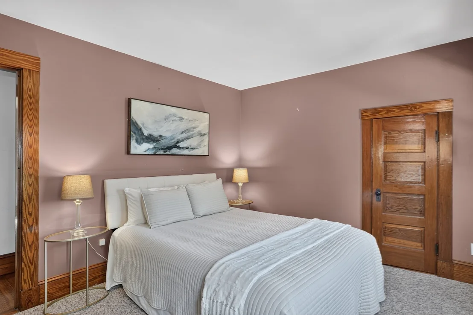
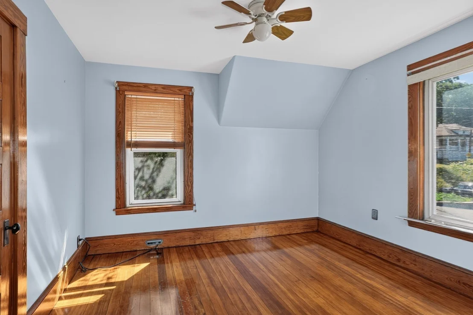
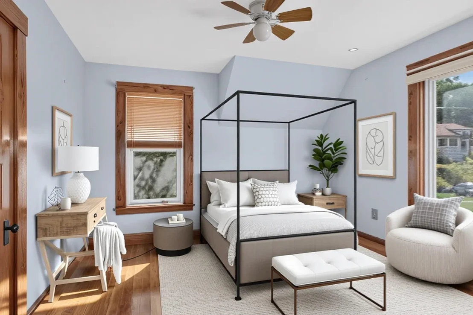
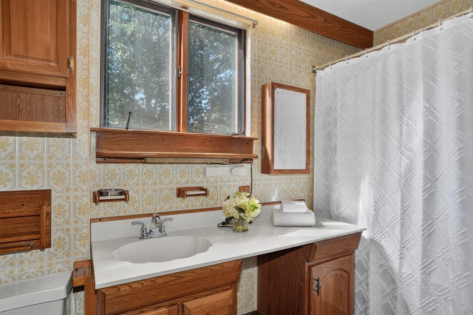
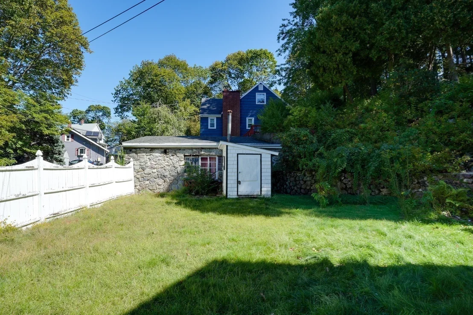
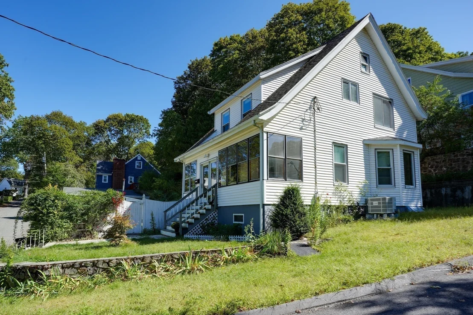
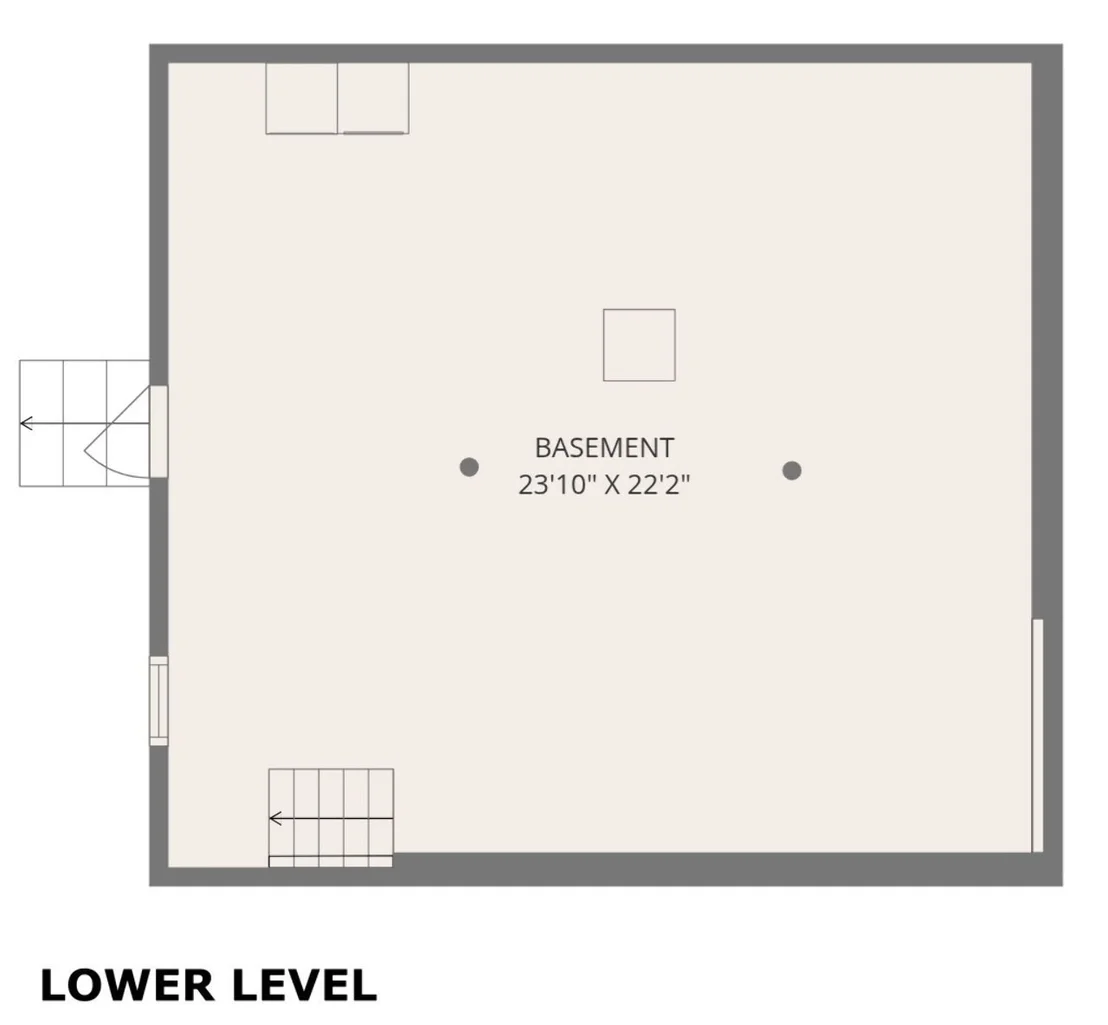
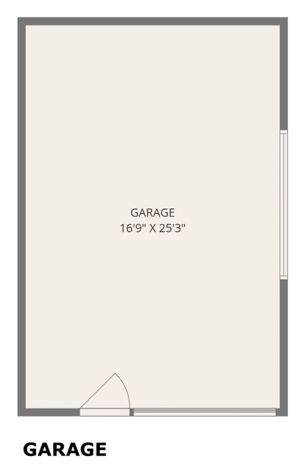
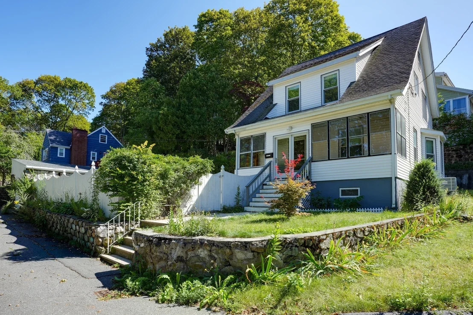
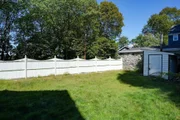
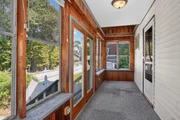
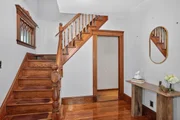
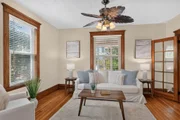
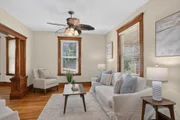
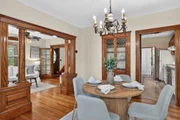
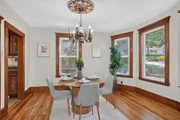
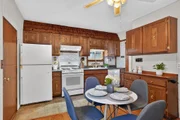
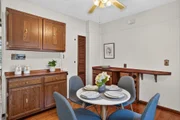
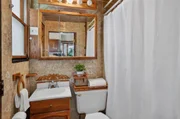
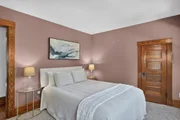
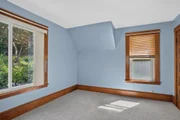
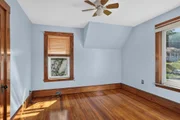
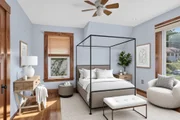
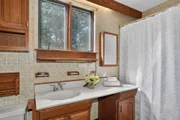
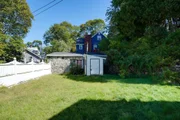
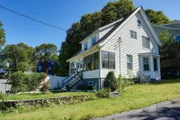
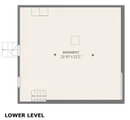
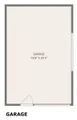
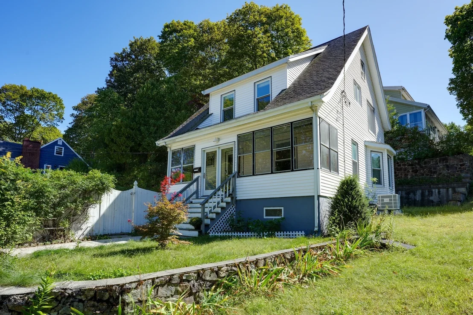
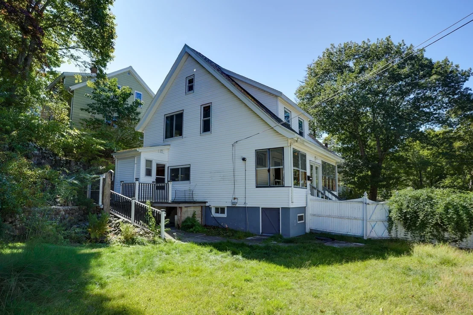
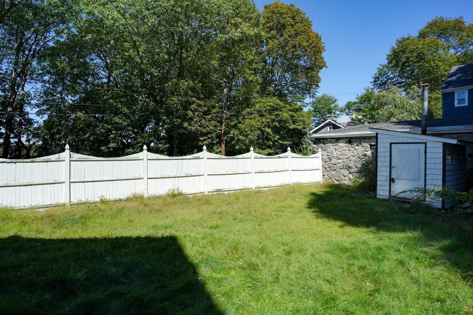
Welcome to this charming bungalow on a desirable corner lot with updated systems, a fenced yard, and an oversized garage.  This home welcomes you with an expansive sun porch with ceiling fans to keep you comfortable while watching the world go by.  The front foyer has beautiful french doors that lead into the living room and dining room with newly refinished hardwood floors, ceiling fans, and high ceilings.  The dining room boasts a built-in china cabinet and bow window as well.  The eat-in-kitchen has multiple pantry closets for storage, upper and lower cabinets, and a picture window that overlooks the fully fenced yard.  There is a first-floor full bath with tub and shower.  The second floor has three good-size bedrooms with full ceiling height and an additional full bath with tub.  There is attic access in the hall for storage.  The full walk-out basement has a concrete floor, washer and dryer, and a recently updated forced air HVAC system for heat and air conditioning and an on-demand wall mount hot water heater.  Plenty of room in the fenced level yard for parties, play and/or gardens.  Other amenities include vinyl windows, vinyl siding, a storage shed, and an oversized detached garage with side entrance, room for storage, and a workshop table.  Move right in and make this house your home!  Seller is offering $5,000 toward buyer's closing costs.
Unit Size
1,342 Ft²
Days on Market
-
Land Size
0.16 acres
Price per sqft
$446
Property Type
House
Property Taxes
$440
HOA Dues
-
Year Built
1910

Listed By

Rebecca Brennan
Better Homes and Gardens Real Estate - The Shanahan Group

Payment Calculator

Cap Rate Calculator

Last updated: 2 days ago (MLSPIN #73578088)

Price History

Date / Event Date Event Price
Sep 16, 2026 Listed by Better Homes and Gardens Real Estate - The Shanahan Group $599,000
Listed by Better Homes and Gardens Real Estate - The Shanahan Group

Property Highlights

Garage
Parking Available
Air Conditioning
Parking Details
Has Garage
Parking Features: Detached, Workshop in Garage, Garage Faces Side, Off Street
Garage Spaces: 1
Open Parking Spaces: 4
Interior Details
Full Bathrooms: 2
Interior Features: Entrance Foyer, Sun Room
Appliances: Tankless Water Heater, Range, Dishwasher, Refrigerator, Washer, Dryer
Flooring Type: Flooring - Hardwood, Flooring - Wall to Wall Carpet
Door Features: French Doors
Laundry Features: In Basement
Rooms: 8
Basement: Full, Walk-Out Access, Concrete
Exterior Details
Square Footage: 1342
Architectural Style: Bungalow
Year Built Source: Public Records
Year Built: 1910
Building Area Total: 1342
Building Area Units: Square Feet
Construction Materials: Frame
Patio and Porch Features: Enclosed, Patio
Lot Features: Corner Lot
Lot Size Area: 0.16
Lot Size Units: Acres
Lot Size Acres: 0.16
Lot Size Square Feet: 6957
Water Source: Public
Financial Details
Tax Assessed Value: $493,800
Tax Annual Amount: $5,274
Utilities Details
Cooling Type: Central Air
Heating Type: Forced Air, Natural Gas
Sewer : Public Sewer

Building Info

Overview

    General

  • Year Built: 1910
  • Effective Year Built: 1910
  • Building Count: 1
  • Total Rooms: 6
  • Bedroom Count: 3
  • Bathroom Count: 2
  • Full Bathrooms: 1
  • Partial Bathrooms: 2
  • Building Condition: 6
  • Building Quality: 0
  • Construction Type: 6
  • Building Style: 15
  • Exterior Walls Type: 19
  • Interior Walls Type: 0
  • Roof Shape Type: 1
  • Roof Cover Type: 15
  • Floor Count: 200
  • Living Units: 1
  • Floor Cover: 0
  • Basement Type: 2
  • Basement Area: 590
  • Garage Type: 0
  • Parking Space Count: 0
  • Patio Type: 0
  • Porch Type: 0
  • Pool Type: 0

    Dimensions

  • Lot Size Square Feet: 6,957
  • Total Building Area: 1,214
  • Gross Building Area: 2,620
  • Building Area: 1,214
  • Building Area Measurement: L

    Heating and Cooling

  • Air Conditioning: 0
  • Heating: 10
  • Heated Square Feet: 1,214
  • Heating Fuel Type: 3

    Utilities

  • Sewer System: 0
  • Water Service: 0

Building

  • Building Type: 0
  • Property Class: R
  • Land Acres: 0000000160
  • Standard Land Use Code: 1001
  • County Land Use Code: 101

Neighborhood

  • School District Name: Saugus School District
  • School Tax School District: SAUGUS SD
  • Census Tract: 208101

Zoning

  • Zoning: NA

Geography

  • Account Number: 1820010
  • Parcel: SAUG M:006-G B:0021 L:0008
  • Block: 21
  • Lot: 8
  • Municipality: SAUGUS
  • Latitude: 42.4559
  • Longitude: -70.9949

    Address

  • Full Address: 1 Wakefield Ave
  • Address - House Number: 1
  • Address - Street Name: Wakefield
  • Address - Suffix Type: Ave
  • State: MA
  • City Name: Saugus
  • Carrier Code: C006
  • 4-Digit Zip Code: 2711
  • Zip Code: 01906

Valuation

    Tax

  • Tax Year: 2024
  • Tax Amount: $504,200

    Appraisal Valuation

  • Standard Deviation: 0.1579
  • Valuation Date: Mar 06, 2024
  • Confidence Score: 80
  • Final Value: 557,000
  • High Value: 644,981
  • Low Value: 469,020

    Assessments Valuation

  • Assessed Year: 2024
  • Assessed Total Value: $473,400
  • Assessed Land Value: $287,000
  • Assessed Improvements Value: $186,400
Data used for valuation calculations is provided by RealtyHop, and other third party sources

Comparables

Unit
Status
Type
Beds
Baths
ft²
Price/ft²
Asking Price
Listed On
Closing Price
Sold On
HOA + Taxes

About Cliftondale


Similar Homes for Sale

Currently no similar homes around

Nearby Rentals


Frequently Asked Questions

When was property at 1 Wakefield Avenue built and last sold?
The property at 1 Wakefield Avenue was built in 1910 and last sold on Jan 1, 1970 for $0.
How much is this home worth?
The estimated value of the home located at 1 Wakefield Avenue is $603,569.
What are some comparable homes to 1 Wakefield Avenue?
There are currently no comparable homes to 1 Wakefield Avenue.