


24
Map
1 Vista Drive


About This Property
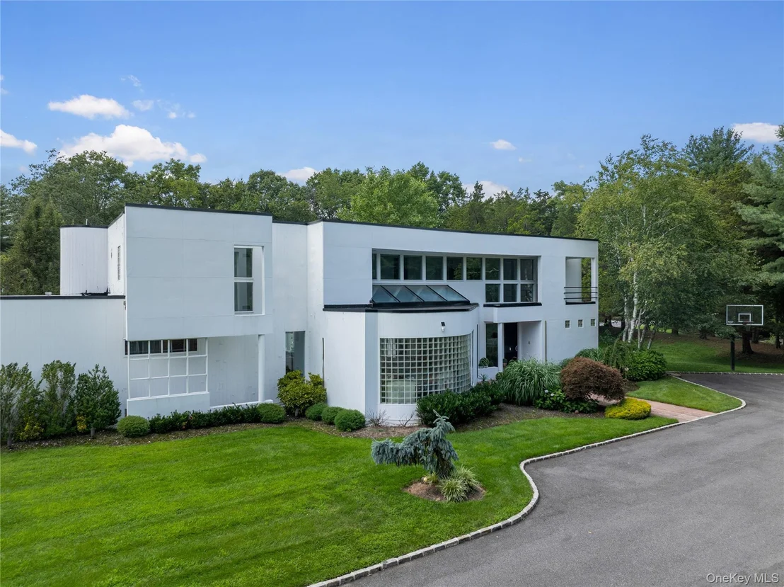
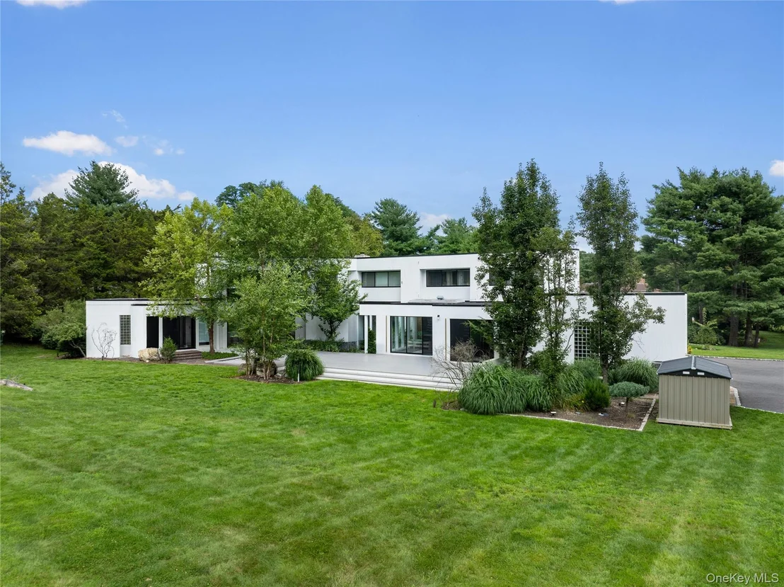
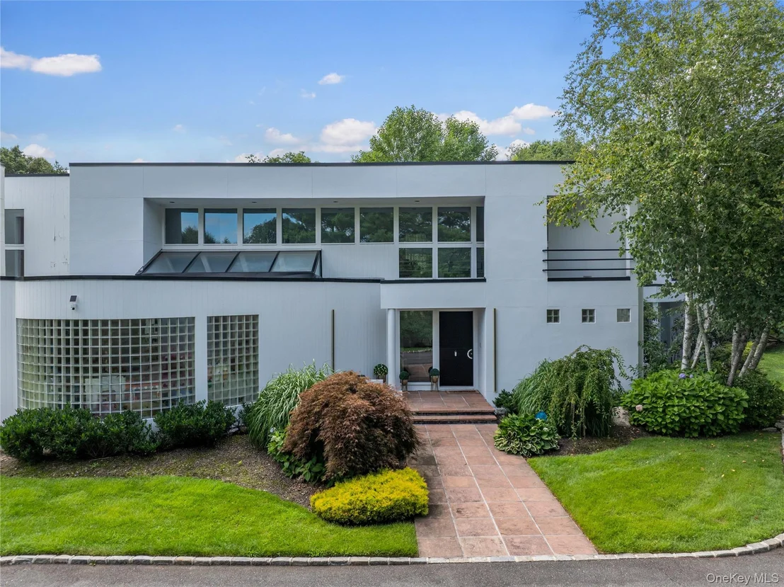
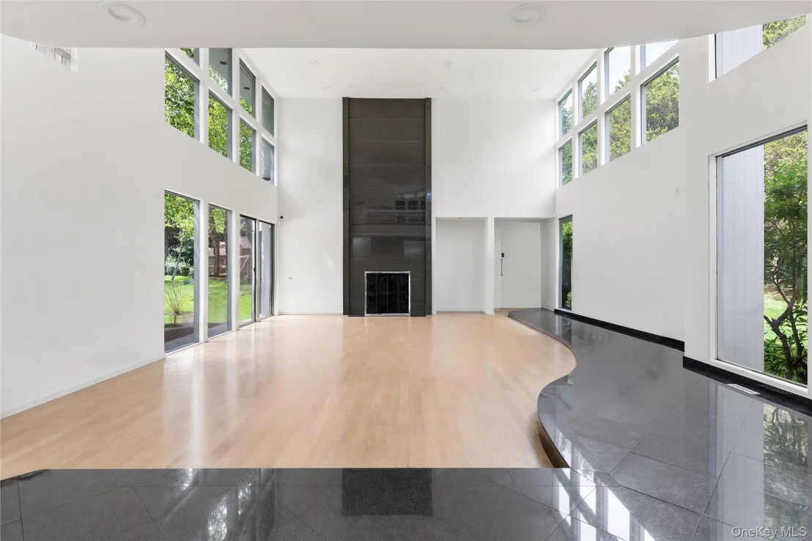
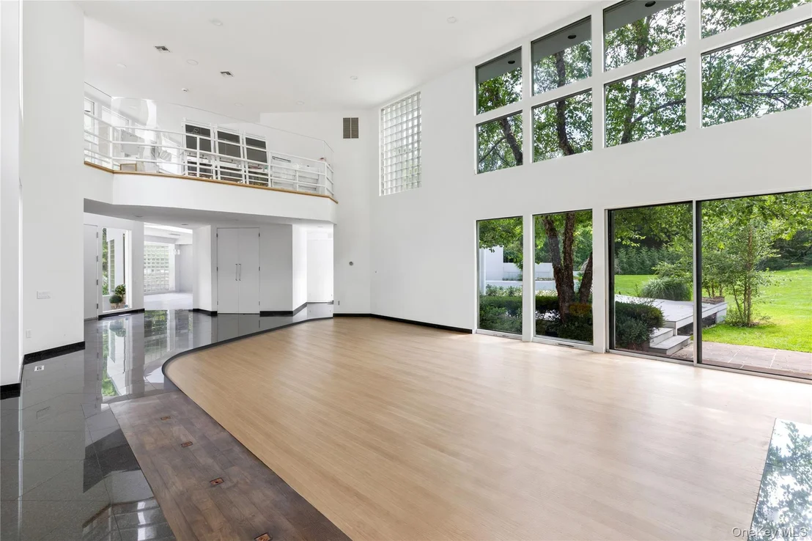
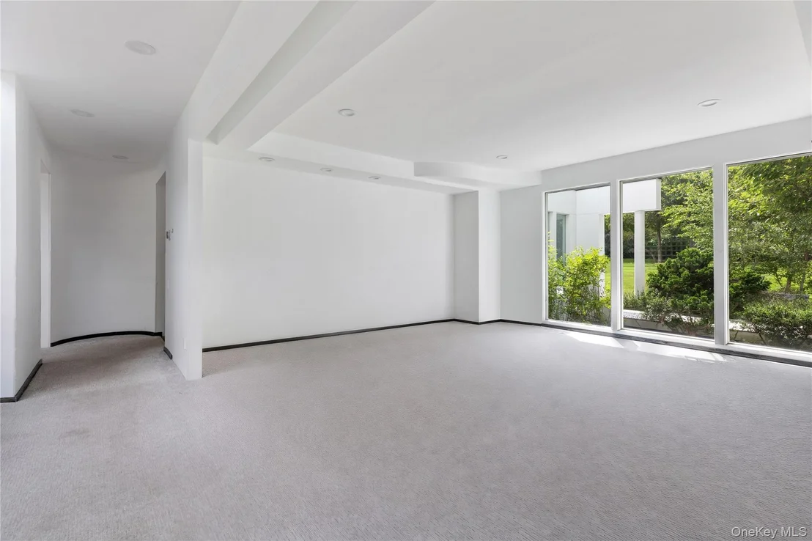
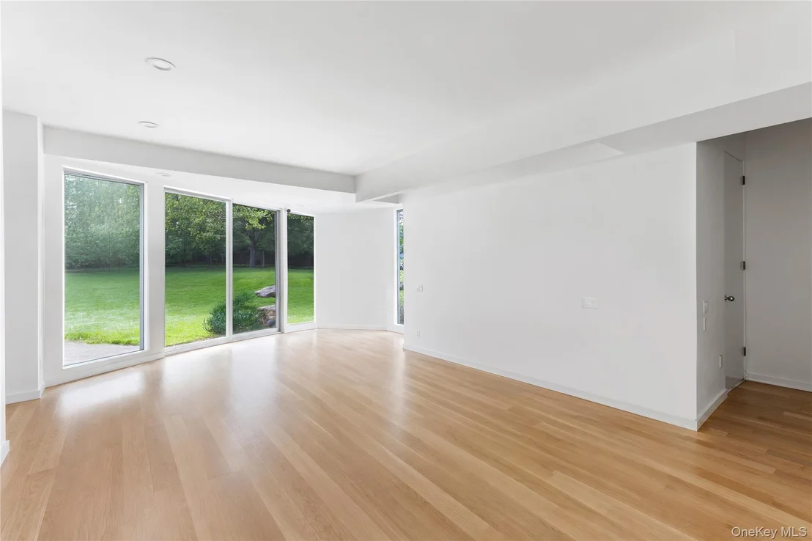
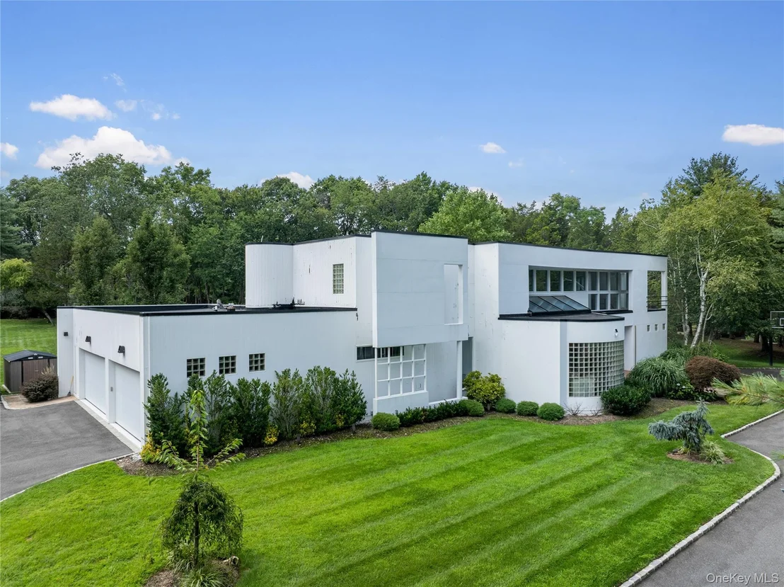
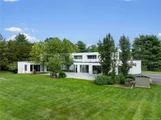
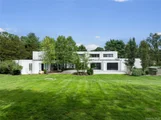
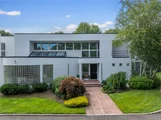
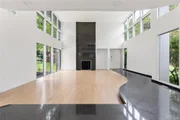
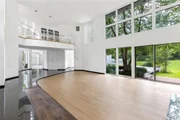
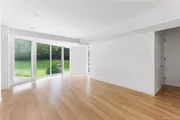
A striking entry introduces the home's modern aesthetic, where soaring ceilings and expansive walls of glass create a remarkable sense of openness throughout. Just beyond, the sunken great room makes an impressive statement with its dramatic proportions, floor-to-ceiling granite wood-burning fireplace, and light hardwood floors. Designed with both gracious entertaining and comfortable everyday living in mind, the interiors flow seamlessly from one beautifully proportioned space to the next.
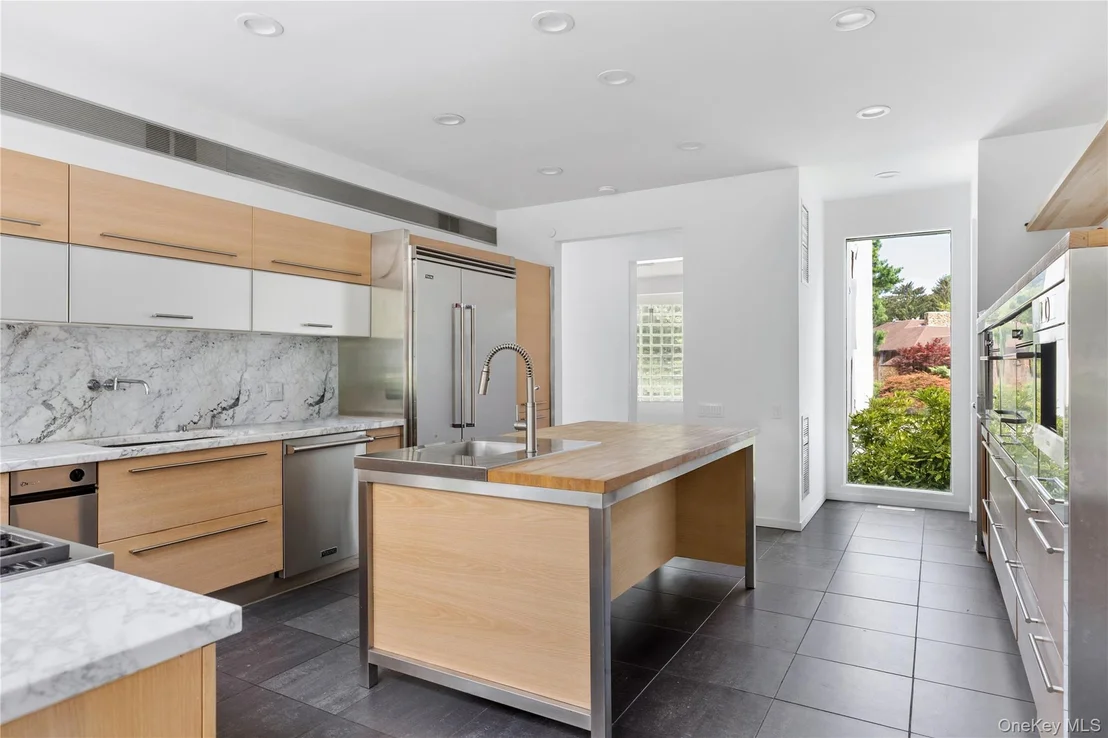
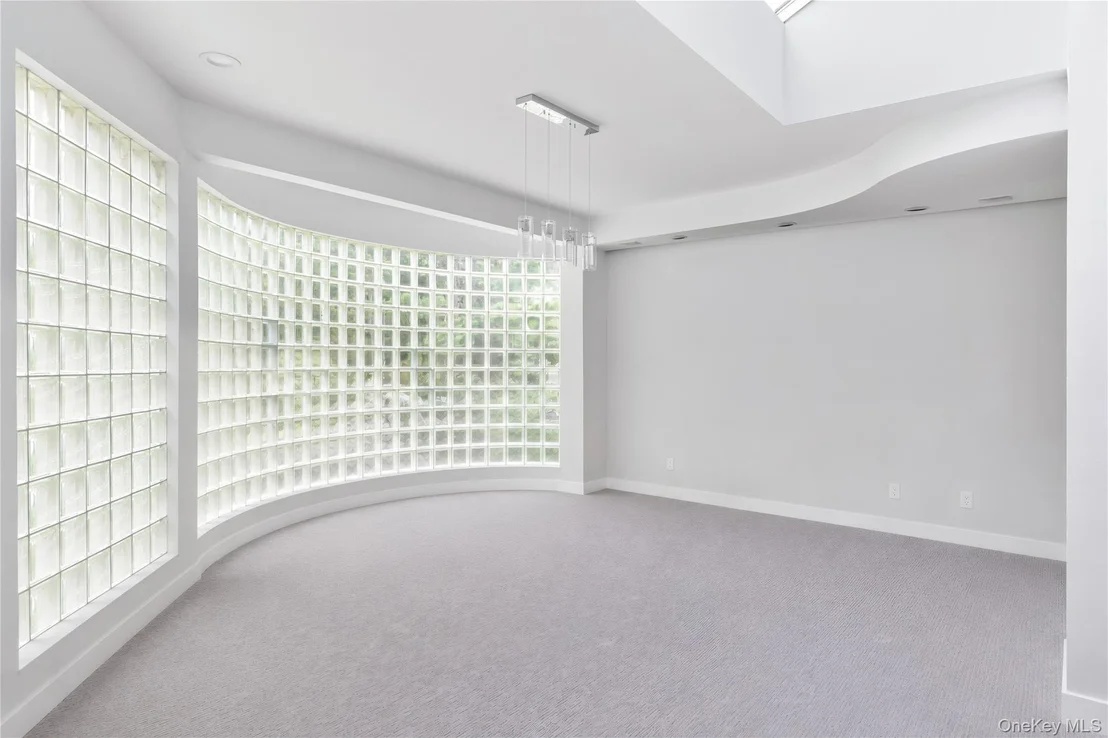
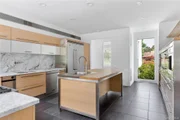
The formal dining room and inviting den continue the home's emphasis on light and connection to its natural surroundings, with expansive glazing framing views of the private grounds. At the heart of the residence, an oversized chef's kitchen is both sophisticated and highly functional, appointed with Miele stainless steel appliances, a substantial butcher-block center island, two-tone wood cabinetry, crisp white stone countertops, a generous walk-in pantry, and ample space for casual dining.
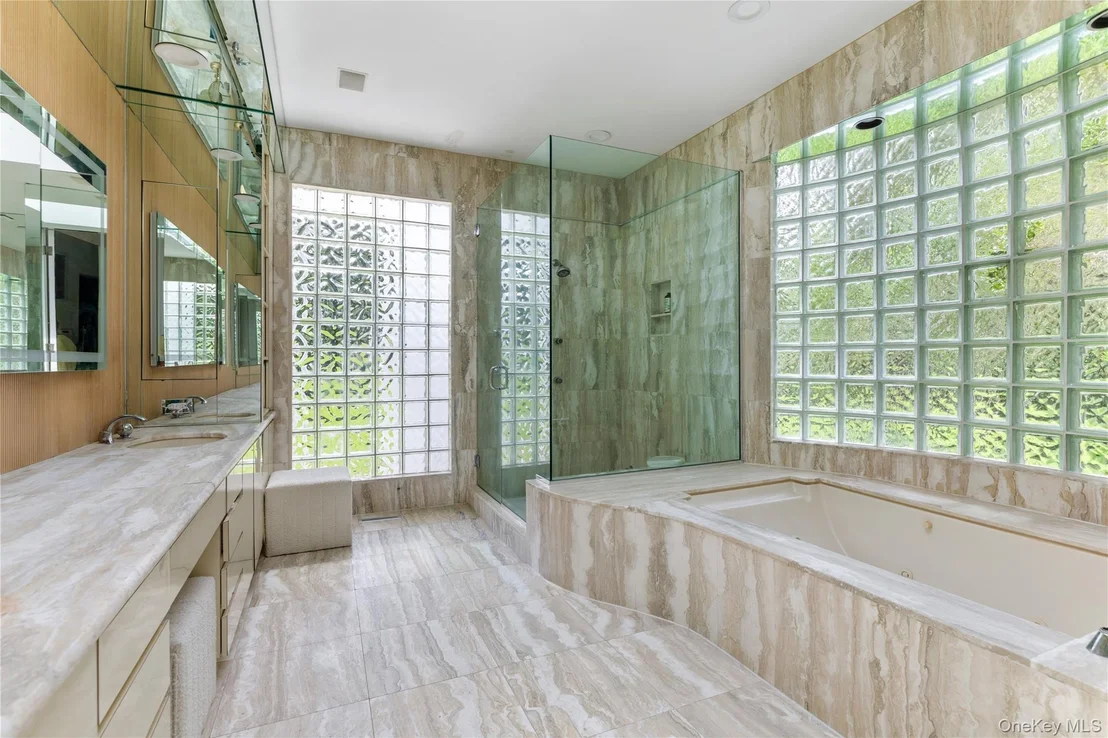
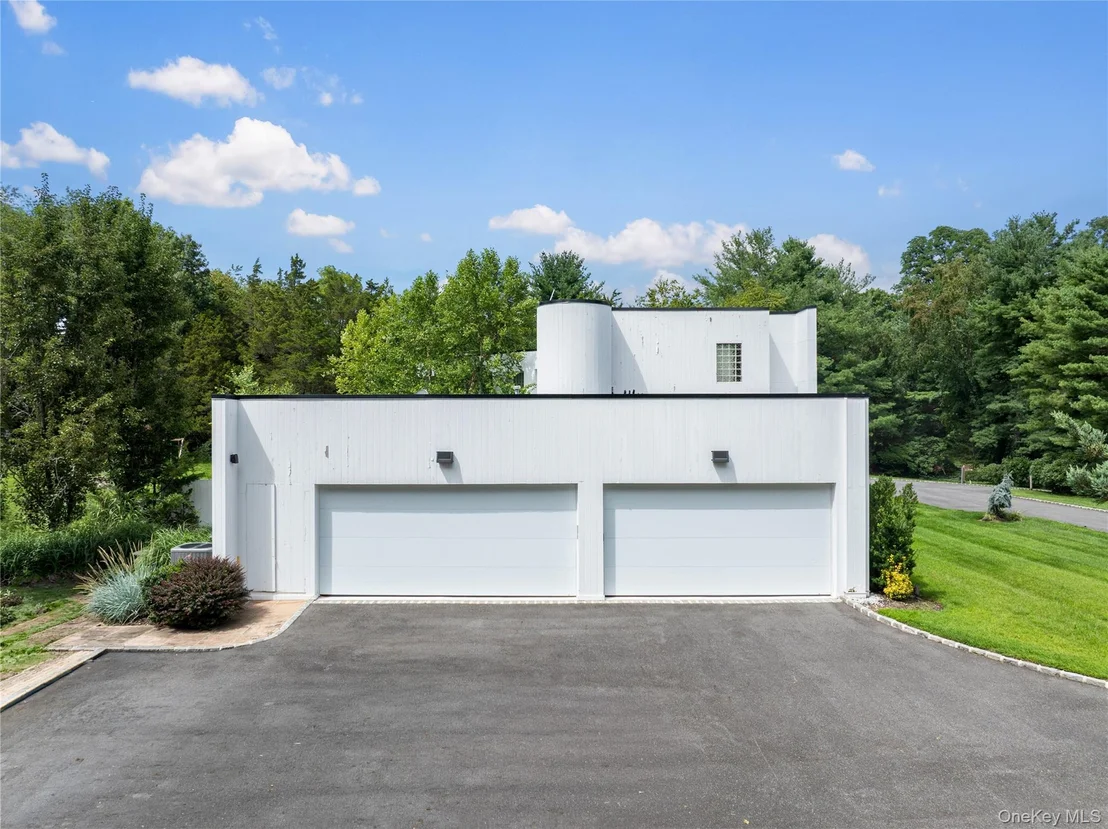
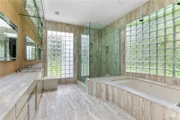
The main-level primary suite offers a serene private retreat, complete with multiple walk-in closets and a spa-inspired bath featuring dual vanities, a glass-enclosed walk-in shower, and Jacuzzi tub. Two additional bedrooms, including one en suite, an additional full bath, powder room, laundry room, and direct access to the attached four-car garage complete the first level.
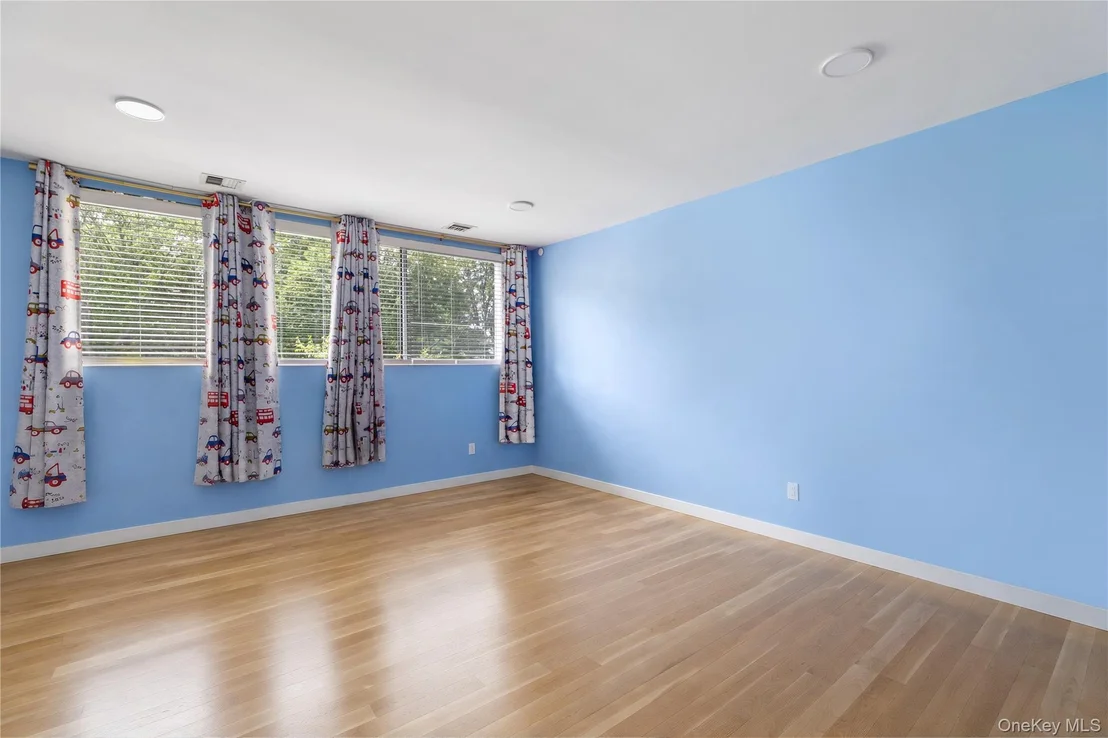
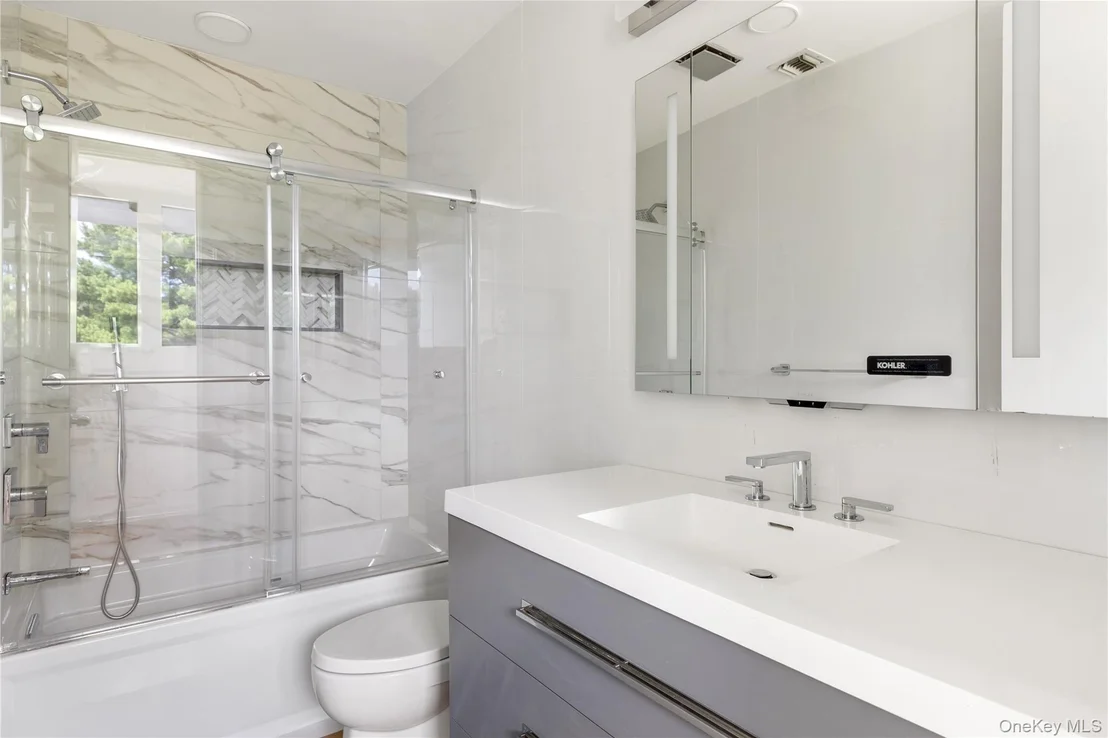
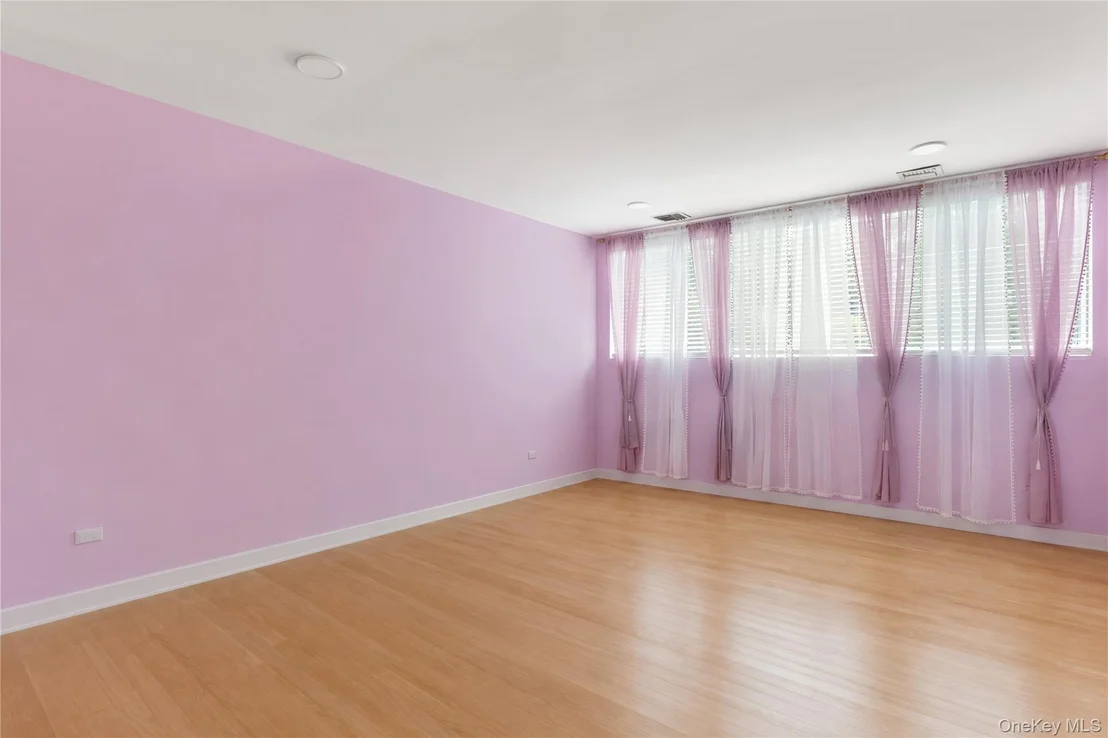
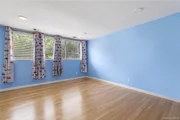
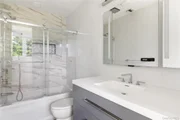
A sculptural floating staircase ascends to the second floor, where an open gallery overlooks the dramatic two-story great room below - further enhancing the home's light-filled, contemporary architecture. Three additional bedrooms, including an en-suite bedroom, and two beautifully renovated baths complete this level.
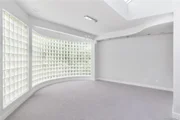
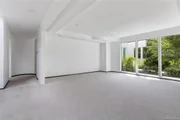
The lower level extends the home's living and recreational space with a playroom, full bath, cedar closet, an egress window, utilities, and abundant additional space offering flexibility for a variety of uses.
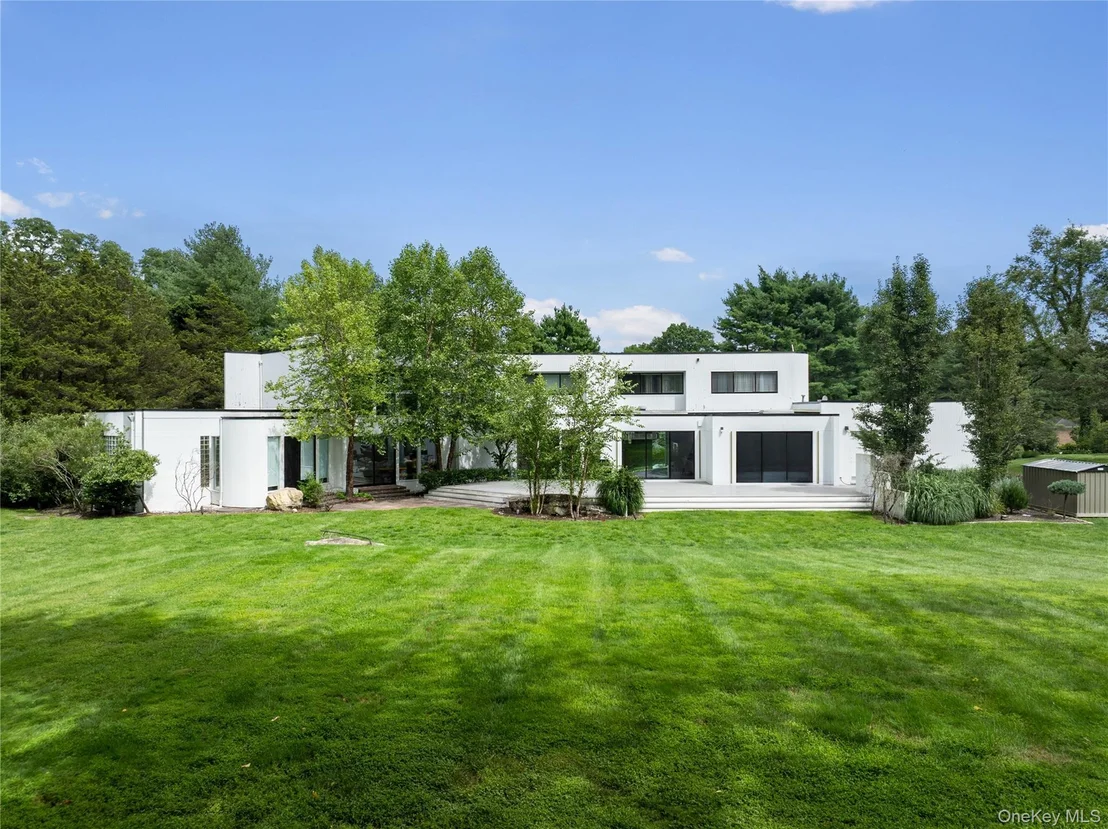
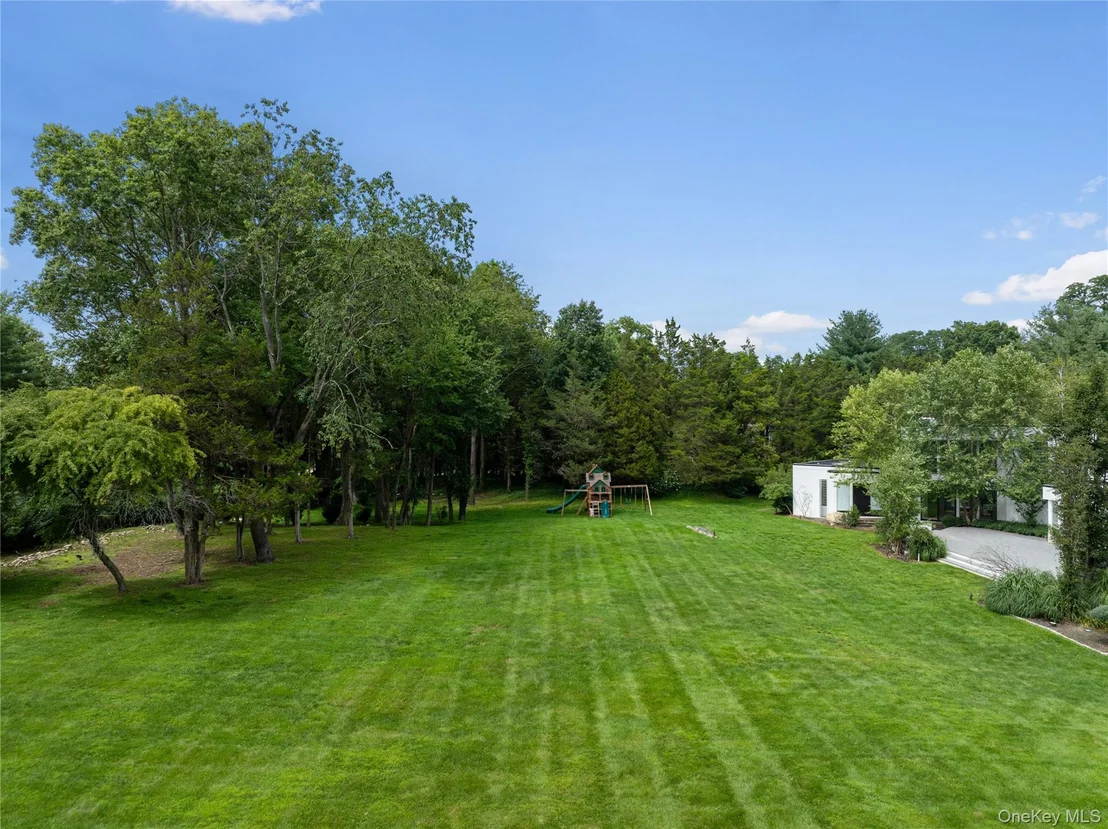
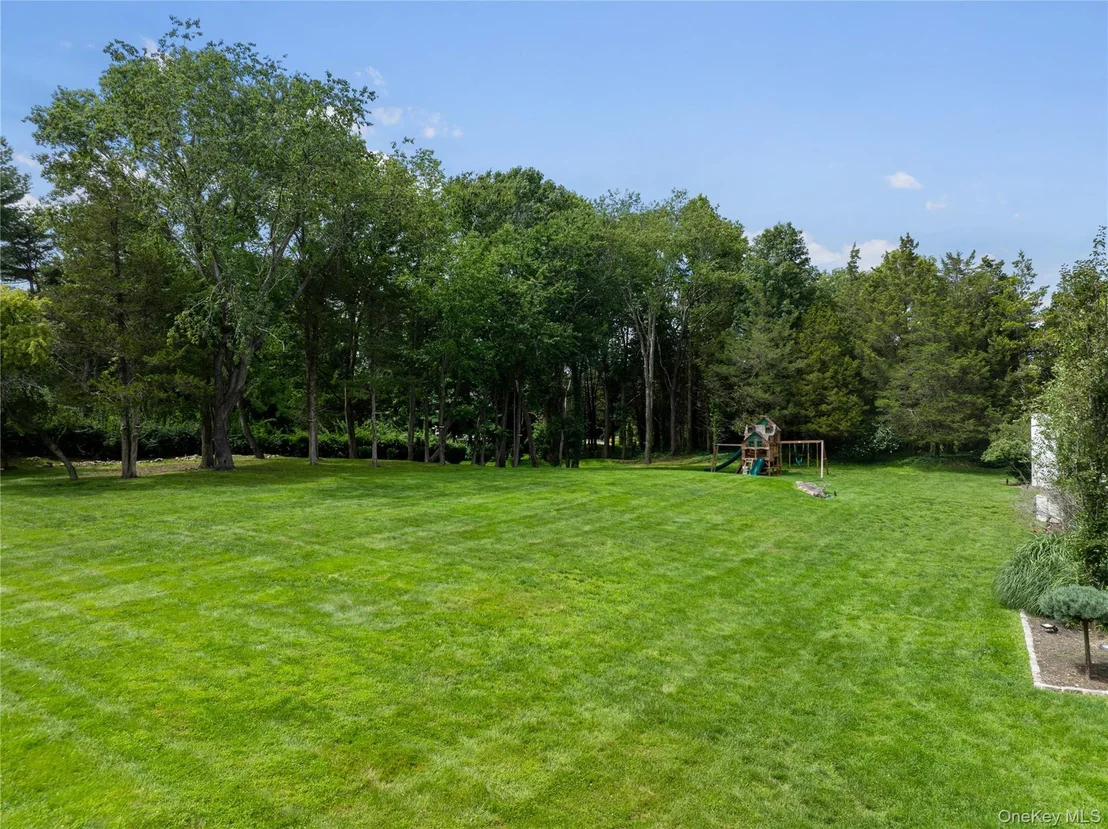
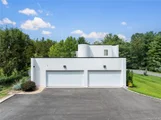
Beyond the interiors, two acres of lush, private grounds provide an exceptional backdrop for outdoor living and entertaining. The expansive property offers ample room for the addition of an in-ground pool and/or sports court, subject to applicable permits and approvals.
Zoned within the esteemed Cold Spring Harbor School District.
Listed By
Payment Calculator
Your Estimated Monthly Payment
Cap Rate Calculator
What does this mean?
Based on our analysis, the cap rate of this property is 1.25%. A negative cap rate indicates that the property might not be feasible as an income-producing asset. The median cap rate for a near zip code 11238 is 4.23%.
How much can I actually make?
Actual monthly rental income may vary between $4,760 and $7,140 depending on unit-specific characteristics. You can change the amount using the slider to further explore.
How is cap rate calculated?
Cap Rate = Net Operating Income (NOI) / Property Asset Value.
When calculating the cap rate, we assume 100% occupancy. Leverage (mortgage) is not considered.
Cap Rate provided by RealtyHop and RentHop, learn more about cap rate here.
Price History
| Date / Event | Date | Event | Price |
|---|---|---|---|
| Oct 1, 2026 | In contract | - | |
| In contract | |||
| Sep 10, 2026 | Price Decreased |
$2,890,000
↓ $360K
(11.1%) | |
| Price Decreased | |||
| Aug 10, 2026 | Listed by Daniel Gale Sothebys Intl Rlty | $3,250,000 | |
| Listed by Daniel Gale Sothebys Intl Rlty | |||
| Aug 22, 2024 | Sold | ||
| Sold | |||
| Apr 19, 2024 | Listed by Realty Connect USA L I Inc | $2,599,000 | |
| Listed by Realty Connect USA L I Inc | |||
| | |||
|
Public Remarks:Welcome to 1 Vista Dr, Located in the Prestigious village of Laurel Hollow in a gated Community. This 6,000 + sq foot custom contemporary on 2 acres Located on a Private Cul-De-Sac. This special property features a spacious main floor Primary ensuite, as well as 2 additional bedrooms (1 Ensuite), and 1 bath followed by a Powder room. Upon entering this 6 bedroom, 6.5 bath (3 ensuite) pristine home, you are immediately drawn to the amazing light from the walls of windows and soaring ceilings. Spacious room sizes and great flow makes this an exceptional home, especially for entertaining! This Home offers a Fabulous Oversized Eat- in- Kitchen with high end stainless Steel Appliances and Brand new Refrigerator, Dish washer, washer and Dryer, Granite Wall wood burning Fireplace, all New Hardwood floors, New Hi Hats, 400 Amp electric service,4 New CAC Unites, a 4 Car Garage and in-ground sprinklers. Second Floor Features 3 Bedroom(1 Ensuite), 2 Brand New bath off of landing overlooking the two story Formal Living room. Basement offers a Full Bath,, New E grass window , Playroom & Cedar closet. This 2 acre property has new driveway, room for an Inground Pool and Tennis Court with Proper Permits., Additional information: Appearance:Mint+++,Interior Features:Marble Bath,Separate Hotwater Heater:Yes
| |||

Property Highlights
Building Info
Comparables
Status
Price/ft²
Listed On
Sold On
About Laurel Hollow
Similar Homes for Sale
Currently no similar homes aroundNearby Rentals
$8,300 /mo
- 3 Beds
- 2 Baths
- 2,000 ft²

$8,800 /mo
- 4 Beds
- 3 Baths
- 1,903 ft²

Data Source: OneKey MLS












 Your Privacy Choices
Phone: 425-283-2930
Address: 335 Madison Avenue, New York, NY 10017