Check Availability
Lynnfield 01940
1 Tuttle Lane
$3,499,000
↓ $251K (6.7%)
● House - For Sale

1 Tuttle Lane

Lynnfield, MA 01940
bedrooms
5 Beds
bathrooms
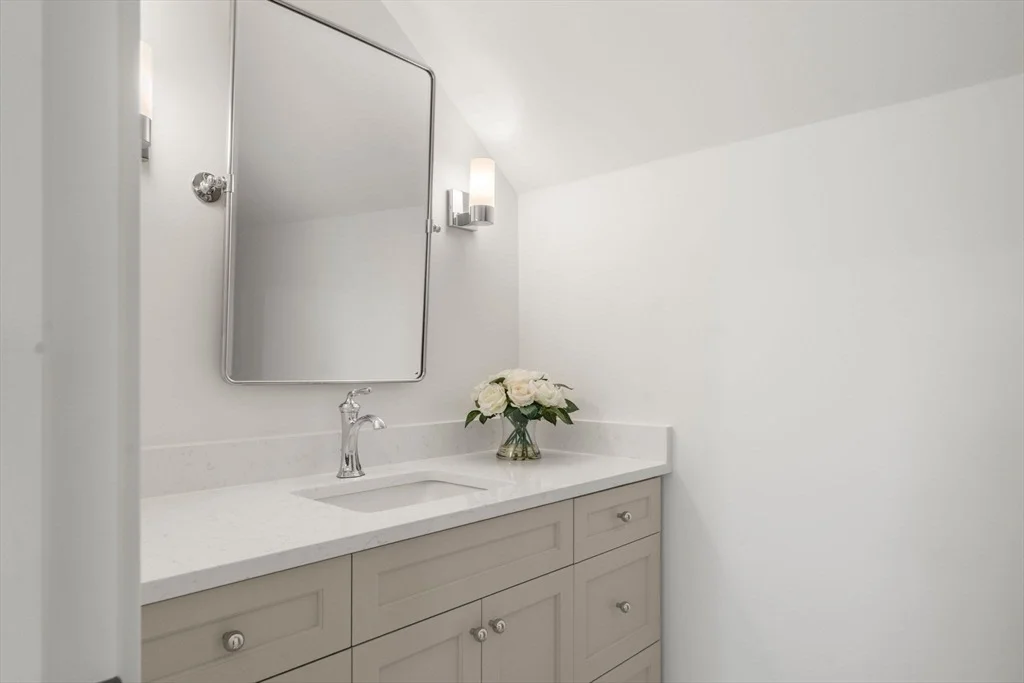
7 Baths, 1 Half Bath
square feet
7,865 Ft²
Upcoming Open House
12PM - 1PM, Sun, Oct 4 -
Book now
$17,181
Est. Monthly

About This Property

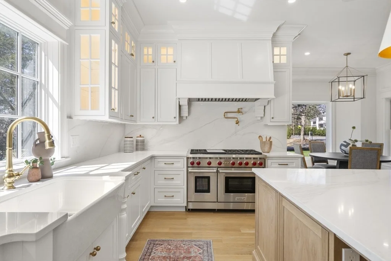
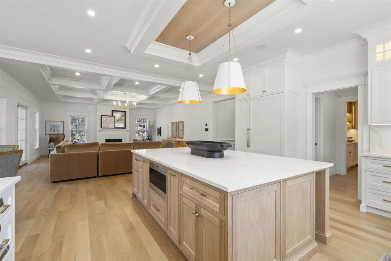
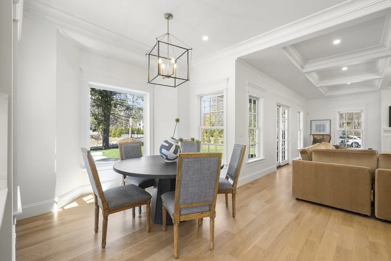
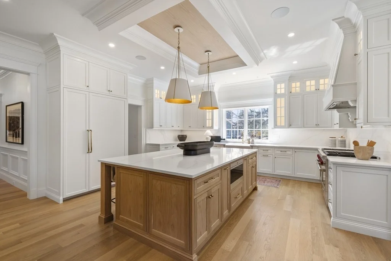
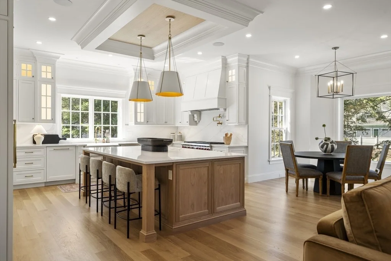
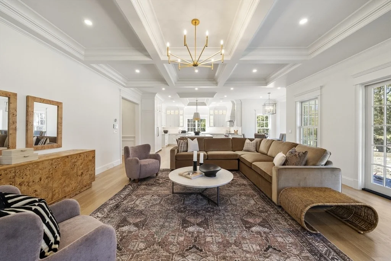
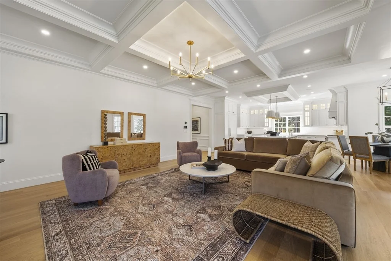
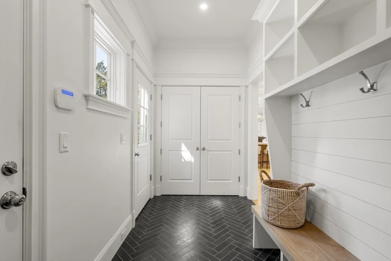
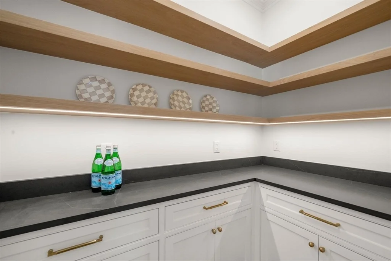
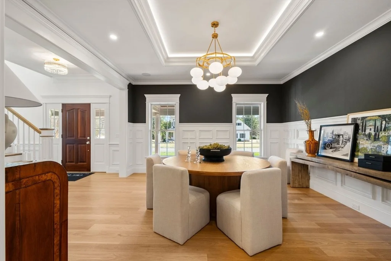
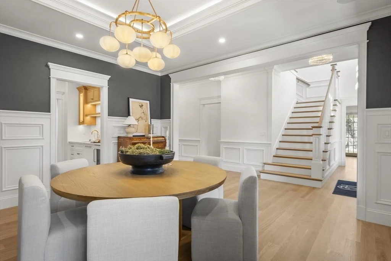
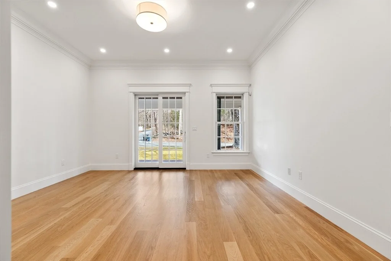
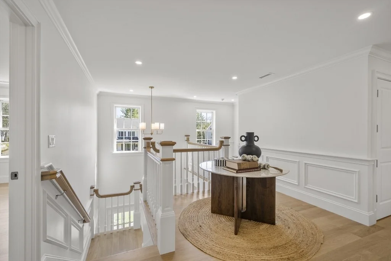
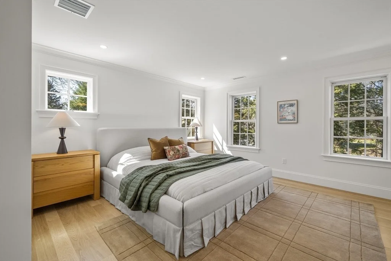
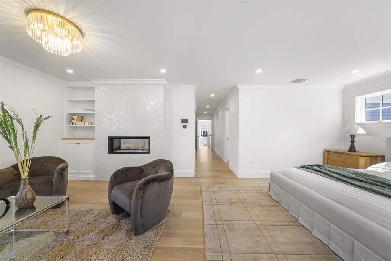
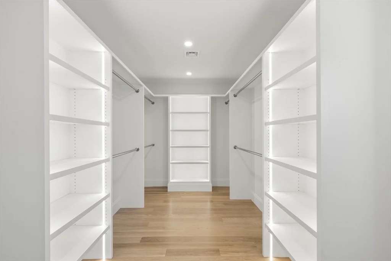
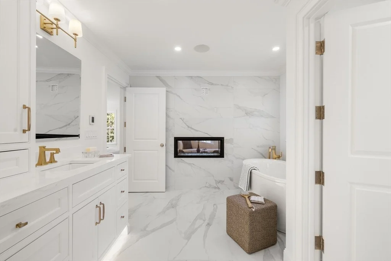
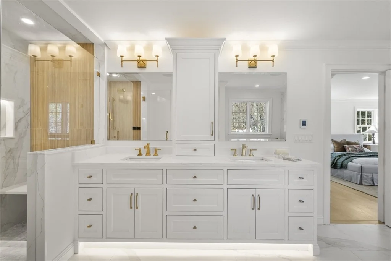
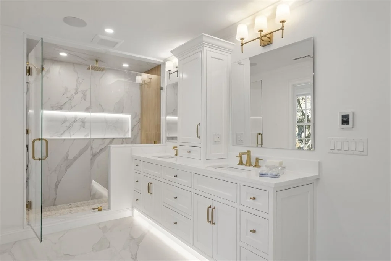
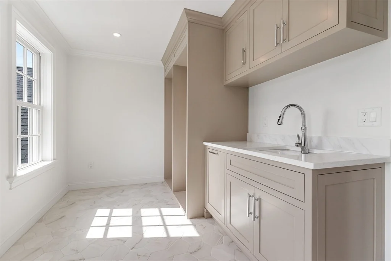
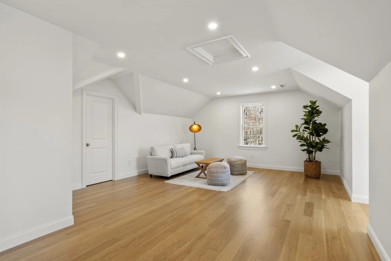
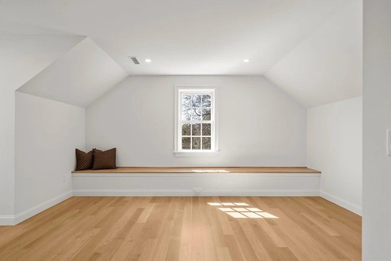
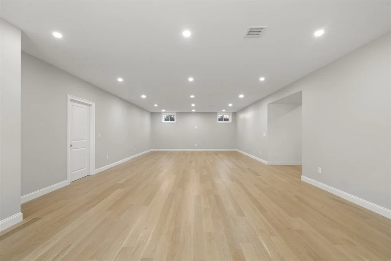
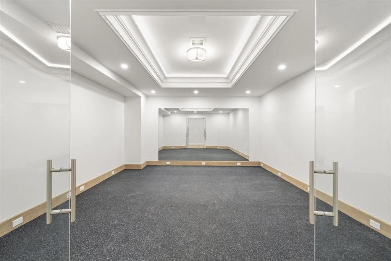
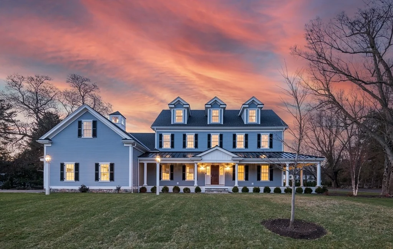
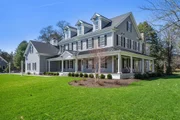
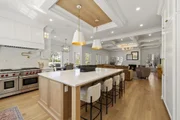
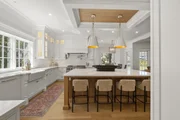
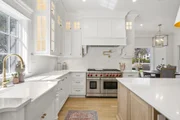
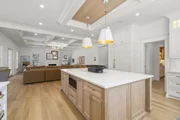
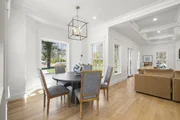
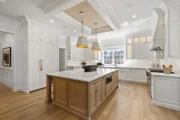
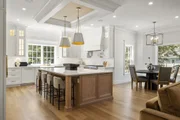
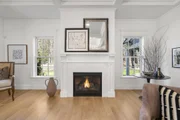
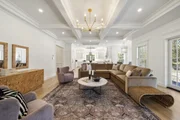
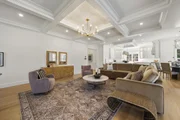
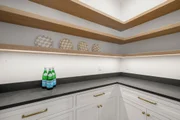
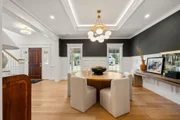
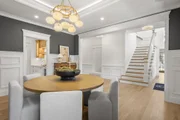
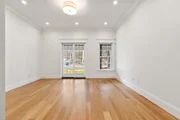
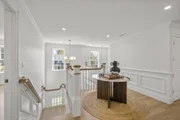
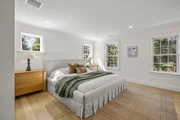
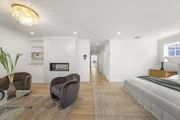
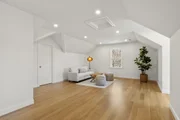
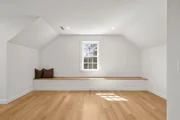
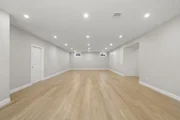
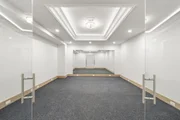
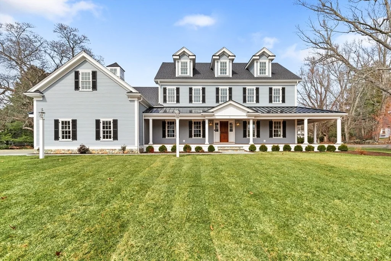
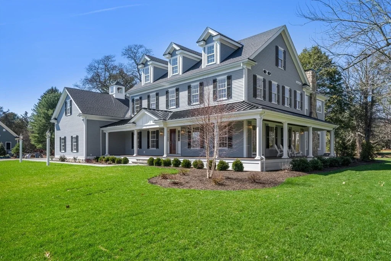
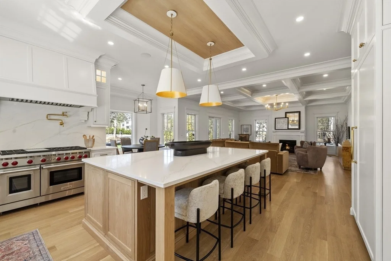
Experience unparalleled living in this new-construction luxury home offering four impeccably finished levels and an effortless blend of elegance, comfort, and modern functionality. The heart of the home is a gourmet chef's kitchen with a dedicated pantry, premium appliances, and seamless flow into the living and dining spaces. A stylish wet bar and wine/beverage refrigerator elevate your hosting experience, while the stunning wrap-around farmer's porch invites relaxation from sunrise to sunset.With five spacious ensuite bedrooms, this residence is designed for both refined entertaining and everyday living. Work and wellness are thoughtfully integrated with a private office and home gym. Additional space offers endless possibilities-media room, playroom, guest suite, finished storage, or all of the above. Step outside to discover expansive outdoor space with a patio and gas fire pit, perfect for gatherings. A heated three-car garage completes this exceptional property.
Unit Size
7,865 Ft²
Days on Market
-
Land Size
0.69 acres
Price per sqft
$445
Property Type
House
Property Taxes
-
HOA Dues
-
Year Built
-

Listed By

Hixon + Bevilacqua Home Group
Coldwell Banker Realty - Lynnfield

Payment Calculator

Cap Rate Calculator

Last updated: 5 hours ago (MLSPIN #73499959)

Price History

Date / Event Date Event Price
Aug 20, 2026 Price Decreased $3,499,000
↓ $251K (6.7%)
Price Decreased
Apr 10, 2026 Listed by Coldwell Banker Realty - Lynnfield $3,750,000
Listed by Coldwell Banker Realty - Lynnfield

Property Highlights

Garage
Parking Available
Air Conditioning
Fireplace
Parking Details
Has Garage
Attached Garage
Has Open Parking
Parking Features: Attached, Garage Door Opener, Heated Garage, Garage Faces Side, Paved, Off Street, Insulated
Garage Spaces: 3
Open Parking Spaces: 8
Interior Details
Half Bathrooms: 1
Full Bathrooms: 7
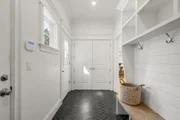
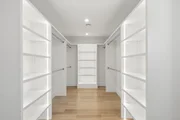
Interior Features: Recessed Lighting, Central Vacuum, Wet Bar, Wired for Sound, High Speed Internet, Slider, Closet/Cabinets - Custom Built, Bathroom - Full, Office, Mud Room, Exercise Room, Bonus Room, Media Room, Walk-up Attic
Appliances: Gas Water Heater, Range, Dishwasher, Microwave, Refrigerator, Freezer, Wine Refrigerator, Range Hood, Vacuum System
Flooring Type: Tile, Hardwood, Engineered Hardwood, Flooring - Hardwood, Flooring - Stone/Ceramic Tile
Door Features: French Doors
Laundry Features: Laundry Closet, Gas Dryer Hookup, Washer Hookup, Sink, Closet/Cabinets - Custom Built, Flooring - Stone/Ceramic Tile, Countertops - Stone/Granite/Solid, Cabinets - Upgraded, Recessed Lighting, Second Floor
Rooms: 18
Has Fireplace
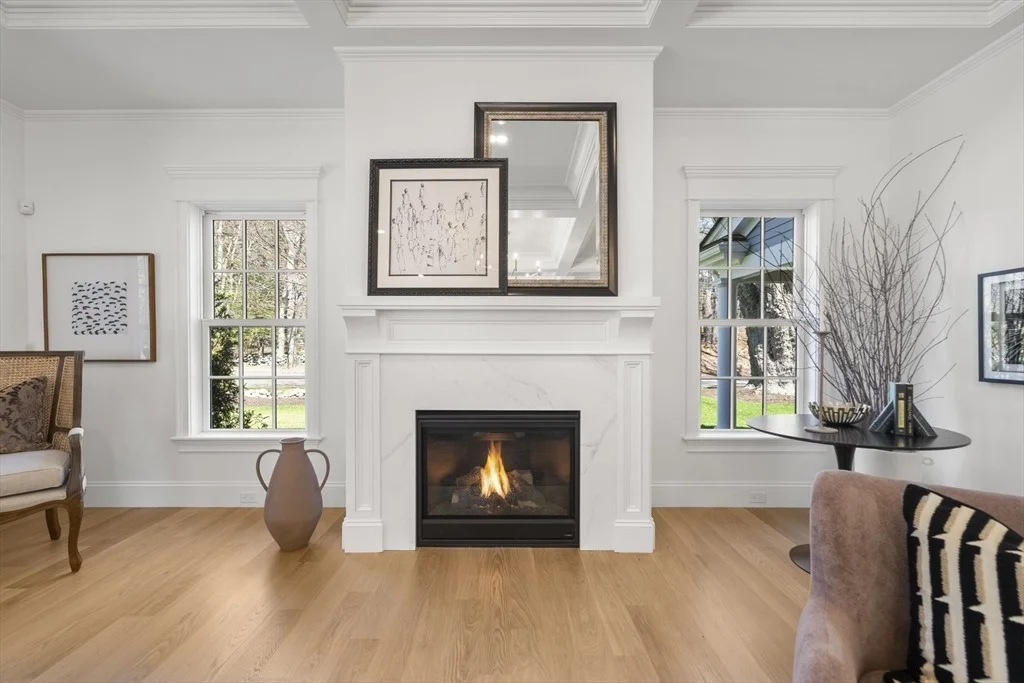
Fireplace Features: Living Room, Master Bedroom
Fireplaces: 2
Basement: Full, Finished, Interior Entry, Garage Access
Exterior Details
Square Footage: 7865
Security Features: Security System
Architectural Style: Colonial
Year Built Source: Public Records
Year Built: 2026
Building Area Total: 7865
Building Area Units: Square Feet
Construction Materials: Frame
Patio and Porch Features: Porch, Patio
Lot Features: Cul-De-Sac, Corner Lot, Level
Lot Size Area: 0.69
Lot Size Units: Acres
Lot Size Acres: 0.69
Lot Size Square Feet: 30056
Water Source: Public, Private
Financial Details
Tax Assessed Value: $999,999,999
Utilities Details
Cooling Type: Central Air
Heating Type: Forced Air, Natural Gas
Sewer : Private Sewer

Building Info

Overview

    General

  • Bedroom Count: 0
  • Building Condition: 0
  • Building Quality: 0
  • Construction Type: 0
  • Building Style: 0
  • Exterior Walls Type: 0
  • Interior Walls Type: 0
  • Roof Shape Type: 0
  • Roof Cover Type: 0
  • Floor Cover: 0
  • Basement Type: 0
  • Basement Area: 0
  • Garage Type: 0
  • Parking Space Count: 0
  • Patio Type: 0
  • Porch Type: 0
  • Pool Type: 0

    Dimensions

  • Lot Size Square Feet: 30,196
  • Lot Size Frontage Feet: 0
  • Total Building Area: 0
  • Building Area: 0

    Heating and Cooling

  • Air Conditioning: 0
  • Heating: 0
  • Heating Fuel Type: 0

    Utilities

  • Sewer System: 0
  • Water Service: 0

Building

  • Building Type: 0
  • Property Class: V
  • Land Acres: 0000000693
  • Standard Land Use Code: 8001
  • County Land Use Code: 131

Neighborhood

  • School District Name: Saugus School District
  • School Tax School District: LYNNFIELD SD
  • Census Tract: 209100

Zoning

  • Zoning: RB

Geography

  • District: 164
  • Parcel: LYNF M:0034 B:0000 L:1365
  • Lot: 1365
  • Municipality: LYNNFIELD
  • Latitude: 42.5301
  • Longitude: -71.0414

    Address

  • Full Address: 1 Tuttle Ln
  • Address - House Number: 1
  • Address - Street Name: Tuttle
  • Address - Suffix Type: Ln
  • State: MA
  • City Name: Lynnfield
  • Carrier Code: C002
  • 4-Digit Zip Code: 1966
  • Zip Code: 01940

Valuation

    Tax

  • Tax Year: 2024
  • Tax Amount: $871,700

    Assessments Valuation

  • Assessed Year: 2024
  • Assessed Total Value: $829,400
  • Assessed Land Value: $829,400
Data used for valuation calculations is provided by RealtyHop, and other third party sources

Comparables

Unit
Status
Type
Beds
Baths
ft²
Price/ft²
Asking Price
Listed On
Closing Price
Sold On
HOA + Taxes

About Lynnfield


Similar Homes for Sale

Currently no similar homes around

Nearby Rentals


Frequently Asked Questions

When was property at 1 Tuttle Lane built and last sold?
The property at 1 Tuttle Lane was built in and last sold on Jan 1, 1970 for $0.
How much is this home worth?
The estimated value of the home located at 1 Tuttle Lane is $3,533,990.
What are some comparable homes to 1 Tuttle Lane?
There are currently no comparable homes to 1 Tuttle Lane.