by RH Advisors

See Home Value
Kittery 03904
1 Tudor Drive
Listed by: Anne Erwin Real Estate, Anne Erwin Sothebys International Rlty, Selling Office: RE/MAX Rising Tide/Madden Group, Listing Courtesy of Prime MLS
$1,595,000
● House - Off Market

1 Tudor Drive

Kittery, ME 03904
bedrooms
4 Beds
bathrooms
4 Baths, 1 Half Bath
square feet
5,246 Ft²
$1,757,221
RealtyHop Estimate
10.17%
Since Jan 1, 2022
National-US
Primary Model

About This Property

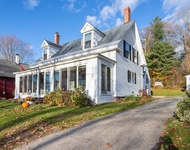
Exceptional Maine shingle style residence situated in a premier waterfront community with private dock access on Spruce Creek. ''The Briars'' is a coveted seacoast neighborhood close to Pepperrell Cove, Kittery Foreside and bustling downtown Portsmouth, This superbly designed and exquisitely finished 4 bedroom 3.5 bath, 5300 sq ft coastal home provides flexible living spaces designed for today's luxurious living and seaside entertaining. The wrap around farmer's porch and dramatic foyer with its vaulted barreled wood ceiling welcomes your guests and provides seasonal water views. The first floor living room is distinguished by a detailed stone fireplace, solid hardwood flooring, Marvin architectural windows, fine built-in cabinetry and central air throughout. Exquisite attention to detail found in the designer kitchen bespoke with custom cabinetry, quartz countertops, farmers sink, stainless steel appliances, center-island with ample bar seating and a separate breakfast room. A formal dining room, family room with two-sided gas fireplace, private study, powder room and first floor primary bedroom option with roomy walk-in closet, marble double vanity complete this level. The second floor consists of two guest bedrooms, a full bath, separate laundry room and a sumptuous primary bedroom with well appointed walk-in closet, full bath with soaking tub, separate shower and private balcony. The second floor office/exercise room and spacious bonus room over garage provide flex space.
Unit Size
5,246 Ft²
Days on Market
-
Land Size
1.24 acres
Price per sqft
$304
Property Type
House
Property Taxes
$1,310
HOA Dues
-
Year Built
2006

Payment Calculator (Computations Provided by RealtyHop)

Cap Rate Calculator

Last updated: 3 years ago (Prime MLS #4886419)

Price History

Date / Event Date Event Price
Dec 16, 2021 Sold
Sold
Oct 11, 2021 Listed by Anne Erwin Sothebys International Rlty $1,595,000
Listed by Anne Erwin Sothebys International Rlty
Oct 6, 2021 No longer available -
No longer available
Jun 28, 2020 In contract -
In contract
May 15, 2020 Price Decreased $1,195,000
↓ $50K (4%)
Price Decreased
Show More

Property Highlights

Garage
Fireplace

Building Info

Overview

    General

  • Year Built: 2006
  • Effective Year Built: 2006
  • Building Count: 1
  • Total Rooms: 10
  • Bedroom Count: 4
  • Bathroom Count: 4
  • Full Bathrooms: 3
  • Partial Bathrooms: 4
  • Building Condition: 1
  • Building Quality: 0
  • Construction Type: 0
  • Building Style: 5
  • Exterior Walls Type: 18
  • Interior Walls Type: 0
  • Roof Shape Type: 1
  • Roof Cover Type: 15
  • Floor Count: 200
  • Living Units: 1
  • Floor Cover: 0
  • Basement Type: 7
  • Basement Area: 2,446
  • Garage Type: 7
  • Parking Space Count: 0
  • Patio Type: 0
  • Porch Type: 0
  • Pool Type: 0

    Dimensions

  • Lot Size Square Feet: 54,014
  • Total Building Area: 5,246
  • Gross Building Area: 10,565
  • Building Area: 5,246
  • Building Area Measurement: L

    Heating and Cooling

  • Fireplace Count: 1
  • Air Conditioning: 13
  • Heating: 4
  • Heated Square Feet: 5,246
  • Heating Fuel Type: 6

    Utilities

  • Sewer System: 0
  • Water Service: 0

Building

  • Building Type: 0
  • Property Class: R
  • Land Acres: 0000001240
  • Standard Land Use Code: 1001
  • County Land Use Code: 101
  • State Land Use Code: 101

Neighborhood

  • School District Name: Kittery
  • School Tax School District: KITTERY PS
  • Census Tract: 038001

Zoning

  • Zoning: R-U

Geography

  • Account Number: 17/43-10
  • Parcel: KITT M:017 L:043-010
  • Lot: 43-10
  • Municipality: KITTERY
  • Latitude: 43.0854
  • Longitude: -70.7222

    Address

  • Full Address: 1 Tudor Dr
  • Address - House Number: 1
  • Address - Street Name: Tudor
  • Address - Suffix Type: Dr
  • State: ME
  • City Name: Kittery
  • Carrier Code: C002
  • 4-Digit Zip Code: 1356
  • Zip Code: 03904

Valuation

    Tax

  • Tax Year: 2022
  • Tax Amount: $1,640,000
  • Initial Tax Delinquent Year: 2021

    Appraisal Valuation

  • Standard Deviation: 0.1415
  • Valuation Date: Oct 25, 2023
  • Confidence Score: 83
  • Final Value: 1,569,740
  • High Value: 1,791,904
  • Low Value: 1,347,576

    Assessments Valuation

  • Assessed Year: 2022
  • Assessed Total Value: $1,216,600
  • Assessed Land Value: $190,500
  • Assessed Improvements Value: $1,026,100

    Sales

  • Current Sale Contract Date: Aug 07, 2017
  • Current Sale Recording Date: Jan 15, 2020
  • Current Sale Price:
  • Current Sale Document Type: 55
  • Current Sale Input Document Number: 2020002431
  • Previous Sale Recording Date: Nov 22, 2006
  • Previous Sale Amount: $1,587,500
  • Previous Sale Document Type: 71
Data used for valuation calculations is provided by RealtyHop, and other third party sources

Comparables

Unit
Status
Type
Beds
Baths
ft²
Price/ft²
Asking Price
Listed On
Closing Price
Sold On
HOA + Taxes

About Kittery


Similar Homes for Sale

Currently no similar homes around

Nearby Rentals

Unit for rent at 7 Wallingford, Kittery, 03904

$3,600 /mo

  • 2 Beds
  • 1 Bath
  • 2,068 ft²
7 Wallingford #301, Kittery, 03904 Listing by Patrick McCann
Unit for rent at 21 Old Ferry, Kittery, 03904

$3,900 /mo

  • 3 Beds
  • 2 Baths
  • 1,489 ft²
21 Old Ferry, Kittery, 03904 Listing by Patrick Carey


Frequently Asked Questions

When was property at 1 Tudor Drive built and last sold?
The property at 1 Tudor Drive was built in 2006 and last sold on Aug 7, 2017 for $812,500.
How much is this home worth?
The estimated value of the home located at 1 Tudor Drive is $0.
What are some comparable homes to 1 Tudor Drive?
There are currently no comparable homes to 1 Tudor Drive.