Check Availability
Salem 65560
1 Timber Lane
$249,900
● House - For Sale

1 Timber Lane

Salem, MO 65560
bedrooms
3 Beds
bathrooms
2 Baths
square feet
2,055 Ft²
$1,321
Est. Monthly

About This Property

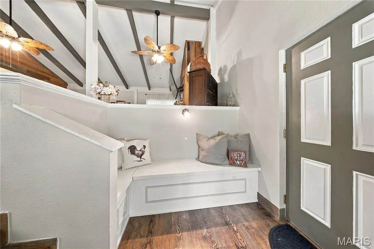
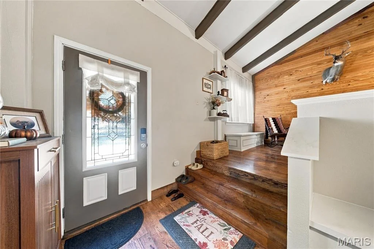
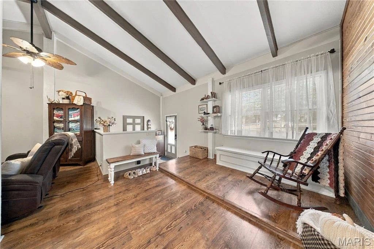
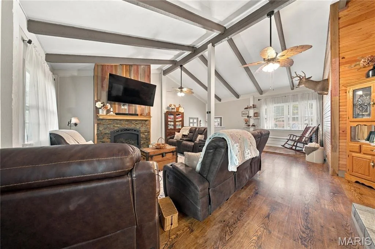
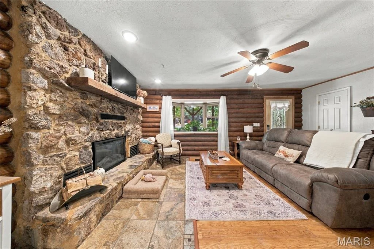
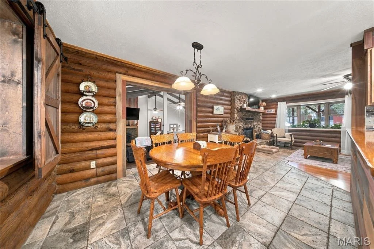
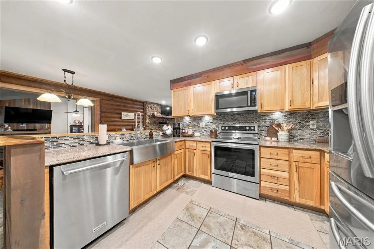
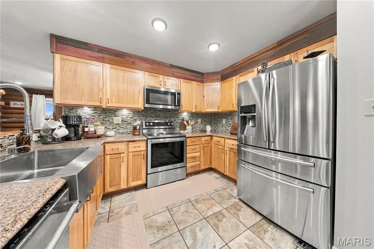
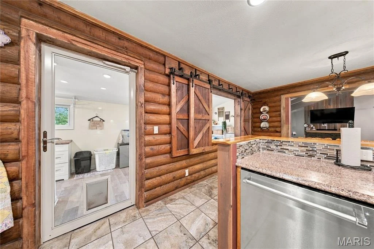
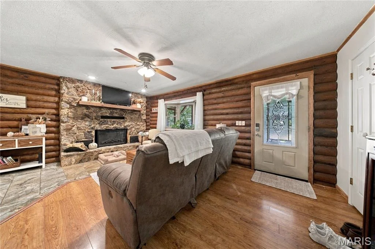
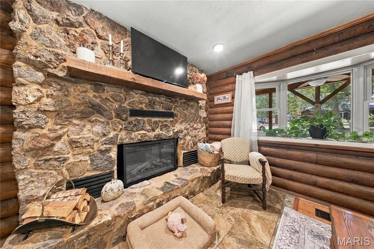
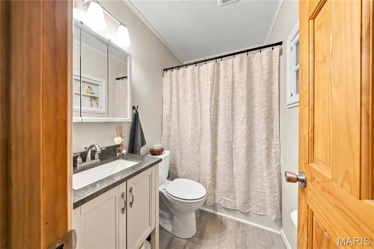
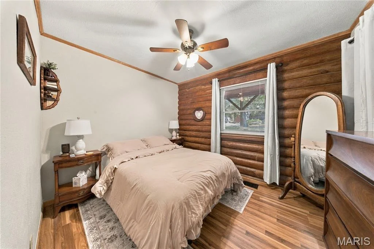
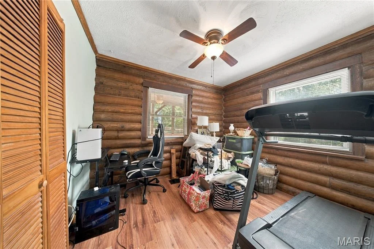
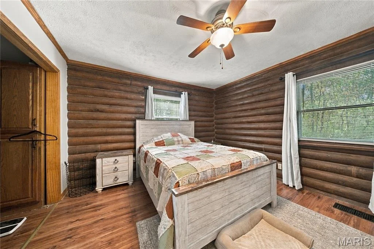
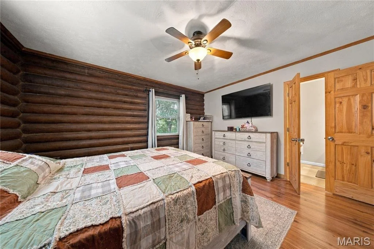
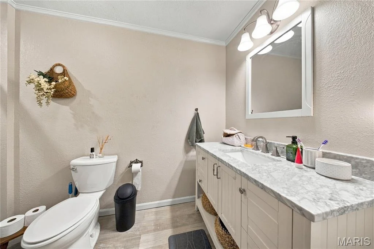
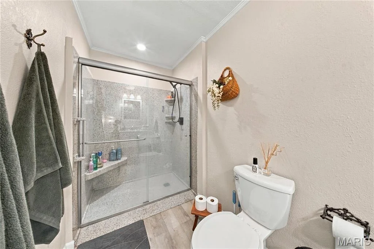
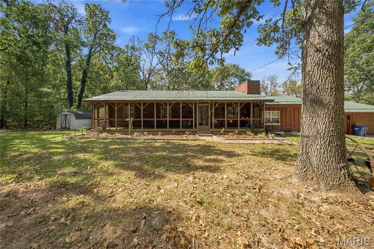
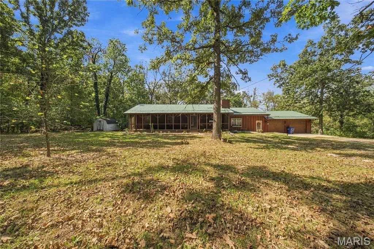
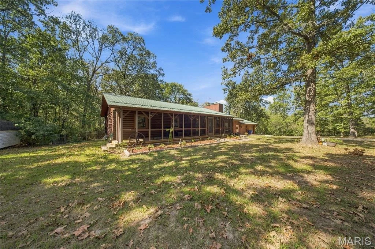
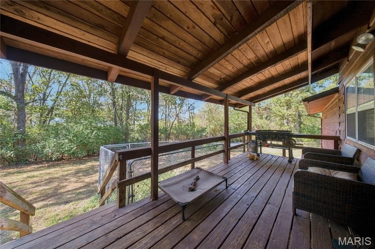
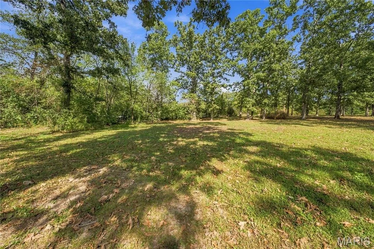
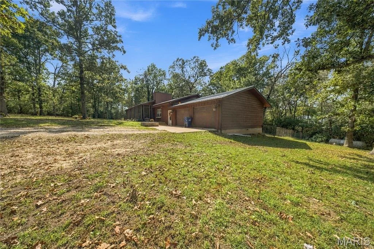
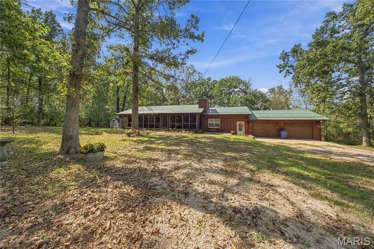
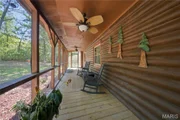
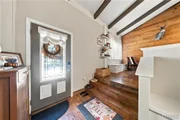
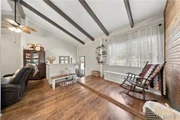
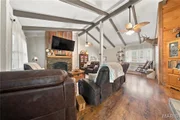
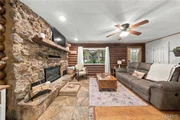
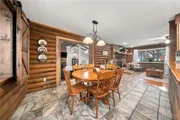
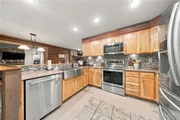
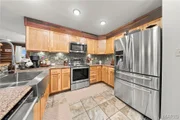
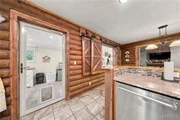
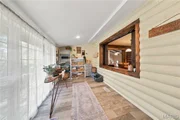
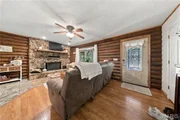
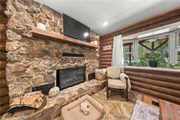
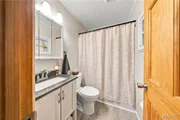
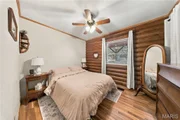
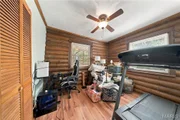
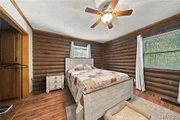
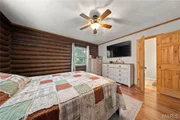
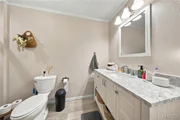
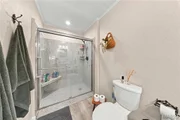
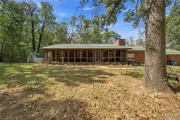
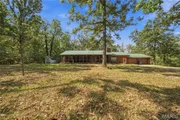
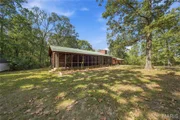
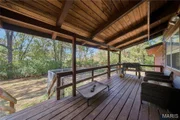
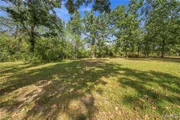
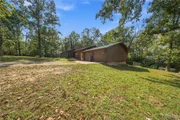
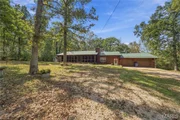
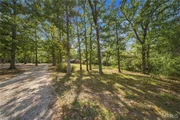
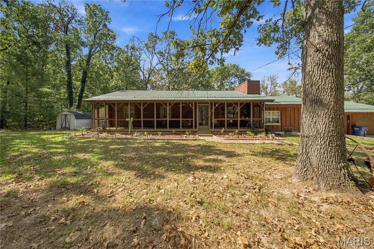
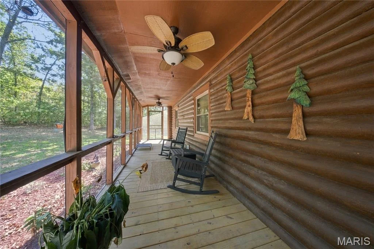
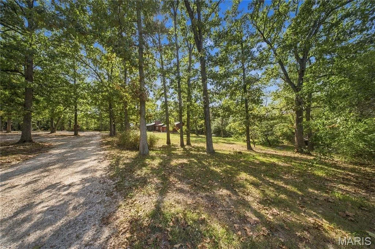
Welcome to this charming 3-bedroom, 2-bath log-sided home nestled on a beautiful, tree-lined 1.24-acre m/l setting in Salem! The wood exterior and rustic character create a warm, inviting feel from the moment you arrive. Inside, the spacious living room offers a stunning stone fireplace with an electric insert as the focal point, creating the perfect gathering space. Wooden panel doors throughout the home add to its timeless appeal. The kitchen features granite countertops, stainless steel appliances, custom oak cabinetry,  a stainless apron front sink, and ample space for everyday living and entertaining. The primary suite includes a private bathroom with a convenient walk-in shower, while two additional bedrooms and a second full bathroom provide plenty of space for family and guests. Step outside to enjoy the screened-in front porch or spacious covered back deck overlooking the peaceful, wooded surroundings-an ideal spot for morning coffee or relaxing evenings. Additional features include a private well, water softener, newer HVAC system installed in 2024, and a new septic system installed approximately 8 months ago. With its beautiful acreage, wooded privacy, and distinctive log-sided charm, this Salem property offers a wonderful opportunity to enjoy peaceful country living with the conveniences of a well-maintained home!
Unit Size
2,055 Ft²
Days on Market
9 days
Land Size
1.24 acres
Price per sqft
$122
Property Type
House
Property Taxes
$94
HOA Dues
-
Year Built
1979

Listed By

Taylor Friend
EXP Realty, LLC

Payment Calculator

Cap Rate Calculator

Last updated: 9 days ago (MARIS #MIS26062434)

Price History

Date / Event Date Event Price
Oct 6, 2021 No longer available -
No longer available
Jul 5, 2021 In contract -
In contract
Jul 2, 2021 Listed by VIP Properties $184,900
Listed by VIP Properties
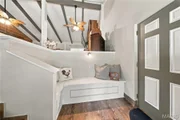
Rustic beauty on the edge of Salem with so much to offer! 3-Bedrooms, 2-full baths, 2-fireplaces and lots of recent updates; screened in front porch, fireplace w/pellet stove insert in living room, no maintenance water filtration system, digital keypad entries, laminate flooring in bedrooms eliminating all carpet! Updated kitchen w/custom hickory cabinets, quartz counters, waterfall sink, pantry, & stainless appliances that ALL STAY!! The sunken family room w/vaulted ceiling & gas fireplace. Main floor laundry that includes the washer and dryer! Covered back porch. Fenced in backyard surrounded by trees giving it that 'in the woods' feeling! Ready for you to move right in! The manager has listed the unit size as 2055 square feet.
Apr 24, 2021 In contract -
In contract
Apr 21, 2021 Listed $165,000
Listed
Motivated sellers!! Beautiful log home just on the edge of town. This lovely home has many appealing features! A newly-finished, screened in front porch runs the length of the house. Just inside, the living room has a beautiful rock fireplace with a new and very efficient pellet stove insert. Recently remodeled kitchen with stainless steel appliances, quartz countertops, tiled backsplash & floor, custom hickory cabinets, and a walk-in pantry. Just off the dining room is a huge sunken family room with a beautiful, remote-controlled gas fireplace, vaulted ceilings & exposed beams. Three bedrooms, two bathrooms. Fenced in backyard. Shed included. This is a beautiful home and it's move-in ready! The manager has listed the unit size as 2055 square feet.
Property Highlights

Parking Available
Garage
Air Conditioning
Fireplace
Parking Details
Has Garage
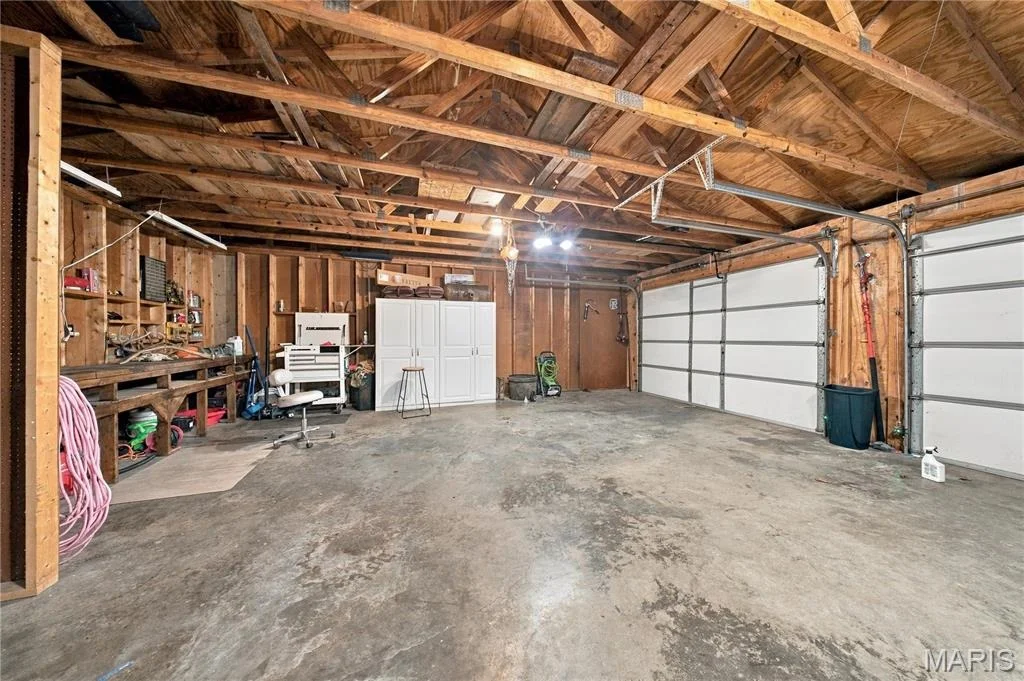
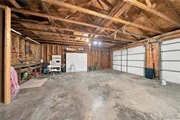
Attached Garage
Parking Features: Additional Parking, Attached, Garage, Off Street
Garage Spaces: 2
Interior Details
Full Bathrooms: 2
Interior Features: Beamed Ceilings, Ceiling Fan(s), Eat-in Kitchen, Granite Counters, Custom Cabinetry, Kitchen/Dining Room Combo
Appliances: Stainless Steel Appliance(s), Dishwasher, Disposal, Microwave, Refrigerator, Electric Water Heater, Water Softener
Flooring Type: Laminate, Luxury Vinyl, Tile
Door Features: Panel Door(s)
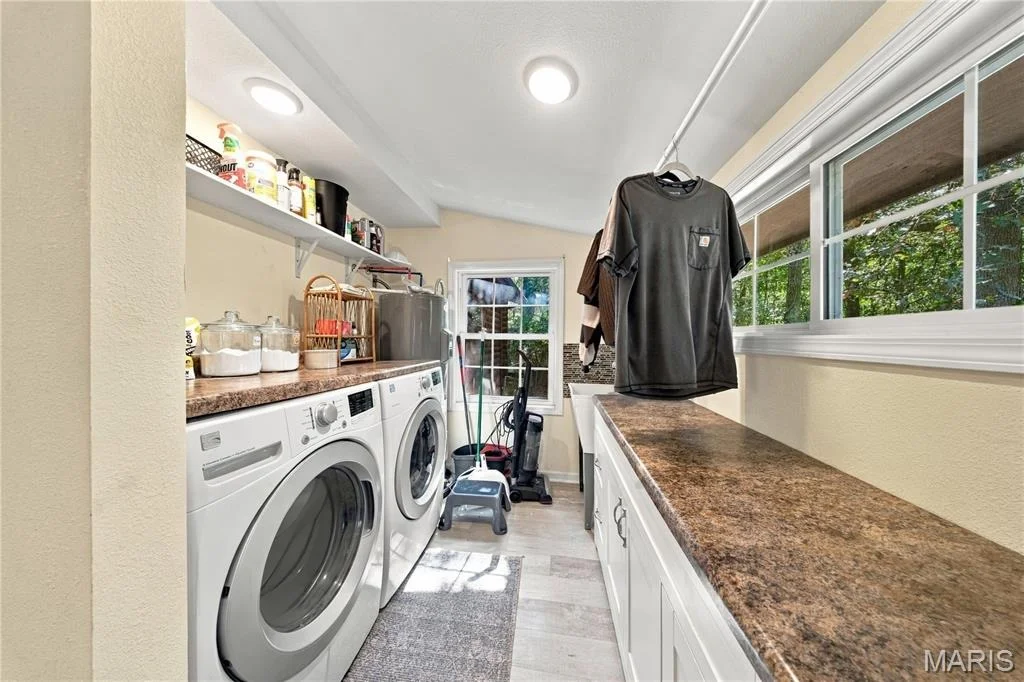
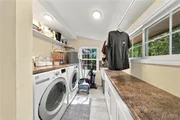
Laundry Features: Electric Dryer Hookup, Laundry Room, Washer Hookup
Rooms: 10
Has Fireplace
Fireplace Features: Electric, Family Room, Gas Log, Living Room
Fireplaces: 2
Basement: None
Exterior Details
Square Footage: 2055
Square Footage Source: $0
Architectural Style: Ranch
Year Built Source: Public Records
Year Built: 1979
Levels: One
Other Structures: Shed(s)
Construction Materials: Log Siding
Patio and Porch Features: Covered, Front Porch, Screened
Lot Features: Back Yard, Front Yard, Many Trees, Private, Adjoins Wooded Area
Lot Size Area: 54014.4
Lot Size Units: Square Feet
Lot Size Acres: 1.24
Lot Size Square Feet: 54014.4
Lot Size Dimensions: +/- 1.24 Acres
Water Source: Private, Well
Financial Details
Tax Annual Amount: $1,123
Utilities Details
Cooling Type: Ceiling Fan(s), Central Air, Electric
Heating Type: Electric, Forced Air, Heat Pump
Sewer : Septic Tank

Building Info

Overview

    General

  • Year Built: 1979
  • Effective Year Built: 1979
  • Total Rooms: 5
  • Bedroom Count: 3
  • Bathroom Plumbing Fixtures: 2
  • Building Condition: 0
  • Building Quality: 0
  • Construction Type: 0
  • Building Style: 0
  • Exterior Walls Type: 9
  • Interior Walls Type: 3
  • Roof Shape Type: 1
  • Roof Cover Type: 15
  • Floor Count: 100
  • Floor Cover: 9
  • Basement Type: 0
  • Basement Area: 0
  • Garage Type: 3
  • Garage Square Area: 360
  • Parking Space Count: 1
  • Patio Type: 0
  • Porch Type: 0
  • Pool Type: 0

    Dimensions

  • Lot Size Square Feet: 54,014
  • Lot Size Depth Feet: 2,450
  • Lot Size Frontage Feet: 2,235
  • Total Building Area: 2,055
  • Building Area: 2,055
  • Building Area Measurement: L

    Heating and Cooling

  • Fireplace Count: 1
  • Air Conditioning: 13
  • Heating: 4
  • Heated Square Feet: 2,055
  • Heating Fuel Type: 0

    Utilities

  • Sewer System: 0
  • Water Service: 0

Building

  • Building Type: 0
  • Property Class: R
  • Subdivision: BRANDON HEIGHTS
  • Land Acres: 0000001240
  • Standard Land Use Code: 1999
  • County Land Use Code: R
  • Legal Description 1: PT LOT 1 FOURTH ADDITION BRANDON HEIGHTS

Neighborhood

  • School District Name: Dent-Phelps R-III School District
  • Census Tract: 960300

Geography

  • Account Number: 30307.000
  • District: 3110
  • Parcel: 08-6.0-23-1-03-004.001
  • Lot: 1
  • Meridian: SEC 23 TWN 34 RNG 06
  • Municipality: 1 - SALEM
  • Latitude: 37.6395
  • Longitude: -91.5618

    Address

  • Full Address: 1 Timber Ln
  • Address - House Number: 1
  • Address - Street Name: Timber
  • Address - Suffix Type: Ln
  • State: MO
  • City Name: Salem
  • Carrier Code: R006
  • 4-Digit Zip Code: 7679
  • Zip Code: 65560

Valuation

    Tax

  • Tax Year: 2023
  • Tax Amount: $107,363

    Appraisal Valuation

  • Standard Deviation: 0.2593
  • Valuation Date: Apr 03, 2024
  • Confidence Score: 63
  • Final Value: 227,738
  • High Value: 286,807
  • Low Value: 168,669

    Market Valuation

  • Market Total Value: $117,310
  • Market Land Value: $19,670
  • Market Improvement Value: $97,640

    Assessments Valuation

  • Assessed Year: 2023
  • Assessed Total Value: $22,290

    Sales

  • Current Sale Contract Date: Apr 01, 2006
  • Current Sale Recording Date: Apr 01, 2006
  • Current Sale Document Type: 27
Data used for valuation calculations is provided by RealtyHop, and other third party sources

Comparables

Unit
Status
Type
Beds
Baths
ft²
Price/ft²
Asking Price
Listed On
Closing Price
Sold On
HOA + Taxes

About Salem


Similar Homes for Sale

Currently no similar homes around

Nearby Rentals


Frequently Asked Questions

When was property at 1 Timber Lane built and last sold?
The property at 1 Timber Lane was built in 1979 and last sold on Apr 1, 2006 for $0.
How much is this home worth?
The estimated value of the home located at 1 Timber Lane is $253,998.
What are some comparable homes to 1 Timber Lane?
There are currently no comparable homes to 1 Timber Lane.