See Home Value
Middlesex
1 Thoreau Ln
$763,000
● House - Off Market

1 Thoreau Ln

Tyngsborough, MA 01879
bedrooms
3 Beds
bathrooms
2 Baths, 1 Half Bath
square feet
2,365 Ft²
$4,550
Est. Monthly
$377
HOA / Fees

About This Property

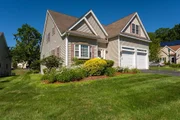
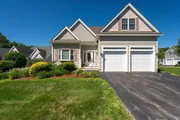
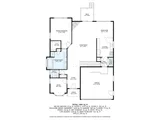
Beautiful, Immaculate home in coveted Villages at Maple Ridge, a 55+ vibrant community of single family homes with HOA to provide convenience and ease! Sits on prime, XL corner lot with picturesque gardens. Large foyer welcomes to Great Room with soaring cathedral ceiling and gleaming hardwood floors, anchored by gas fireplace with custom mantle and access to large deck. Open floorplan continues to well appointed kitchen with newer refrigerator and dishwasher, warm wood cabinetry, granite counters and dining area. FIRST FLOOR Primary Bedroom with luxurious ensuite bath and true walk in closet. A dedicated home office completes this level. Upstairs are two more bedrooms sharing a full bath, bonus room, perfect for study, family room/den and unfinished storage space. New stair lift for easy access to second level. Full basement offers additional storage. Crown molding, Wainscoting, Tesla Charging Station, Central Vac. BRIGHT, LIGHT and AIRY! Offers perfect blend of LIFESTYLE and LUXURY!
Unit Size
2,365 Ft²
Days on Market
-
Land Size
0.26 acres
Price per sqft
$307
Property Type
House
Property Taxes
$612
HOA Dues
$377
Year Built
2006

Payment Calculator

Cap Rate Calculator

Last updated: 6 months ago (MLSPIN #73319281)

Price History

Date / Event Date Event Price
Sep 10, 2025 Sold
Sold
Jul 29, 2025 In contract -
In contract
Jul 24, 2025 Listed by RE/MAX Innovative Properties $774,900
Listed by RE/MAX Innovative Properties
Welcome to the Villages at Maple Ridge, a vibrant 55+ community located close to Route 3 & NH border. This lovely home is being sold furnished & is set on a prime corner lot with beautiful landscaping. Bright & airy, with the freshly-painted interior ceilings, walls, and trim leads to a spacious great room w cathedral ceiling, rich hardwood floors, stunning wainscoting & gas fireplace with custom mantel. The open layout flows into a well-appointed kitchen with granite countertops, warm wood cabinetry with loads of cabinet space & a pantry located directly off kitchen. The first-floor primary suite offers a luxurious bath, complete with soaker tub, a double sink vanity & walk-in closet. A home office completes the main level. Upstairs you'll find two bedrooms, a full bath, bonus room, & unfinished storage. Additional features include a full basement, central vac, & Tesla charging station complete this home. Enjoy low maintenance living & a vibrant lifestyle! Acorn chair lift included.
Jan 16, 2025 Sold
Sold
Dec 16, 2024 In contract -
In contract
Show More

Property Highlights

Garage
Parking Available
Air Conditioning
Fireplace

Building Info

Overview

    General

  • Year Built: 2006
  • Effective Year Built: 2006
  • Building Count: 1
  • Total Rooms: 6
  • Bedroom Count: 3
  • Bathroom Count: 3
  • Full Bathrooms: 2
  • Partial Bathrooms: 3
  • Building Condition: 6
  • Building Quality: 0
  • Construction Type: 6
  • Building Style: 4
  • Exterior Walls Type: 19
  • Interior Walls Type: 0
  • Roof Shape Type: 1
  • Roof Cover Type: 15
  • Floor Count: 200
  • Living Units: 1
  • Floor Cover: 0
  • Basement Type: 7
  • Basement Area: 1,626
  • Garage Type: 0
  • Parking Space Count: 0
  • Patio Type: 0
  • Porch Type: 0
  • Pool Type: 0

    Dimensions

  • Lot Size Square Feet: 11,326
  • Total Building Area: 2,365
  • Gross Building Area: 5,418
  • Building Area: 2,365
  • Building Area Measurement: L

    Heating and Cooling

  • Fireplace Count: 1
  • Air Conditioning: 13
  • Heating: 4
  • Heated Square Feet: 2,365
  • Heating Fuel Type: 3

    Utilities

  • Sewer System: 0
  • Water Service: 0

Building

  • Building Type: 0
  • Property Class: R
  • Land Acres: 0000000260
  • Standard Land Use Code: 1001
  • County Land Use Code: 101

Neighborhood

  • School District Name: Tyngsborough School District
  • Census Tract: 313101

Zoning

  • Zoning: I1

Geography

  • Parcel: TYNG M:022 B:0044 L:65
  • Block: 44
  • Lot: 65
  • Municipality: TYNGSBORO
  • Latitude: 42.6598
  • Longitude: -71.4167

    Address

  • Full Address: 1 Thoreau Ln
  • Address - House Number: 1
  • Address - Street Name: Thoreau
  • Address - Suffix Type: Ln
  • State: MA
  • City Name: Tyngsboro
  • Carrier Code: R008
  • 4-Digit Zip Code: 2731
  • Zip Code: 01879

Valuation

    Tax

  • Tax Year: 2024
  • Tax Amount: $734,800

    Appraisal Valuation

  • Standard Deviation: 0.1266
  • Valuation Date: Mar 13, 2024
  • Confidence Score: 85
  • Final Value: 704,904
  • High Value: 794,155
  • Low Value: 615,652

    Assessments Valuation

  • Assessed Year: 2024
  • Assessed Total Value: $577,700
  • Assessed Land Value: $130,500
  • Assessed Improvements Value: $447,200

    Sales

  • Current Sale Recording Date: Jun 30, 2006
  • Current Sale Price:
  • Current Sale Document Type: 27
  • Current Sale Input Document Number: 00036407
Data used for valuation calculations is provided by RealtyHop, and other third party sources

Comparables

Unit
Status
Type
Beds
Baths
ft²
Price/ft²
Asking Price
Listed On
Closing Price
Sold On
HOA + Taxes

About Middlesex


Similar Homes for Sale

Currently no similar homes around

Nearby Rentals


Frequently Asked Questions

When was property at 1 Thoreau Lane built and last sold?
The property at 1 Thoreau Lane was built in 2006 and last sold on Jan 1, 1970 for $450,695.
How much is this home worth?
The estimated value of the home located at 1 Thoreau Lane is $796,889.
What are some comparable homes to 1 Thoreau Lane?
There are currently no comparable homes to 1 Thoreau Lane.