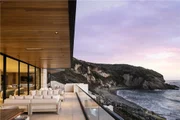
There are homes on the coast, and then there are places that
redefine life at the edge of the Pacific. Set directly above the
sand within the guard-gated enclave of The Strand at Headlands, 1
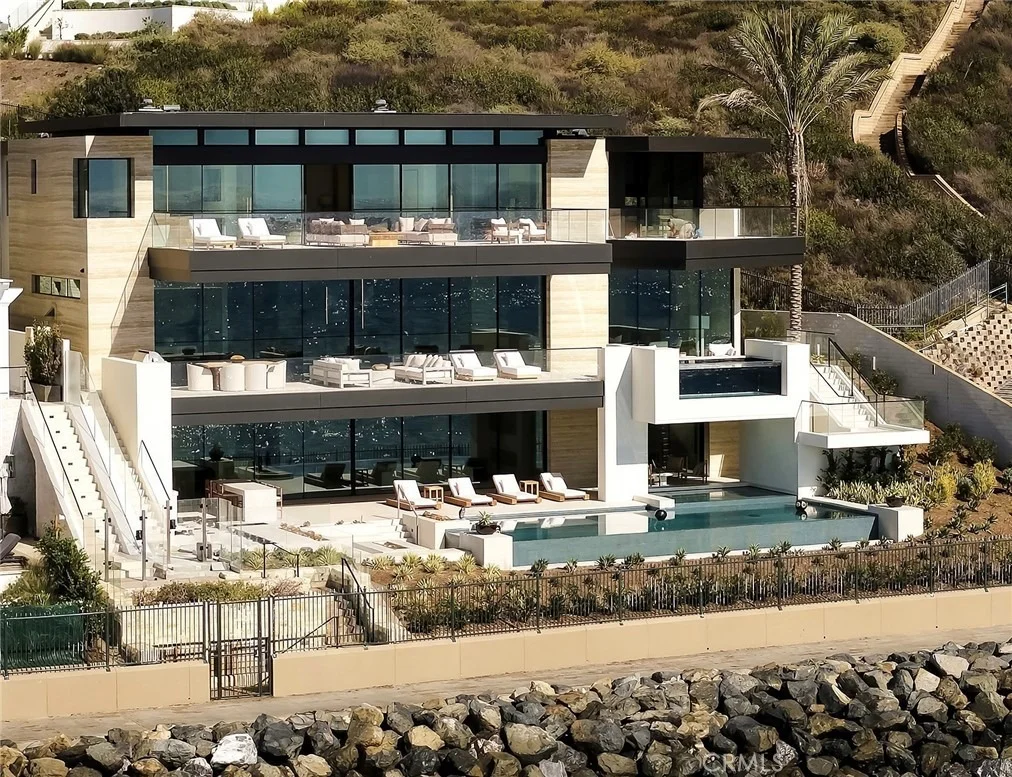
Strand Beach Dr is a brand new oceanfront residence, completed in
September 2026. Created by Brandon Architects, with interiors by
Dejager Design and built by Genova Construction, the home is shaped
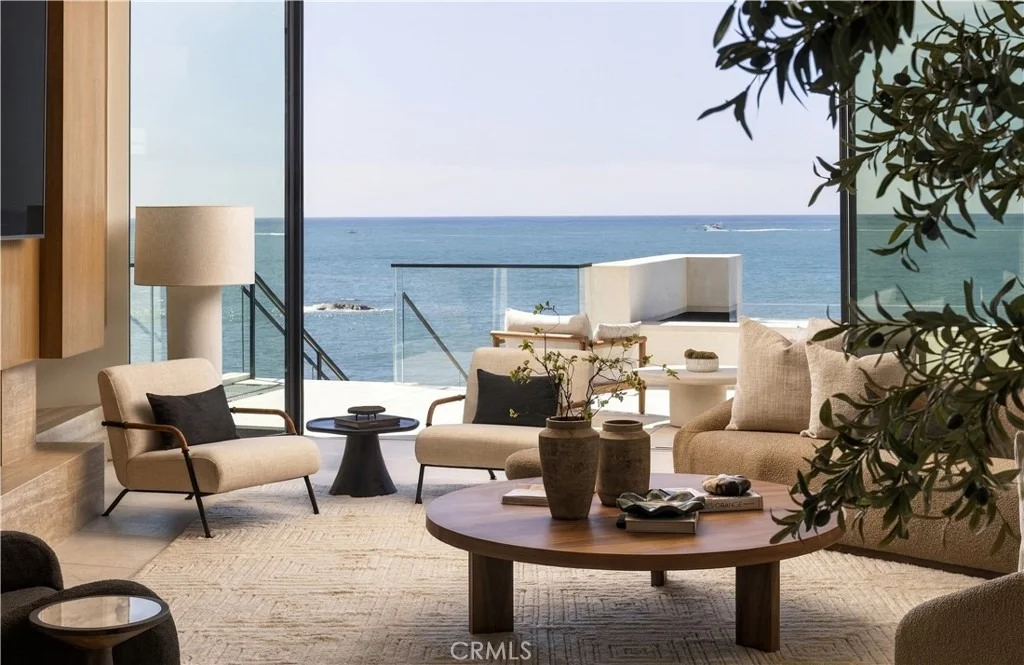
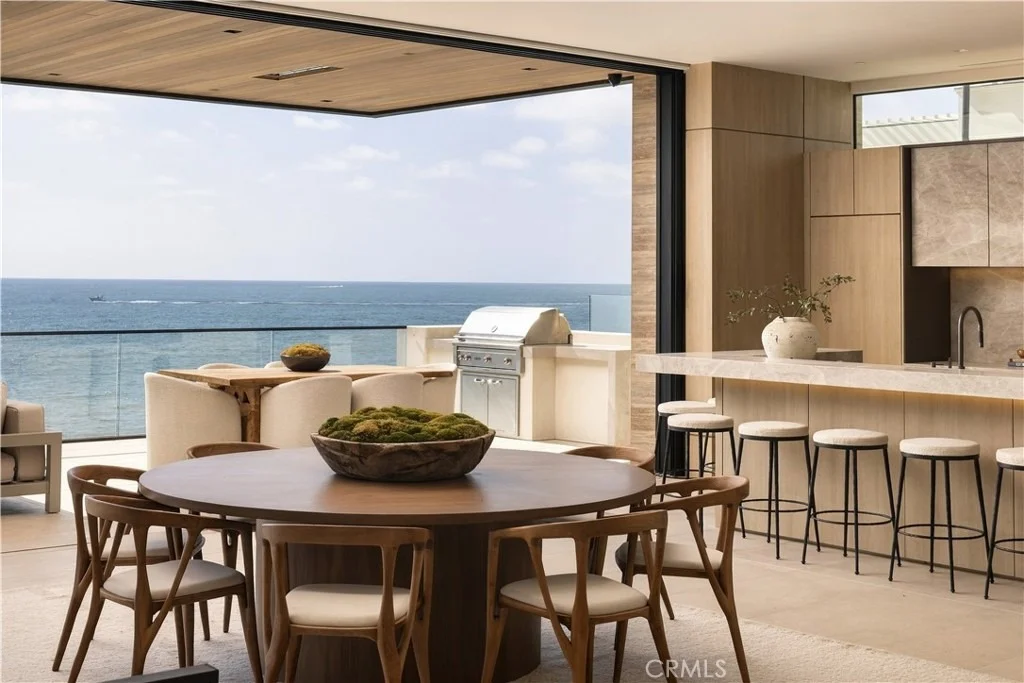
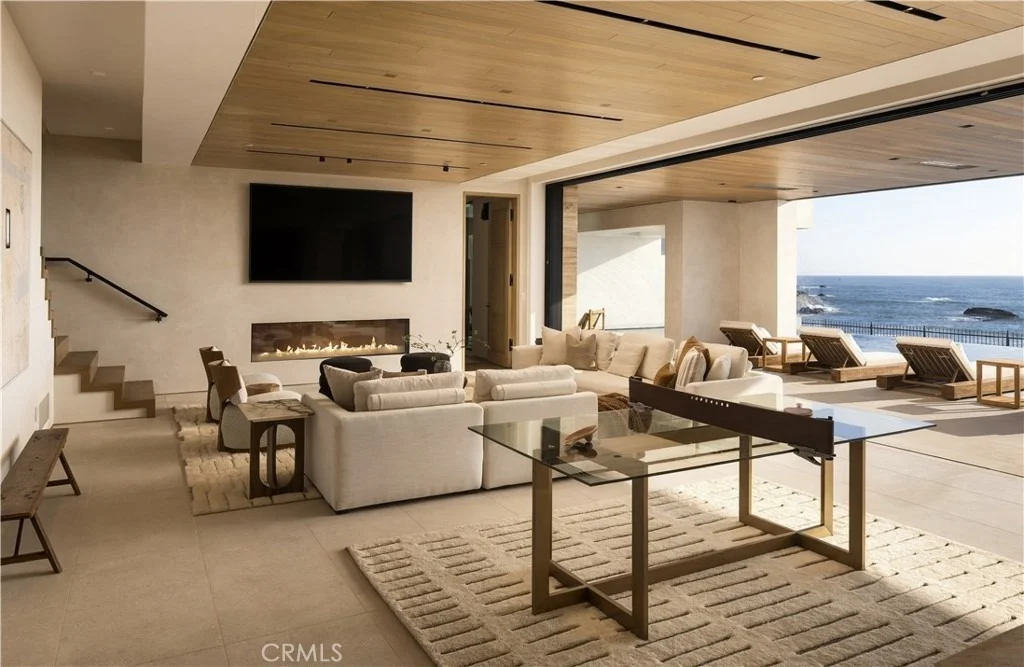
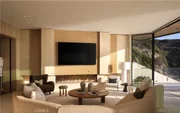
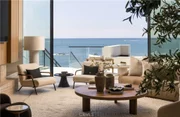
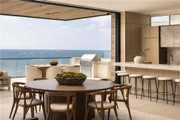
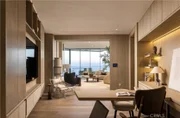
by light, water, and dramatic volumes. Expansive glass, Italian
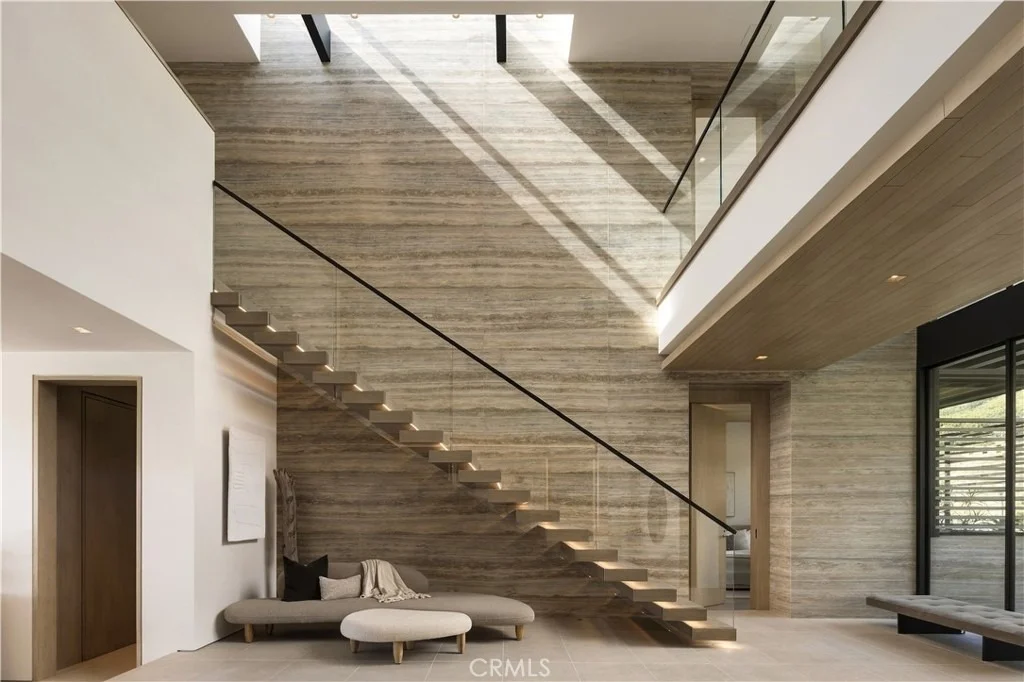
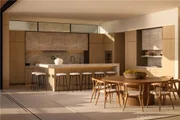
travertine, Mission Maple cabinetry, custom stone and warm wood
create a palette that feels contemporary and yet deeply connected
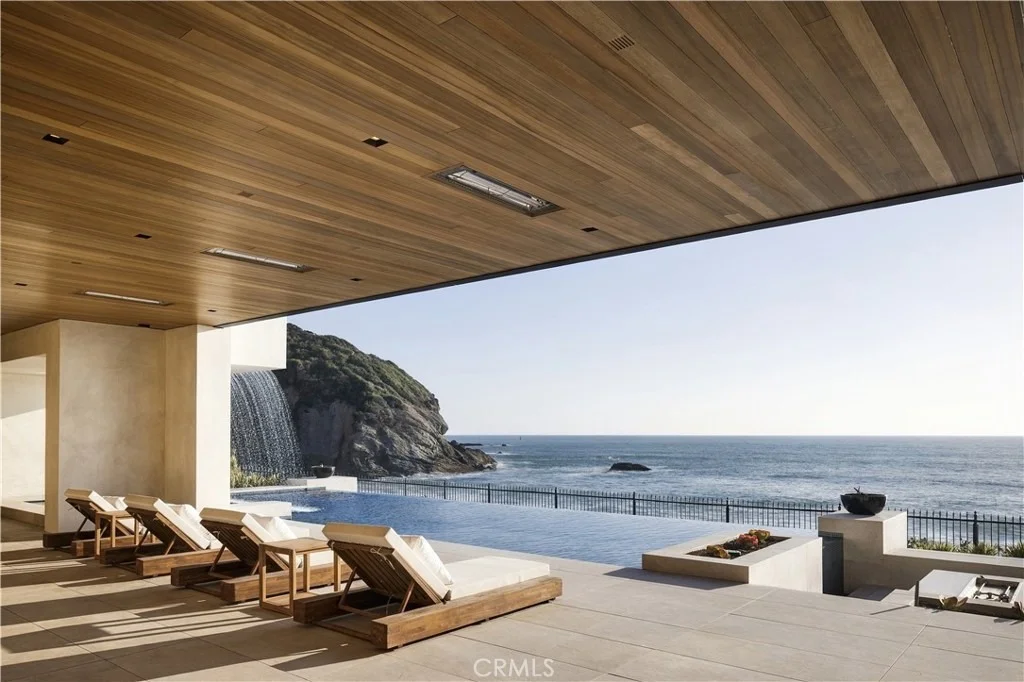
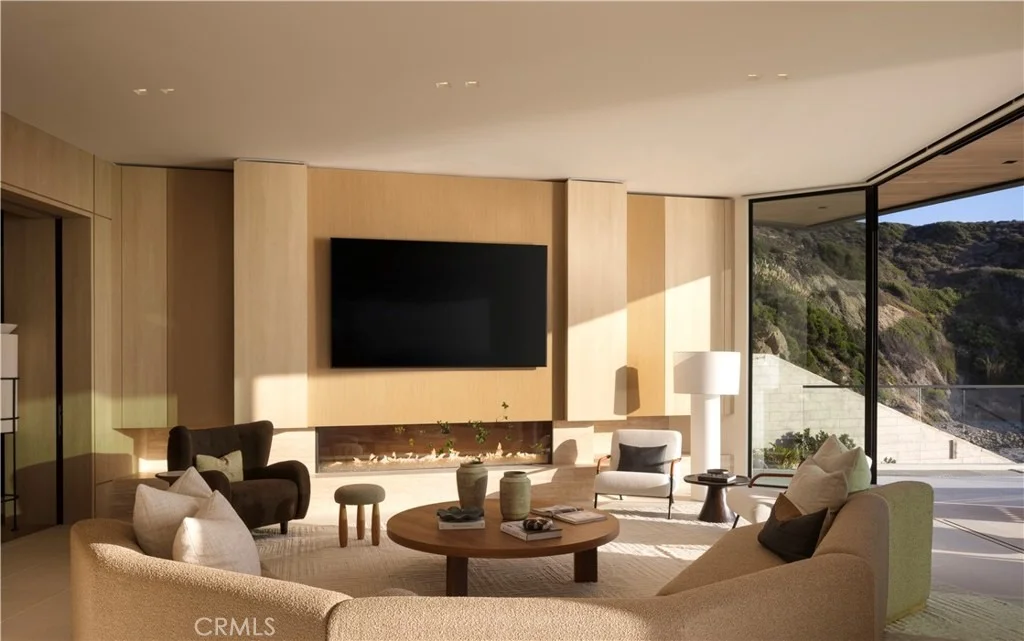
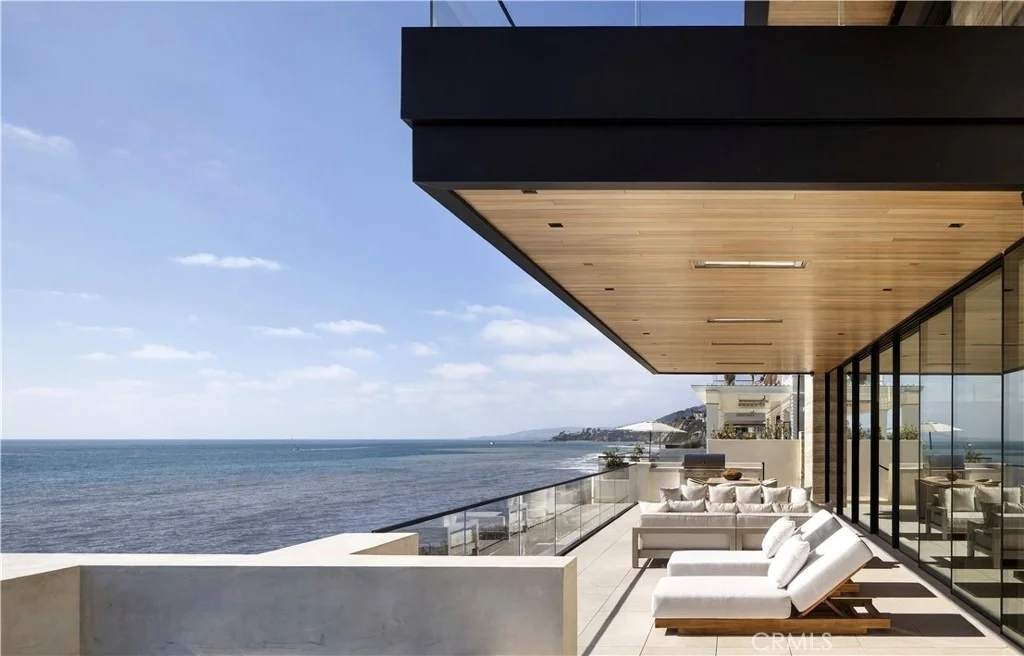
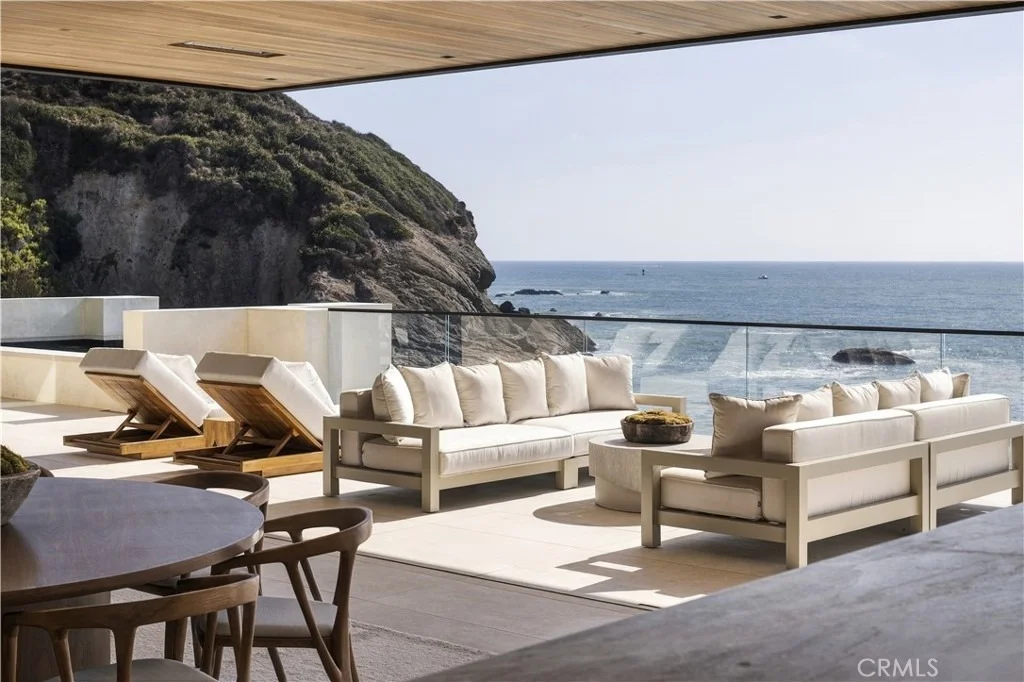
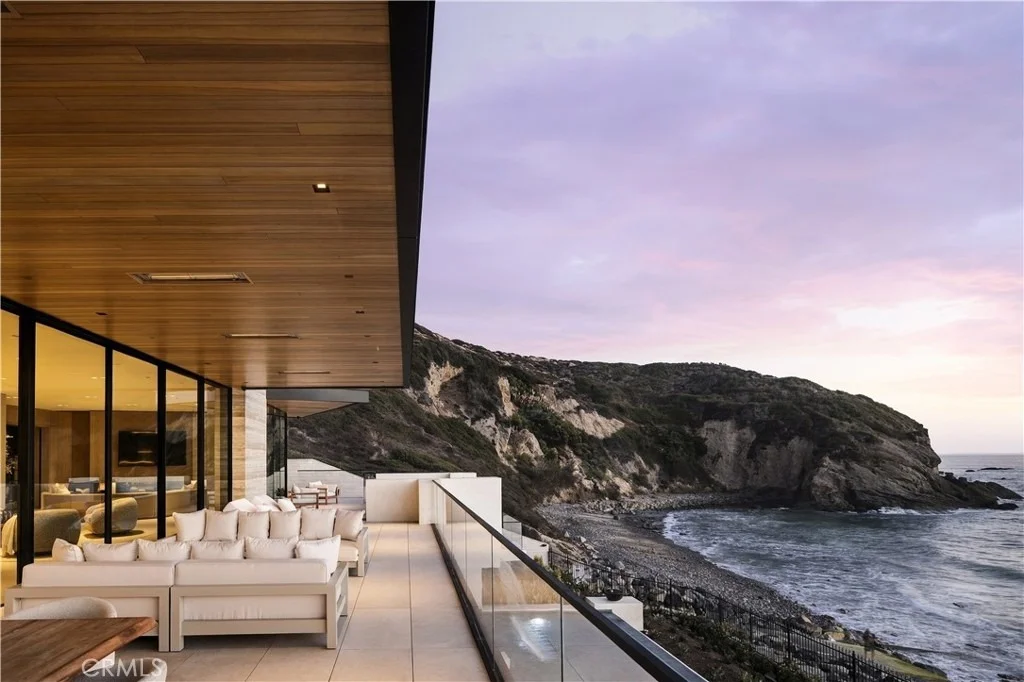
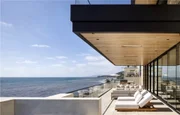
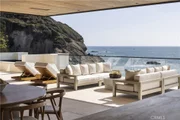
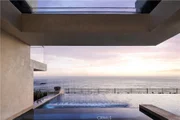
to its surroundings. The architecture was designed to frame the
view. Across six bedrooms and ten bathrooms, the residence returns
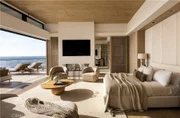
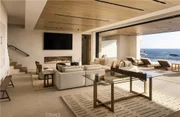
your attention to the coastline. Automated Otiima glass doors
create 44-foot-wide openings across the main and lower levels,
dissolving the boundary between indoors and out, while 11 foot
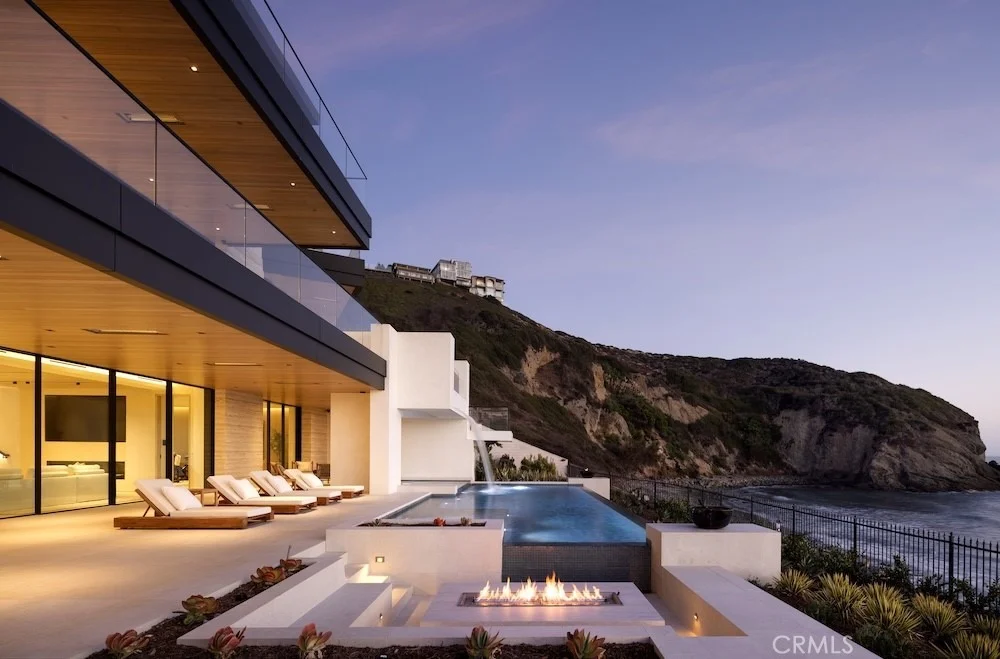
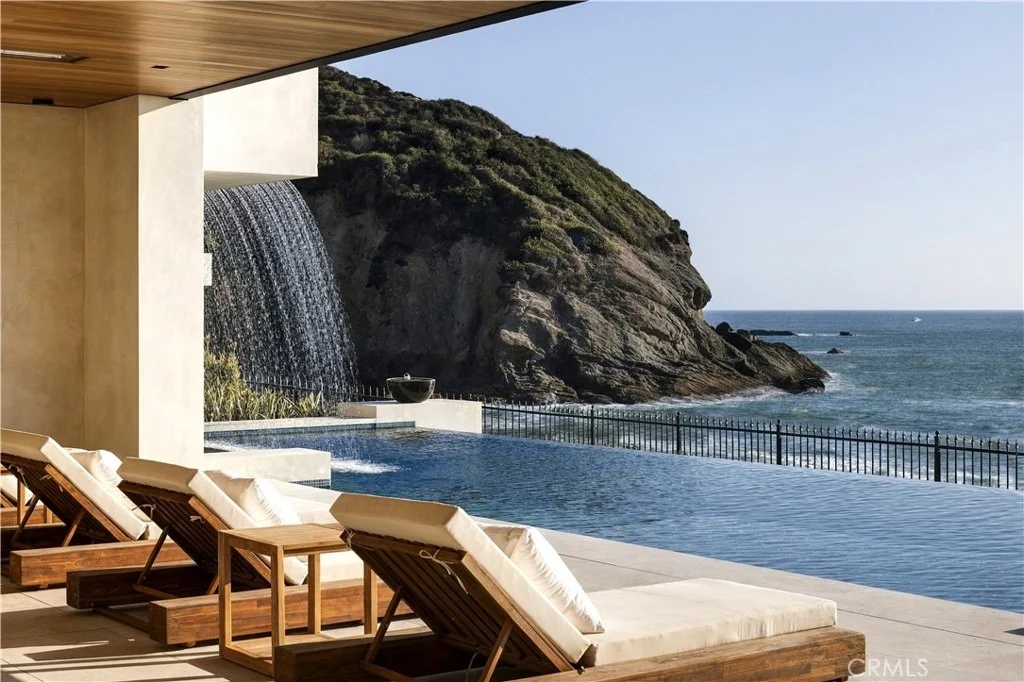
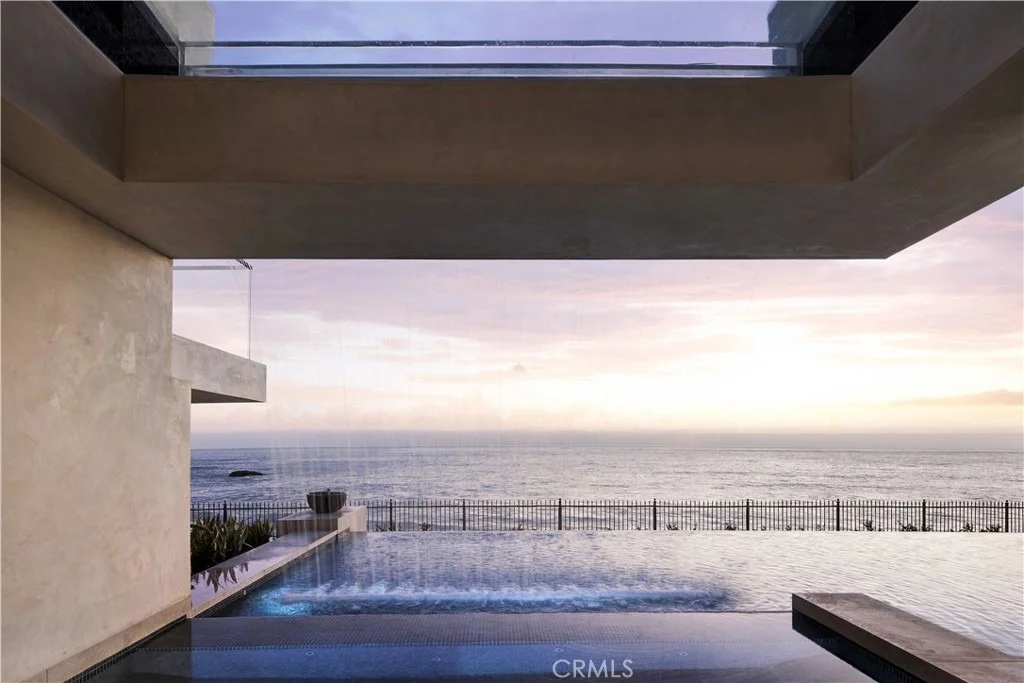
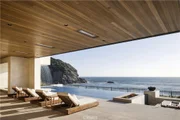
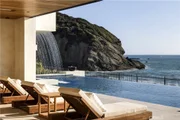
ceilings amplify the sense of volume. A glass bottom spa appears to
float from the second floor as it waterfalls into the pool. A
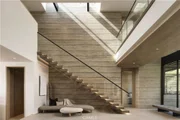
private Garaventa elevator connects every level, including the
subterranean five car garage with vehicle turntable and space for
multiple vehicles. Technology is integrated throughout with
Control4 automation, four touch panels, mobile access, and
invisible Sonance sound. Private wellness amenities include a gym,
jacuzzi, infrared and traditional saunas, massage studio, and home
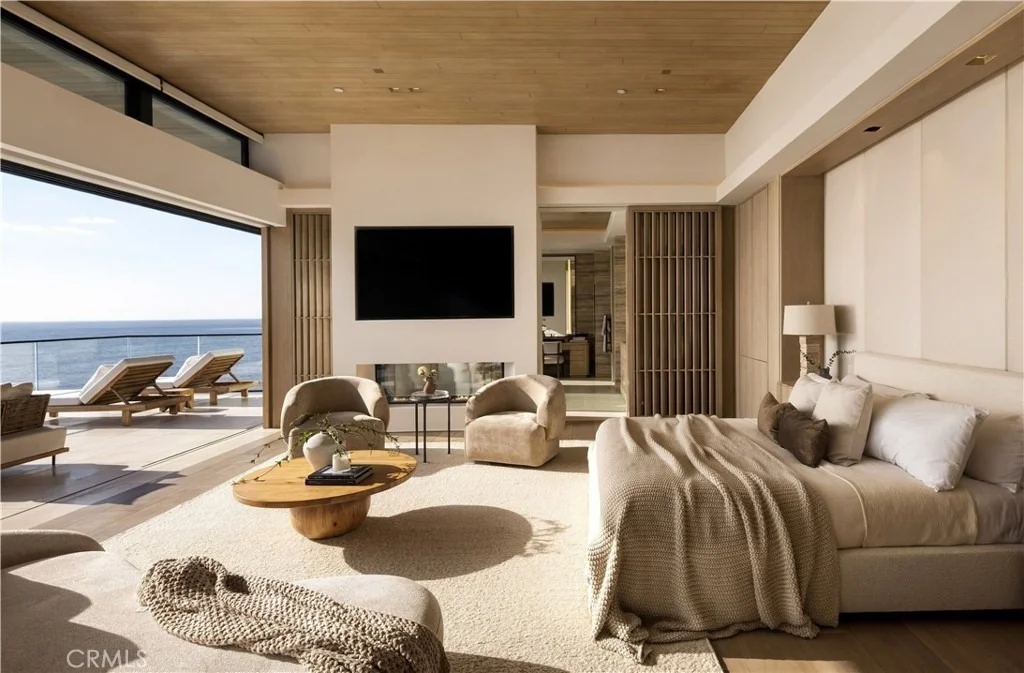
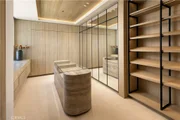
office. The primary suite includes his and hers private ensuite
experiences, with limestone, expansive glass, a spa like bath,
double sided fireplace, and heated backrest jacuzzi. Water becomes
a recurring theme, from the chiseled travertine driveway feature to
the pools, reflections, architectural details, and the Pacific
beyond. Construction is equally exceptional. The home is
over-engineered and overbuilt with a 24 inch matte structural slab,
extensive reinforcement, and a foundation created for its coastal
setting. Solar panels and home battery backup support modern
living. The Strand at Headlands offers a rare convergence of
security, privacy, direct beach access, coastal trails, private
pool and gym facilities, and proximity to coastal Orange County.
Yet once inside, the outside world recedes. Life becomes defined by
the movement of the tide, changing light across the Headlands, and
the endless ocean horizon. There comes a point when a home stops
being simply a residence and becomes something else entirely: a
statement of architecture, place, and possibility.
Based on our analysis, the cap rate of this property is 1.25%. A negative cap rate indicates that the property might not be feasible as an income-producing asset. The median cap rate for a near zip code 11238 is 4.23%.
How much can I actually make?
Actual monthly rental income may vary between $4,760 and $7,140 depending on unit-specific characteristics. You can change the amount using the slider to further explore.
How is cap rate calculated?
Cap Rate = Net Operating Income (NOI) / Property Asset Value.
When calculating the cap rate, we assume 100% occupancy. Leverage (mortgage) is not considered.
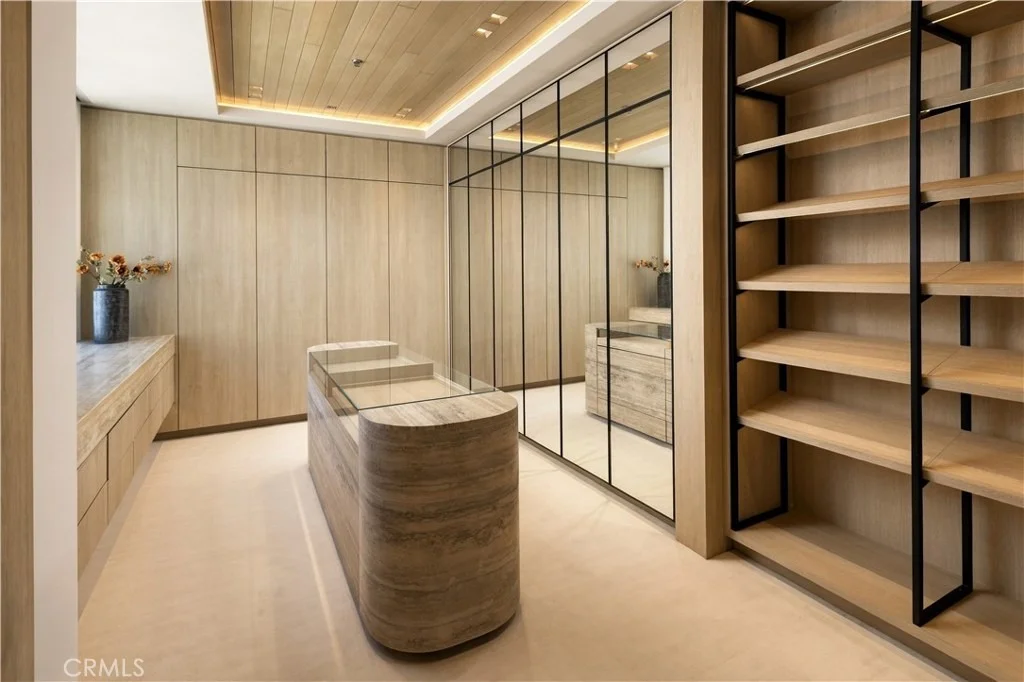
A fabulous oceanfront setting with panoramic whitewater ocean views is only the beginning at this exceptionally rare custom homesite at The Strand at Headlands in Dana Point. Featuring a double cul-de-sac lot right on the sand with preserved space on the side and across the street, the 21,923-s.f. property is the last of its kind on the beach in Orange County, with nothing else like it likely to be available again. With so much space, the homesite makes it easy to create a custom dream home from the ground up. Or, take advantage of included plans for a phenomenal 3-level estate that are already approved by the California Coastal Commission and the community’s Design Review Committee. At approx. 18,574 s.f., the unparalleled home would be virtually unprecedented. Plans include terraced grounds with a massive pool and spa. Entertain in sophisticated style on the lowest level, which boasts a theater, spa, gym, sauna, massage room and massive entertainment area that opens to the pool. Six ensuite bedrooms and 5 full and 2 half baths are joined an enormous kitchen, hidden catering kitchen, office/library and open living areas with dramatic ceilings. Overlooking the living room, the third-level family room is close to the resort-caliber master suite, complete with 2 enormous walk-in closets and a spa-inspired bath. An elevator, spiral staircase, outdoor entry pond, street-level 2-car garage, and a subterranean 6-car garage with turntable complete the outstanding package.
Where the land ends and a new lifestyle begins. Retreat to your own private haven nestled away on an immaculate stretch of white sand beach along the magnificent Pacific Ocean in the beautiful Strand at Headlands. Here, in the last Southern California beach front community, living is distilled to its essentials:infinite blue skies, towering cliffs and thunderous crashing waves. Amazing white water and coastline views from Catalina to Palos Verdes as well as a breathtaking view of the iconic Dana Point Headlands. Design your own sanctuary on this custom oceanfront property with direct beach access. Enjoy the coastal lifestyle with our ocean front private beach club. Imagine working out with state of the art gym equipment while watching the waves break and panoramic ocean views. Nature's majesty surrounds you with 70 acres of open space, three miles of coastal trails with ocean view look out points and more than 1.5 miles of white sand shoreline. Enjoy the privacy and safety of a guard gated community oceanfront community. Dana Point Harbor, restaurants, resorts and golf course within minutes.
Show More
Show Less
Property Highlights
Elevator
Parking Available
Garage
Air Conditioning
Fireplace
With View
Parking Details
Has Garage
Attached Garage
Has Open Parking
Parking Features: Concrete, Covered, Direct Access, Driveway, Underground, Garage Faces Front, Garage, Garage Door Opener, Heated Garage, On Site, Oversized, ControlledEntrance
Garage Spaces: 5
Open Parking Spaces: 3
Interior Details
Half Bathrooms: 2
Full Bathrooms: 8
Interior Features: Wet Bar, Built-in Features, Dry Bar, Eat-in Kitchen, Elevator, High Ceilings, Open Floorplan, Pantry, Stone Counters, Recessed Lighting, Storage, Smart Home, Track Lighting, Bar, Entrance Foyer, Balcony, SeparateFormalDiningRoom, LivingRoomDeckAttached, MultipleStaircases, TwoStoryCeilings, BedroomOnMainLevel
Appliances: Built-In Range, Double Oven, Dishwasher, Freezer, Gas Cooktop, Disposal, Gas Oven, Gas Range, Ice Maker, Microwave, Refrigerator, Range Hood, Water Softener, Warming Drawer, Water Purifier, Dryer, Washer, Barbecue
Flooring Type: Stone, Wood
Door Features: Sliding Doors, InsulatedDoors
Laundry Features: Gas Dryer Hookup, Inside, Laundry Room, Upper Level
Has Fireplace
Fireplace Features: Bath, Gas, Living Room, Bedroom, Outside, Recreation Room
By proceeding, you consent to receive calls and texts at the number you provided, including marketing by autodialer and prerecorded and artificial voice, and email, from realtor.com and others about your inquiry and other home-related matters, but not as a condition of purchase (More...)California Privacy Notice
By submitting your information, you agree RealtyHop can share your information with its network of real estate &
mortgage professionals (or through their agents) and consent to receive marketing emails, calls, & texts related
to your inquiry (including via automatic telephone dialing system, or artificial or pre-recorded voice technology)
from Movoto or their affiliates to the email address or number you provided.
By proceeding, you agree to our Terms of Service. California Privacy Notice



























 Your Privacy Choices
Phone: 425-283-2930
Address: 335 Madison Avenue, New York, NY 10017