


1 Straight Lane


About This Property
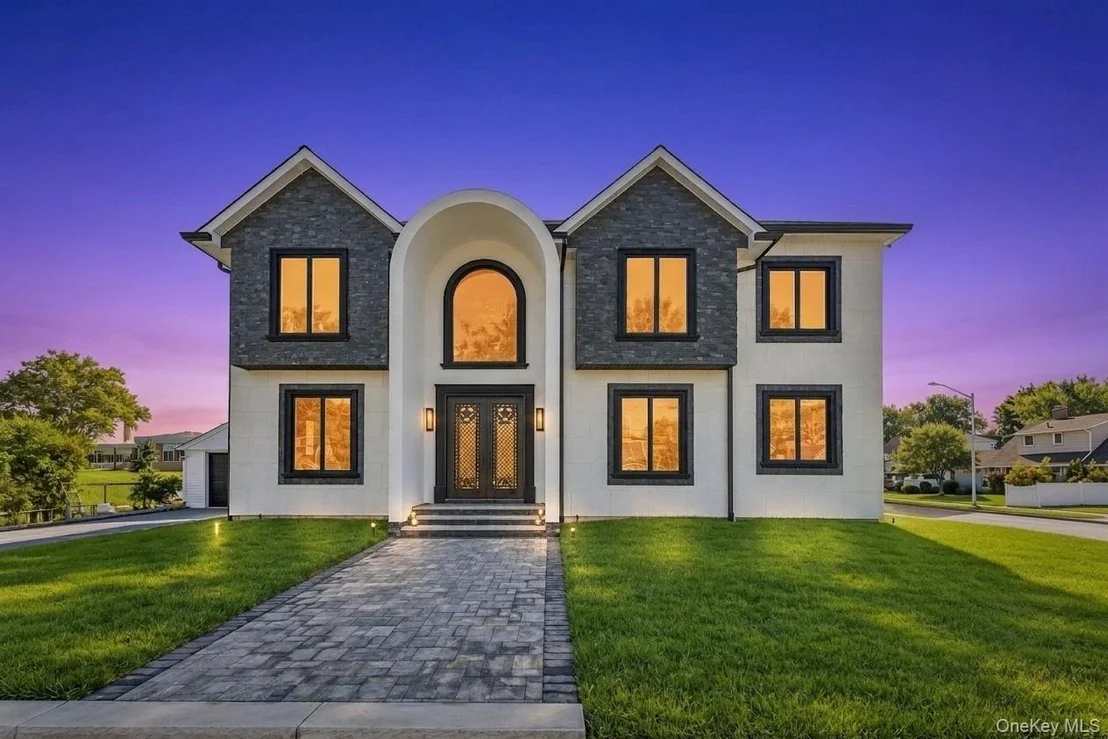
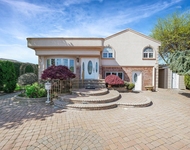
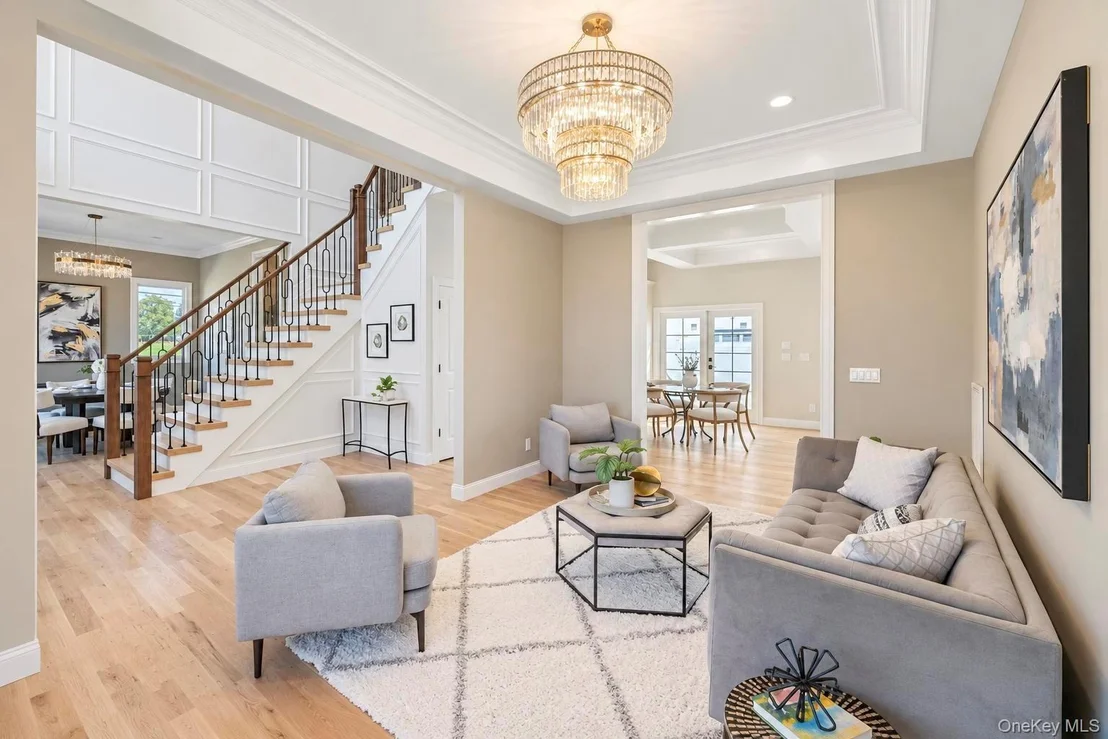
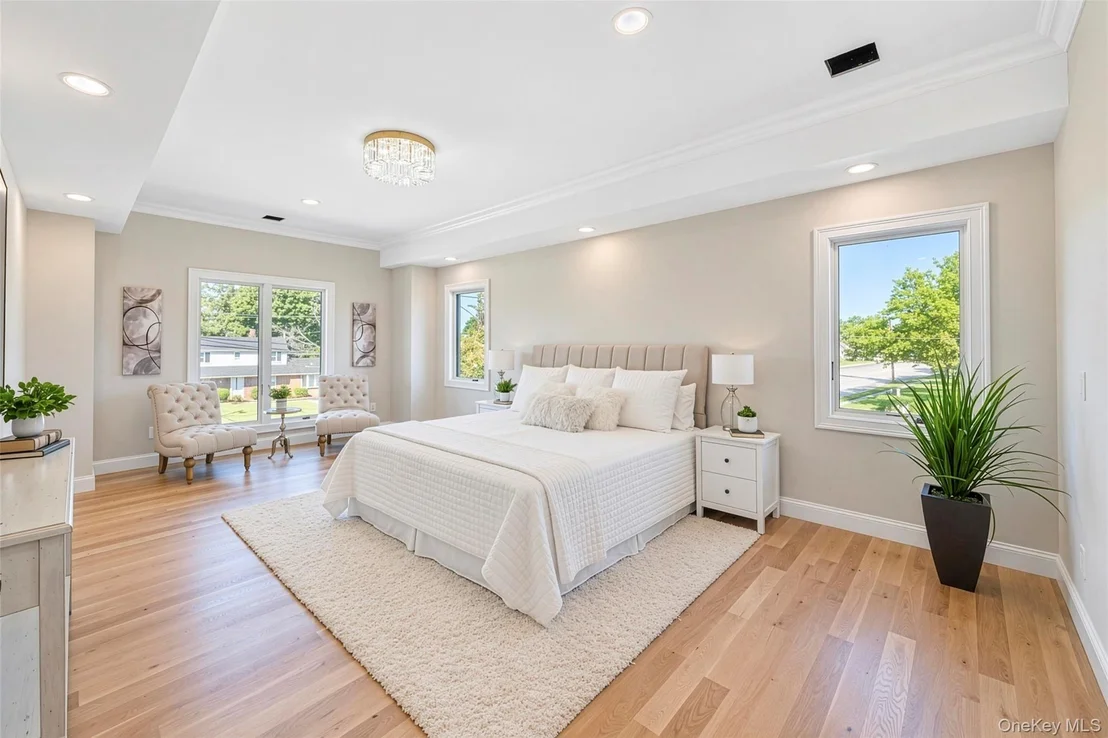
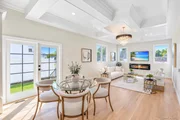
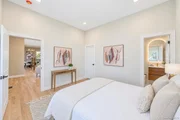
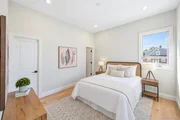
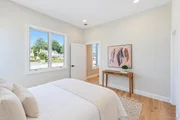
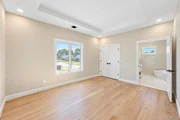
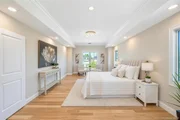
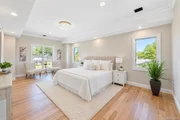
This exceptional residence is located in the highly sought-after Island Trees school district, consistently rated among the best. Situated on a premium 7,500 sq ft corner lot with two separate entrances and a private driveway, this home blends luxury, space, and thoughtful design.
Property Highlights:
• Total area: 3,400 sq ft (excluded detached garage)
• 1st Floor: 1,530 sq ft
• 2nd Floor: 1,740 sq ft
• Detached Garage: 347 sq ft
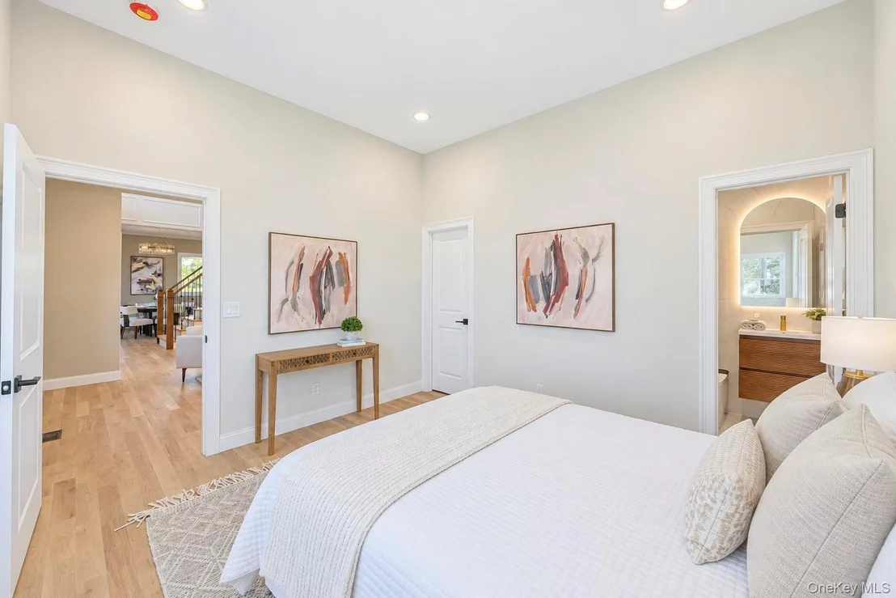
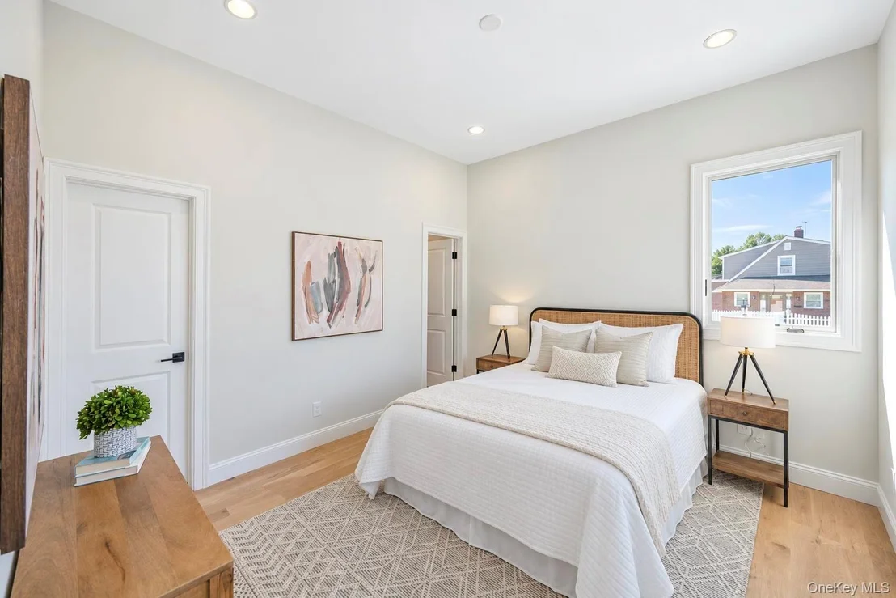
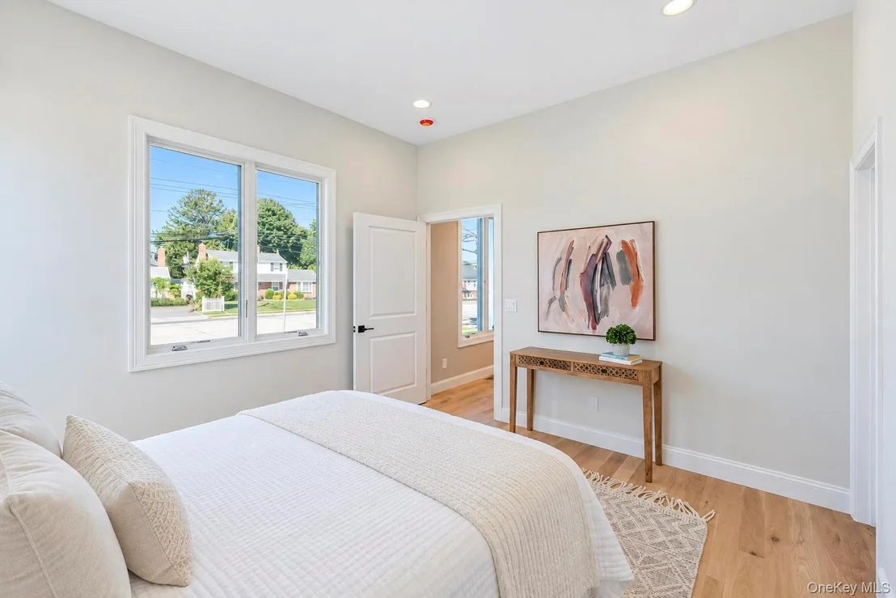
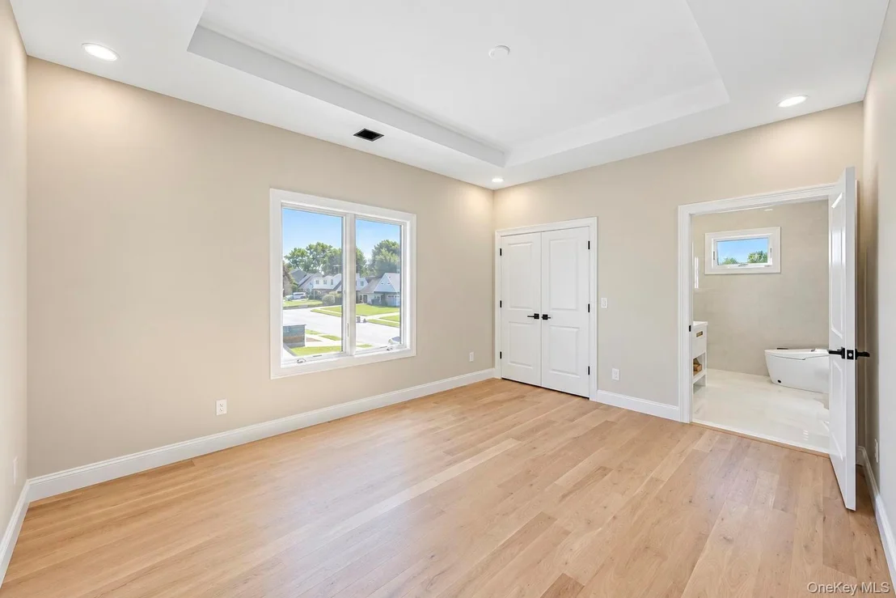
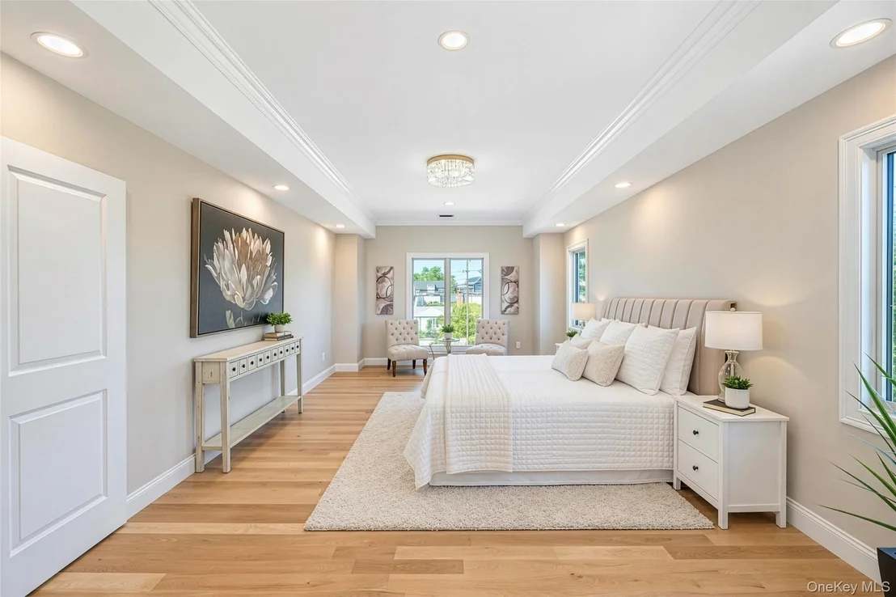
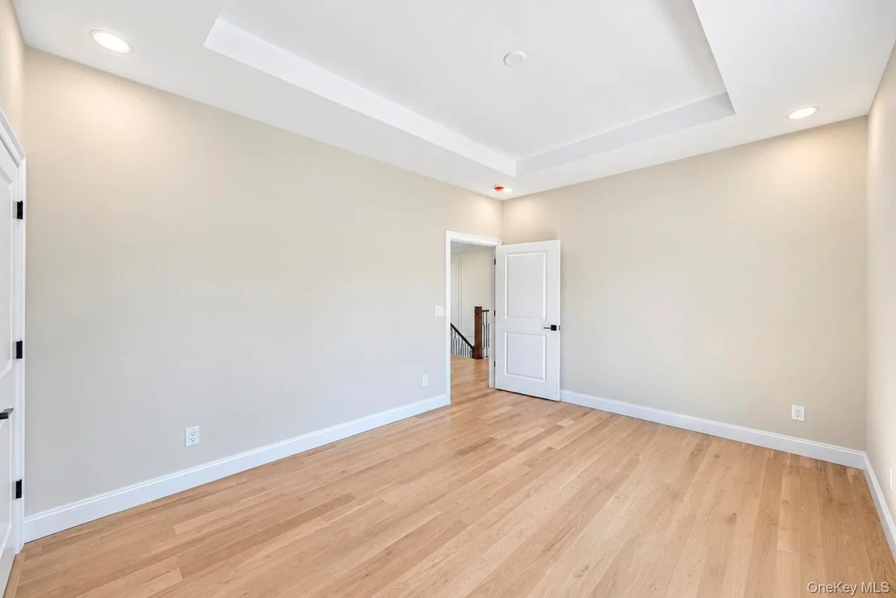
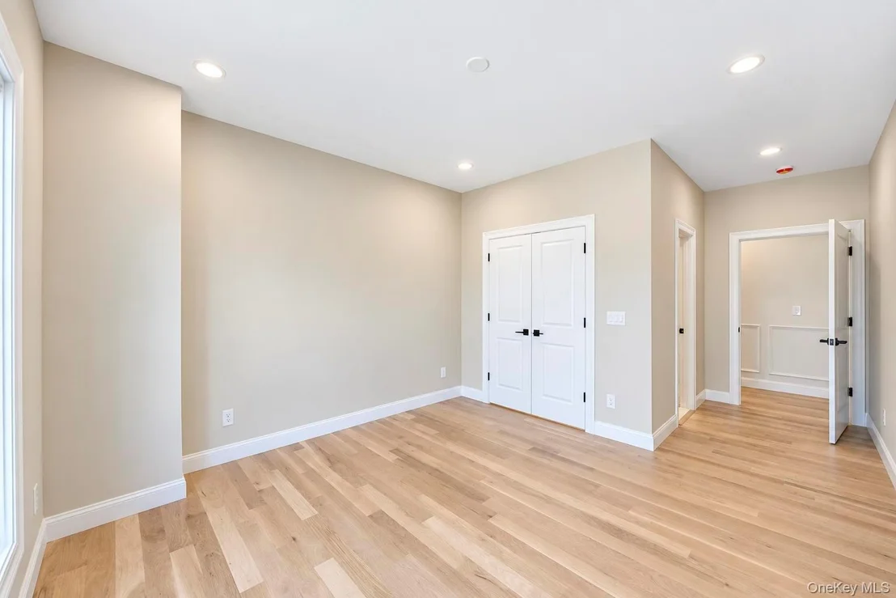
• 5 spacious bedrooms
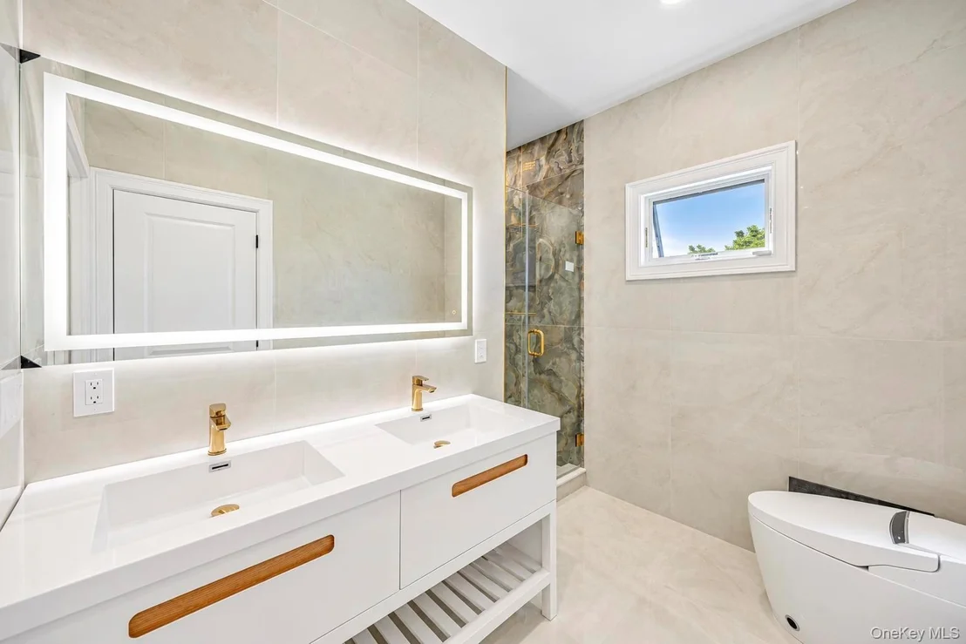
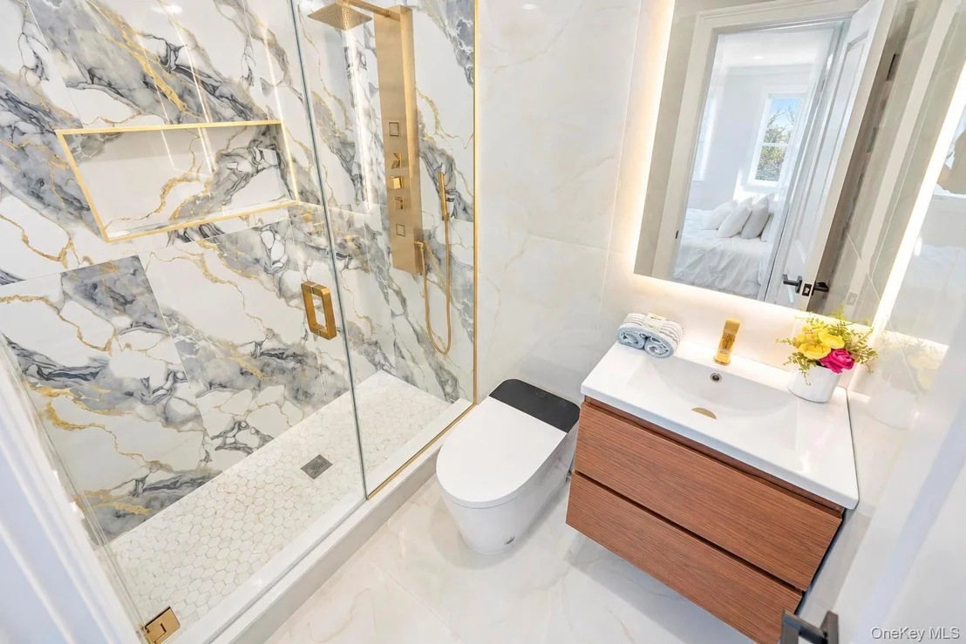
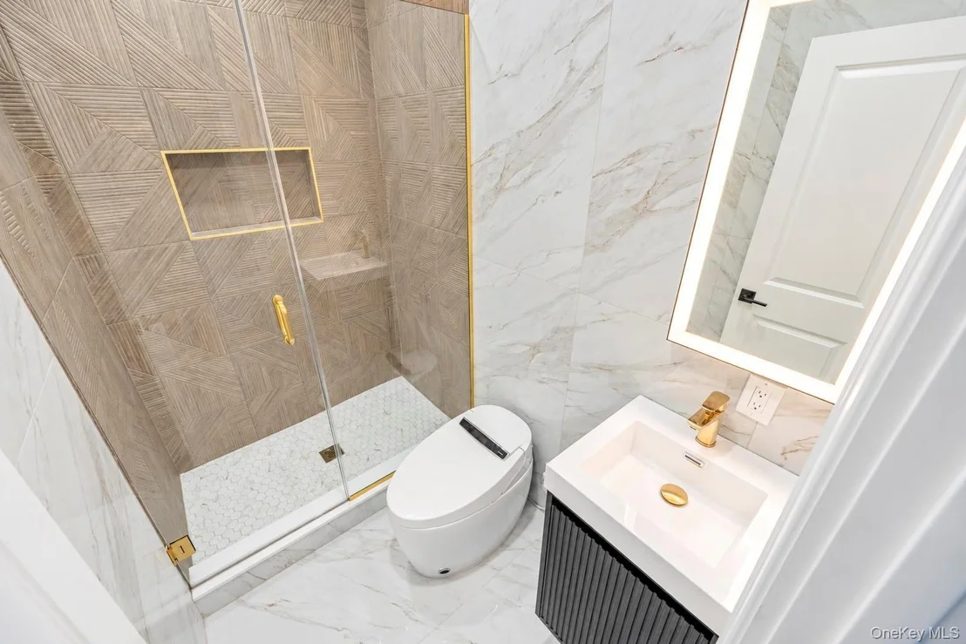
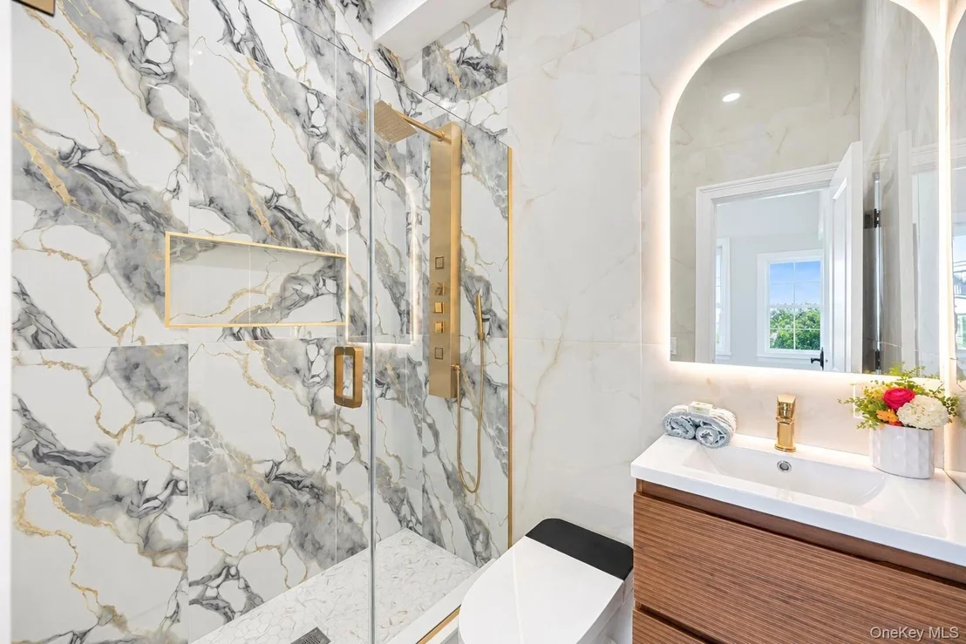
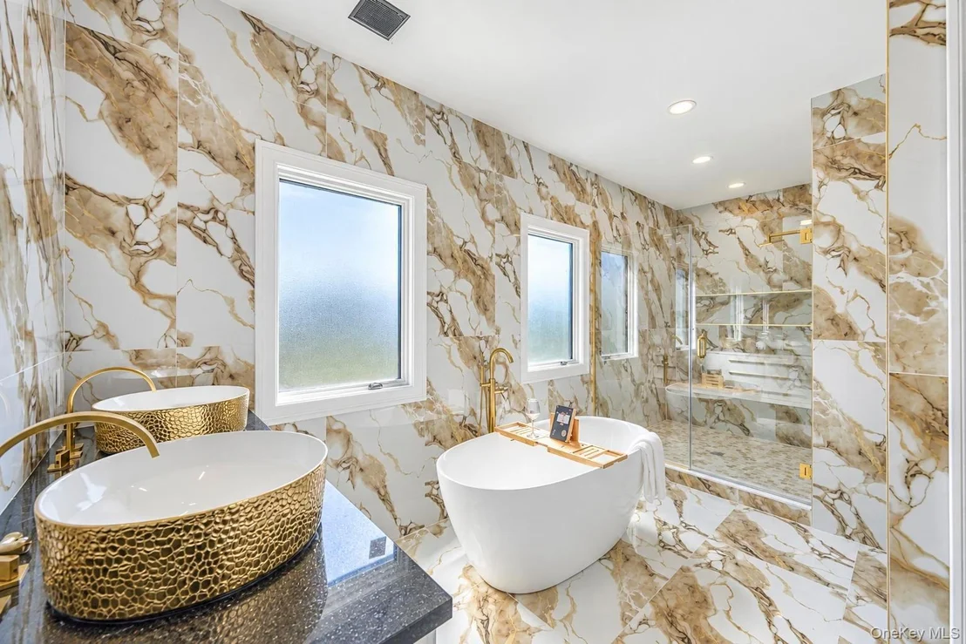
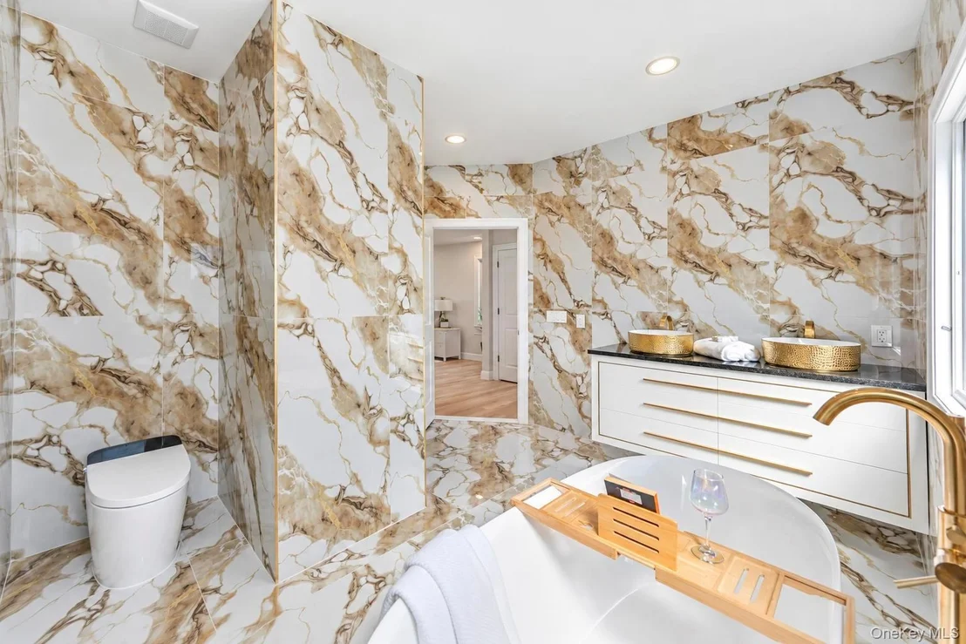
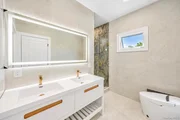
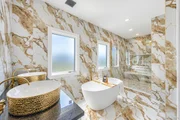
• 4 full bathrooms (including 1 luxury master bath)
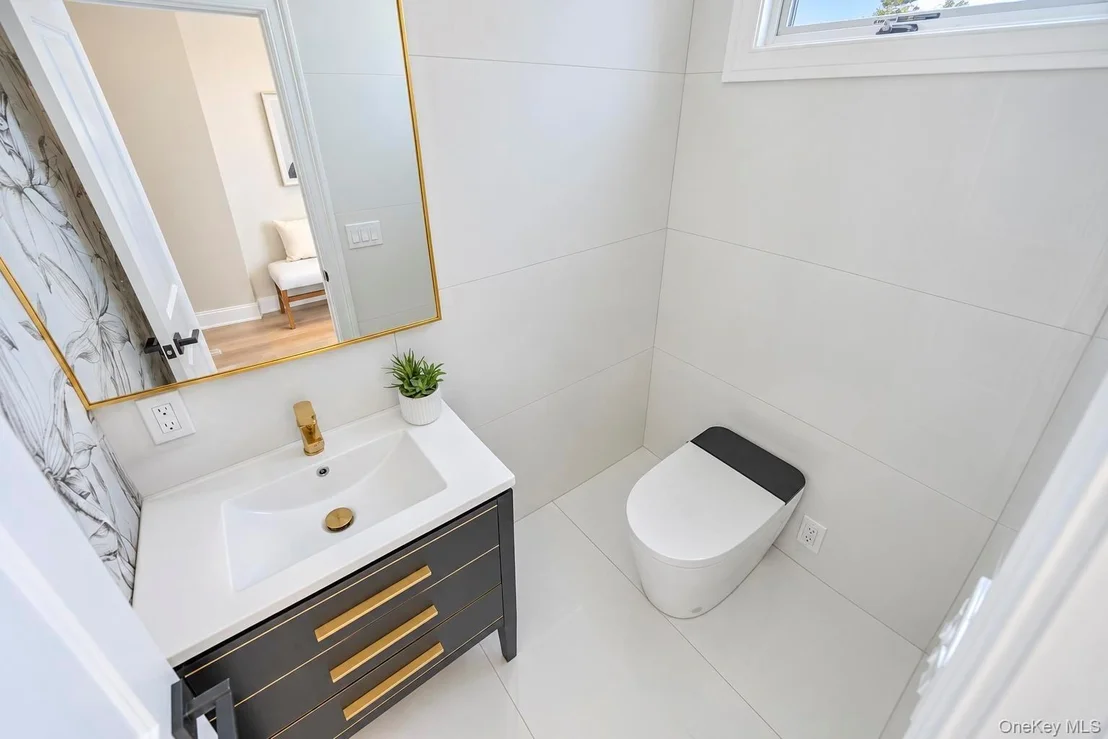
• 1 powder room
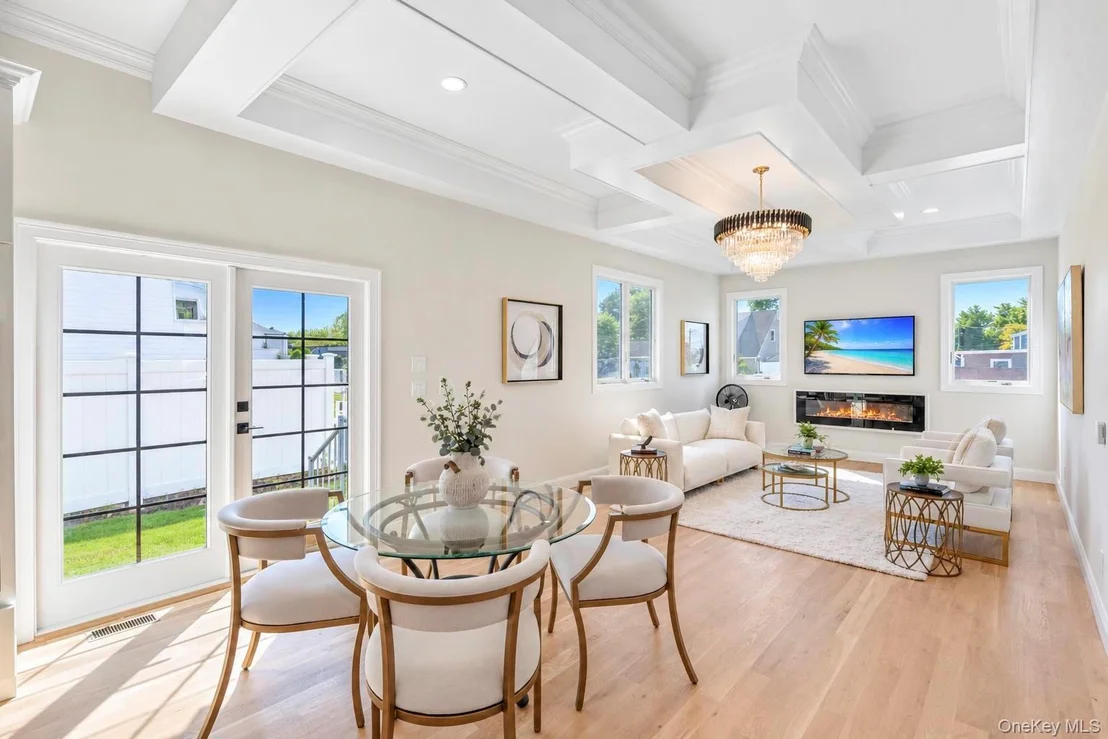
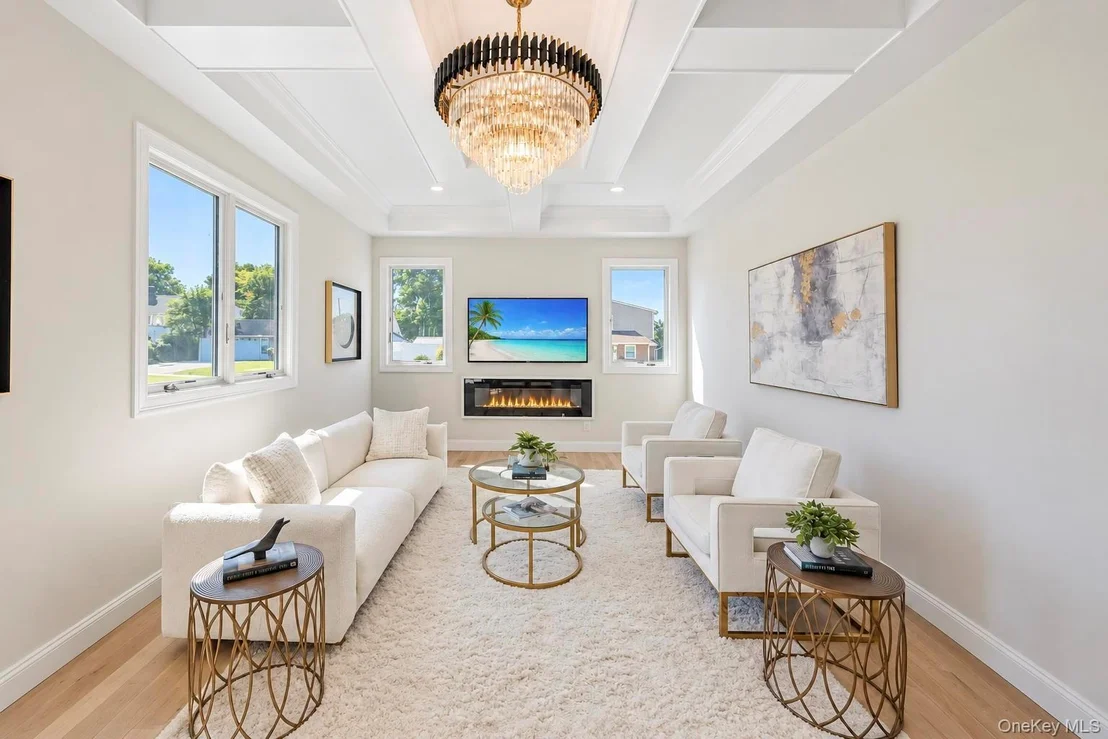
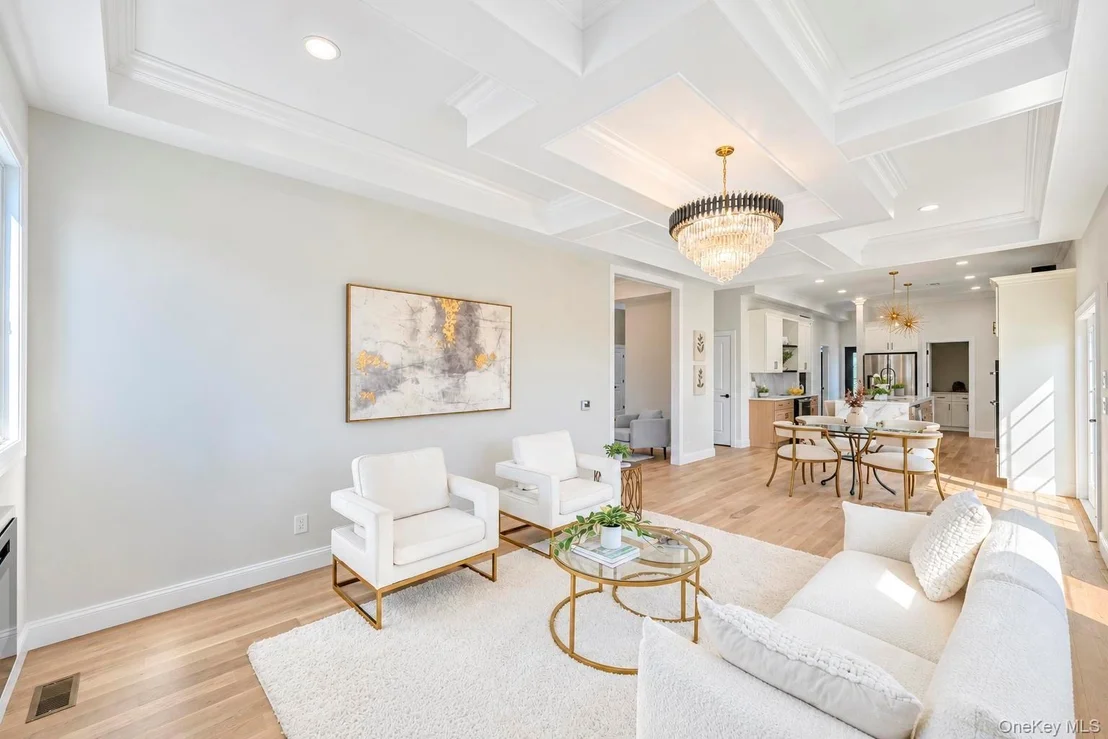
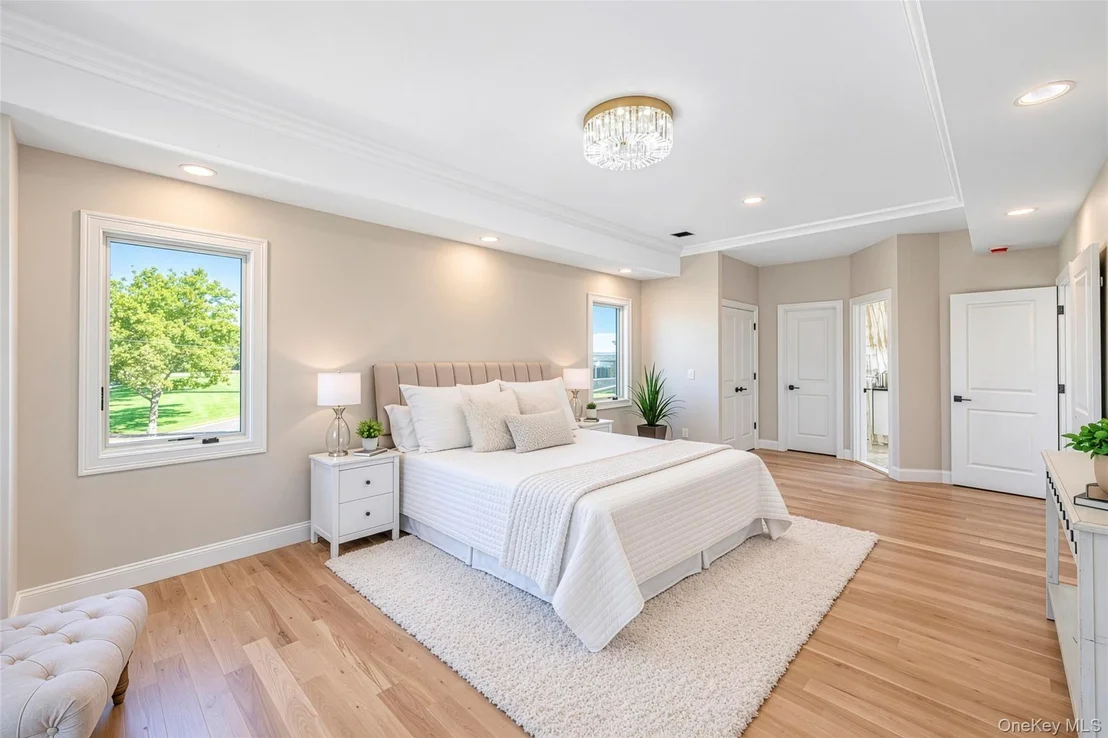
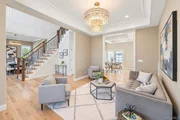
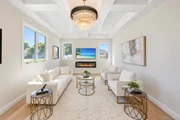
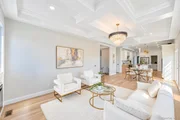
• High ceilings: 10 ft on 1st floor, 9 ft on 2nd floor, 9 ft basement
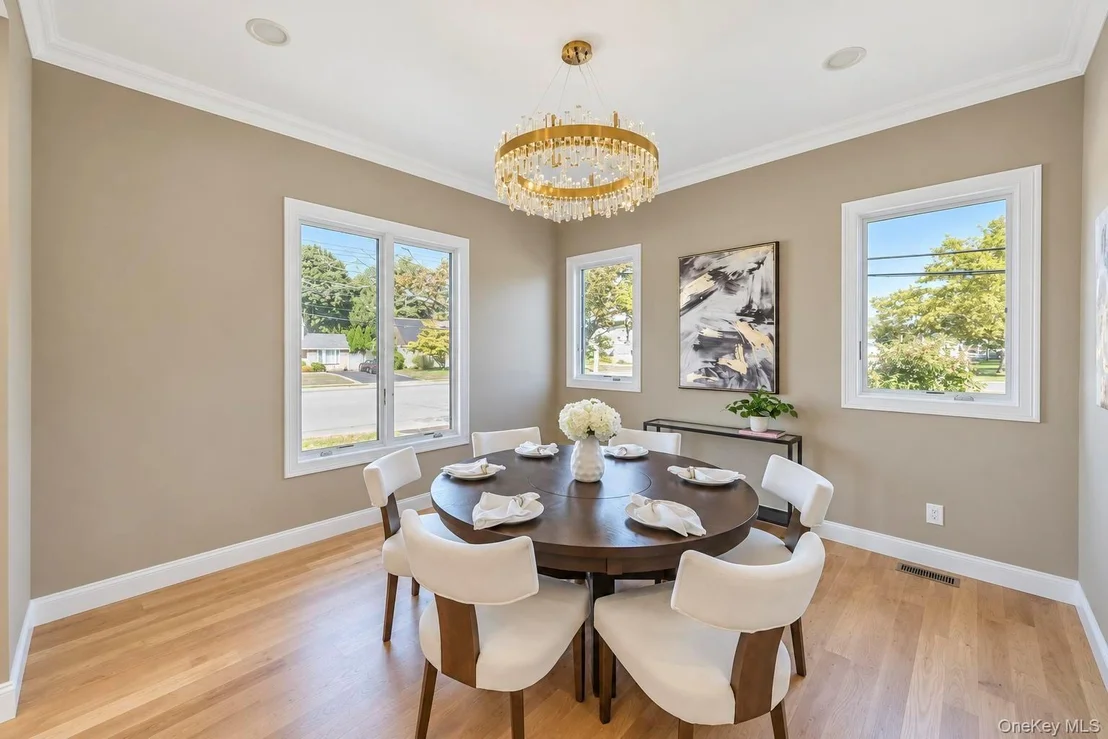
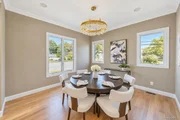
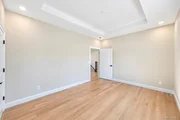
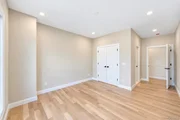
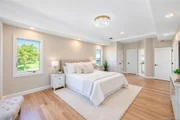
• 6-inch white oak wood flooring throughout
• Andersen 400 Series casement windows
• Stone and stucco exterior for timeless curb appeal
Interior Features:
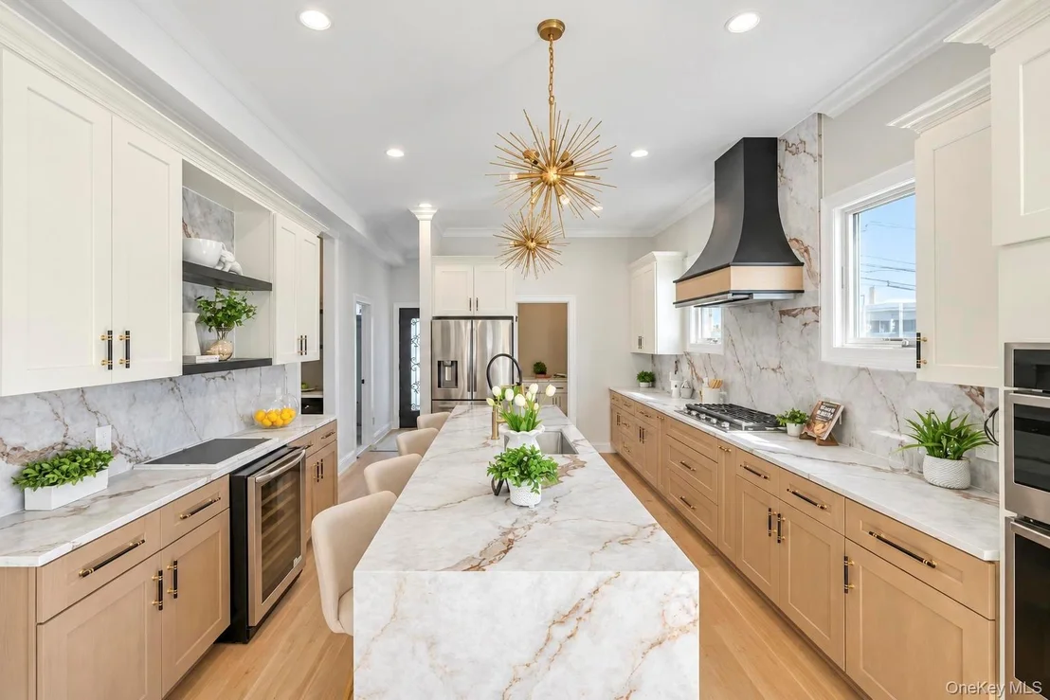
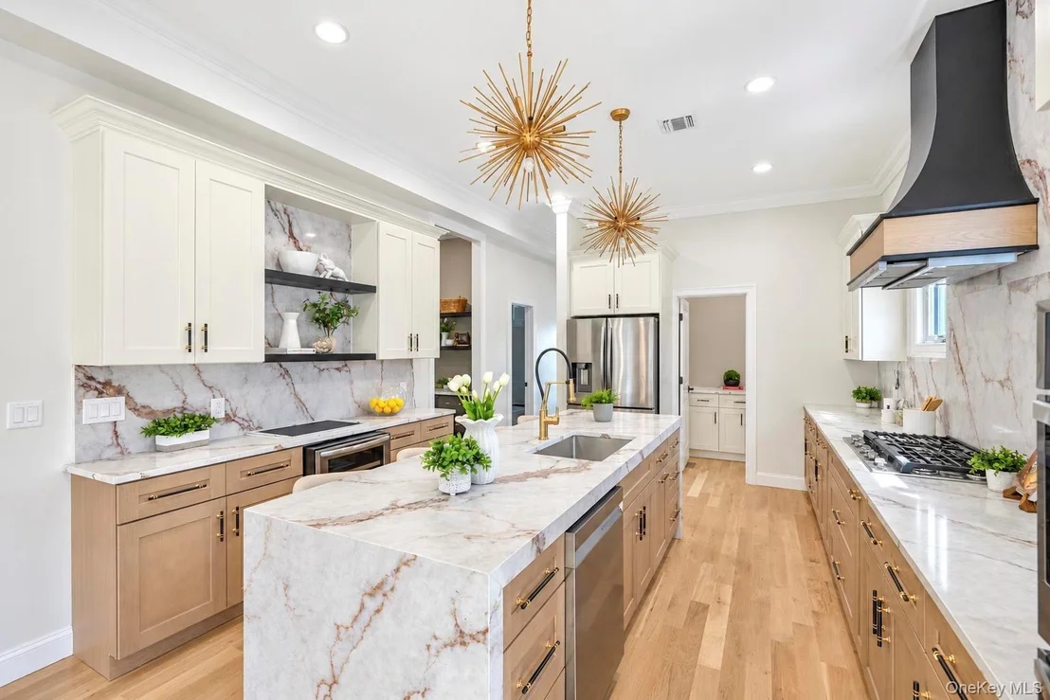
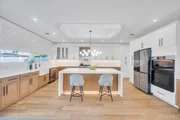
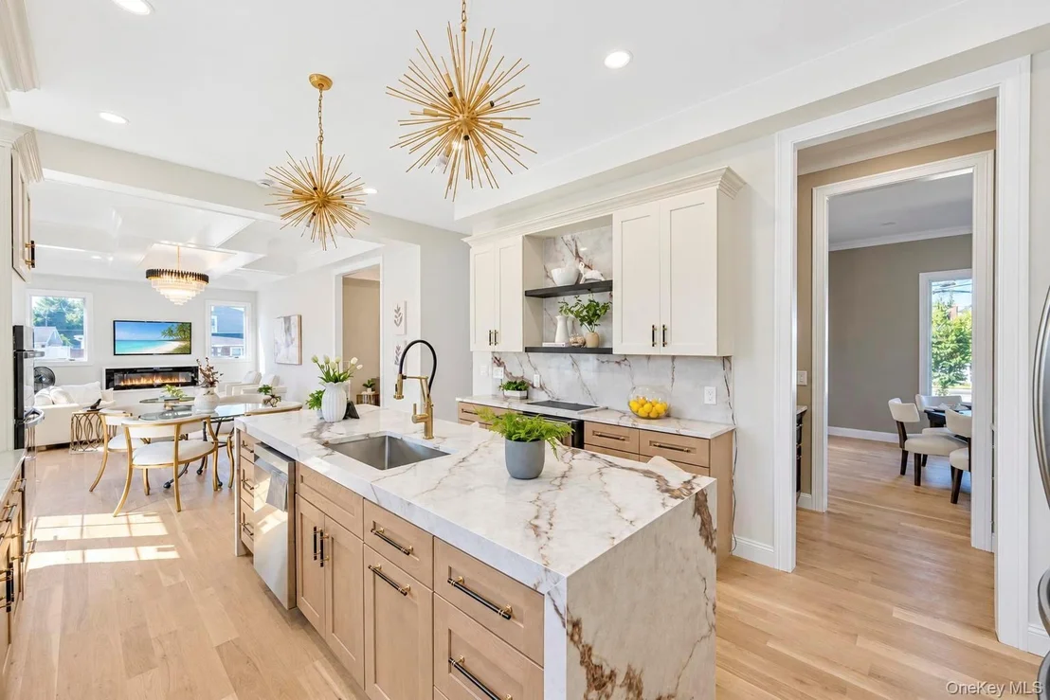
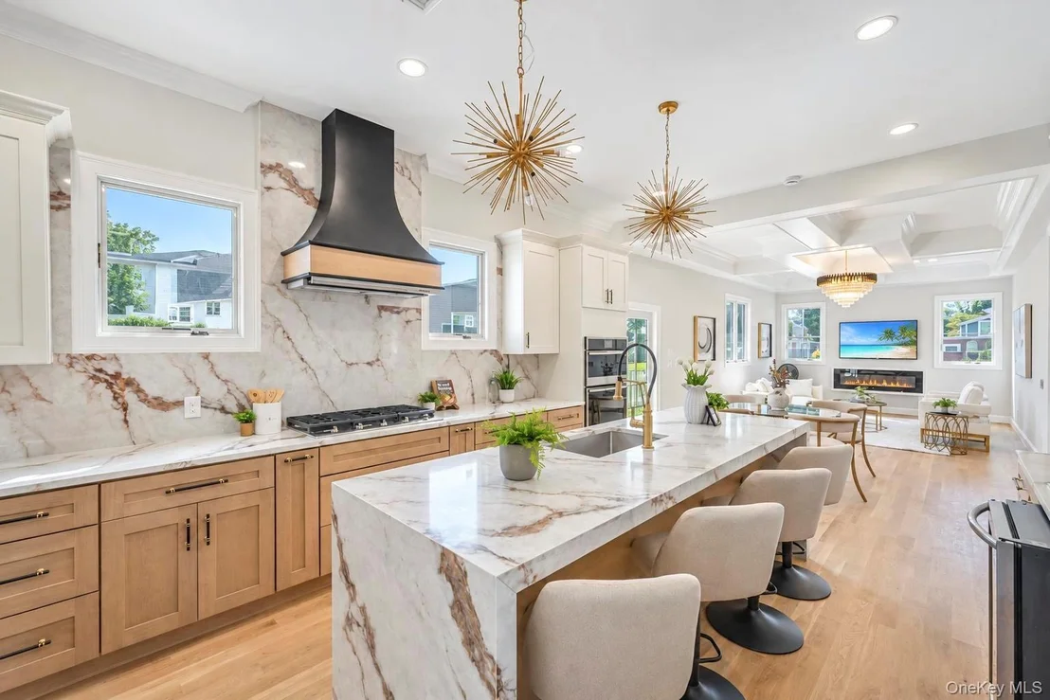
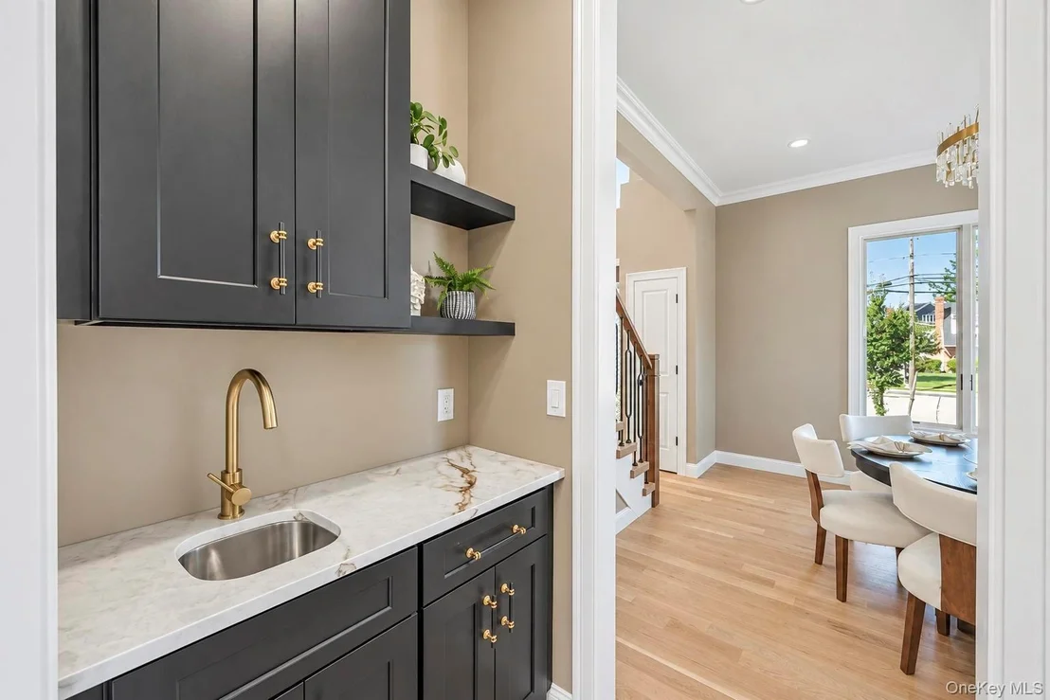
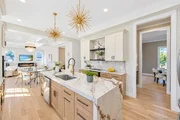
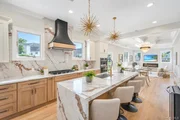
• Open-concept eat-in kitchen
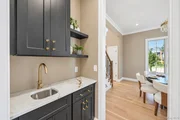
• Two-tone custom kitchen cabinetry
• Separate walk-in pantry room
• Mud room
• Dedicated laundry room with washer & dryer
• Propane and gas cooking in kitchen
• Central HVAC with 2-zone climate control
• 200-amp electrical service
Additional Features:
• Unfinished basement with outside entrance
• Detached garage with private driveway
• Cambridge paver patio – perfect for outdoor entertaining
• Corner lot layout offering privacy, light, and accessibility
This home offers the perfect combination of modern luxury, functional living space, premium finishes, and an unbeatable location in a top-tier school district-ideal for both family living and long-term value. Pictures are just for advertising purposes only. Date of completion - July 2026
Listed By
Payment Calculator
Your Estimated Monthly Payment
Cap Rate Calculator
What does this mean?
Based on our analysis, the cap rate of this property is 1.25%. A negative cap rate indicates that the property might not be feasible as an income-producing asset. The median cap rate for a near zip code 11238 is 4.23%.
How much can I actually make?
Actual monthly rental income may vary between $4,760 and $7,140 depending on unit-specific characteristics. You can change the amount using the slider to further explore.
How is cap rate calculated?
Cap Rate = Net Operating Income (NOI) / Property Asset Value.
When calculating the cap rate, we assume 100% occupancy. Leverage (mortgage) is not considered.
Cap Rate provided by RealtyHop and RentHop, learn more about cap rate here.
Price History
| Date / Event | Date | Event | Price |
|---|---|---|---|
| Sep 10, 2026 | No longer available | - | |
| No longer available | |||
| Sep 8, 2026 | Listed by BH&G R E Realty Connect | $1,489,999 | |
| Listed by BH&G R E Realty Connect | |||
| Aug 20, 2026 | In contract | - | |
| In contract | |||
| Feb 11, 2026 | Listed by BH&G R E Realty Connect | $1,489,999 | |
| Listed by BH&G R E Realty Connect | |||
   | |||
|
Under Construction - Luxury New Construction Home in the Top-Rated Island Trees School District
This exceptional residence is located in the highly sought-after Island Trees school district, consistently rated among the best. Situated on a premium 7,872 sq ft corner lot with two separate entrances and a private driveway, this home blends luxury, space, and thoughtful design.
Property Highlights:
• Total area: 3,617 sq ft (including detached garage)
• 1st Floor: 1,530 sq ft
• 2nd Floor: 1,740 sq ft
• Detached Garage: 347 sq ft
• 5 spacious bedrooms
• 4 full bathrooms (including 1 luxury master bath)
• 1 powder room
• High ceilings: 10 ft on 1st floor, 9 ft on 2nd floor, 9 ft basement
• 6-inch white oak wood flooring throughout
• Andersen 400 Series casement windows
• Stone and stucco exterior for timeless curb appeal
Interior Features:
• Open-concept eat-in kitchen
• Two-tone custom kitchen cabinetry
• Separate walk-in pantry room
• Mud room
• Dedicated laundry room with washer & dryer
• Propane and gas cooking in kitchen
• Central HVAC with 2-zone climate control
• 200-amp electrical service
Additional Features:
• Unfinished basement with outside entrance
• Detached garage with private driveway
• Cambridge paver patio – perfect for outdoor entertaining
• Corner lot layout offering privacy, light, and accessibility
This home offers the perfect combination of modern luxury, functional living space, premium finishes, and an unbeatable location in a top-tier school district—ideal for both family living and long-term value. Pictures are just for advertising purposes only. Date of completion - July 2026
| |||
| May 28, 2025 | Sold | ||
| Sold | |||



Property Highlights
Building Info
Comparables
Status
Price/ft²
Listed On
Sold On
About Levittown
Similar Homes for Sale
Currently no similar homes aroundNearby Rentals
$5,200 /mo
- 3 Beds
- 1 Bath
$3,455 /mo
- 2 Beds
- 1 Bath
- 855 ft²

Data Source: OneKey MLS

















 Your Privacy Choices
Phone: 425-283-2930
Address: 335 Madison Avenue, New York, NY 10017