Check Availability
Lynnfield 01940
1 Standish Road
$699,900
● House - In Contract

1 Standish Road

Lynnfield, MA 01940
bedrooms
2 Beds
bathrooms
1 Bath
square feet
1,595 Ft²
$4,075
Est. Monthly

About This Property

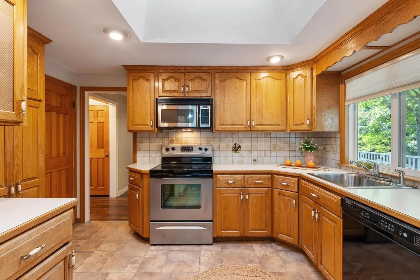
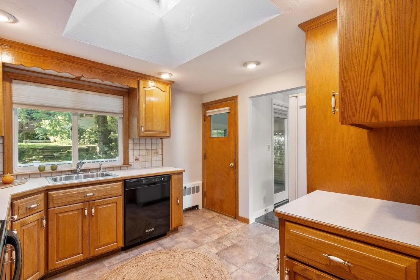
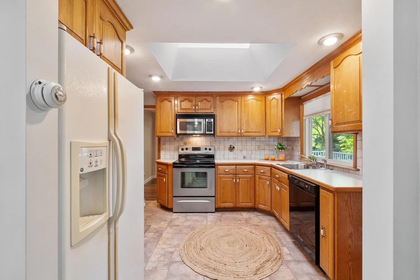
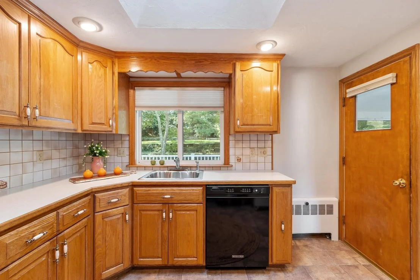
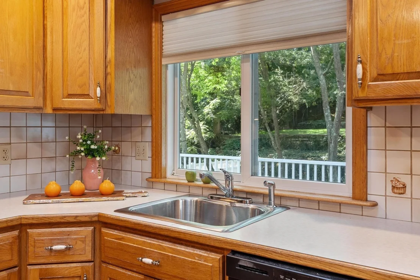
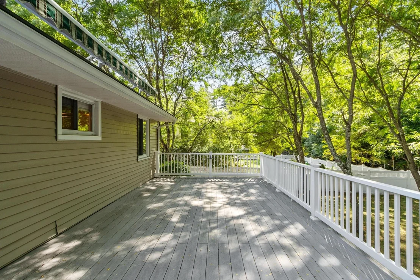
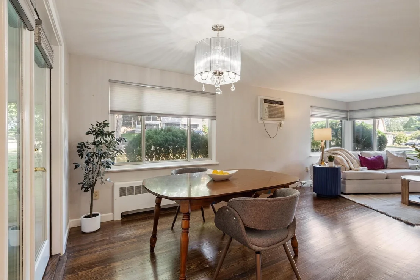
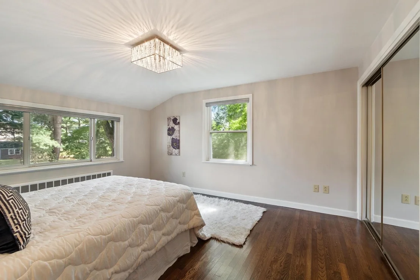
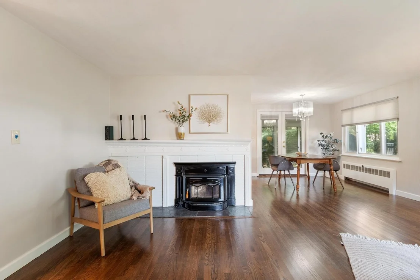
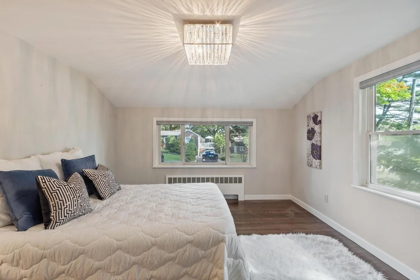
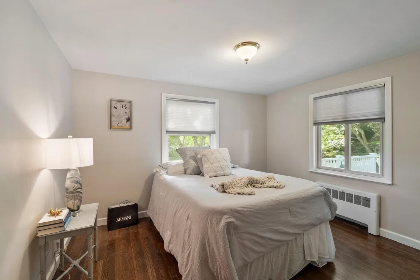
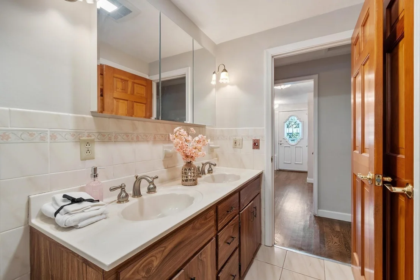
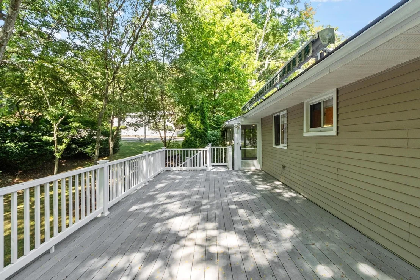
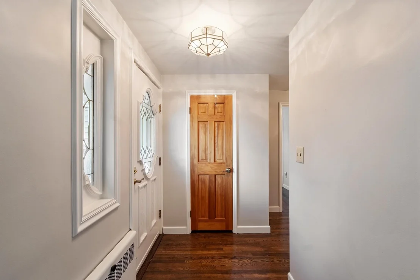
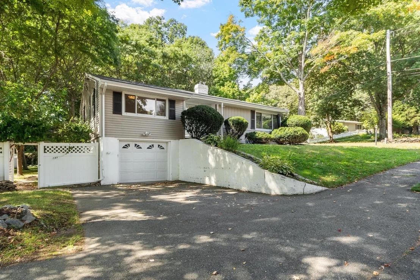
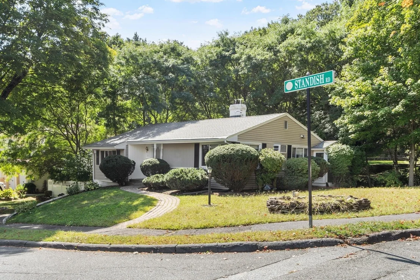
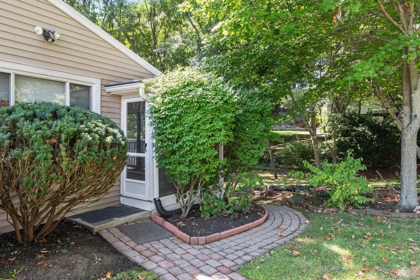
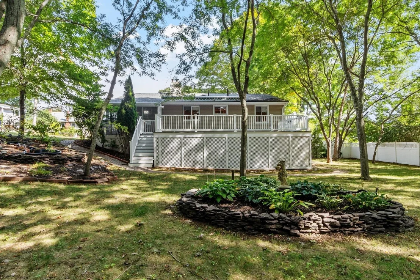
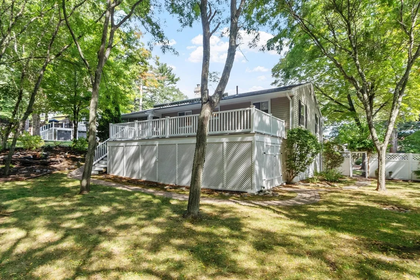
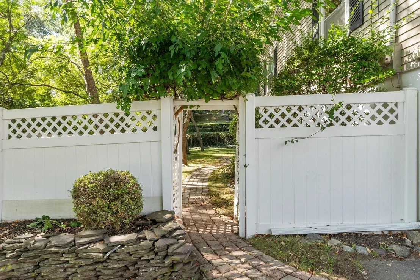
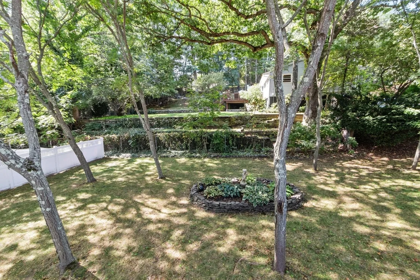
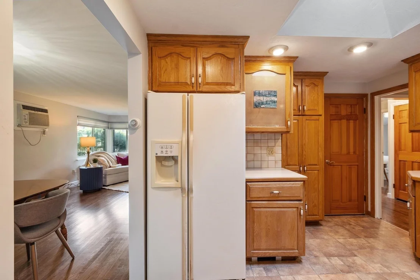
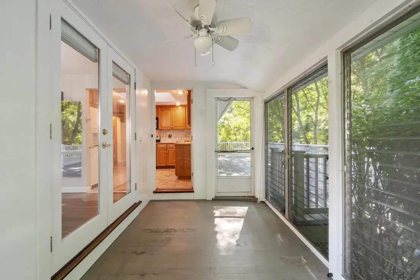
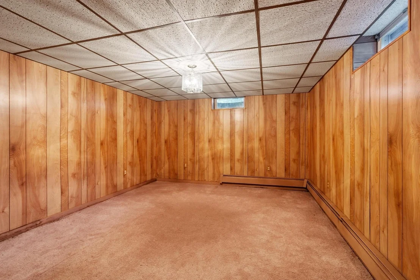
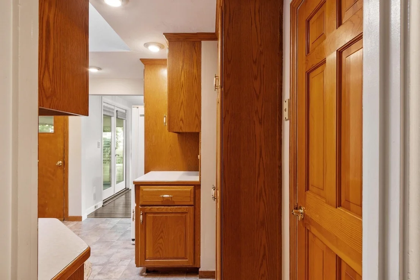
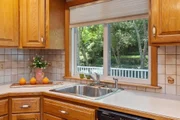
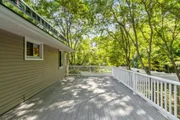
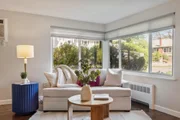
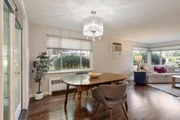
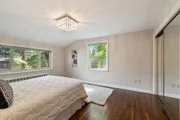
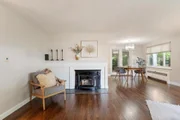
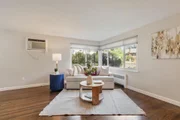
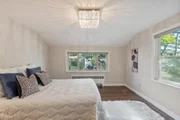
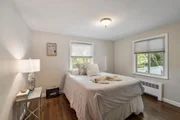
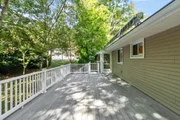
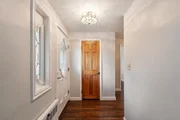
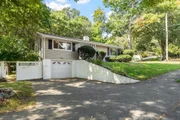
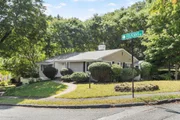
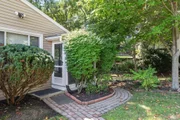
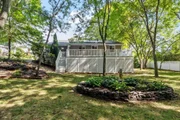
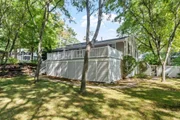
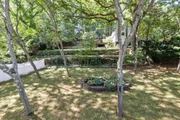
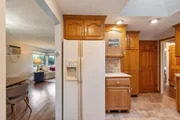
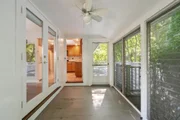
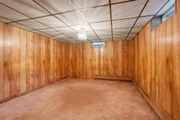
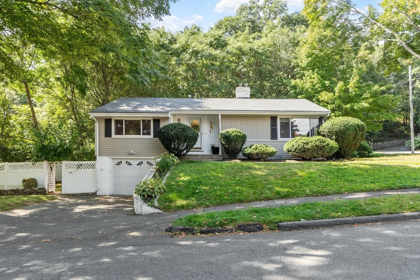
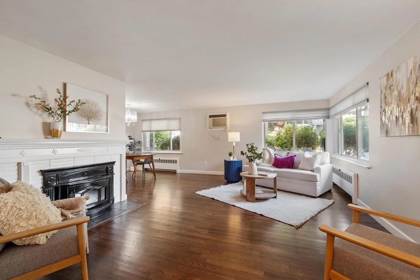
ONE-LEVEL LIVING AT ITS BEST! Charming and inviting, this wonderful home is perfect for the down sizer, starter family, or buyer with a vision to expand and make it truly their own.Set beautifully on a desirable corner lot, this home features rich chestnut hardwood flooring and a welcoming dining room with atrium doors leading to a delightful 3-season room, offering wonderful additional living space.And then there is the 31' x 14' oversized deck overlooking beautiful, open grounds. Whether you are an avid gardener dreaming of growing your own organic vegetables, love entertaining outdoors, or simply want a peaceful place to relax, this backyard offers endless possibilities.The lower level is partially finished, creating even more space for a playroom, home office, gym, hobbies, or your own personal retreat. All this with easy access to major highways and commuting routes. A charming home with great bones, one-level living, outdoor space, and room to dream! 3 Bedroom septic Title V approved
Unit Size
1,595 Ft²
Days on Market
-
Land Size
0.29 acres
Price per sqft
$439
Property Type
House
Property Taxes
$638
HOA Dues
-
Year Built
1952

Listed By

Julie Tsakirgis Group
RE/MAX Property Shoppe, Inc.

Payment Calculator

Cap Rate Calculator

Last updated: 24 days ago (MLSPIN #73579701)

Price History

Date / Event Date Event Price
Oct 21, 2026 In contract -
In contract
Oct 8, 2026 Price Decreased $699,900
↓ $25K (3.5%)
Price Decreased
Sep 28, 2026 Price Decreased $724,900
↓ $73K (9.2%)
Price Decreased
Sep 18, 2026 Listed by RE/MAX Property Shoppe, Inc. $798,000
Listed by RE/MAX Property Shoppe, Inc.
Jun 28, 2019 Sold
Sold
Show More

Property Highlights

Parking Available
Garage
Fireplace
Parking Details
Has Garage
Attached Garage
Has Open Parking
Parking Features: Garage Door Opener, Off Street, Paved, Under
Garage Spaces: 1
Open Parking Spaces: 1
Interior Details
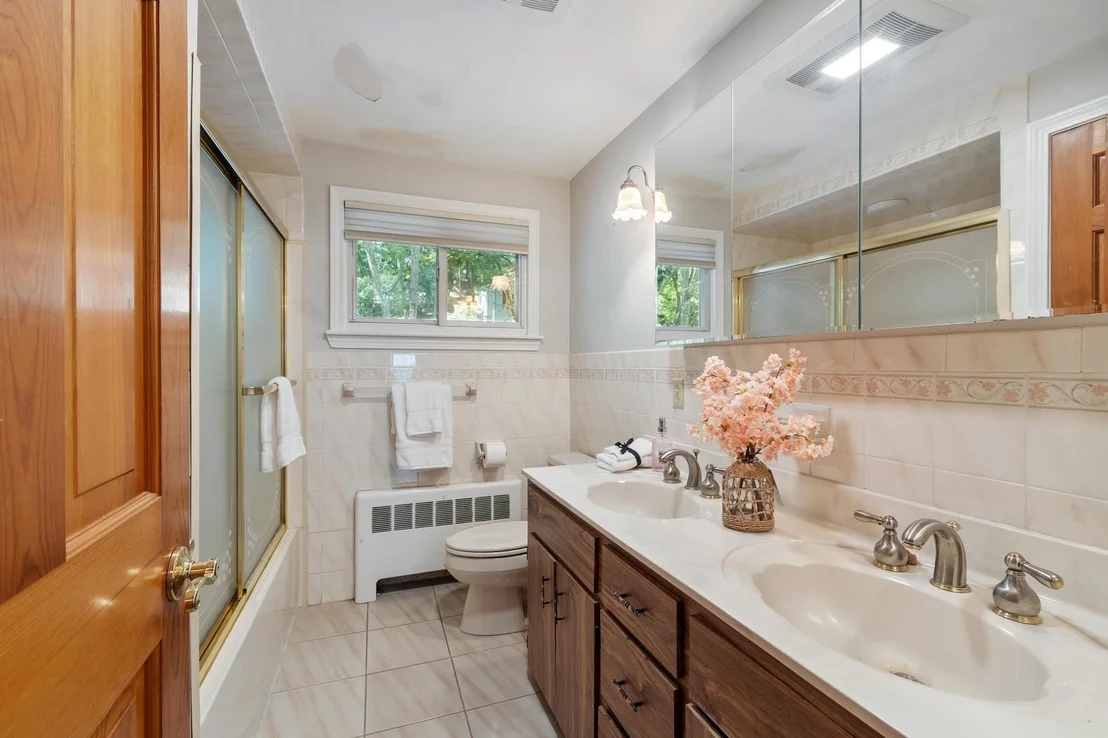
Full Bathrooms: 1
Interior Features: Ceiling Fan(s), Lighting - Overhead, Sun Room
Appliances: Water Heater, Tankless Water Heater, Range, Dishwasher, Refrigerator
Flooring Type: Tile, Hardwood, Flooring - Wood
Door Features: Insulated Doors
Laundry Features: In Basement, Electric Dryer Hookup, Washer Hookup
Rooms: 5
Has Fireplace
Fireplace Features: Living Room
Fireplaces: 1
Basement: Full, Partially Finished, Interior Entry, Sump Pump, Garage Access
Exterior Details
Square Footage: 1595
Architectural Style: Ranch
Year Built Source: Public Records
Year Built: 1952
Building Area Total: 1595
Building Area Units: Square Feet
Window Features: Insulated Windows
Construction Materials: Frame
Patio and Porch Features: Deck, Deck - Exterior
Lot Features: Corner Lot
Lot Size Area: 0.29
Lot Size Units: Acres
Lot Size Acres: 0.29
Lot Size Square Feet: 12489
Water Source: Public
Financial Details
Tax Assessed Value: $667,600
Tax Annual Amount: $7,651
Utilities Details
Cooling Type: None
Heating Type: Oil
Sewer : Private Sewer

Building Info

Overview

    General

  • Year Built: 1952
  • Effective Year Built: 1952
  • Building Count: 1
  • Total Rooms: 5
  • Bedroom Count: 2
  • Bathroom Count: 1
  • Full Bathrooms: 1
  • Partial Bathrooms: 1
  • Building Condition: 6
  • Building Quality: 0
  • Construction Type: 6
  • Building Style: 11
  • Exterior Walls Type: 19
  • Interior Walls Type: 0
  • Roof Shape Type: 1
  • Roof Cover Type: 15
  • Floor Count: 100
  • Living Units: 1
  • Floor Cover: 0
  • Basement Type: 3
  • Basement Area: 2,086
  • Garage Type: 17
  • Parking Space Count: 1
  • Patio Type: 0
  • Porch Type: 0
  • Pool Type: 0

    Dimensions

  • Lot Size Square Feet: 12,489
  • Total Building Area: 1,595
  • Gross Building Area: 3,036
  • Building Area: 1,595
  • Building Area Measurement: L

    Heating and Cooling

  • Fireplace Count: 1
  • Air Conditioning: 0
  • Heating: 10
  • Heated Square Feet: 1,595
  • Heating Fuel Type: 6

    Utilities

  • Sewer System: 0
  • Water Service: 0

Building

  • Building Type: 0
  • Property Class: R
  • Land Acres: 0000000287
  • Standard Land Use Code: 1001
  • County Land Use Code: 101

Neighborhood

  • School District Name: Lynnfield School District
  • School Tax School District: LYNNFIELD SD
  • Census Tract: 209100

Zoning

  • Zoning: RA

Geography

  • District: 164
  • Parcel: LYNF M:0057 B:0000 L:1229
  • Lot: 1229
  • Municipality: LYNNFIELD
  • Latitude: 42.5094
  • Longitude: -70.9903

    Address

  • Full Address: 1 Standish Rd
  • Address - House Number: 1
  • Address - Street Name: Standish
  • Address - Suffix Type: Rd
  • State: MA
  • City Name: Lynnfield
  • Carrier Code: C011
  • 4-Digit Zip Code: 1532
  • Zip Code: 01940

Valuation

    Tax

  • Tax Year: 2024
  • Tax Amount: $615,400

    Appraisal Valuation

  • Standard Deviation: 0.2048
  • Valuation Date: Mar 06, 2024
  • Confidence Score: 72
  • Final Value: 693,432
  • High Value: 835,520
  • Low Value: 551,344

    Assessments Valuation

  • Assessed Year: 2024
  • Assessed Total Value: $585,500
  • Assessed Land Value: $433,100
  • Assessed Improvements Value: $152,400

    Sales

  • Current Sale Recording Date: Jul 27, 2001
  • Current Sale Price:
  • Current Sale Document Type: 48
  • Current Sale Input Document Number: 73366
Data used for valuation calculations is provided by RealtyHop, and other third party sources

Comparables

Unit
Status
Type
Beds
Baths
ft²
Price/ft²
Asking Price
Listed On
Closing Price
Sold On
HOA + Taxes

About Lynnfield


Similar Homes for Sale

Currently no similar homes around

Nearby Rentals


Frequently Asked Questions

When was property at 1 Standish Road built and last sold?
The property at 1 Standish Road was built in 1952 and last sold on Jan 1, 1970 for $310,000.
How much is this home worth?
The estimated value of the home located at 1 Standish Road is $683,035.
What are some comparable homes to 1 Standish Road?
There are currently no comparable homes to 1 Standish Road.