


1 SIMSBURY DRIVE


About This Property
Payment Calculator
Your Estimated Monthly Payment
Cap Rate Calculator
What does this mean?
Based on our analysis, the cap rate of this property is 1.25%. A negative cap rate indicates that the property might not be feasible as an income-producing asset. The median cap rate for a near zip code 11238 is 4.23%.
How much can I actually make?
Actual monthly rental income may vary between $4,760 and $7,140 depending on unit-specific characteristics. You can change the amount using the slider to further explore.
How is cap rate calculated?
Cap Rate = Net Operating Income (NOI) / Property Asset Value.
When calculating the cap rate, we assume 100% occupancy. Leverage (mortgage) is not considered.
Cap Rate provided by RealtyHop and RentHop, learn more about cap rate here.
Price History
| Date / Event | Date | Event | Price |
|---|---|---|---|
| Aug 30, 2024 | Sold | ||
| Sold | |||
| Aug 2, 2024 | In contract | - | |
| In contract | |||
| Jul 19, 2024 | Listed by EXP Realty, LLC | $925,000 | |
| Listed by EXP Realty, LLC | |||
| | |||
|
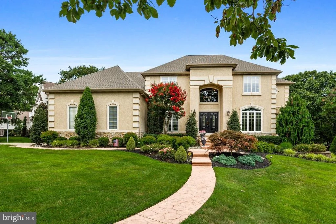
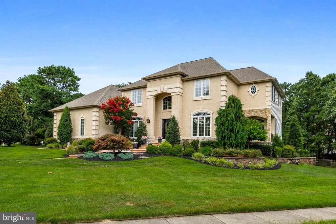
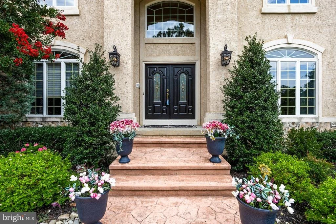
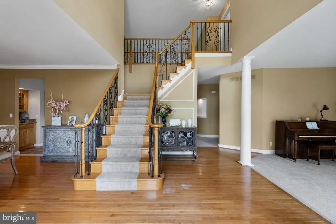
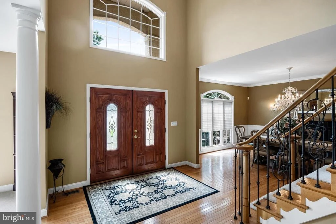
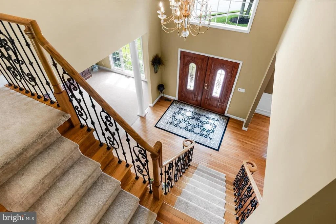
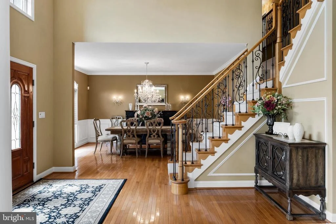
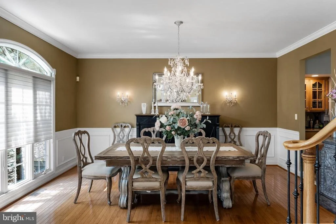
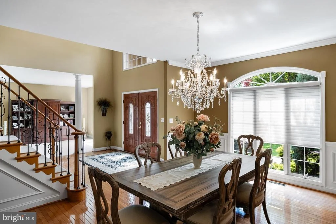
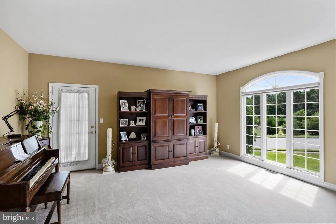
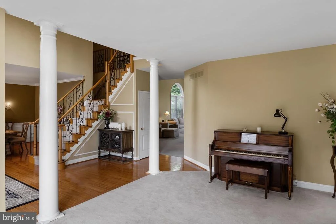
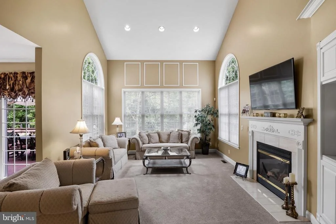
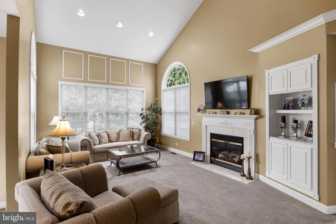
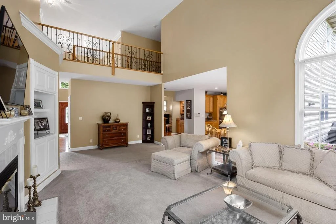
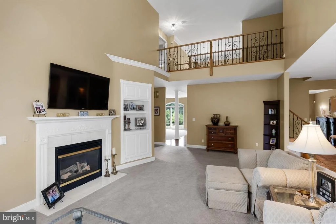
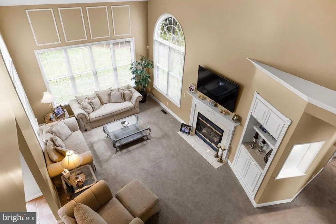
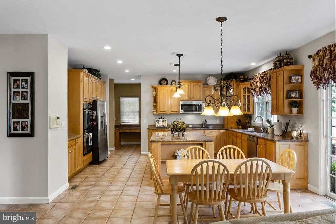
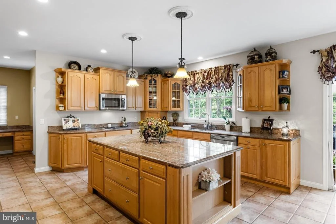
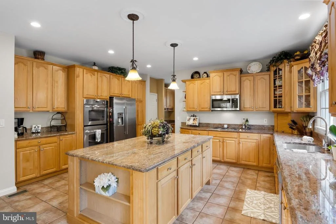
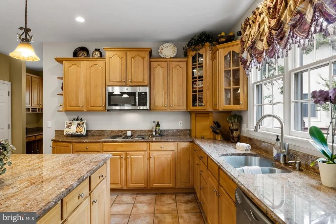
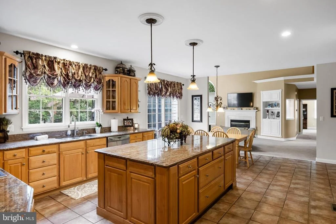
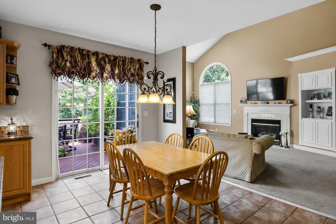
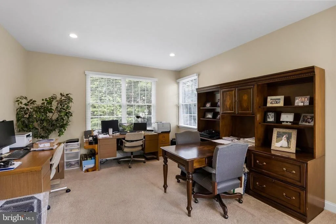
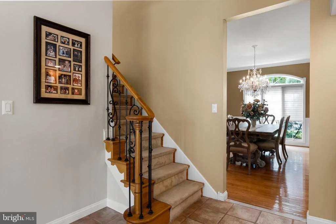
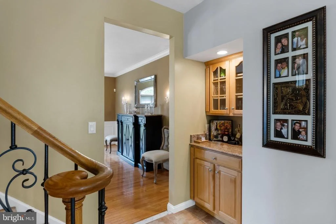
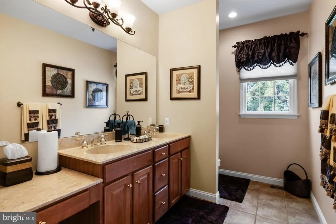
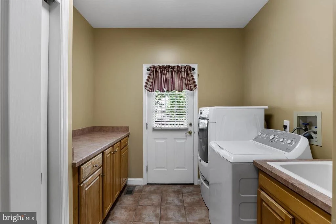
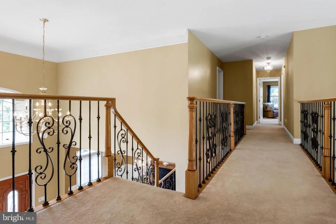
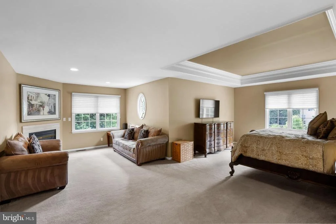
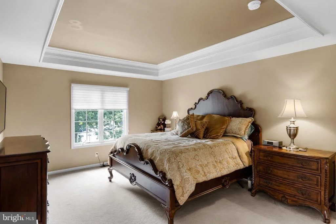
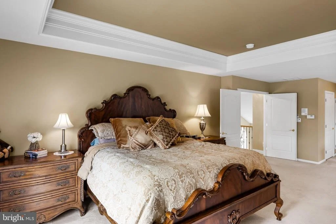
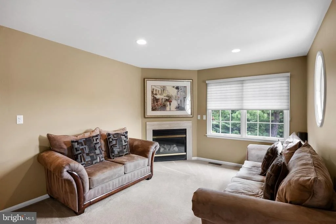
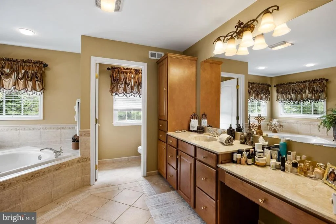
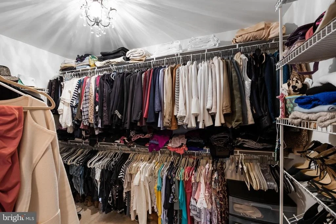
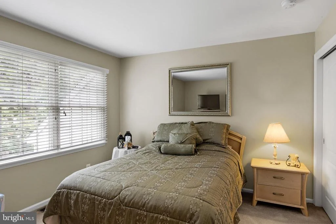
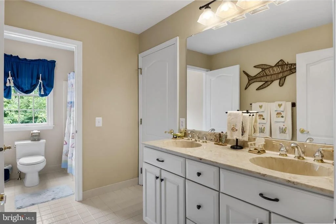
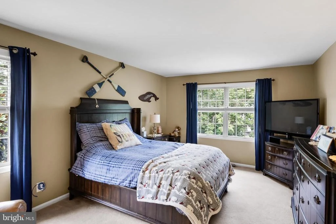
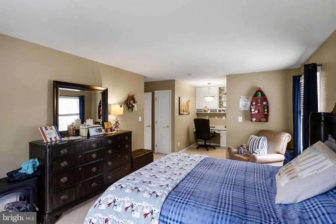
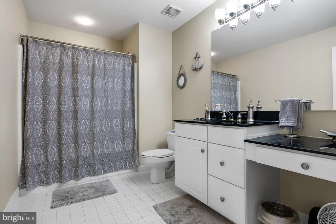
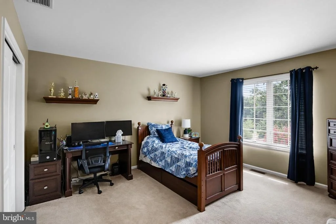
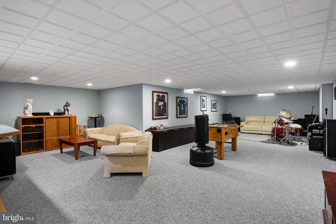
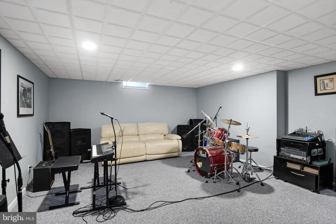
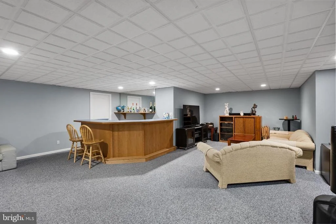
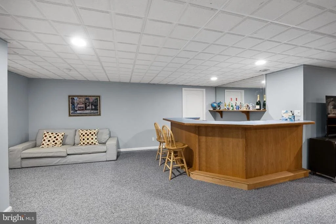
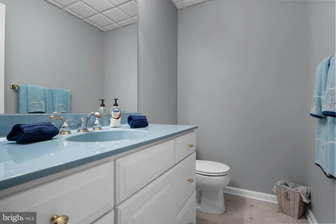
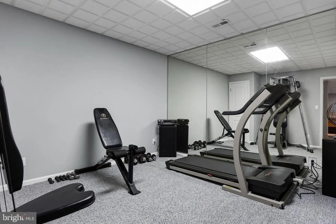
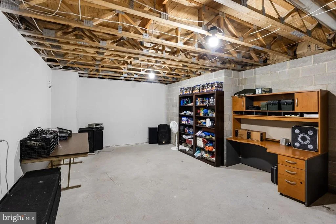
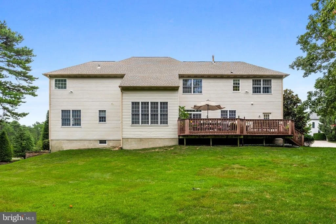
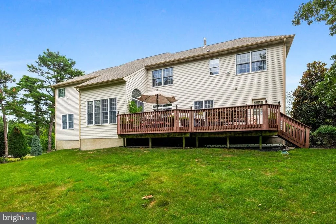
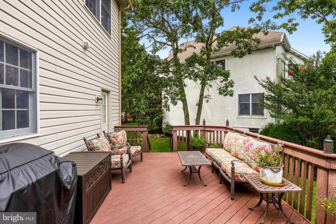
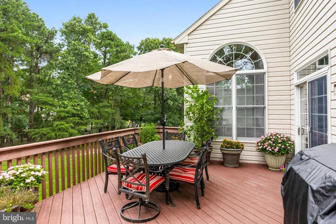
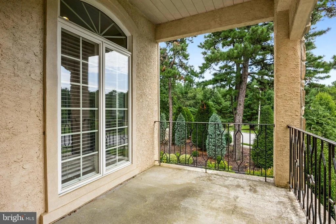
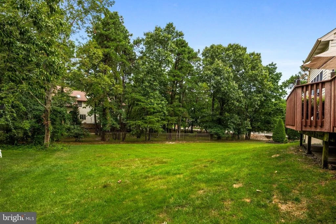
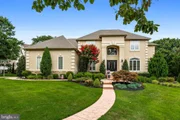
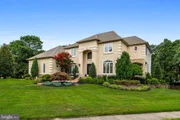
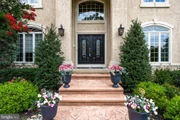
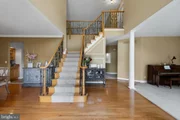
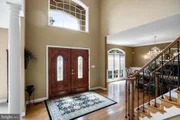
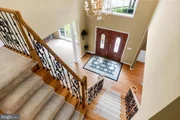
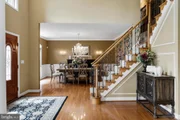
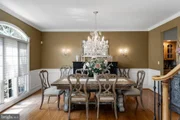
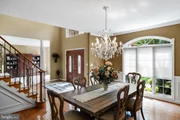
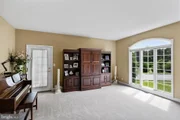
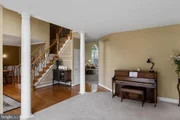
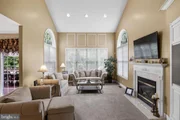
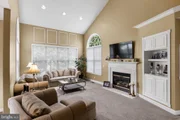
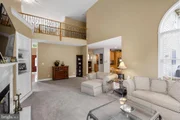
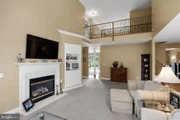
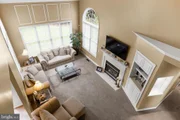
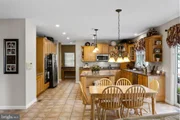
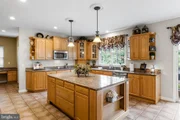
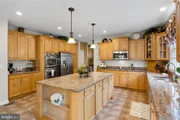
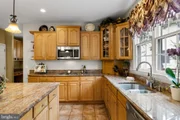
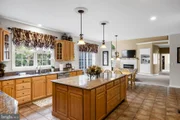
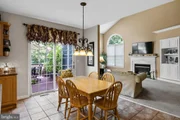
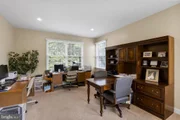
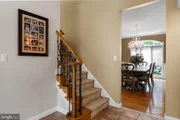
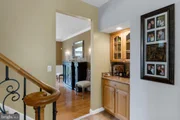
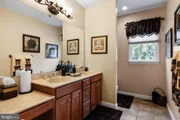
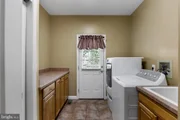
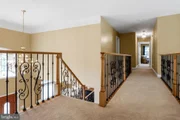
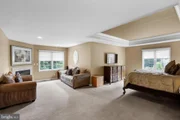
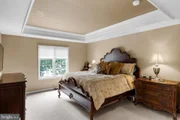
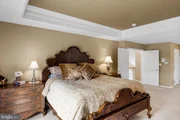
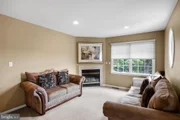
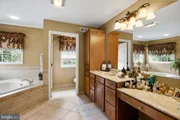
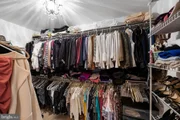
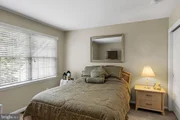
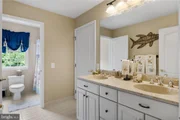
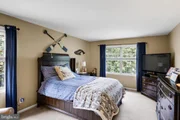
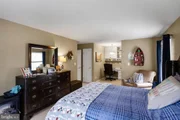
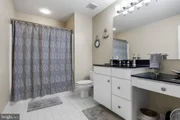
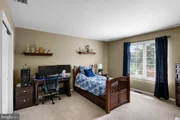
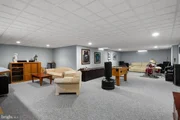
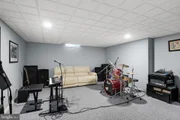
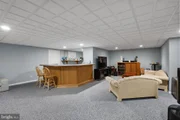
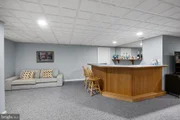
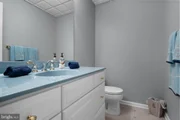
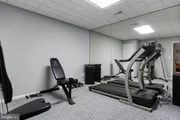
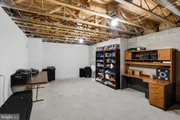
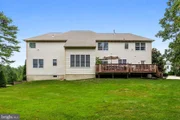
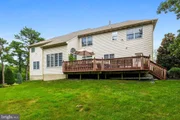
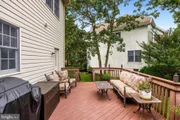
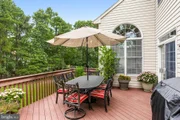
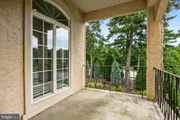
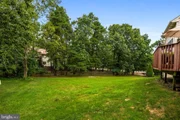
Welcome to 1 Simsbury Dr, located in the desirable Sturbridge Estates in Voorhees. This stunning corner lot home features a beautiful combination of stucco and aluminum siding, giving it exceptional curb appeal complemented by upgraded landscaping. As you approach, you'll notice the spacious 3-car garage with a side entry. Step inside to discover a blend of hardwood, tile, and pristine carpet flooring throughout the home. Right off the bat, you are greeted with cathedral ceilings and an abundance of natural light. The turned staircase is adorned with plush carpeting. From here, you'll find a beautiful formal dining room and a formal living room. The heart of the home is the family room, adorned with plush carpeting, cathedral ceilings, and massive windows that flood the room with natural light. This room also boasts a gas fireplace to cozy up in the winter months. The family room opens to the eat-in kitchen, which is freshly painted and features a grand island for your culinary needs and stainless steel appliances. From the kitchen, you'll find your accessible laundry room. But wait, there's more! Venture further to find a luxury home office, as well as a powder room for your guests' convenience. Upstairs, you will find four spacious bedrooms and three full bathrooms. The primary bedroom is particularly impressive, featuring two large walk-in closets and an en suite bathroom with a soaking tub, shower, and plenty of vanity space. The primary bedroom also has a gas fireplace with a sitting area. The secondary bedroom includes desk space and a walk-in closet. This bedroom shares a Jack and Jill bathroom with twin sinks and a shower-tub. The third bedroom has its own full bathroom with another shower-tub. The fully finished basement offers even more space, complete with a half bathroom, a beautiful full bar and provides endless possibilities for customization! The backyard is just breathtaking with an elevated deck overlooking the landscape. Additionally, there is an irrigation well to keep the landscaping lush and vibrant. This home is truly a must-see, offering ample space and a layout perfect for comfortable living and entertaining.
| |||
Property Highlights
Building Info
Comparables
Status
Price/ft²
Listed On
Sold On
About Camden
Similar Homes for Sale
Currently no similar homes aroundNearby Rentals


EXP Realty, LLC
Last Updated: 2 hours ago
Data Source: Bright MLS , MLS# NJCD2072360




 Your Privacy Choices
Phone: 425-283-2930
Address: 335 Madison Avenue, New York, NY 10017