


1 SAWMILL ROAD


About This Property
Payment Calculator
Your Estimated Monthly Payment
Cap Rate Calculator
What does this mean?
Based on our analysis, the cap rate of this property is 1.25%. A negative cap rate indicates that the property might not be feasible as an income-producing asset. The median cap rate for a near zip code 11238 is 4.23%.
How much can I actually make?
Actual monthly rental income may vary between $4,760 and $7,140 depending on unit-specific characteristics. You can change the amount using the slider to further explore.
How is cap rate calculated?
Cap Rate = Net Operating Income (NOI) / Property Asset Value.
When calculating the cap rate, we assume 100% occupancy. Leverage (mortgage) is not considered.
Cap Rate provided by RealtyHop and RentHop, learn more about cap rate here.
Price History
| Date / Event | Date | Event | Price |
|---|---|---|---|
| Dec 31, 2025 | Sold | ||
| Sold | |||
| Nov 22, 2025 | In contract | - | |
| In contract | |||
| Nov 8, 2025 | Listed by RE/MAX Preferred - Medford | $679,000 | |
| Listed by RE/MAX Preferred - Medford | |||
| Oct 15, 2014 | Sold | ||
| Sold | |||
| Jun 30, 2014 | Listed by RE/MAX ONE Realty | $398,900 | |
| Listed by RE/MAX ONE Realty | |||
| | |||
|
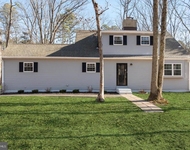
Magnificent & Beautiful 4 Bedroom Colonial Home situated on large wooded 4.11 acre lot. EQUESTRIAN FRIENDLY!!! Includes 31 x 42 Barn with large Paddock for the Horses. There is a huge updated stall that can be easily converted into 2 stalls. New roof & fencing. An added feature is that there is a separate driveway entrance to the barn for easy access. If not using barn for horses, it can be converted into huge garage with many useful possibilities! When entering the main home, you will be invited in with the modern & warm paint colors & rustic wood flooring in the Foyer, Formal Living Room, Dining Room & Hallway. Also on the first floor, you will find the remodeled kitchen with granite counter tops, raised maple cabinets & beautiful bay window with views of the backyard landscape. The kitchen overlooks a spacious Family Room with wood burning fireplace. From the Family Room you step down to the four seasonal sunroom with additional views of the pool & Landscape. On the 2nd floor you will find the Master Suite with remodeled bath that includes soaking Tub with shower, newer vanity & tile flooring. 2 additional nice size bedrooms & remodeled Hall bath finish the 2nd floor. You will find the spacious 4th Bedroom located on the 3rd floor. There is also an additional 18 x 14 sitting area on the 3rd floor that can be easily converted into a 5th bedroom. Some of the other features & amenities include 2 zone heating & air conditioning, newly added Pantry in Laundry Room, Backyard EP Henry Patio with fire pit overlooking Koi pond with a large koi fish named Kevin & in-ground pool,Oversized 2 car garage with additional 2nd floor storage area, 10 zone irrigation system, New pool pump (June 2014), New Water Heater (May 2014) & so much more! Don't wait, make your appointment to see this wonderful property before it's too late!
| |||
Property Highlights
Building Info
Comparables
Status
Price/ft²
Listed On
Sold On
About Burlington
Similar Homes for Sale
Currently no similar homes aroundNearby Rentals

RE/MAX Preferred - Medford
Last Updated: 0 hours ago
Data Source: Bright MLS , MLS# NJBL2098342
 Your Privacy Choices
Phone: 425-283-2930
Address: 335 Madison Avenue, New York, NY 10017