Check Availability
$949,500
● House - In Contract

1 Savel Ln

Sharon, MA 02067
bedrooms
4 Beds
bathrooms
2 Baths, 1 Half Bath
square feet
3,340 Ft²
$6,014
Est. Monthly

About This Property

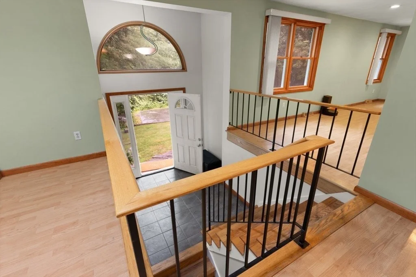
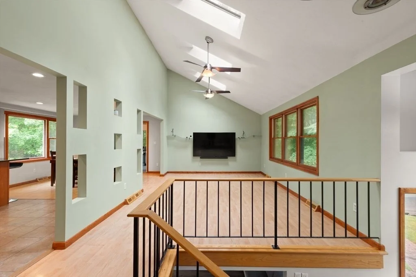
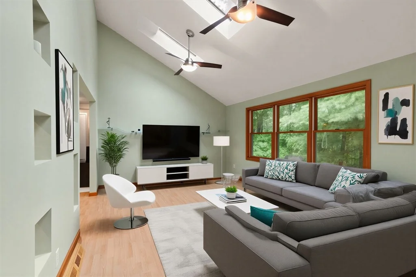
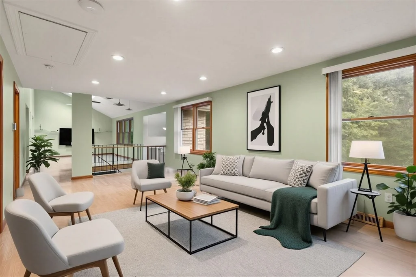
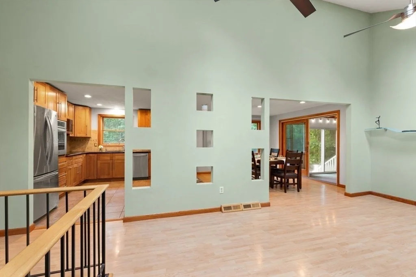
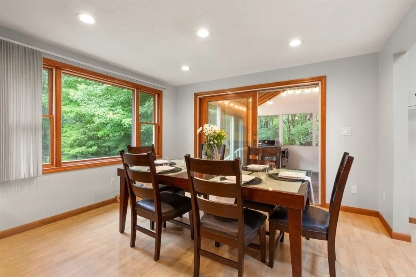
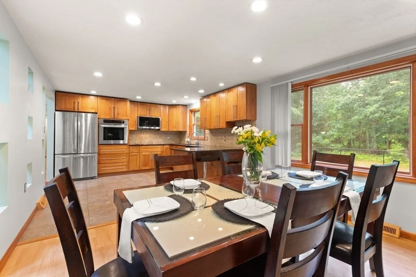
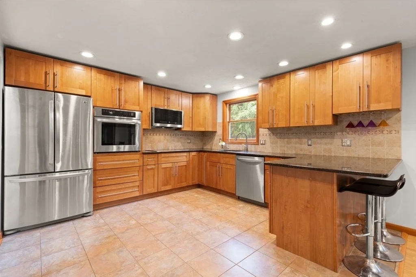
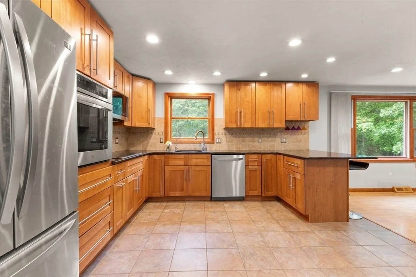
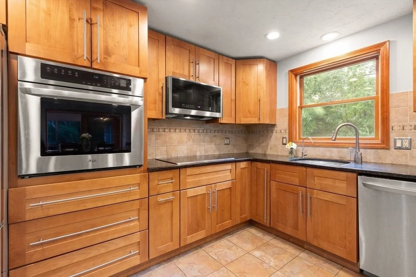
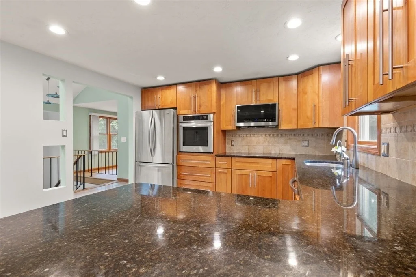
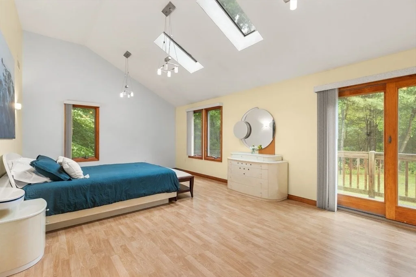
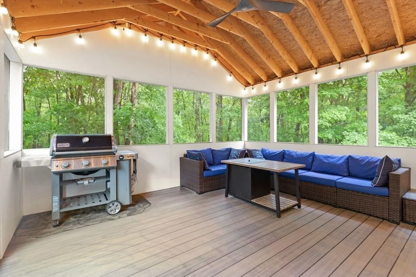
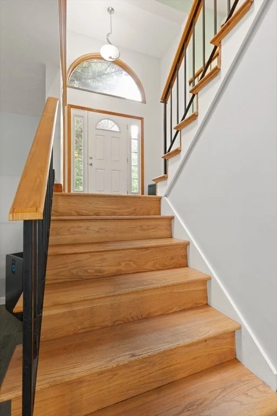
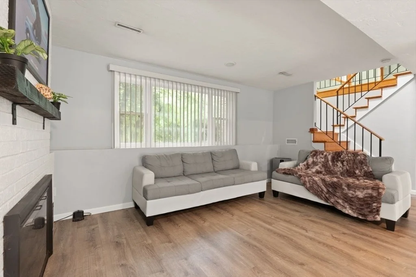
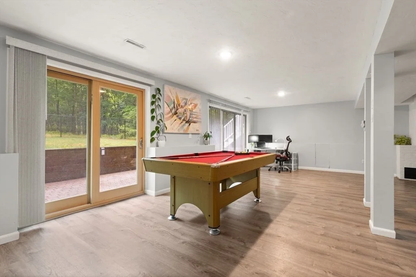
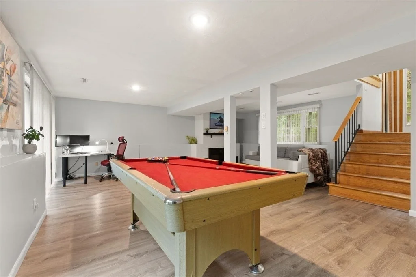
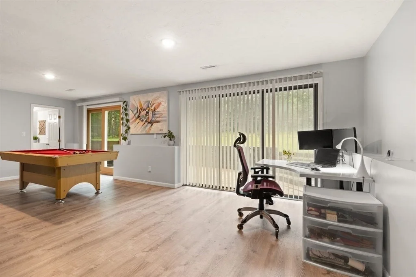
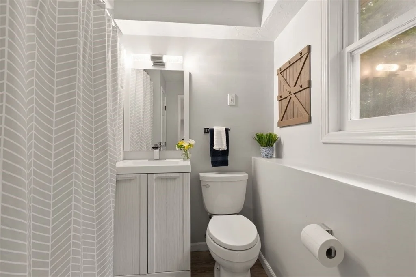
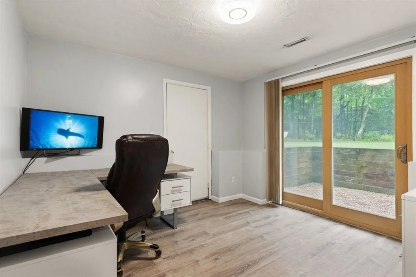
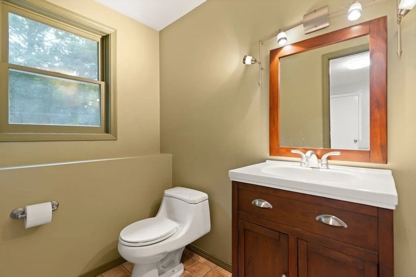
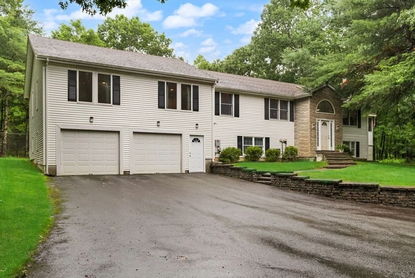
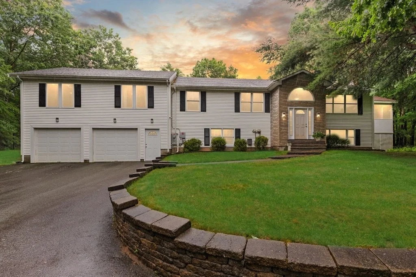
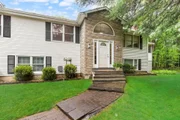
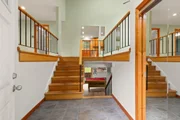
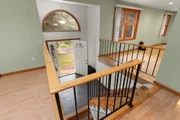
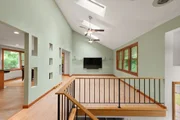
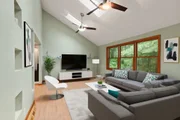
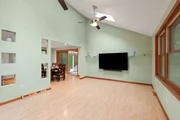
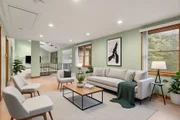
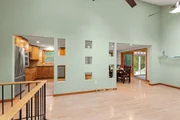
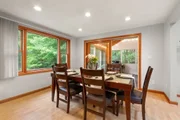
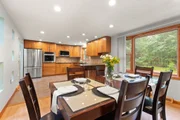
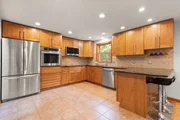
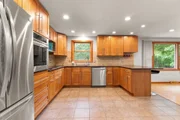
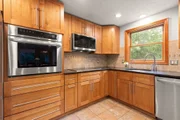
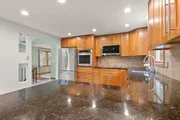
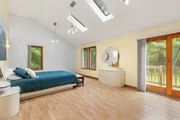
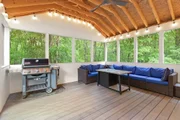
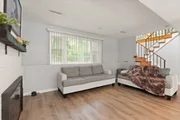
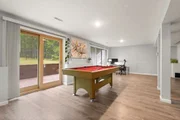
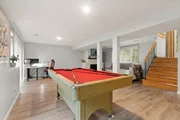
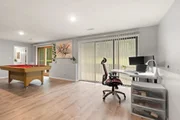
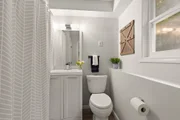
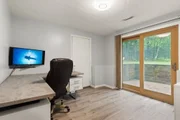
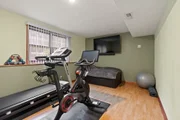
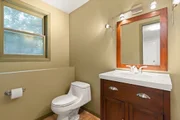
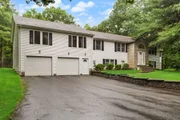
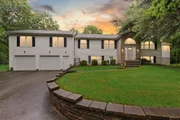
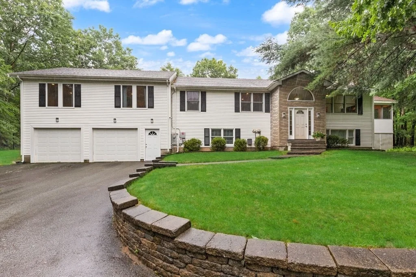
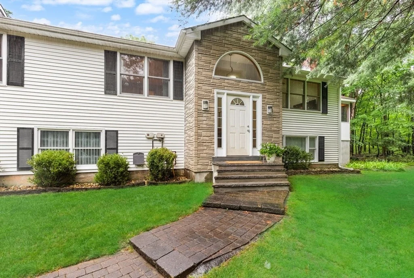
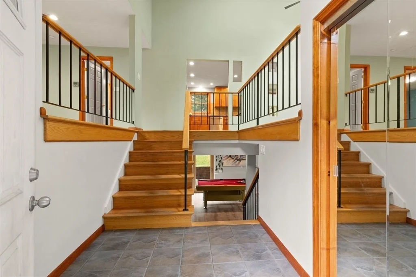
This STUNNING home sits in a PRIVATE SETTING & boasts an array of HIGH-END FEATURES including OPEN FLOOR PLAN, SOARING CEILINGS & ABUNDANT NATURAL LIGHT!  A raised ranch like no other, enjoy the VAULTED SKYLIT family room that opens to the SUNDRENCHED living room & dining room w/slider to the SUNPORCH w/SERENE views of YOUR PEACEFUL RETREAT, MAGNIFICENT UPDATED kitchen boasts GRANITE counters, SS appliances & upgraded cabinetry. GORGEOUS VAULTED SKYLIT primary boasts double closets & sliders to the deck & 3 additional SUNFILLED bedrooms offer plenty of space on the main level. FABULOUS UPDATED WALK-OUT FINISHED lower level boasts an EXPANSIVE open bonus room/game room with fireplace & dual sliders to the PRIVATE WOODED grounds beyond, a PRIVATE study, FULL UPDATED bath & exercise room! So many SIGNIFICANT UPDATES including SEPTIC, WINDOWS, FURNACE & so much more!  A MODERN RESIDENCE IN THE PERFECT LOCATION CLOSE TO ALL!
Unit Size
3,340 Ft²
Days on Market
-
Land Size
4.20 acres
Price per sqft
$284
Property Type
House
Property Taxes
$1,352
HOA Dues
-
Year Built
1980

Listed By

Deborah Piazza
Coldwell Banker Realty - Sharon

Payment Calculator

Cap Rate Calculator

Last updated: 2 months ago (MLSPIN #73547129)

Price History

Date / Event Date Event Price
Aug 5, 2026 In contract -
In contract
Jul 20, 2026 Price Decreased $949,500
↓ $46K (4.6%)
Price Decreased
Jul 9, 2026 Listed by Coldwell Banker Realty - Sharon $995,000
Listed by Coldwell Banker Realty - Sharon
Sep 29, 2000 Sold
Sold
Apr 2, 2000 Listed by Coldwell Banker Realty - Sharon $299,900
Listed by Coldwell Banker Realty - Sharon

Property Highlights

Parking Available
Garage
Air Conditioning
Fireplace
Parking Details
Has Garage
Attached Garage
Has Open Parking
Parking Features: Attached, Garage Door Opener, Paved, Off Street, Under
Garage Spaces: 2
Open Parking Spaces: 6
Interior Details
Half Bathrooms: 1
Full Bathrooms: 2
Interior Features: Open Floorplan, Recessed Lighting, Ceiling Fan(s), Slider, Closet, Bonus Room, Study, Exercise Room
Appliances: Water Heater, Tankless Water Heater, Oven, Dishwasher, Microwave, Range, Refrigerator, Washer, Dryer
Flooring Type: Tile, Flooring - Vinyl, Flooring - Wood
Laundry Features: First Floor
Rooms: 10
Has Fireplace
Fireplaces: 1
Basement: Finished, Interior Entry, Garage Access
Exterior Details
Square Footage: 3340
Architectural Style: Raised Ranch
Year Built Source: Public Records
Year Built: 1980
Waterfront Features: Lake/Pond, Beach Ownership(Public)
Building Area Total: 3340
Building Area Units: Square Feet
Window Features: Window(s) - Picture
Construction Materials: Frame
Patio and Porch Features: Porch, Screened, Patio, Deck - Wood
Lot Features: Wooded, Level
Lot Size Area: 4.2
Lot Size Units: Acres
Lot Size Acres: 4.2
Lot Size Square Feet: 182952
Water Source: Private
Financial Details
Tax Assessed Value: $945,800
Tax Annual Amount: $16,220
Utilities Details
Cooling Type: Central Air
Heating Type: Forced Air, Electric, Propane, Fireplace(s)
Sewer : Private Sewer

Building Info

Overview

    General

  • Year Built: 1980
  • Effective Year Built: 1980
  • Building Count: 1
  • Total Rooms: 10
  • Bedroom Count: 4
  • Bathroom Count: 3
  • Full Bathrooms: 2
  • Partial Bathrooms: 3
  • Building Condition: 6
  • Building Quality: 0
  • Construction Type: 0
  • Building Style: 19
  • Exterior Walls Type: 19
  • Interior Walls Type: 0
  • Roof Shape Type: 1
  • Roof Cover Type: 15
  • Floor Count: 100
  • Living Units: 1
  • Floor Cover: 0
  • Basement Type: 0
  • Basement Area: 0
  • Garage Type: 7
  • Parking Space Count: 0
  • Patio Type: 0
  • Porch Type: 0
  • Pool Type: 0

    Dimensions

  • Lot Size Square Feet: 182,802
  • Total Building Area: 2,140
  • Gross Building Area: 4,499
  • Building Area: 2,140
  • Building Area Measurement: L

    Heating and Cooling

  • Fireplace Count: 1
  • Air Conditioning: 13
  • Heating: 4
  • Heated Square Feet: 2,140
  • Heating Fuel Type: 2

    Utilities

  • Sewer System: 0
  • Water Service: 0

Building

  • Building Type: 0
  • Property Class: R
  • Land Acres: 0000004197
  • Standard Land Use Code: 1001
  • County Land Use Code: 101

Neighborhood

  • School District Name: Sharon School District
  • School Tax School District: SHARON SD
  • Census Tract: 414200

Geography

  • Account Number: 330
  • District: 266
  • Parcel: SHAR M:055 B:007 L:000
  • Block: 7
  • Municipality: SHARON
  • Latitude: 42.0963
  • Longitude: -71.1357

    Address

  • Full Address: 1 Savel Ln
  • Address - House Number: 1
  • Address - Street Name: Savel
  • Address - Suffix Type: Ln
  • State: MA
  • City Name: Sharon
  • Carrier Code: C004
  • 4-Digit Zip Code: 3028
  • Zip Code: 02067

Valuation

    Tax

  • Tax Year: 2024
  • Tax Amount: $1,529,500

    Appraisal Valuation

  • Standard Deviation: 0.1257
  • Valuation Date: Mar 13, 2024
  • Confidence Score: 86
  • Final Value: 1,037,155
  • High Value: 1,167,593
  • Low Value: 906,717

    Assessments Valuation

  • Assessed Year: 2024
  • Assessed Total Value: $870,000
  • Assessed Land Value: $502,700
  • Assessed Improvements Value: $367,300

    Sales

  • Current Sale Recording Date: Sep 29, 2000
  • Current Sale Price:
  • Current Sale Document Type: 48
Data used for valuation calculations is provided by RealtyHop, and other third party sources

Comparables

Unit
Status
Type
Beds
Baths
ft²
Price/ft²
Asking Price
Listed On
Closing Price
Sold On
HOA + Taxes

About Norfolk


Similar Homes for Sale

Currently no similar homes around

Nearby Rentals


Frequently Asked Questions

When was property at 1 Savel Lane built and last sold?
The property at 1 Savel Lane was built in 1980 and last sold on Jan 1, 1970 for $290,000.
How much is this home worth?
The estimated value of the home located at 1 Savel Lane is $964,042.
What are some comparable homes to 1 Savel Lane?
There are currently no comparable homes to 1 Savel Lane.