


37
Map
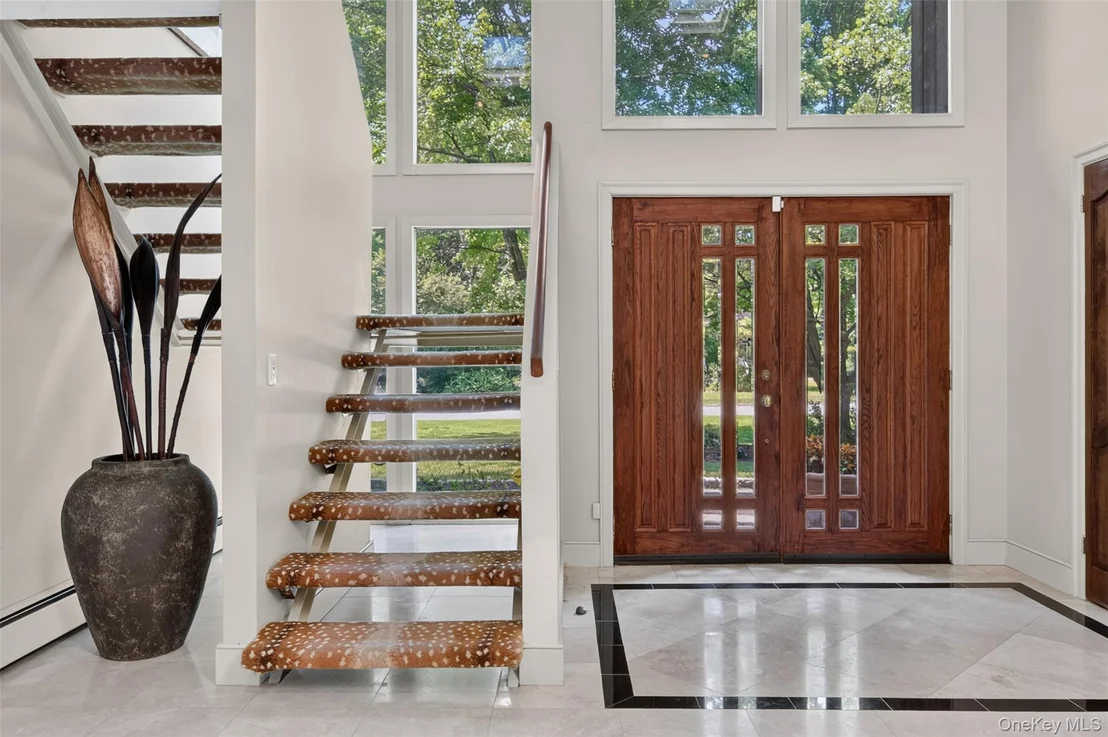

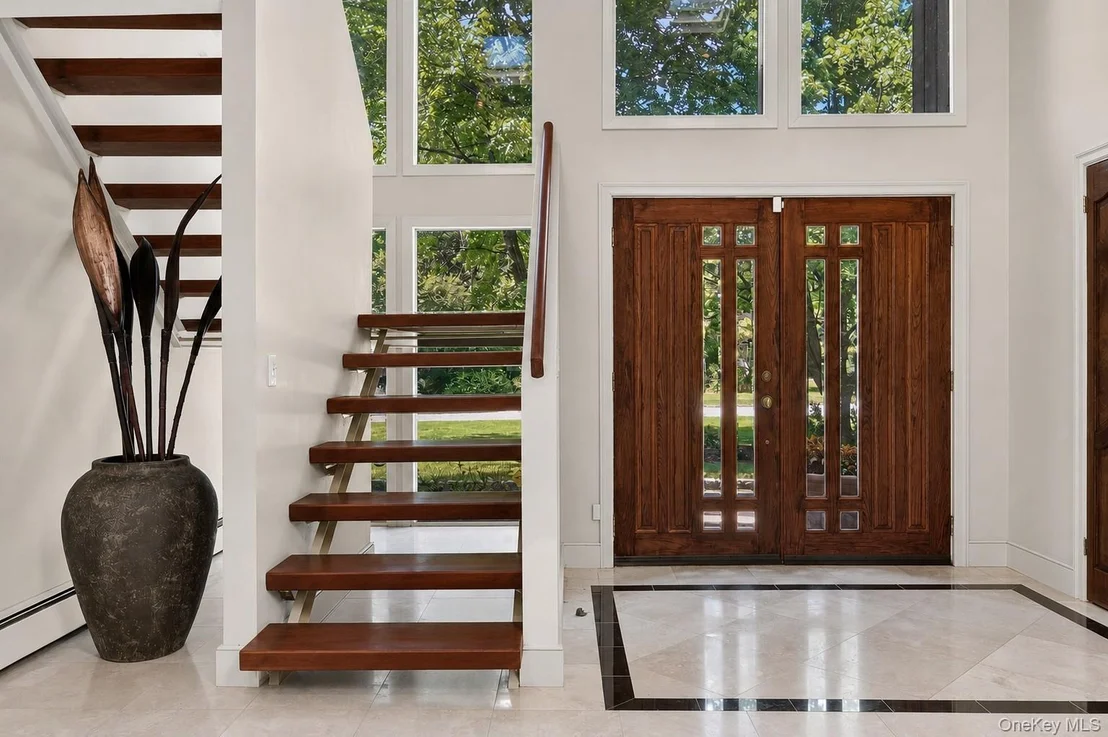
1 Sassi Drive


About This Property
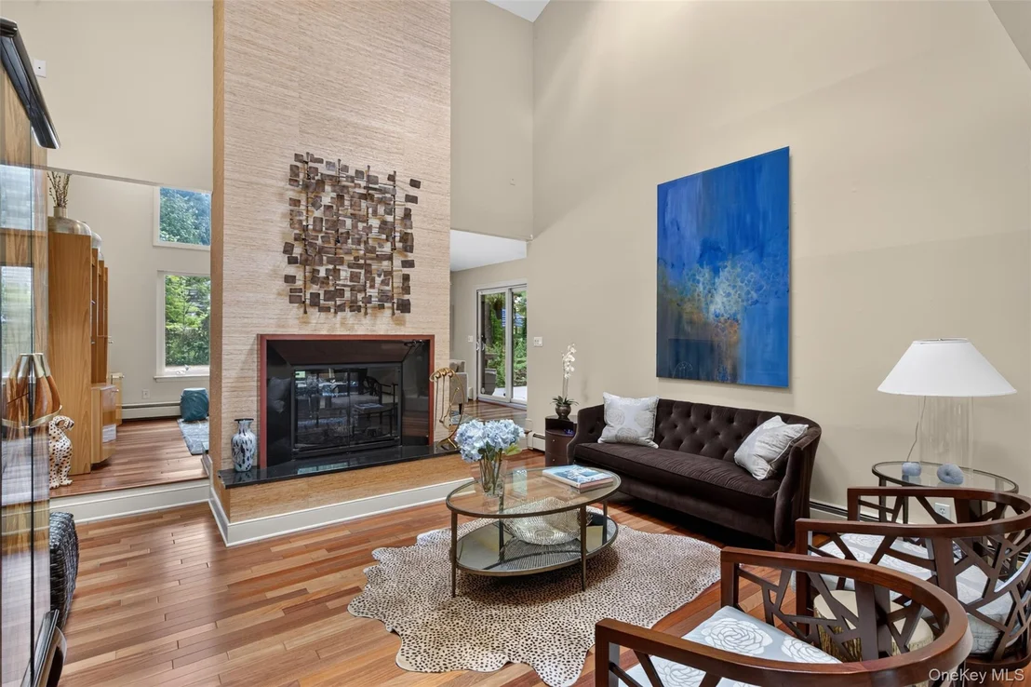
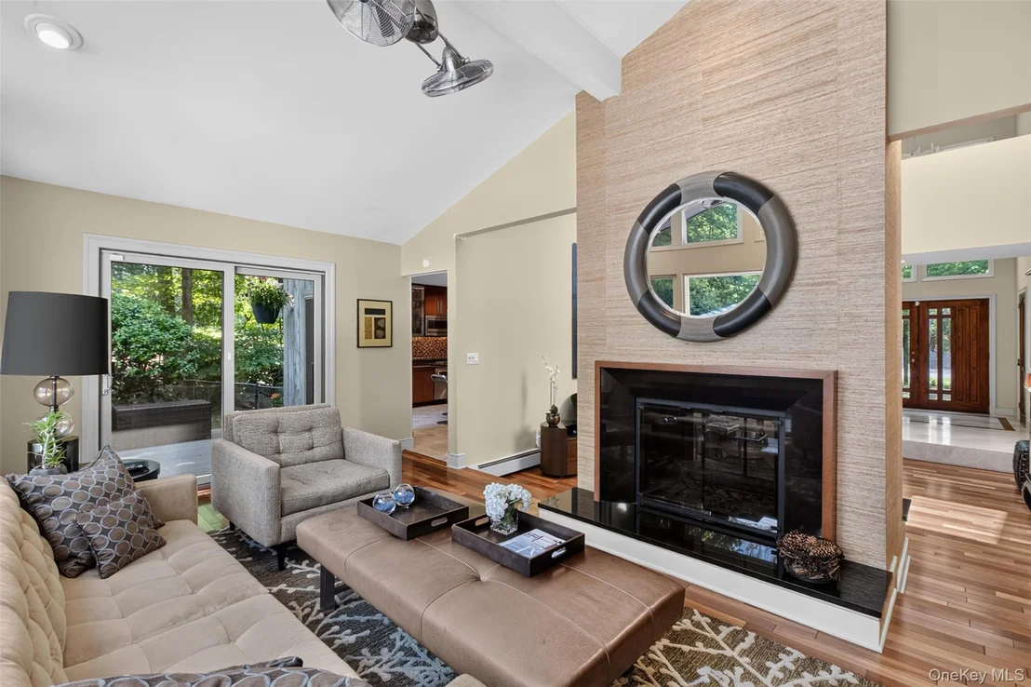
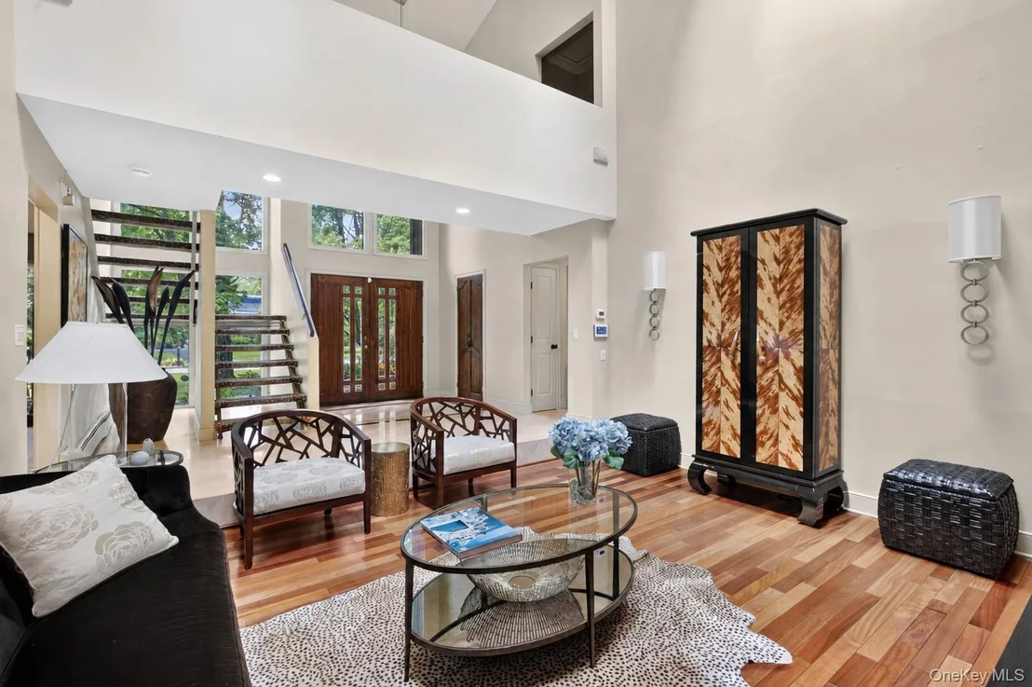
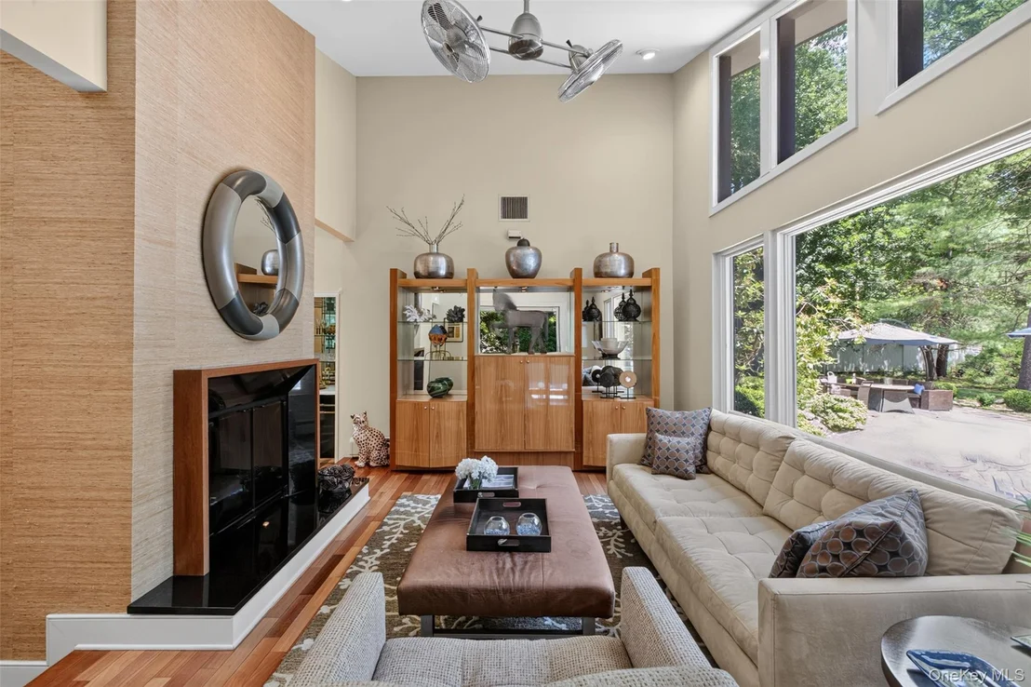
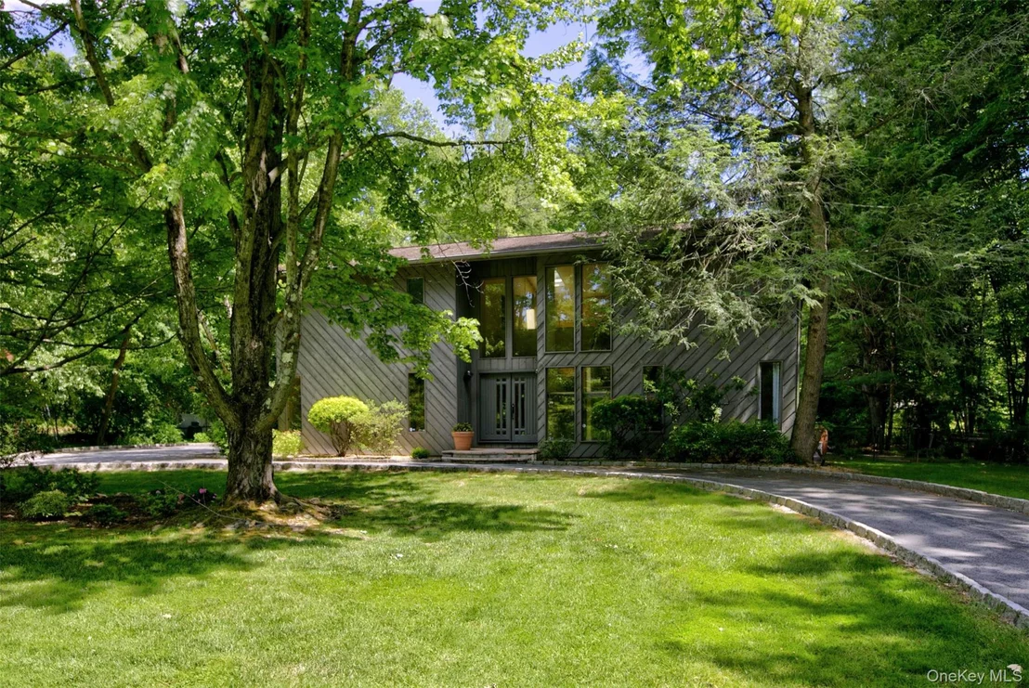
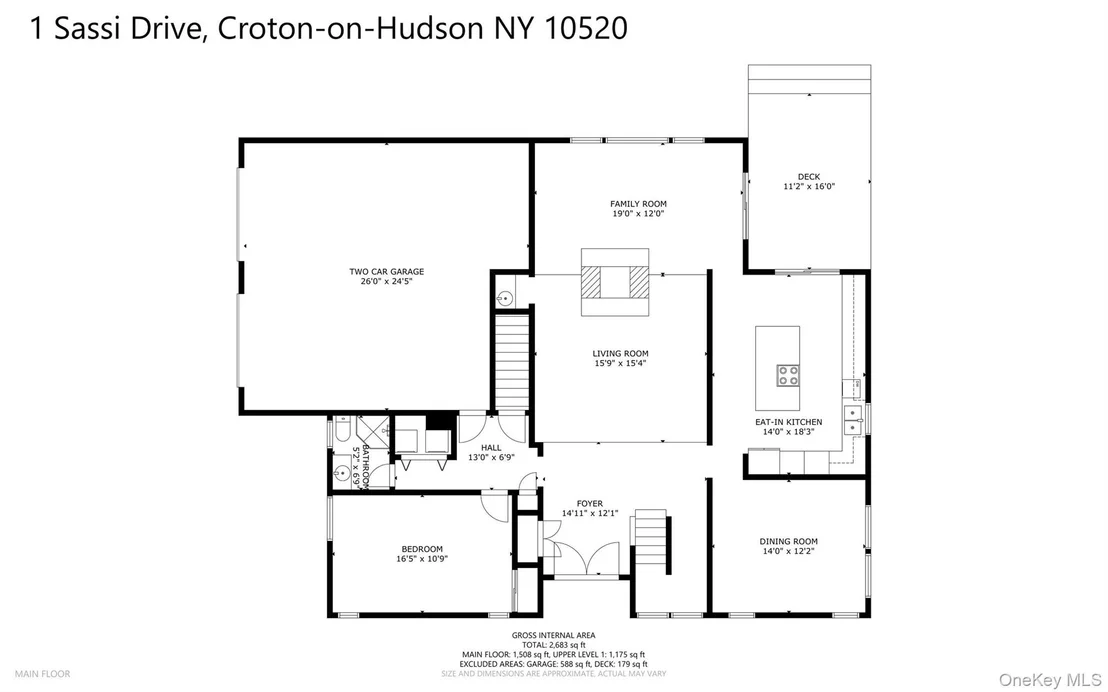
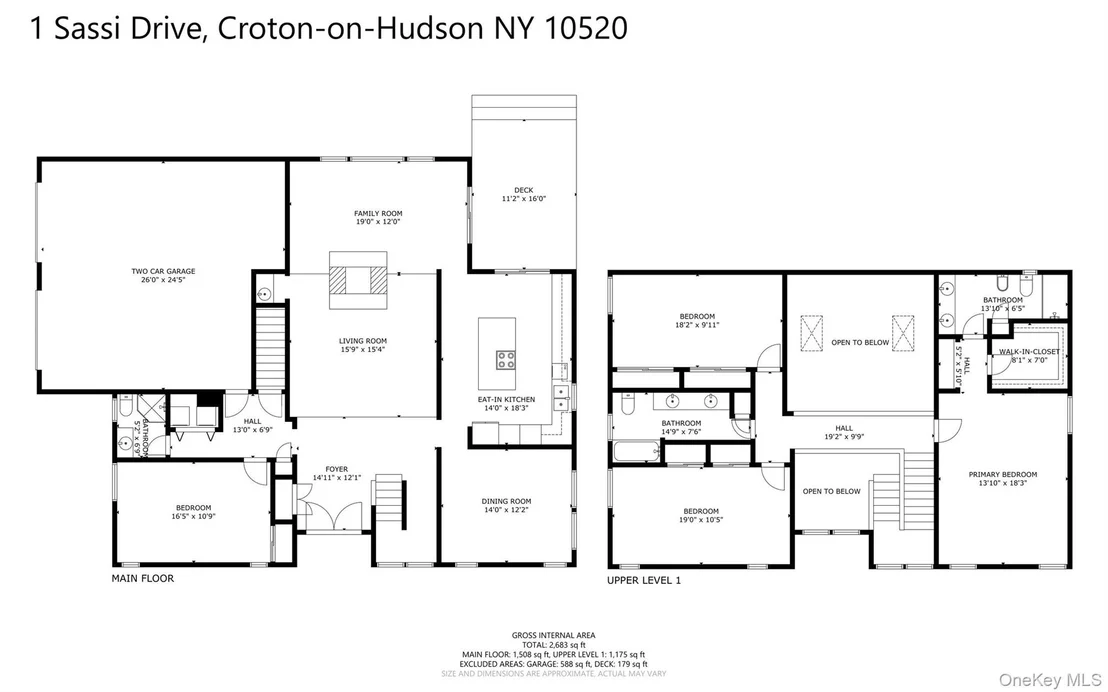
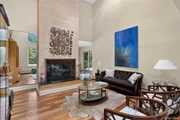
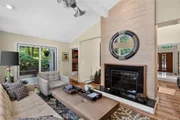
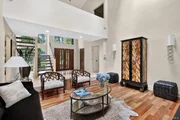
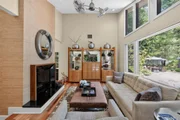
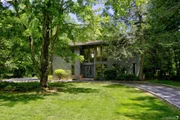
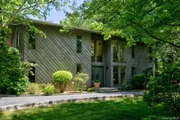
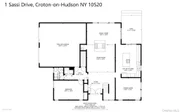
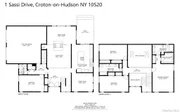
Step inside to discover a dramatic formal living room featuring a floor-to-ceiling double-sided wood-burning fireplace, two skylights, rich Brazilian cherry hardwood floors, a wet bar, and walls of glass that flood the space with natural light, creating a warm and inviting atmosphere for both everyday living and entertaining.
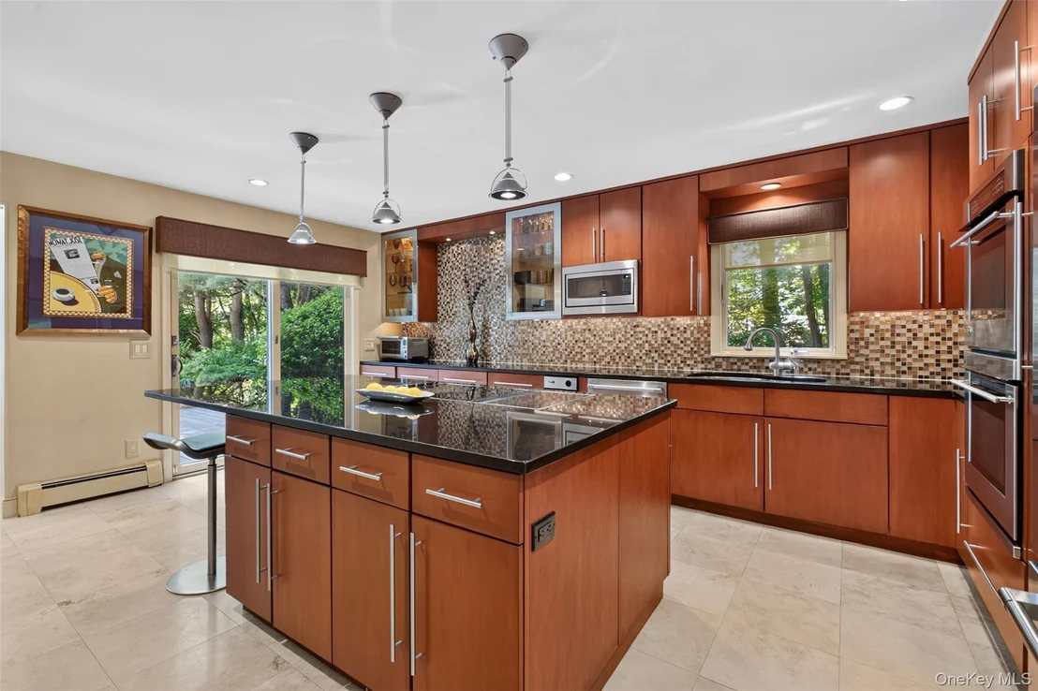
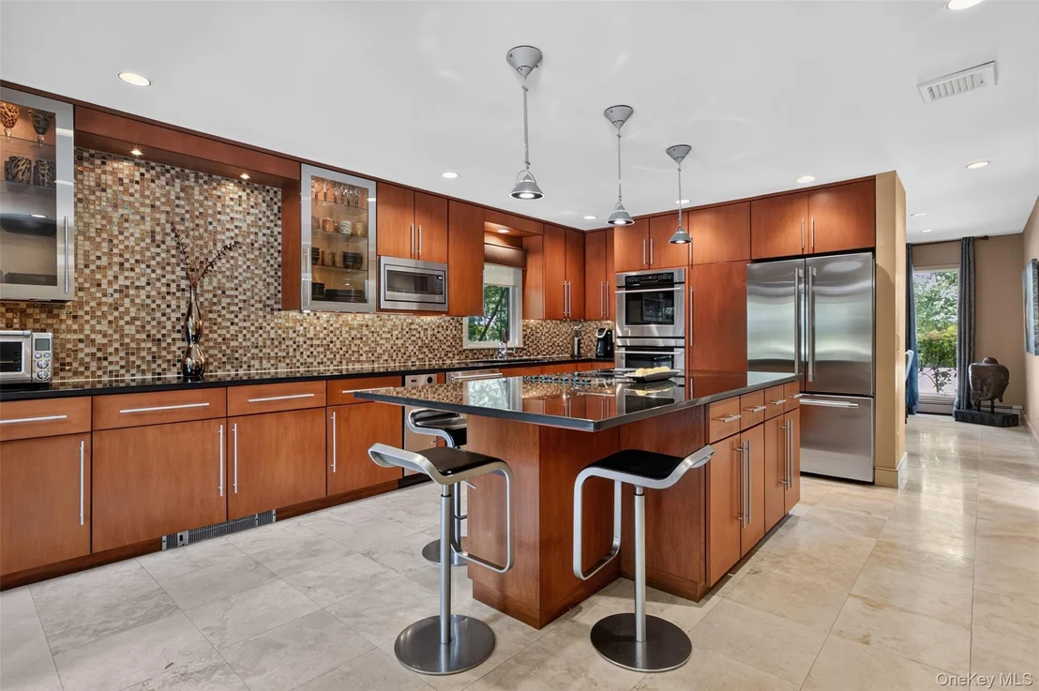
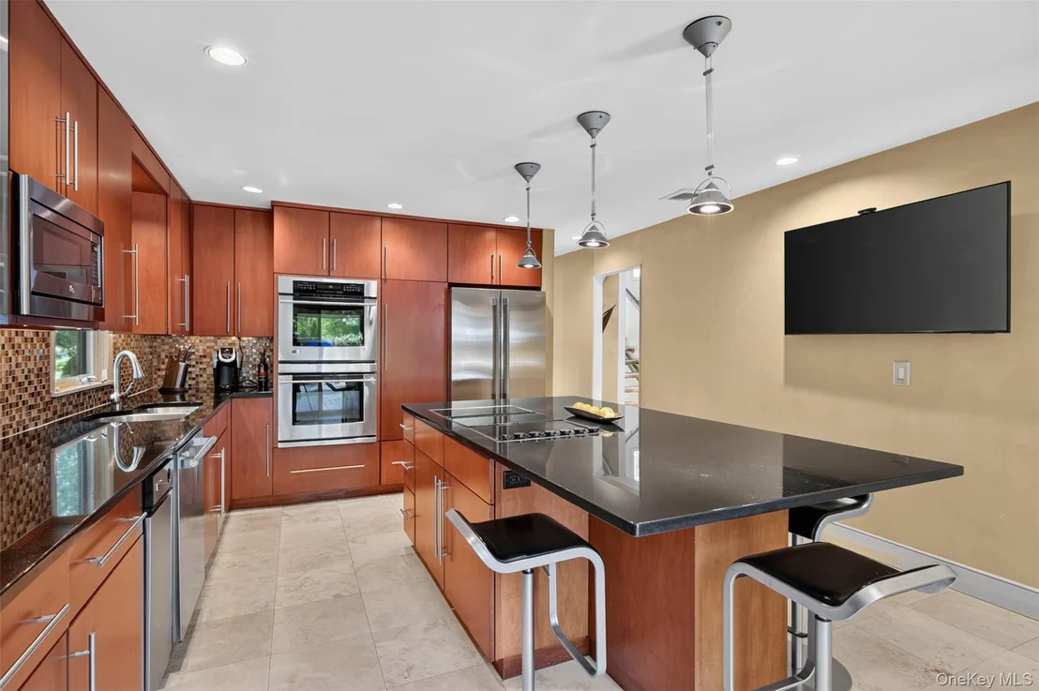
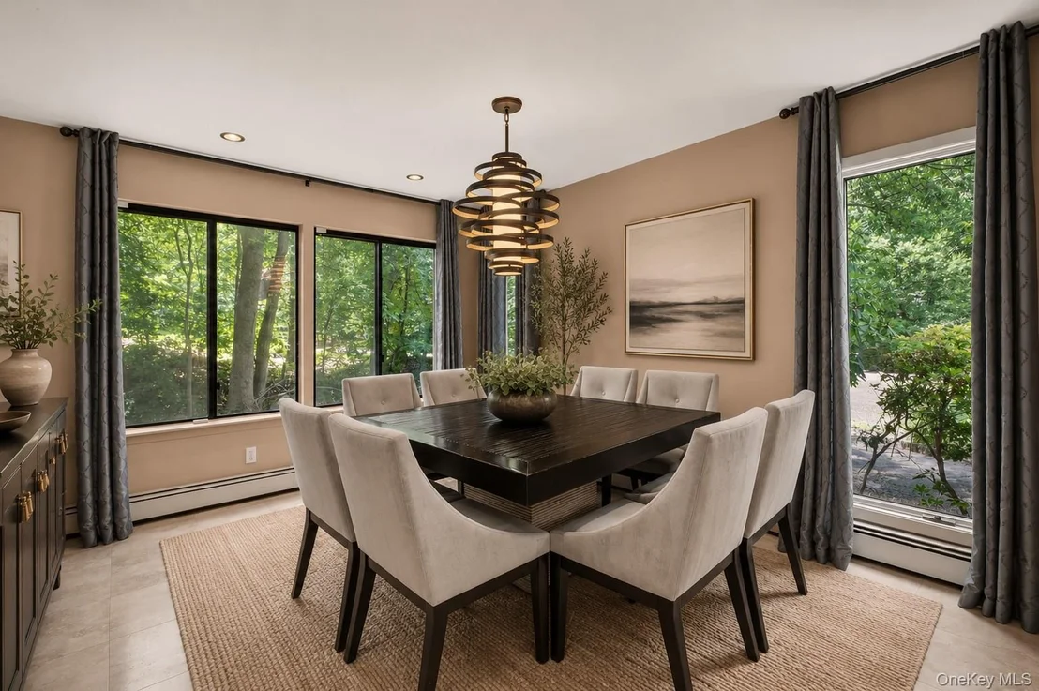
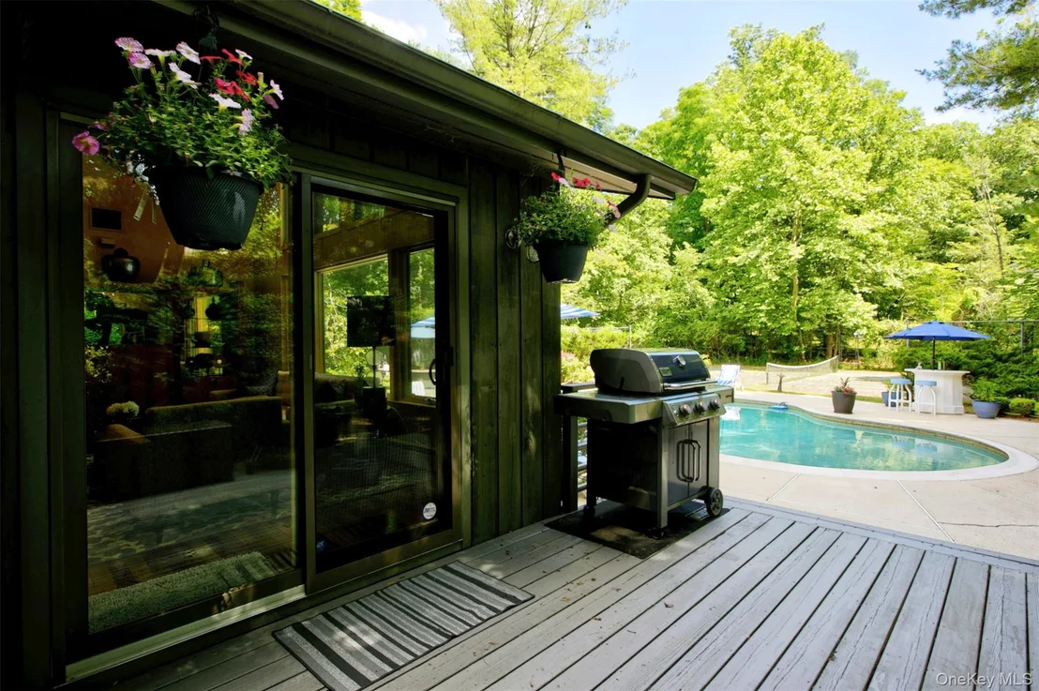
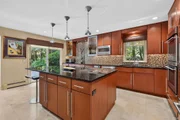
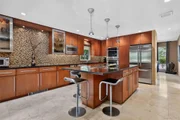
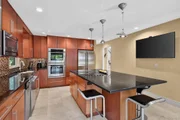
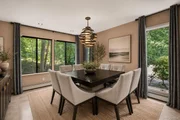
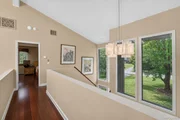
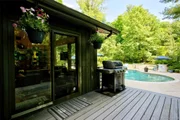
The formal dining room is bathed in sunlight from three oversized windows that beautifully frame the surrounding landscape and bring the outdoors in. At the heart of the home, the chef's kitchen is appointed with GE Monogram stainless steel appliances, black granite countertops, custom cabinetry with glass display accents, a JennAir cooktop with downdraft ventilation, and durable Durango stone flooring. Sliding glass doors lead directly to the deck and pool area, enhancing the home's effortless indoor-outdoor flow.
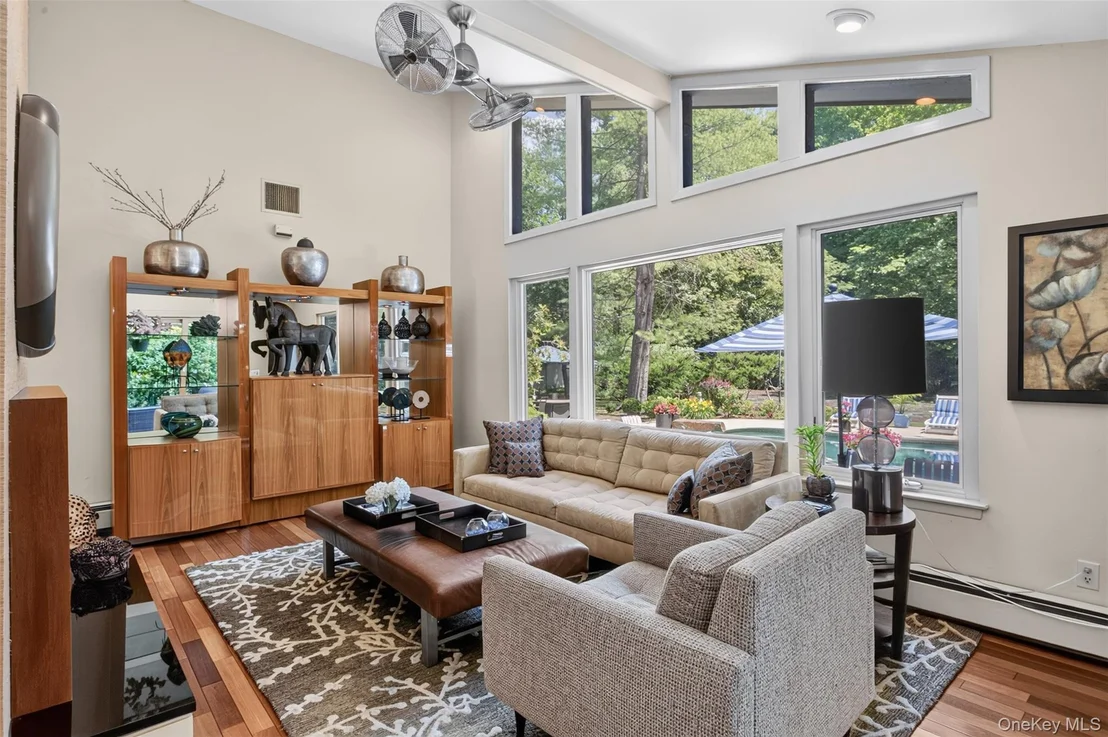
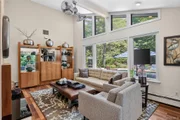
The adjoining family room is a showstopper, featuring a wall of windows, a striking double-sided wood-burning fireplace, Brazilian cherry hardwood flooring, and sliding glass doors that open to the deck, pool, and outdoor entertaining areas.
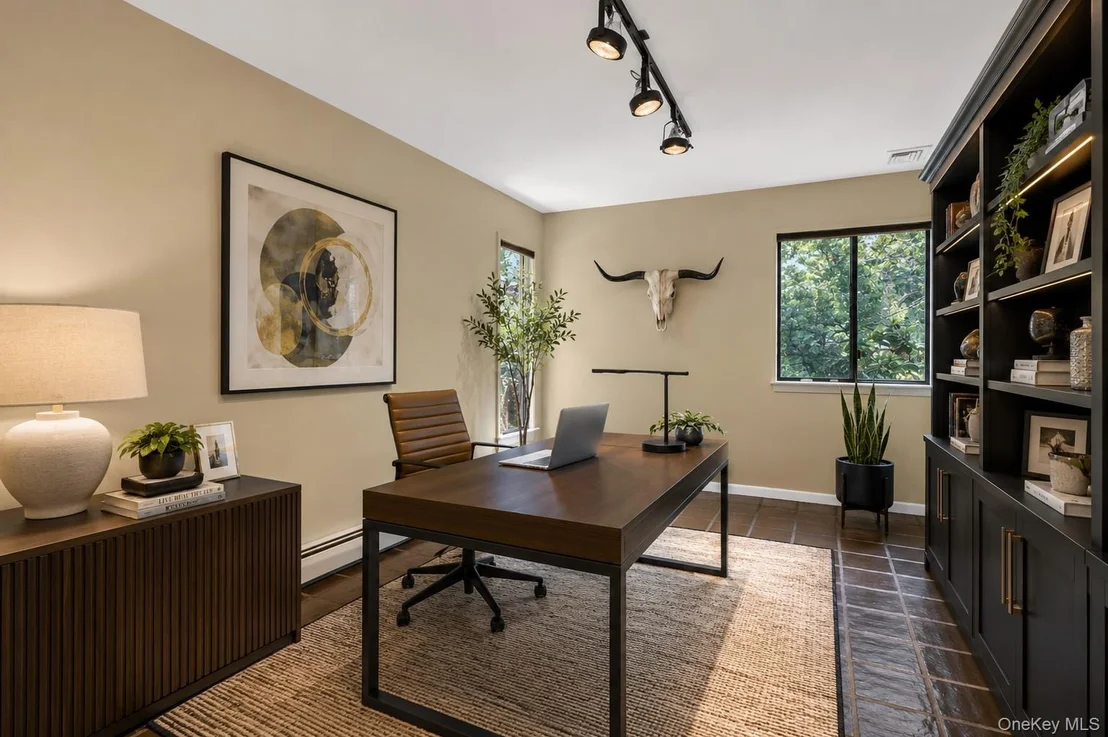
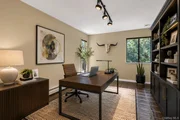
A versatile first-floor bedroom offers the flexibility to function as a private home office, guest suite, or au pair accommodations.
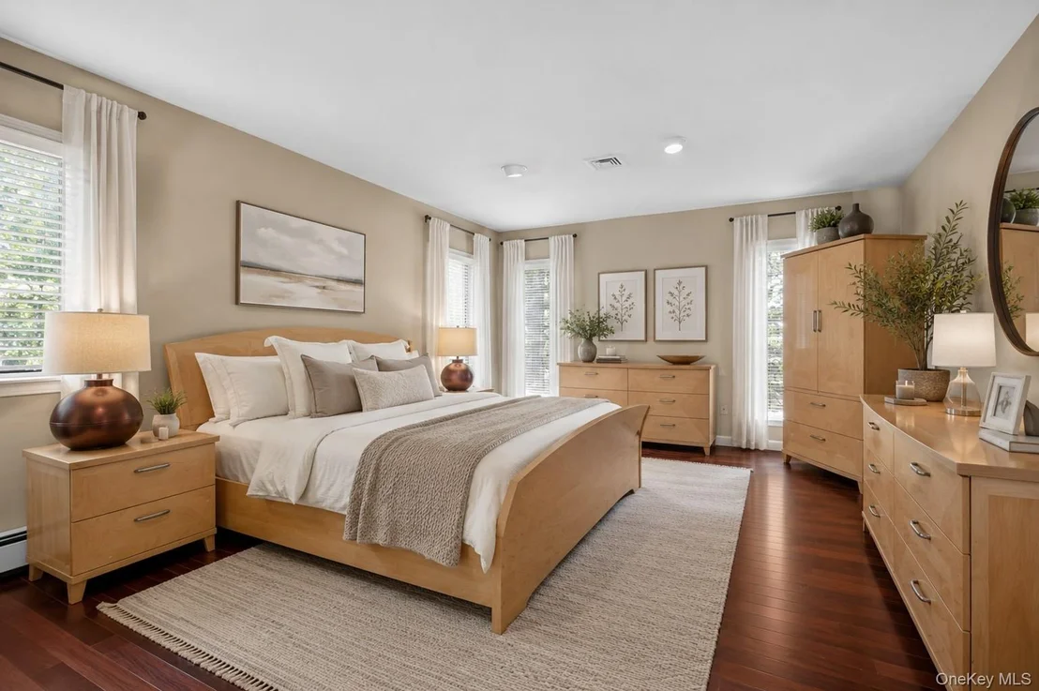
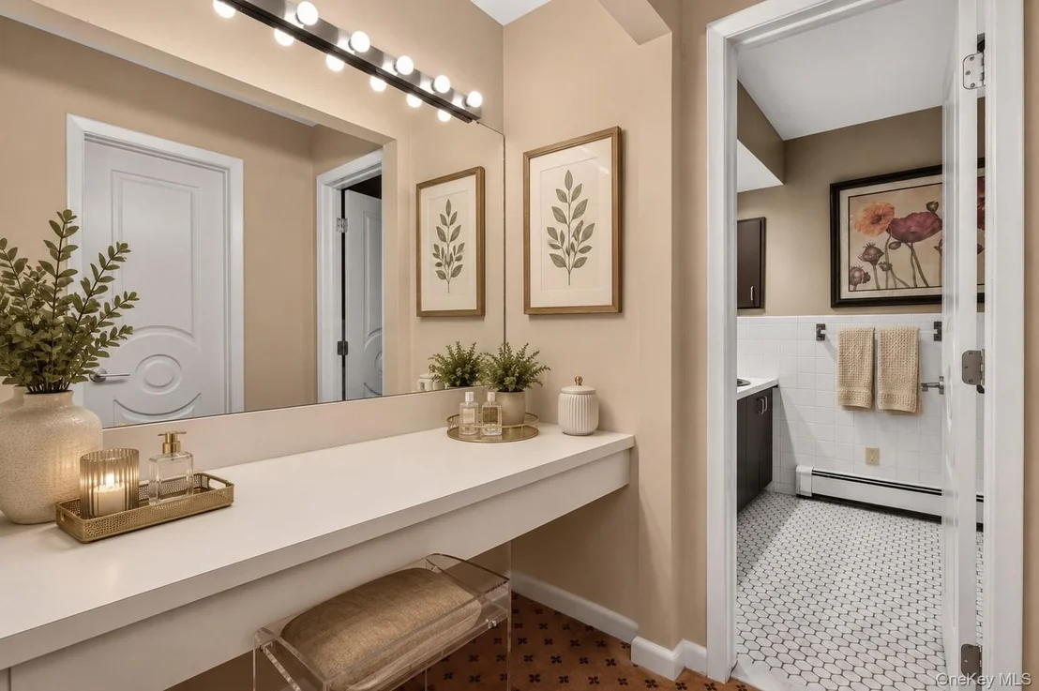
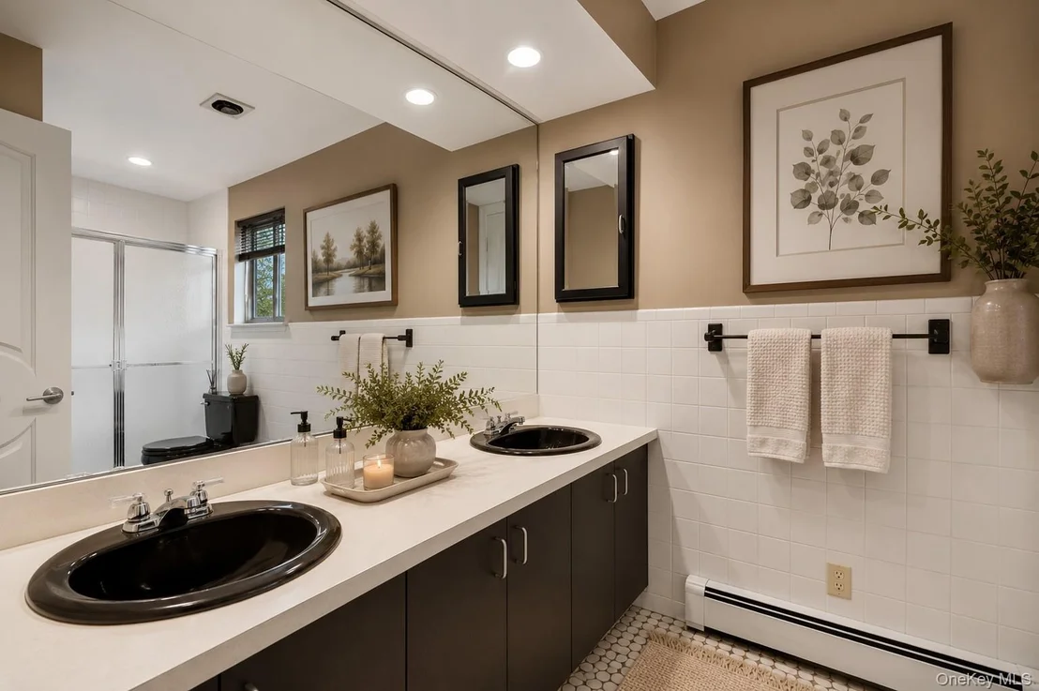
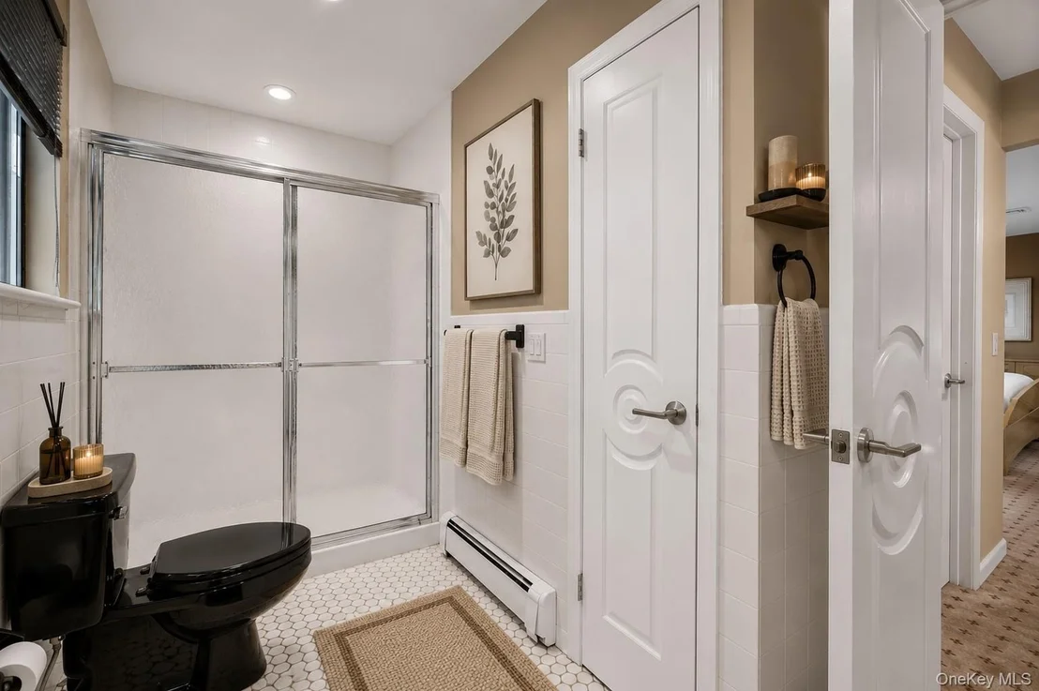
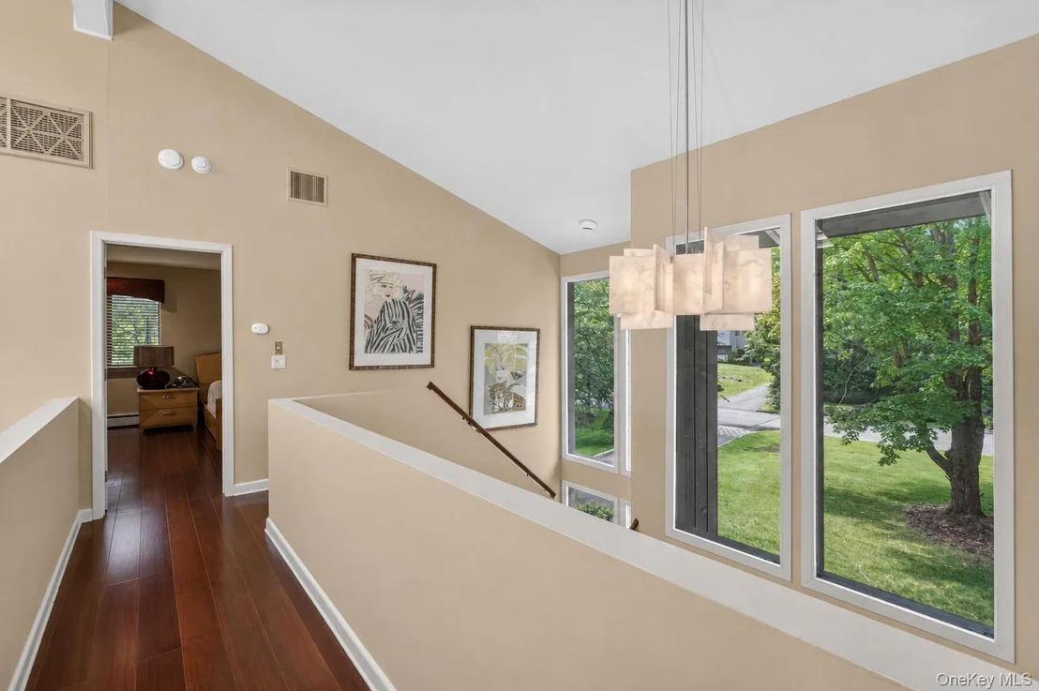
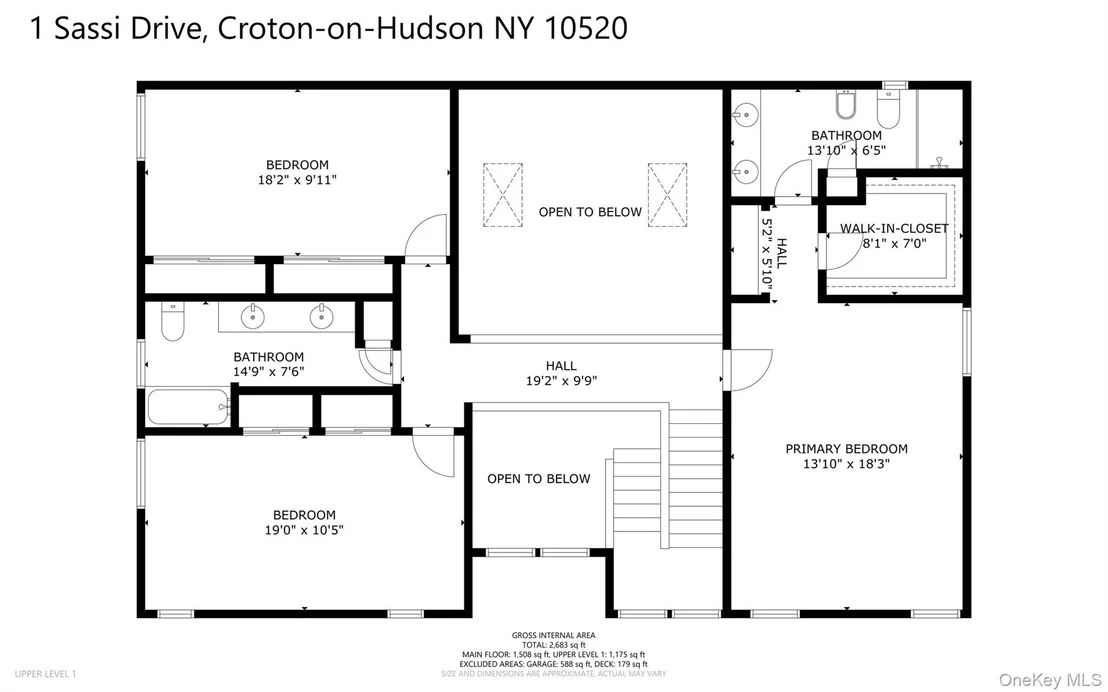
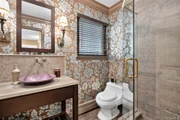
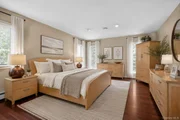
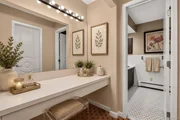
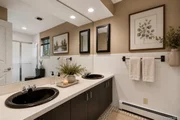
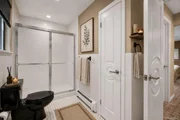
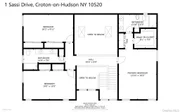
Upstairs, the expansive primary suite serves as a peaceful retreat with three window exposures, generous proportions that accommodate a variety of furniture arrangements, a dedicated vanity/dressing area, walk-in closet, and private en-suite bath. The primary bath features a double vanity, walk-in shower with glass enclosure, bidet, and linen closet.
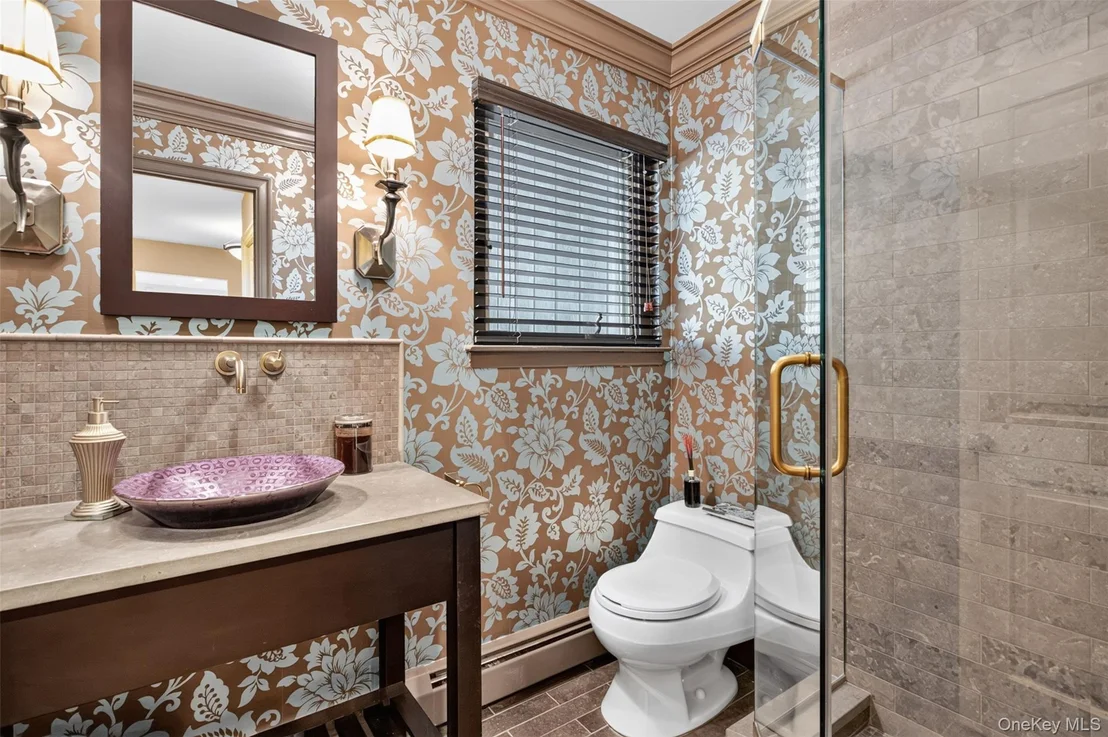
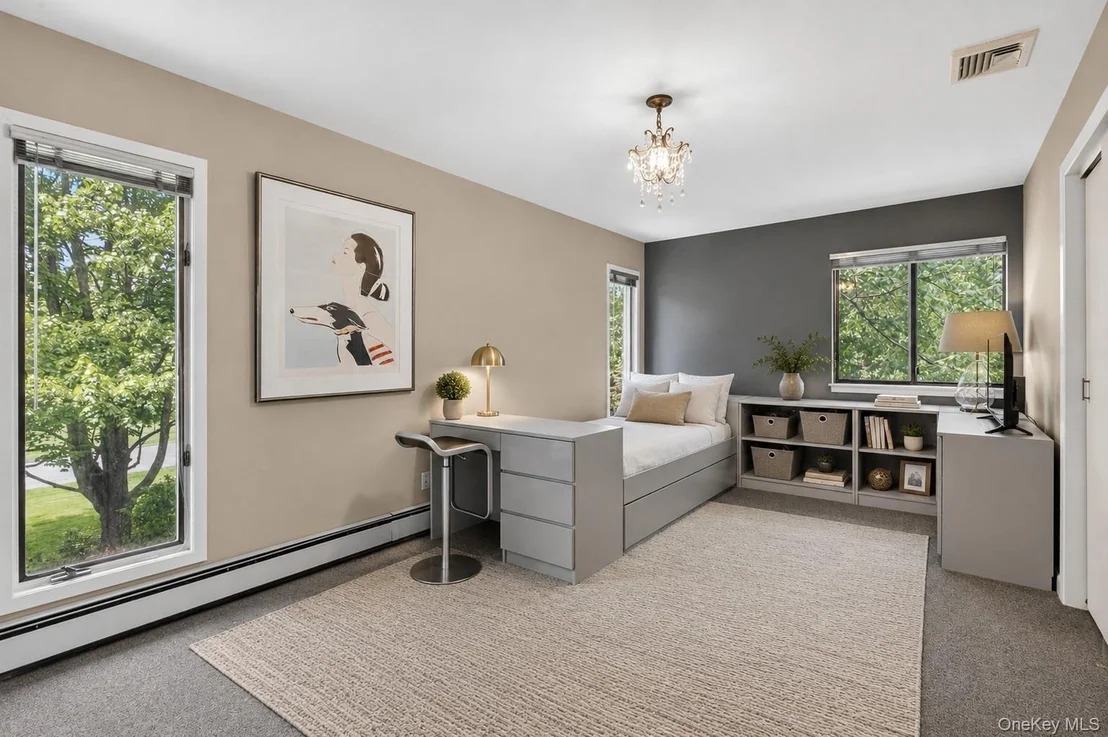
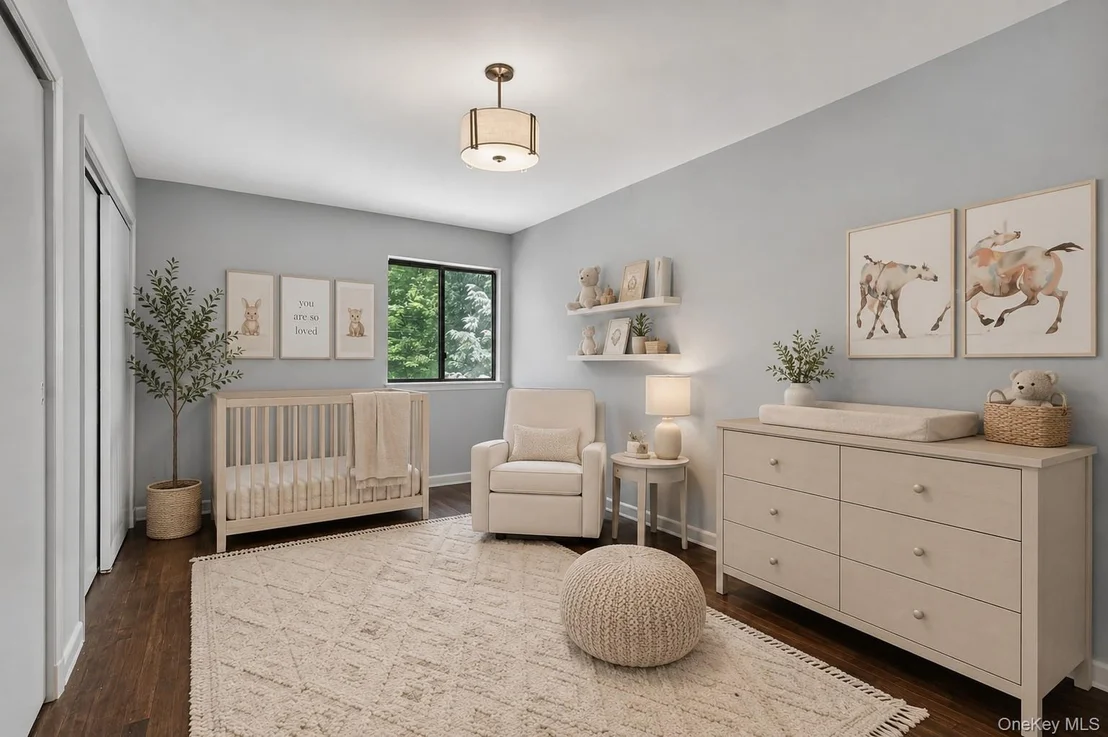
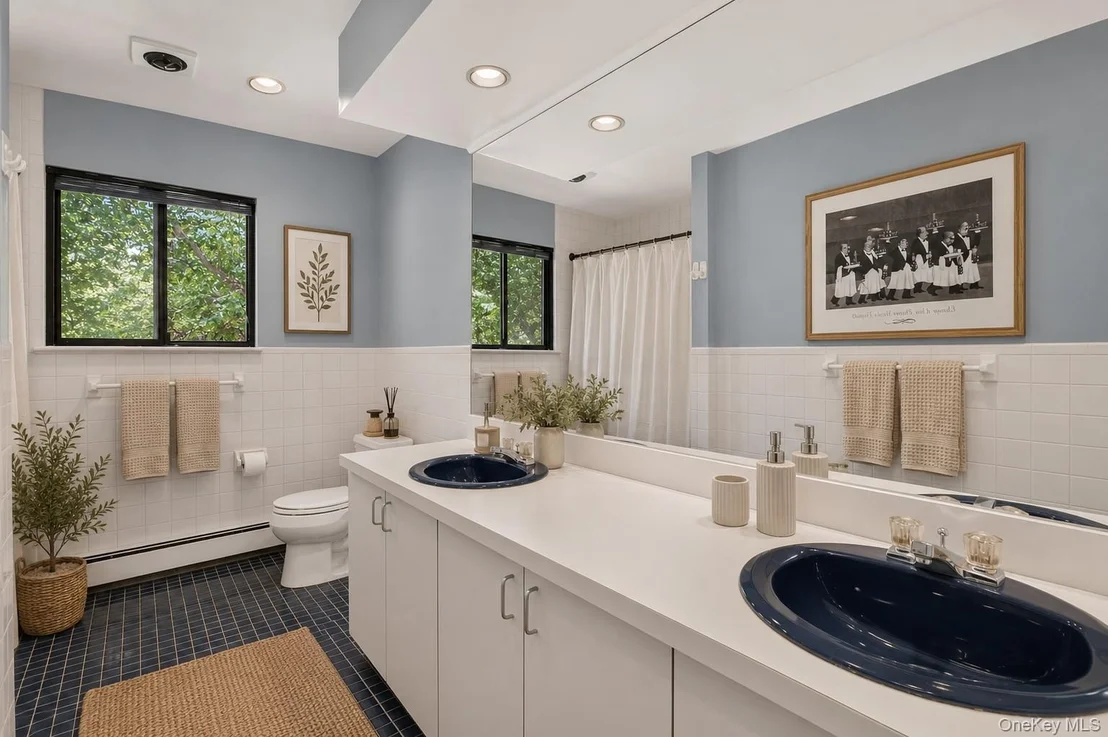
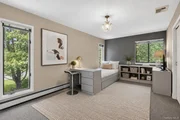
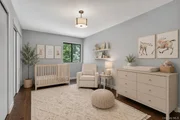
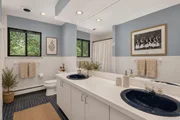
Additional bedrooms are bright and inviting, featuring generous closet space and abundant natural light. Hardwood flooring is exposed in one bedroom, with hardwood floors continuing beneath the carpeting throughout the second level. The hall bath offers a double vanity, blue tile flooring, tub/shower combination, and a convenient laundry chute.
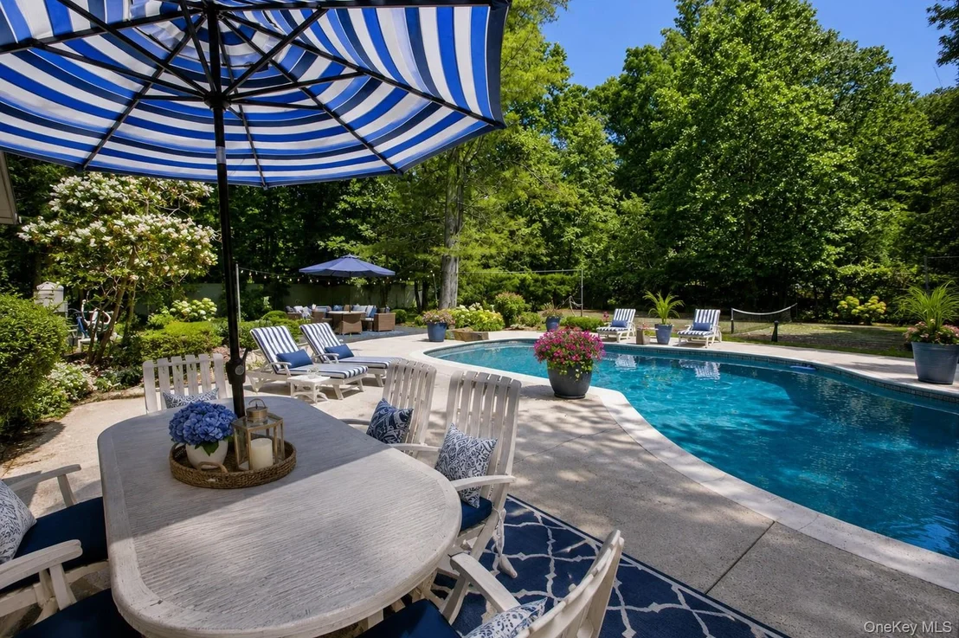
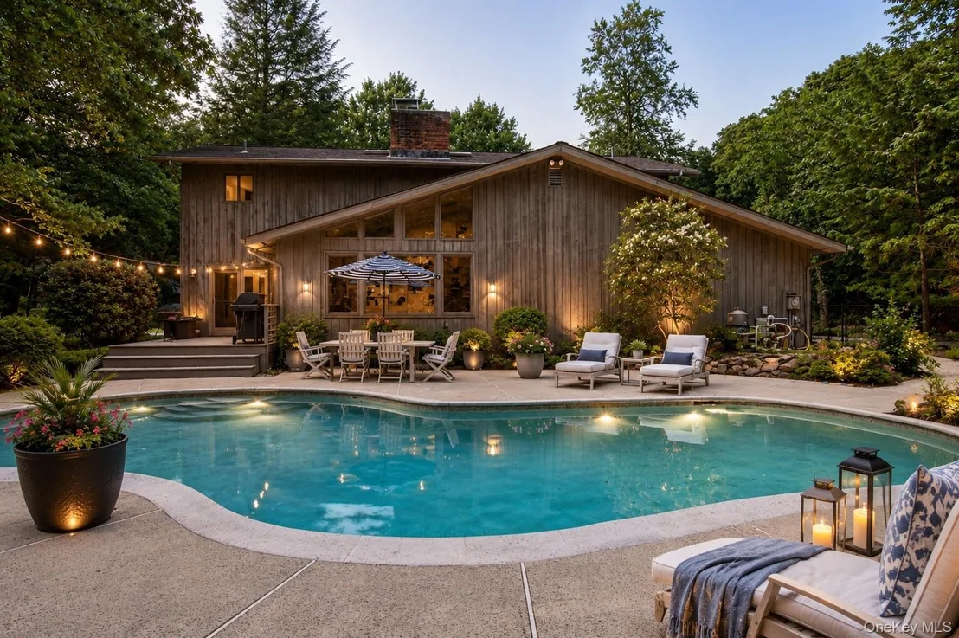
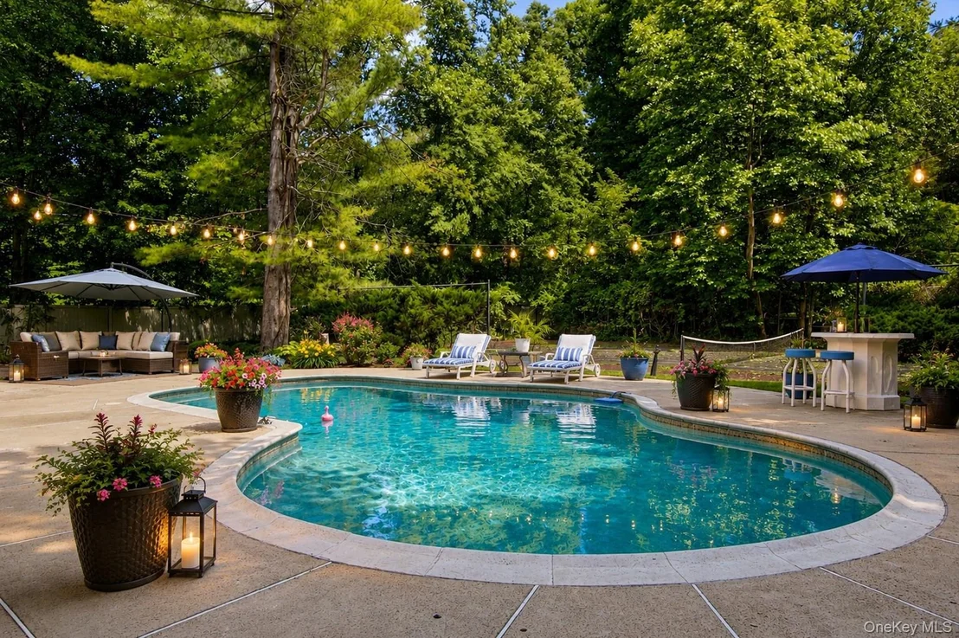
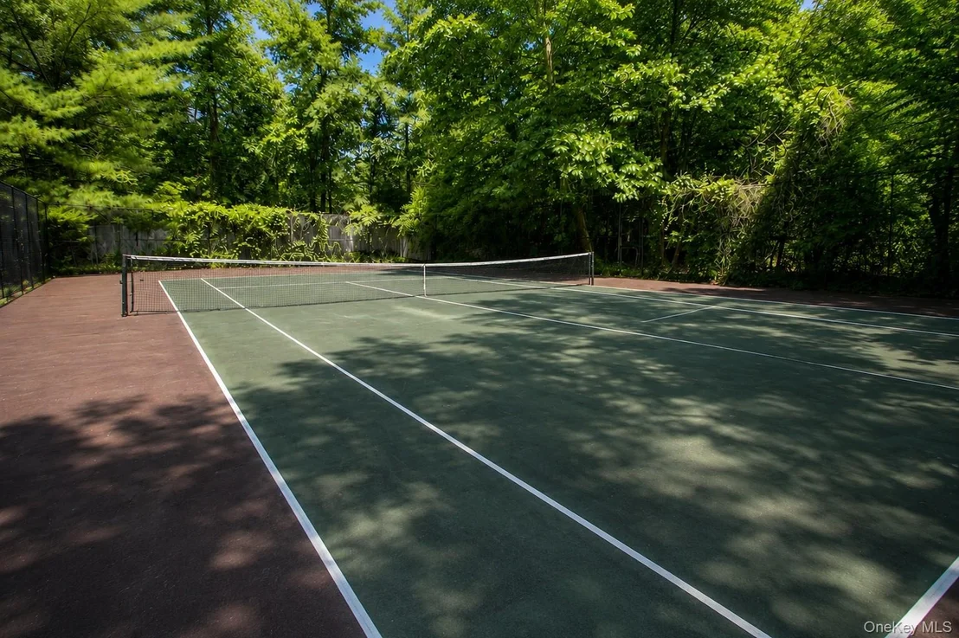
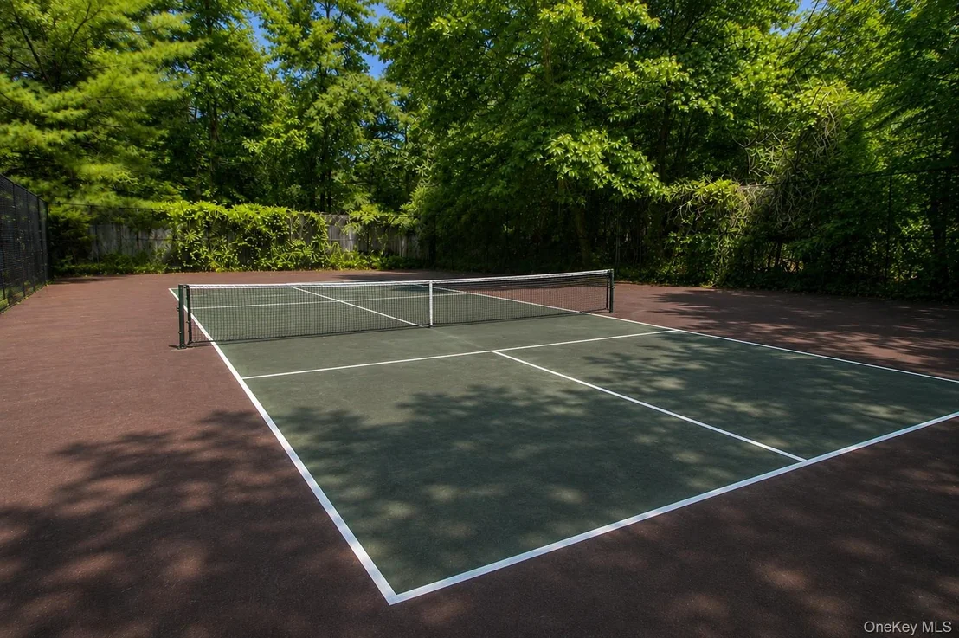
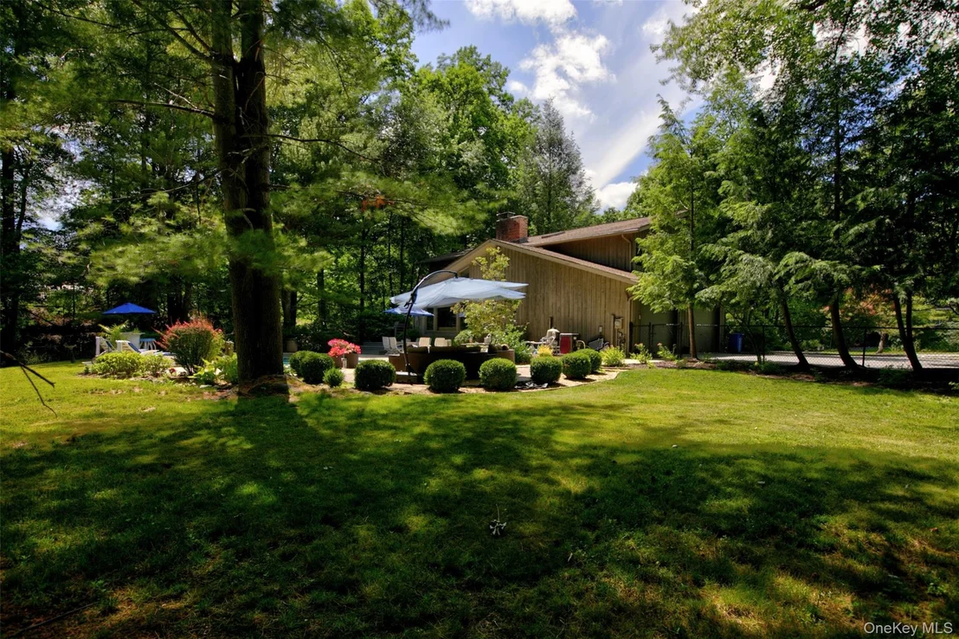
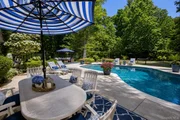
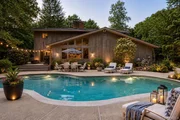
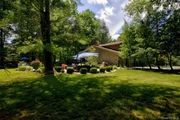
Outside, a fully fenced backyard creates a private, resort-like oasis complete with an Anthony Sylvan heated in-ground pool, expansive entertaining areas, and a tennis court, providing endless opportunities for recreation and relaxation.
A rare offering combining space, versatility, and exceptional amenities in one of Cortlandt Manor's most established neighborhoods. Ideally located just minutes from shopping, dining, parks, recreation, and major highways, this home offers a remarkably convenient commute to New York City, with Metro-North service from both Cortlandt and Croton-Harmon providing an approximate 52-58 minute ride to Grand Central Terminal. Some photographs have been virtually staged and/or enhanced to illustrate potential furniture placement, updated decor, and design possibilities
Payment Calculator
Your Estimated Monthly Payment
Cap Rate Calculator
What does this mean?
Based on our analysis, the cap rate of this property is 1.25%. A negative cap rate indicates that the property might not be feasible as an income-producing asset. The median cap rate for a near zip code 11238 is 4.23%.
How much can I actually make?
Actual monthly rental income may vary between $4,760 and $7,140 depending on unit-specific characteristics. You can change the amount using the slider to further explore.
How is cap rate calculated?
Cap Rate = Net Operating Income (NOI) / Property Asset Value.
When calculating the cap rate, we assume 100% occupancy. Leverage (mortgage) is not considered.
Cap Rate provided by RealtyHop and RentHop, learn more about cap rate here.
Price History
| Date / Event | Date | Event | Price |
|---|---|---|---|
| Oct 1, 2026 | Sold | ||
| Sold | |||
| Aug 5, 2026 | In contract | - | |
| In contract | |||
| Jul 9, 2026 | Price Decreased |
$1,299,000
↓ $50K
(3.7%) | |
| Price Decreased | |||
| May 24, 2026 | Listed by Corcoran Legends Realty | $1,349,000 | |
| Listed by Corcoran Legends Realty | |||
| Aug 1, 2022 | No longer available | - | |
| No longer available | |||












 Your Privacy Choices
Phone: 425-283-2930
Address: 335 Madison Avenue, New York, NY 10017