by RH Advisors

Check Availability
Listed by: Melissa Cote, Keller Williams Gateway Realty, 603-883-8400, Listing Courtesy of Prime MLS
$750,000
● House - In Contract

1 Rock Forest

Hooksett, NH 03106
bedrooms
4 Beds
bathrooms
2 Baths
square feet
4,564 Ft²
$4,721
Est. Monthly

About This Property

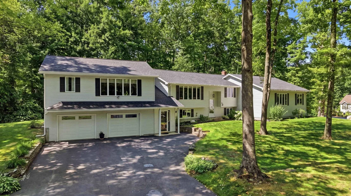
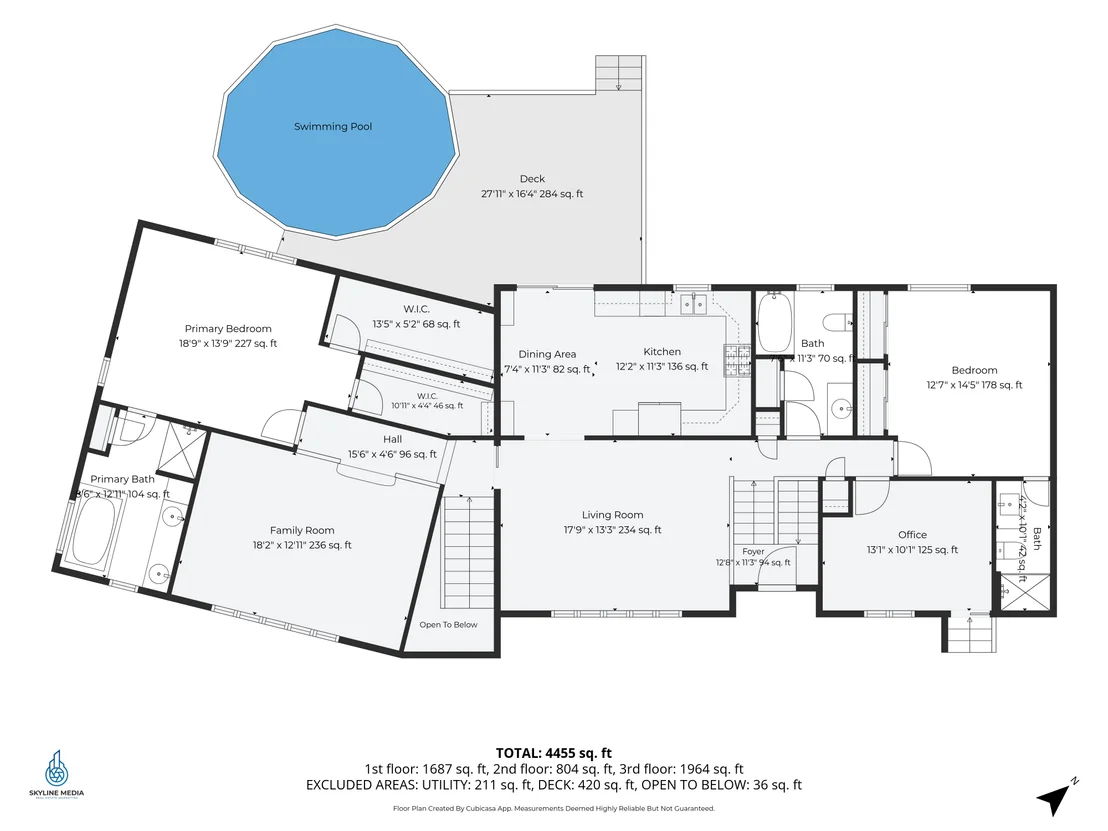
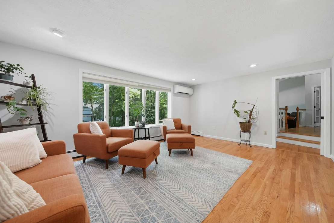
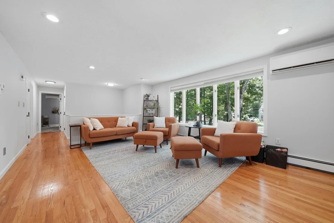
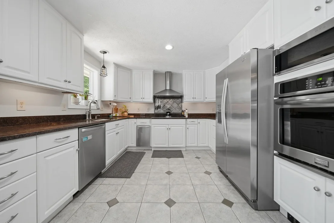
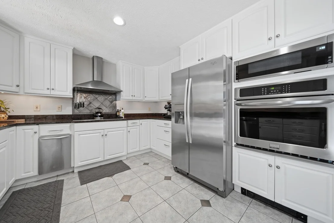
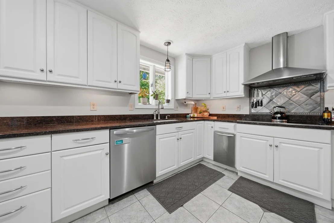
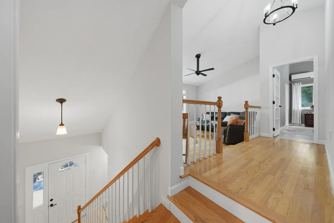
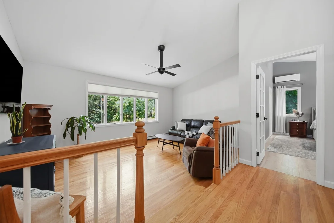
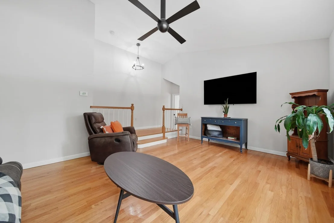
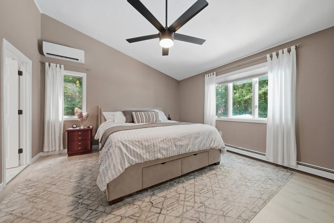
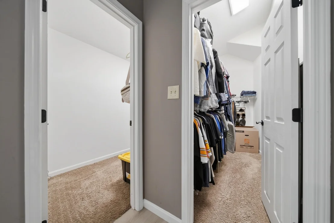
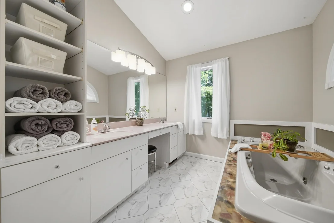
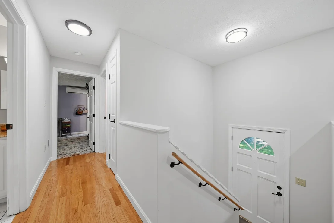
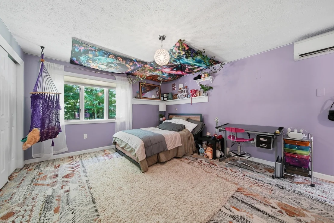
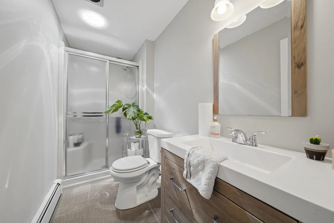
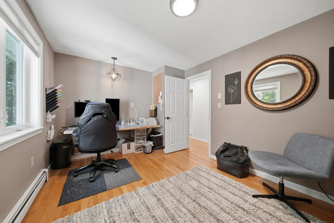
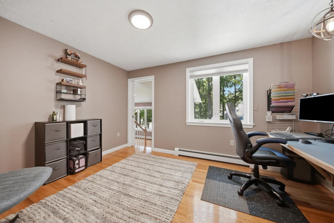
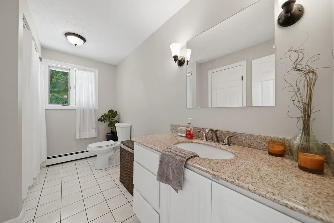
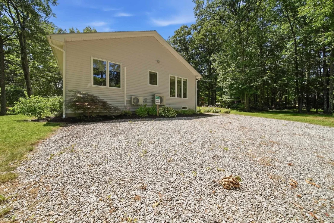
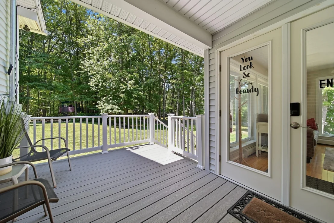
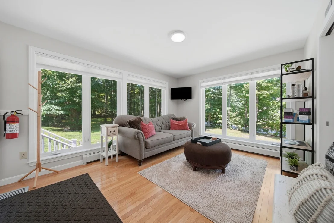
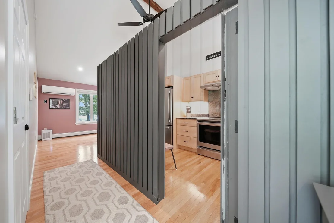
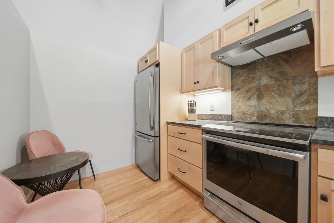
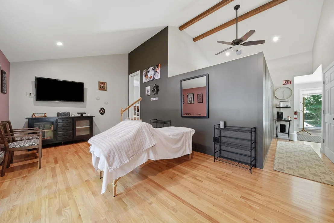
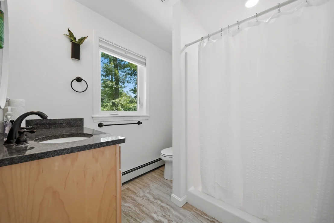
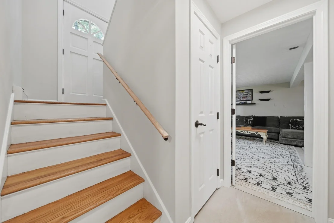
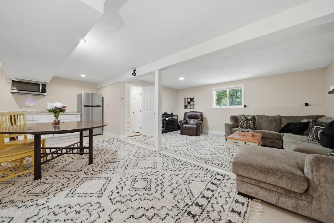
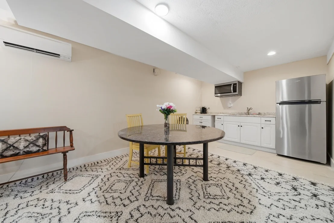
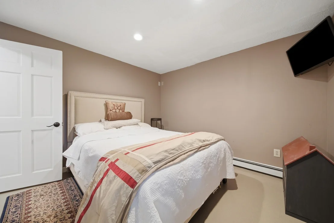
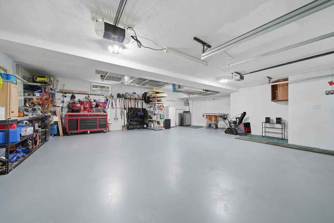
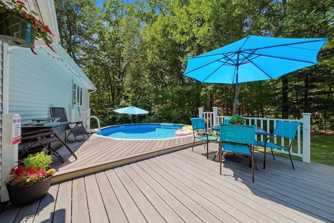
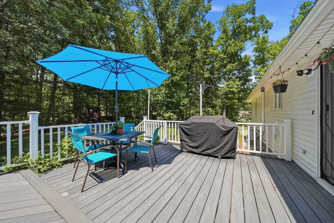
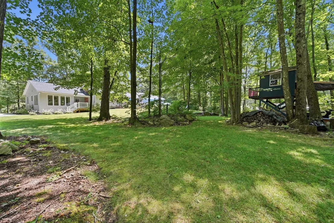
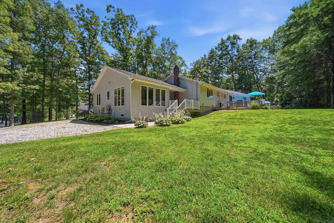
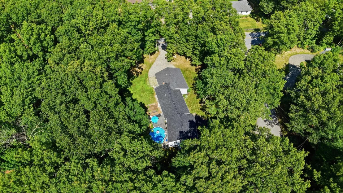
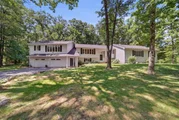
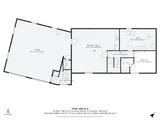
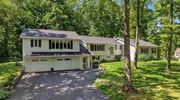
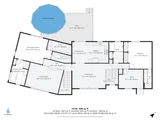
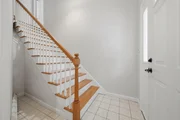
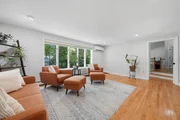
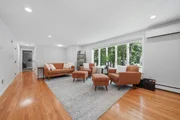
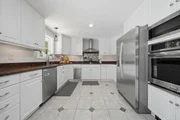
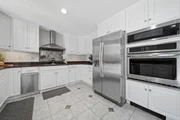
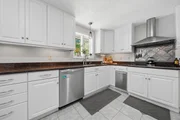
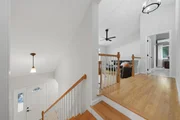
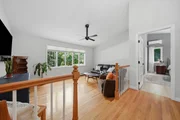
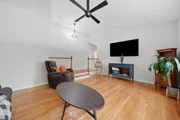
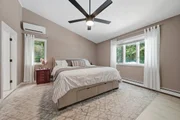
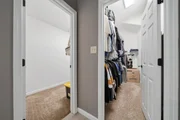
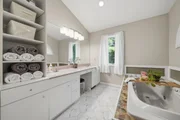
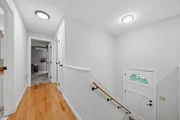
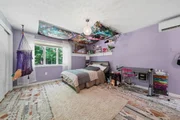
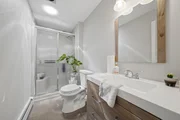
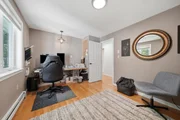
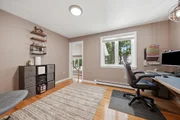
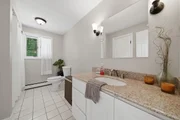
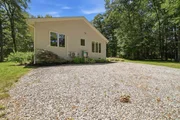
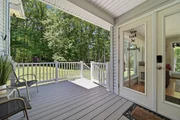
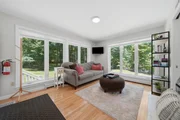
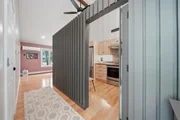
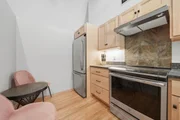
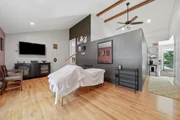
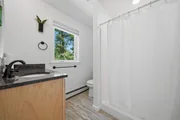
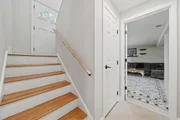
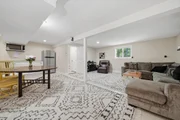
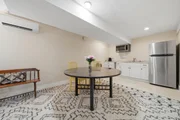
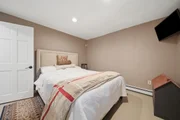
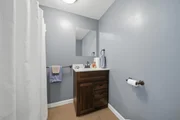
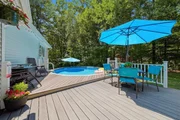
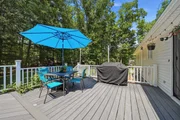
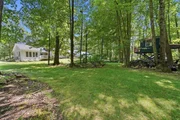
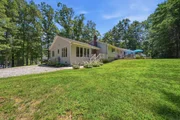
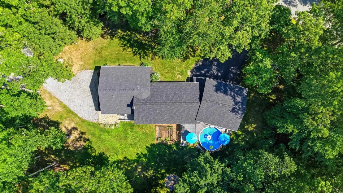
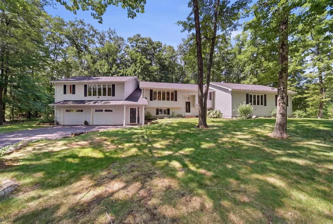
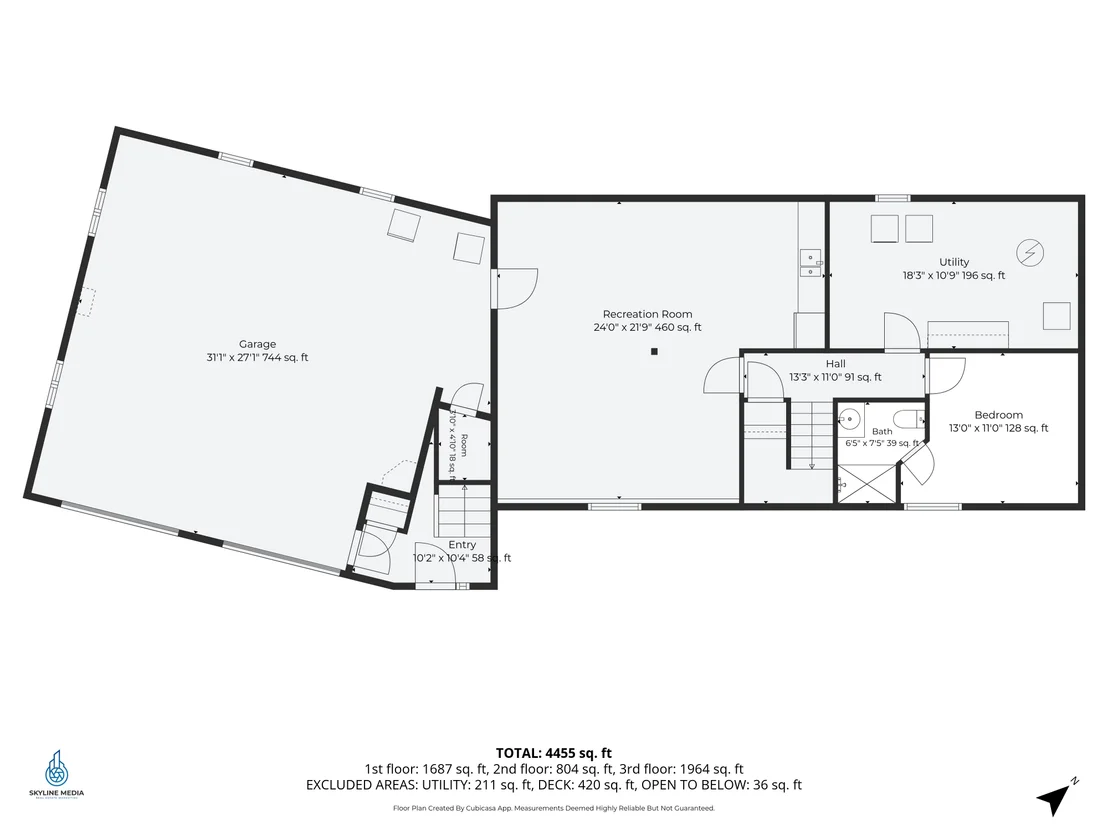
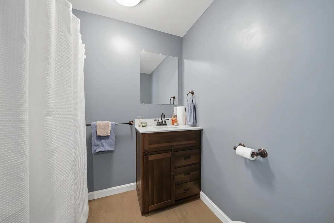
Back On The Market! A rare opportunity to own a property that seamlessly blends versatility, comfort and exceptional living. Whether you are searching for In-Law / Multigenerational living, space to operate a home based business or the opportunity to offset your mortgage with potential rental income, this remarkable property offers endless possibilities.A private driveway leads to a separate entrance where a composite deck welcomes you inside. This versatile space features a sun filled sitting room, office or reception area, an accessible 3/4 bath and a full kitchen with stainless steel appliances, maple cabinetry, granite countertops and an induction range. Beyond the privacy wall, the expansive open concept living and sleeping area provides exceptional flexibility to suit your needs.The main home is equally impressive. Rich hardwood floors and expansive picture windows flood the oversized living room with natural light. The well appointed kitchen features stainless steel appliances, granite countertops and built in cabinetry. Step outside to the composite deck overlooking the above ground pool and landscaped grounds accented by mature fruit trees.A thoughtfully designed primary retreat offers the luxury of its own living room, where natural light pours through expansive windows to create a warm and inviting escape. Just beyond, the spacious primary bedroom features multiple closets and an ensuite bath. An additional oversized bedroom with ensuite access, a pristine full bath and a versatile bonus room complete the main level.The finished lower level offers a spacious family room with a kitchenette featuring a refrigerator, sink and microwave, plus an additional bedroom with a private 3/4 bath.Additional highlights include a brand new roof, fresh interior paint, a five zone mini split system just three years old, a two year old hot water heater, two separate wells, wiring for a portable generator and an oversized two car garage with abundant unfinished storage.
Unit Size
4,564 Ft²
Days on Market
-
Land Size
1.01 acres
Price per sqft
$164
Property Type
House
Property Taxes
$1,038
HOA Dues
-
Year Built
1983

Listed By

Melissa Cote
Melissa Cote
Keller Williams Gateway Realty

Payment Calculator (Computations Provided by RealtyHop)

Cap Rate Calculator

Last updated: 15 days ago (Prime MLS #5101301)

Price History

Date / Event Date Event Price
Sep 15, 2026 In contract -
In contract
Aug 29, 2026 Relisted $750,000
Relisted
Aug 25, 2026 In contract -
In contract
Aug 17, 2026 Relisted $750,000
Relisted
Jul 30, 2026 In contract -
In contract
Show More

Property Highlights

Garage
Parking Details
Has Garage
Has Open Parking
Parking Features: Driveway, Garage, Paved, Unpaved, Attached, Auto Open, Parking Spaces 5 - 10
Garage Spaces: 2
Interior Details
Full Bathrooms: 2
Interior Features: Ceiling Fan(s), Soaking Tub, Vaulted Ceiling(s), Walk-In Closet(s), In-Law/ADU, Kitchen/Dining, Laundry Hook-ups, Primary BR w/ BA, Natural Light, 1st Floor Laundry, Basement Laundry
Appliances: Electric Cooktop, Dishwasher, Range Hood, Microwave, Refrigerator, Water Heater, Induction Cooktop, Wall Oven
Flooring Type: Carpet, Hardwood, Tile, Vinyl
Rooms: 12
Basement: Yes
Exterior Details
Square Footage: 4564
Architectural Style: Raised Ranch, w/Addition
Year Built: 1983
Construction Materials: Vinyl Siding
Lot Features: Corner Lot, Country Setting, Trail/Near Trail, Walking Trails, Near Paths, Near Shopping, Neighborhood, Near Hospital, Near School(s)
Lot Size Area: 43996
Lot Size Units: Square Feet
Lot Size Acres: 1.01
Lot Size Square Feet: 43996
Water Source: Private, Drilled Well
Financial Details
Tax Annual Amount: $12,452
Utilities Details
Cooling Type: Mini Split, Multi Zone
Heating Type: Oil, Baseboard, Hot Water, Multi Zone, Mini Split
Sewer : Private Sewer, Septic Tank, 1500+ Gallon, Leach Field

Building Info

Overview

    General

  • Year Built: 1983
  • Effective Year Built: 1983
  • Building Count: 1
  • Total Rooms: 6
  • Bedroom Count: 4
  • Bathroom Count: 4
  • Full Bathrooms: 3
  • Partial Bathrooms: 4
  • Building Condition: 6
  • Building Quality: 0
  • Construction Type: 0
  • Building Style: 19
  • Exterior Walls Type: 19
  • Interior Walls Type: 0
  • Roof Shape Type: 1
  • Roof Cover Type: 15
  • Floor Count: 100
  • Living Units: 1
  • Floor Cover: 0
  • Basement Type: 7
  • Basement Area: 1,798
  • Garage Type: 17
  • Parking Space Count: 0
  • Patio Type: 0
  • Porch Type: 0
  • Pool Type: 0

    Dimensions

  • Lot Size Square Feet: 43,996
  • Total Building Area: 2,766
  • Gross Building Area: 5,889
  • Building Area: 2,766
  • Building Area Measurement: L

    Heating and Cooling

  • Air Conditioning: 13
  • Heating: 10
  • Heated Square Feet: 2,766
  • Heating Fuel Type: 6

    Utilities

  • Sewer System: 0
  • Water Service: 0

Building

  • Building Type: 0
  • Property Class: R
  • Land Acres: 0000001010
  • Standard Land Use Code: 1001
  • County Land Use Code: 101

Neighborhood

  • School District Name: Hooksett School District
  • School Tax School District: HOOKSETT
  • Census Tract: 003006

Zoning

  • Zoning: MDR

Geography

  • Account Number: 3047
  • Parcel: HOOK M:42 B:25 L:10
  • Block: 25
  • Lot: 10
  • Municipality: HOOKSETT
  • Latitude: 43.0286
  • Longitude: -71.4234

    Address

  • Full Address: 1 Rockforest Dr
  • Address - House Number: 1
  • Address - Street Name: Rockforest
  • Address - Suffix Type: Dr
  • State: NH
  • City Name: Hooksett
  • Carrier Code: R014
  • 4-Digit Zip Code: 1220
  • Zip Code: 03106

Valuation

    Tax

  • Tax Year: 2023
  • Tax Amount: $1,157,600

    Appraisal Valuation

  • Standard Deviation: 0.1807
  • Valuation Date: Feb 14, 2024
  • Confidence Score: 76
  • Final Value: 651,849
  • High Value: 769,658
  • Low Value: 534,040

    Assessments Valuation

  • Assessed Year: 2023
  • Assessed Total Value: $724,400
  • Assessed Land Value: $140,400
  • Assessed Improvements Value: $584,000

    Sales

  • Current Sale Recording Date: Mar 29, 2017
  • Current Sale Price:
  • Current Sale Document Type: 71
  • Current Sale Input Document Number: 201700005113
  • Previous Sale Recording Date: Nov 28, 2016
  • Previous Sale Amount: $200,000
  • Previous Sale Document Type: 71
Data used for valuation calculations is provided by RealtyHop, and other third party sources

Comparables

Unit
Status
Type
Beds
Baths
ft²
Price/ft²
Asking Price
Listed On
Closing Price
Sold On
HOA + Taxes

About South Hooksett


Similar Homes for Sale

Currently no similar homes around

Nearby Rentals

Unit for rent at 436 Kennard, Manchester, 03104

$2,950 /mo

  • 3 Beds
  • 1 Bath
  • 1,104 ft²
436 Kennard #436, Manchester, 03104 Listing by Patricia Simpson
Unit for rent at 445 Kennard, Manchester, 03104

$1,850 /mo

  • 1 Bed
  • 1 Bath
  • 430 ft²
445 Kennard #44521, Manchester, 03104 Listing by Patricia Simpson
Unit for rent at 29 Jacob, Hooksett, 03106

$1,950 /mo

  • 1 Bed
  • 1 Bath
  • 750 ft²
29 Jacob, Hooksett, 03106 Listing by Tony LaCasse


Frequently Asked Questions

When was property at 1 Rockforest Drive built and last sold?
The property at 1 Rockforest Drive was built in 1983 and last sold on Jan 1, 1970 for $306,000.
How much is this home worth?
The estimated value of the home located at 1 Rockforest Drive is $771,073.
What are some comparable homes to 1 Rockforest Drive?
There are currently no comparable homes to 1 Rockforest Drive.