


1 Robert Drive #11


About This Property
Payment Calculator
Your Estimated Monthly Payment
Cap Rate Calculator
What does this mean?
Based on our analysis, the cap rate of this property is 1.25%. A negative cap rate indicates that the property might not be feasible as an income-producing asset. The median cap rate for a near zip code 11238 is 4.23%.
How much can I actually make?
Actual monthly rental income may vary between $4,760 and $7,140 depending on unit-specific characteristics. You can change the amount using the slider to further explore.
How is cap rate calculated?
Cap Rate = Net Operating Income (NOI) / Property Asset Value.
When calculating the cap rate, we assume 100% occupancy. Leverage (mortgage) is not considered.
Cap Rate provided by RealtyHop and RentHop, learn more about cap rate here.
Price History
| Date / Event | Date | Event | Price |
|---|---|---|---|
| Oct 17, 2022 | Sold | ||
| Sold | |||
| Feb 1, 2021 | Listed by Schruender Realty | $1,375,000 | |
| Listed by Schruender Realty | |||
| | |||
|
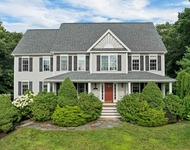
ELEVATOR, first floor master, end unit and finished walk-out lower level are just a few of the special features of this nicely appointed NEW unit located at Frenchman's Reserve at the Andover Country Club. Elevator takes you to all levels starting at the garage and taking you to the well equipped kitchen including double ovens, drawer microwave, five burner cook top and topped off with a pantry area including beverage center. First floor master bath with spacious shower also hosts side by side laundry hook-up. Elevator also takes you to the mid-level family room with gas fireplace and second floor which includes an en-suite guest bedroom and a spacious loft with bathroom. Final elevator stop brings you to the open and bright walk-out lower level with space for many options...office, home theater, gym, game room, work shop, additional bedroom. Inviting paver patio extends lower level living to the fresh outdoors. This unit is near completion.
| |||
Property Highlights
Comparables
Status
Price/ft²
Listed On
Sold On
Past Sales
| Date | Unit | Beds | Baths | Sqft | Price | Closed | Listed By |
|---|---|---|---|---|---|---|---|
|
02/01/2021
|
2 Bed
|
5 Bath
|
4040 ft²
|
$1,375,000
2 Bed
5 Bath
4040 ft²
|
$1,380,000
+0.36%
10/17/2022
|
Annette DeVito
Cormier Properties
|
Building Info

 Your Privacy Choices
Phone: 425-283-2930
Address: 335 Madison Avenue, New York, NY 10017