Check Availability
$999,900
↓ $49K (4.7%)
● House - For Sale

102 Cascada

Boerne, TX 78006
bedrooms
4 Beds
bathrooms
4 Baths, 1 Half Bath
square feet
3,992 Ft²
$6,210
Est. Monthly
$234
HOA / Fees

About This Property

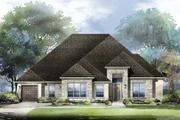
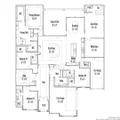
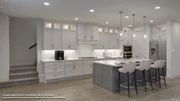
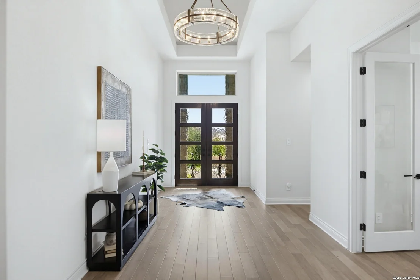
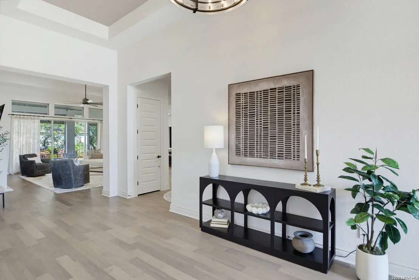
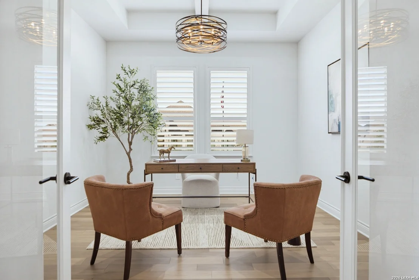
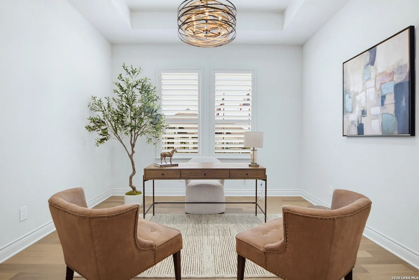
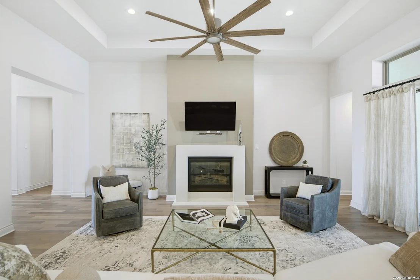
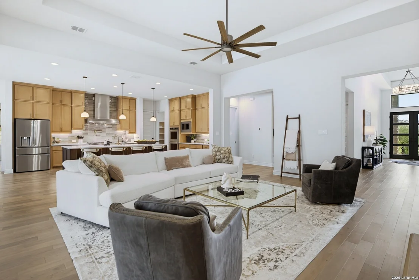
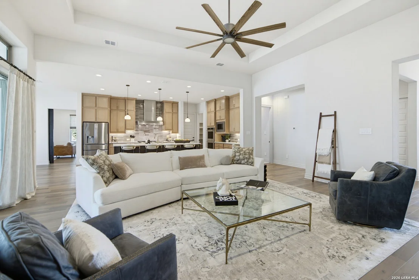
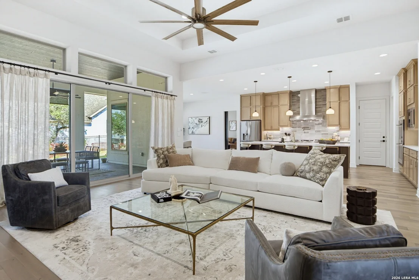
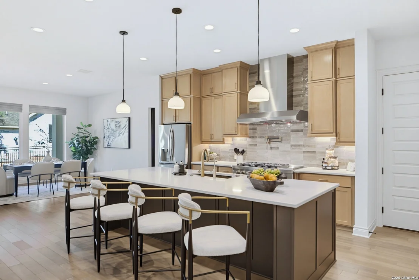
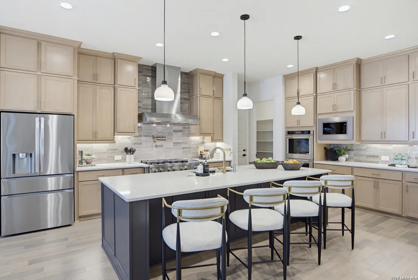
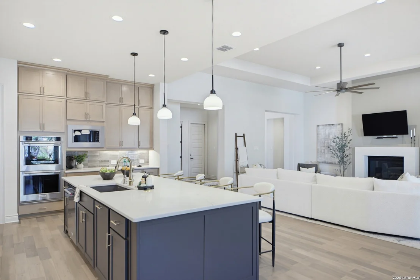
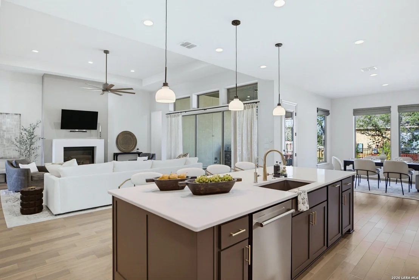
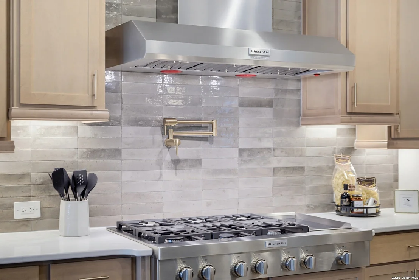
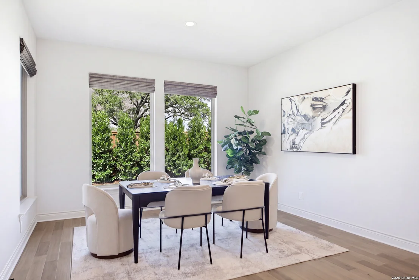
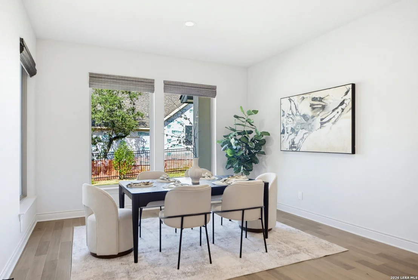
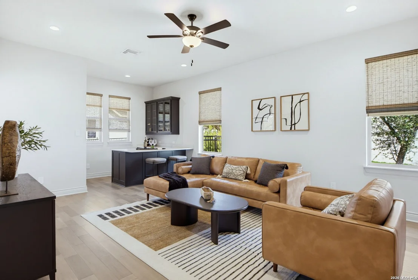
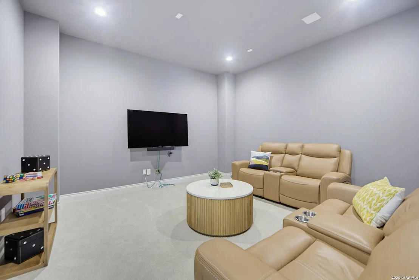
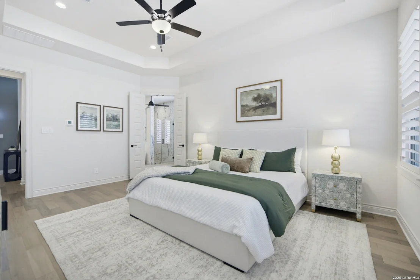
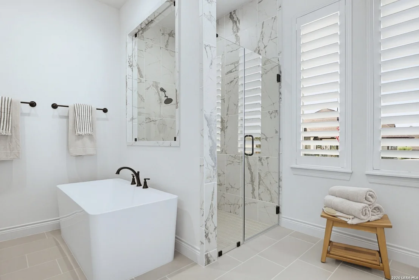
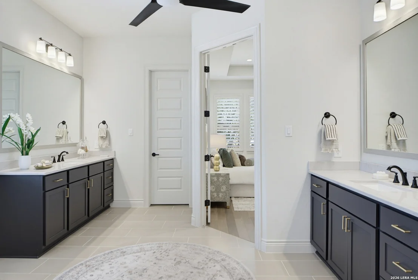
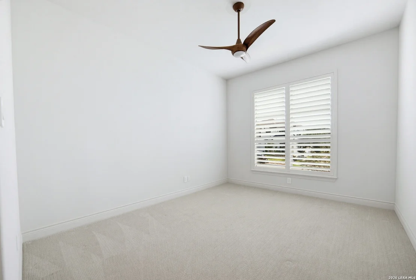
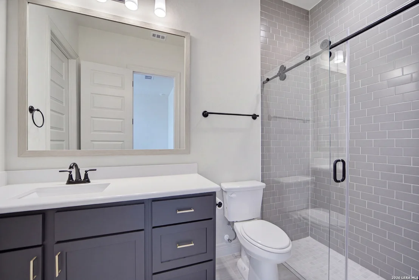
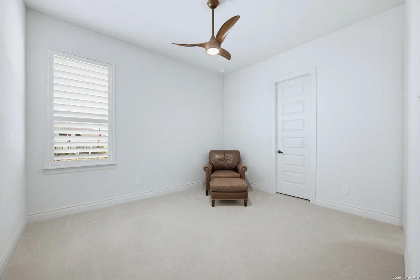
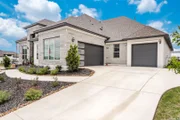
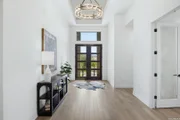
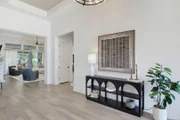
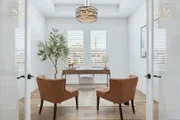
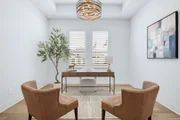
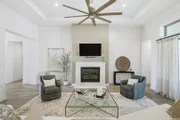
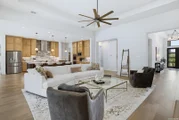
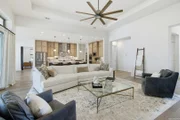
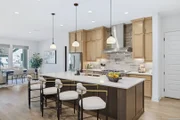
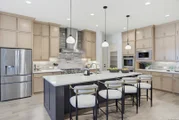
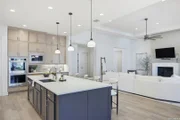
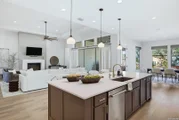
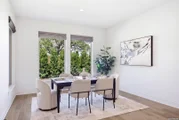
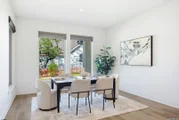
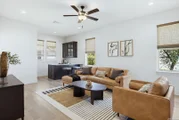
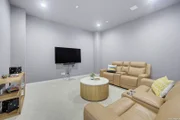
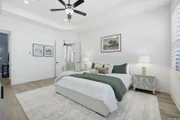
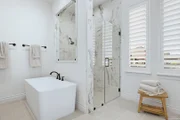
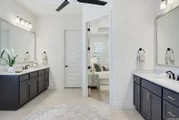
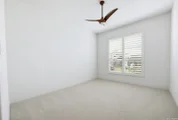
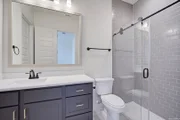
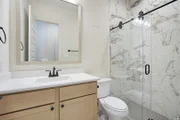
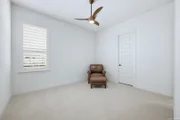
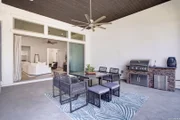
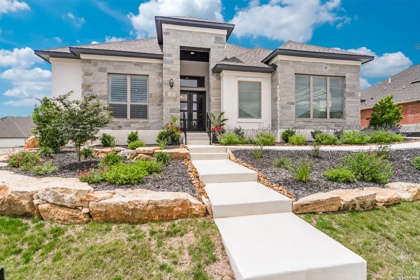
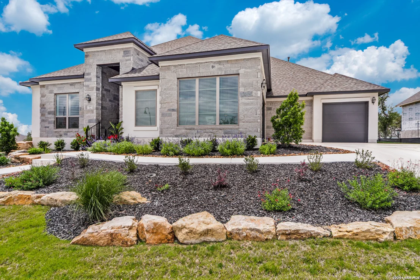
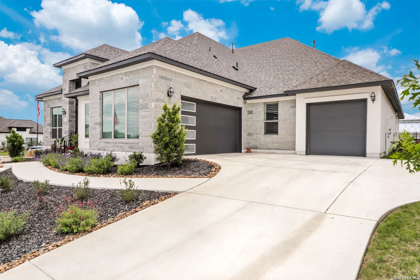
**Priced under market value!** Welcome to 102 Cascada in the highly desired Esperanza community. Situated on one of the largest corner lots in Esperanza, this stunning single-story Drees luxury home offers 3,978 square feet of thoughtfully designed living space with four bedrooms, four full baths, and one half bath. This move-in-ready home showcases extensive builder and owner upgrades, blending luxury, functionality, and exceptional attention to detail throughout. Custom wood shutters enhance all bedrooms and the private study, while Hunter Douglas double shades, including motorized shades in the dining room and custom shades in the game room, provide both style and convenience. Additional upgrades include custom shelving in closets, premium lighting fixtures and ceiling fans from Hinckley, Minka, and Savoy, and custom sliding drawer inserts by Shelf Genie that maximize kitchen and storage organization. Upon entry, you're welcomed by a long, wide hallway that opens into the expansive main living area, seamlessly connecting the dining room and gourmet kitchen. The chef's kitchen is both beautiful and functional, featuring a large center island, abundant cabinetry, a spacious walk-in pantry, and thoughtfully designed organizational upgrades. The owner's retreat serves as a private sanctuary with a sitting area, dual vanities, two walk-in closets, a glass walk-in shower, and a relaxing garden tub. Each secondary bedroom includes its own en-suite bathroom, offering convenience and comfort for family members and guests alike. Designed with entertaining in mind, the game room features a wet bar, powder bath, and direct outdoor access, flowing effortlessly into the separate media room to create the ultimate hosting experience. Large sliding glass doors open to the covered patio, where a motorized patio screen and a fully equipped outdoor kitchen create the perfect setting for seamless indoor-outdoor living. The outdoor entertaining space features a Blaze 32-inch LTE four-burner gas grill, custom island, storage cabinetry, and drawers, making it ideal for gatherings year-round. Additional highlights include a private study, mudroom, utility room with sink, and a three-car attached garage. With extensive upgrades, premium finishes, custom features throughout, and one of the community's most desirable oversized corner lots, this exceptional Esperanza home offers luxury living at its finest.
Unit Size
3,992 Ft²
Days on Market
-
Land Size
0.32 acres
Price per sqft
$250
Property Type
House
Property Taxes
$1,066
HOA Dues
$234
Year Built
-

Listed By

Kevin Best
Kevin Best
San Antonio Portfolio KW RE

Payment Calculator

Cap Rate Calculator

Last updated: 2 days ago (LERA #1964755)

Price History

Date / Event Date Event Price
Sep 11, 2026 Price Decreased $999,900
↓ $49K (4.7%)
Price Decreased
Jun 27, 2026 Price Decreased $1,049,000
↓ $51K (4.6%)
Price Decreased
May 7, 2026 Listed by San Antonio Portfolio KW RE $1,100,000
Listed by San Antonio Portfolio KW RE
Jul 1, 2025 Sold
Sold
Jun 26, 2025 Temporarily off market -
Temporarily off market
Show More

Property Highlights

Garage
Parking Available
Elevator
Air Conditioning
Fireplace
Parking Details
Parking Features: Garage Door Opener
Interior Details
Half Bathrooms: 1
Full Bathrooms: 4
Interior Features: Eat-in Kitchen, High Ceilings, Open Floorplan, High Speed Internet, Walk-In Closet(s), Chandelier, Wet Bar, Two Living Area, Liv/Din Combo, Island Kitchen, Walk-In Pantry, Study/Library, Game Room, Media Room, Utility Room Inside, Secondary Bedroom Down, 1st Floor Lvl/No Steps, Laundry Room
Appliances: Oven, Disposal, Dishwasher, Water Softener Owned, Vented Exhaust Fan, Gas Water Heater, Washer Connection, Dryer Connection, Self-Cleaning Oven, Gas Cooking, Pre-Wired for Security, Solid Counter Tops, Double Ovens
Flooring Type: Carpet, Ceramic Tile, Wood
Has Fireplace
Fireplace Features: Living Room, One
Fireplaces: 1
Exterior Details
Square Footage: 3992
Property Condition: Pre-Owned
Architectural Style: Contemporary, One Story
Year Built: 2025
Builder Name: Drees
Window Features: Double Pane Windows
Construction Materials: Stucco, Stone/Rock
Patio and Porch Features: Patio
Pool Features: None
Lot Features: Corner Lot, Mature Trees (ext feat)
Lot Size Area: 13764.96
Lot Size Units: Square Feet
Lot Size Acres: 0.316
Lot Size Square Feet: 13764.96
Financial Details
Tax Annual Amount: $12,795
Utilities Details
Cooling Type: Central Air, Ceiling Fan(s)
Heating Type: Central
Location Details
HOA/Condo/Coop Amenities: Pool, Clubhouse, Jogging Path, Controlled Access, Park/Playground, Sports Court
HOA Fee: $234
HOA Fee Frequency: Quarterly

Building Info

Overview

    General

  • Bedroom Count: 0
  • Building Condition: 0
  • Building Quality: 0
  • Construction Type: 0
  • Building Style: 0
  • Exterior Walls Type: 0
  • Interior Walls Type: 0
  • Roof Shape Type: 0
  • Roof Cover Type: 0
  • Floor Cover: 0
  • Basement Type: 0
  • Basement Area: 0
  • Garage Type: 0
  • Parking Space Count: 0
  • Patio Type: 0
  • Porch Type: 0
  • Pool Type: 0
  • Location Influence Type: 101

    Dimensions

  • Lot Size Square Feet: 1,964,208
  • Total Building Area: 0
  • Building Area: 0

    Heating and Cooling

  • Air Conditioning: 0
  • Heating: 0
  • Heating Fuel Type: 0

    Utilities

  • Sewer System: 0
  • Water Service: 0

Building

  • Building Type: 0
  • Property Class: C
  • Subdivision: SURVEY 437 H J MOORE
  • Land Acres: 0000045092
  • Standard Land Use Code: 2043
  • County Land Use Code: F1
  • State Land Use Code: F1
  • Legal Description 1: A10333 - SURVEY 437 H J MOORE 45.092 ACRES, (GOLF COURSE CHAMPIONSHIP & DRIVING RANGE) (PT TRACT A & C) (GOLF COURSE CHAMPIONSHIP & DRIVING RANGE) (PT TRACT A & C)

Neighborhood

  • School District Name: Boerne Independent School District
  • Census Tract: 970302

Geography

  • Assessors Map Reference: 1-0333-04370027
  • Parcel: 14638
  • Municipality: BOERNE
  • Latitude: 29.7759
  • Longitude: -98.8064

    Address

  • Full Address: 1 Resort Way
  • Address - House Number: 1
  • Address - Street Name: Resort
  • Address - Suffix Type: Way
  • State: TX
  • City Name: Boerne
  • Carrier Code: R019
  • 4-Digit Zip Code: 9530
  • Zip Code: 78006

Valuation

    Tax

  • Tax Year: 2022
  • Tax Amount: $398,544
  • Tax Rate Code Area: WCC

    Market Valuation

  • Market Total Value: $270,552
  • Market Land Value: $270,552

    Assessments Valuation

  • Assessed Year: 2023
  • Assessed Total Value: $270,552
  • Assessed Land Value: $270,552
Data used for valuation calculations is provided by RealtyHop, and other third party sources

Comparables

Unit
Status
Type
Beds
Baths
ft²
Price/ft²
Asking Price
Listed On
Closing Price
Sold On
HOA + Taxes

About Tapatio Springs


Similar Homes for Sale

Currently no similar homes around

Nearby Rentals


Frequently Asked Questions

When was property at 1 Resort Way built and last sold?
The property at 1 Resort Way was built in and last sold on Jan 1, 1970 for $0.
How much is this home worth?
The estimated value of the home located at 1 Resort Way is $1,011,671.
What are some comparable homes to 1 Resort Way?
There are currently no comparable homes to 1 Resort Way.