See Home Value
Salisbury 01952
1 Quail Cir #D
$255,000
● Condo - Off Market

1 Quail Cir #D

Salisbury, MA 01952
bedrooms
2 Beds
bathrooms
2 Baths, 1 Half Bath
square feet
1,283 Ft²
$480,523
RealtyHop Estimate
85.53%
Since Aug 1, 2014
National-US
Primary Model

About This Property

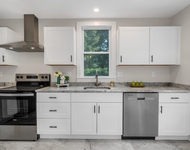
$5000 credit to a Buyer with an acceptable offer that closes on or before 7/15/2014. Liberate your lifestyle! Salisbury woods 1/2 mile walk to downtown Newburyport and the Riverfront.  Enjoy the Newburyport Life for less!  Newly built in 2006, this town home offers great privacy as this is not only an end unit but it is the last in the entire complex surrounded by woods.  Close to Salisbury beach and Newburyport's array of restaurants and shops; perfect 2nd home or year round living. Central air conditioning, garage, great storage, laundry, deck with scenic views.  High efficiency only $415 yearly gas bill! Call today and claim your piece of the great Newburyport lifestyle as just across the bridge is Salisbury Woods, walk everywhere!
Unit Size
1,283 Ft²
Days on Market
-
Land Size
-
Price per sqft
$202
Property Type
Condo
Property Taxes
$214
HOA Dues
$246
Year Built
-

Payment Calculator

Cap Rate Calculator

Last updated: 5 years ago (MLSPIN #71621176)

Price History

Date / Event Date Event Price
Jul 14, 2014 Sold
Sold
Jan 9, 2014 Listed by Home & Hearth $259,000
Listed by Home & Hearth

Property Highlights

Air Conditioning
Garage
Parking Available
Interior Details
Level: Second
Width: 9
Length: 12
Features: Dining Area, Balcony / Deck, Pantry, Kitchen Island, Deck - Exterior, Open Floorplan, Recessed Lighting
Area: 108
Level: Third
Features: Bathroom - Full
Level: Third
Features: Walk-In Closet(s)
Width: 12
Length: 15
Area: 180
Width: 11
Features: Balcony / Deck, Open Floorplan
Length: 12
Level: Second
Area: 132
Features: Bathroom - Half
Level: Second
Length: 17
Level: Second
Area: 204
Features: Flooring - Wall to Wall Carpet, Window(s) - Picture, Cable Hookup
Width: 12
Features: Walk-In Closet(s)
Level: Third
Length: 17
Width: 12
Area: 204
Features: No
Half Bathrooms: 1
Full Bathrooms: 1
Interior Features: Entry Hall
Appliances: Range, Dishwasher, Microwave, Refrigerator, Washer, Dryer, Gas Water Heater, Electric Water Heater, Plumbed For Ice Maker, Utility Connections for Gas Range, Utility Connections for Gas Oven, Utility Connections for Gas Dryer
Flooring Type: Vinyl, Carpet
Laundry Features: First Floor, In Unit, Washer Hookup
Rooms: 5
Basement: N
Parking Details
Has Garage
Attached Garage
Parking Features: Attached, Garage Door Opener, Heated Garage, Storage, Workshop in Garage, Off Street
Garage Spaces: 1
Exterior Details
Entry Level: 1
Year Built Source: Public Records
Year Built Details: Actual
PropertySubType: Condominium
Structure Type: Townhouse
Stories (Total): 3
Building Area Units: Square Feet
Window Features: Insulated Windows
Construction Materials: Frame
Patio and Porch Features: Deck - Composite
Lead Paint: None
Lot Size Units: Acres
Zoning: C
Parcel Number: M:14 P: 116F4, 4677082
Water Source: Public
Financial Details
Tax Assessed Value: $222,600
Tax Annual Amount: $2,562
Utilities Details
Utilities: for Gas Range, for Gas Oven, for Gas Dryer, Washer Hookup, Icemaker Connection
Cooling Type: Central Air
Heating Type: Forced Air, Natural Gas
Sewer : Public Sewer
Location Details
HOA/Condo/Coop Fee Includes: Insurance, Maintenance Structure, Road Maintenance, Maintenance Grounds, Snow Removal
HOA Fee: $246
Community Features: Public Transportation, Shopping, Pool, Tennis Court(s), Park, Walk/Jog Trails, Stable(s), Golf, Medical Facility, Bike Path, Conservation Area, Highway Access, House of Worship, Marina, Private School, Public School, T-Station
Pets Allowed: Yes
Complex is Completed
Management: Professional - Off Site

Comparables

Unit
Status
Type
Beds
Baths
ft²
Price/ft²
Asking Price
Listed On
Closing Price
Sold On
HOA + Taxes

Past Sales

Date Unit Beds Baths Sqft Price Closed Listed By
20160801 Unit B
08/01/2016
B
2 Bed
1 Bath
1283 ft²
$299,900
bedrooms
2 Bed
bathrooms
1 Bath
square feet
1283 ft²
$285,000 -4.97%
10/17/2016
Jessica Jussif
RE/MAX Innovative Properties
20150507 Unit 00
05/07/2015
00
2 Bed
2 Bath
1314 ft²
$270,000
bedrooms
2 Bed
bathrooms
2 Bath
square feet
1314 ft²
$267,000 -1.11%
06/05/2015
John Wells
Century 21 Wellsco
20140109 Unit D
01/09/2014
D
2 Bed
2 Bath
1283 ft²
$259,000
bedrooms
2 Bed
bathrooms
2 Bath
square feet
1283 ft²
$255,000 -1.54%
07/14/2014
Diane Gerros
Home & Hearth
20111102 Unit B
11/02/2011
B
2 Bed
1 Bath
1283 ft²
$215,000
bedrooms
2 Bed
bathrooms
1 Bath
square feet
1283 ft²
$212,500 -1.16%
01/24/2012
Jamie Nadeau
Hometown USA
20100405 Unit B
04/05/2010
B
2 Bed
1 Bath
1350 ft²
$219,900
bedrooms
2 Bed
bathrooms
1 Bath
square feet
1350 ft²
-
-
John Tanner
The Martin Group, Inc.

Building Info

1 Quail Circle 1 Quail Circle, Salisbury, MA 01952
More about this Building
1 Quail Circle
Want to find out who owns 1 Quail Circle, Salisbury, MA 01952? Get detailed property transactions here.

About Salisbury


Similar Homes for Sale

Currently no similar homes around

Nearby Rentals

Unit for rent at 16 Chestnut, Newburyport, 01950

$3,700 /mo

  • 2 Beds
  • 1 Bath
  • 2,706 ft²
16 Chestnut, Newburyport, 01950 Listing by Tami Mallett