


1 Pembroke Dr. #21


About This Property
Payment Calculator
Your Estimated Monthly Payment
Cap Rate Calculator
What does this mean?
Based on our analysis, the cap rate of this property is 1.25%. A negative cap rate indicates that the property might not be feasible as an income-producing asset. The median cap rate for a near zip code 11238 is 4.23%.
How much can I actually make?
Actual monthly rental income may vary between $4,760 and $7,140 depending on unit-specific characteristics. You can change the amount using the slider to further explore.
How is cap rate calculated?
Cap Rate = Net Operating Income (NOI) / Property Asset Value.
When calculating the cap rate, we assume 100% occupancy. Leverage (mortgage) is not considered.
Cap Rate provided by RealtyHop and RentHop, learn more about cap rate here.
Price History
| Date / Event | Date | Event | Price |
|---|---|---|---|
| May 2, 2025 | Sold | ||
| Sold | |||
| Mar 27, 2025 | In contract | - | |
| In contract | |||
| Mar 18, 2025 | Price Increased |
$265,000
↑ $15K
(6%) | |
| Price Increased | |||
| Mar 5, 2025 | Listed by RE/MAX Synergy | $249,900 | |
| Listed by RE/MAX Synergy | |||
| | |||
|
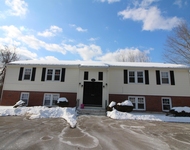
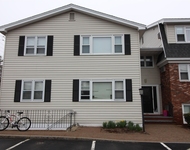
ATTENTION investors, first time buyers (FHA & VA approved complex), down sizers! Desirable Derry, close to amenities and 93 for commuting. Top floor unit w/ balcony, updates the last few years include fresh paint, carpeting throughout with Tempu-pedic foam layer, bathroom flooring, bathroom vanity, primary bedroom window, LG stainless steel refrigerator. 2 generous sized bedrooms with plenty of closet space, laundry in building and to top it off 1 assigned parking spot! Condo amenities include: in-ground pool, playground area, clubhouse, tennis/basketball courts, dog park. Low condo fee includes: heat & hot water, landscaping, master insurance policy, snow and trash removal. **CONTINUE TO SHOW, SELLER REQUESTING BACK UP OFFERS**
| |||
| Dec 20, 2019 | Sold | ||
| Sold | |||

Property Highlights
Comparables
Status
Price/ft²
Listed On
Sold On
Past Sales
| Date | Unit | Beds | Baths | Sqft | Price | Closed | Listed By |
|---|---|---|---|---|---|---|---|
|
03/05/2025
|
2 Bed
|
1 Bath
|
965 ft²
|
$249,900
2 Bed
1 Bath
965 ft²
|
$265,000
+6.04%
05/02/2025
|
NH Realty Gals
RE/MAX Synergy
| |
|
07/31/2024
|
2 Bed
|
1 Bath
|
817 ft²
|
$254,900
2 Bed
1 Bath
817 ft²
|
$262,500
+2.98%
09/05/2024
|
Ryan Mirisola
Lamacchia Realty, Inc.
| |
|
07/15/2024
|
1 Bed
|
1 Bath
|
658 ft²
|
$189,000
1 Bed
1 Bath
658 ft²
|
$187,000
-1.06%
07/25/2024
|
Sarah Cotnoir
Lamacchia Realty, Inc.
| |
|
05/23/2022
|
2 Bed
|
1 Bath
|
900 ft²
|
$189,900
2 Bed
1 Bath
900 ft²
|
$205,000
+7.95%
08/01/2022
|
Jim DAmico
Century 21 North East
| |
|
10/26/2021
|
2 Bed
|
1 Bath
|
965 ft²
|
$179,900
2 Bed
1 Bath
965 ft²
|
$179,900
12/21/2021
|
Ben Weigler
BHHS Verani Londonderry
| |
|
07/15/2021
|
1 Bed
|
1 Bath
|
648 ft²
|
$125,000
1 Bed
1 Bath
648 ft²
|
$130,533
+4.43%
08/18/2021
|
Jennifer Gray
BHHS Verani Londonderry
| |
|
06/15/2021
|
1 Bed
|
1 Bath
|
666 ft²
|
$139,900
1 Bed
1 Bath
666 ft²
|
$139,933
+0.02%
09/28/2021
|
Ian Handel
Unique Realty LLC
| |
|
01/14/2020
|
2 Bed
|
1 Bath
|
772 ft²
|
$133,000
2 Bed
1 Bath
772 ft²
|
$138,000
+3.76%
03/02/2020
|
Gerrette Beaulieu
BHHS Verani Londonderry
| |
|
11/04/2019
|
2 Bed
|
1 Bath
|
965 ft²
|
$135,000
2 Bed
1 Bath
965 ft²
|
$135,000
12/20/2019
|
Daniel Mendonca
BHHS Verani Salem
| |
|
02/09/2019
|
2 Bed
|
1 Bath
|
817 ft²
|
$129,900
2 Bed
1 Bath
817 ft²
|
$129,933
+0.03%
03/14/2019
|
Diane Kelly
Keller Williams Realty-Metropolitan
| |
|
10/18/2018
|
1 Bed
|
1 Bath
|
658 ft²
|
$95,000
1 Bed
1 Bath
658 ft²
|
-
-
|
-
| |
|
12/02/2016
|
2 Bed
|
1 Bath
|
817 ft²
|
$114,900
2 Bed
1 Bath
817 ft²
|
$110,000
-4.26%
12/27/2016
|
Diane Kelly
Keller Williams Realty-Metropolitan
| |
|
05/05/2015
|
1 Bed
|
1 Bath
|
648 ft²
|
$79,900
1 Bed
1 Bath
648 ft²
|
$69,000
-13.64%
06/15/2015
|
Lisa Driscoll
McGinn & Associates Realty, LLC
| |
|
04/24/2014
|
2 Bed
|
1 Bath
|
806 ft²
|
$84,900
2 Bed
1 Bath
806 ft²
|
$79,000
-6.95%
07/03/2014
|
Debbie Collyns
Keller Williams - Nashua
| |
|
03/04/2014
|
1 Bed
|
1 Bath
|
658 ft²
|
$69,000
1 Bed
1 Bath
658 ft²
|
$59,000
-14.49%
06/03/2014
|
-
| |
|
05/13/2013
|
2 Bed
|
1 Bath
|
817 ft²
|
$84,000
2 Bed
1 Bath
817 ft²
|
$79,500
-5.36%
06/28/2013
|
Rhonda Winn
Better Homes and Gardens Real Estate - The Masiello Group
|
Building Info

 Your Privacy Choices
Phone: 425-283-2930
Address: 335 Madison Avenue, New York, NY 10017