by RH Advisors

Check Availability
$2,299,999
● House - In Contract

1 North Drive

Hempstead, NY 11510
bedrooms
7 Beds
bathrooms
4 Baths, 1 Half Bath
square feet
4,571 Ft²
$12,748
Est. Monthly
$13
HOA / Fees

About This Property

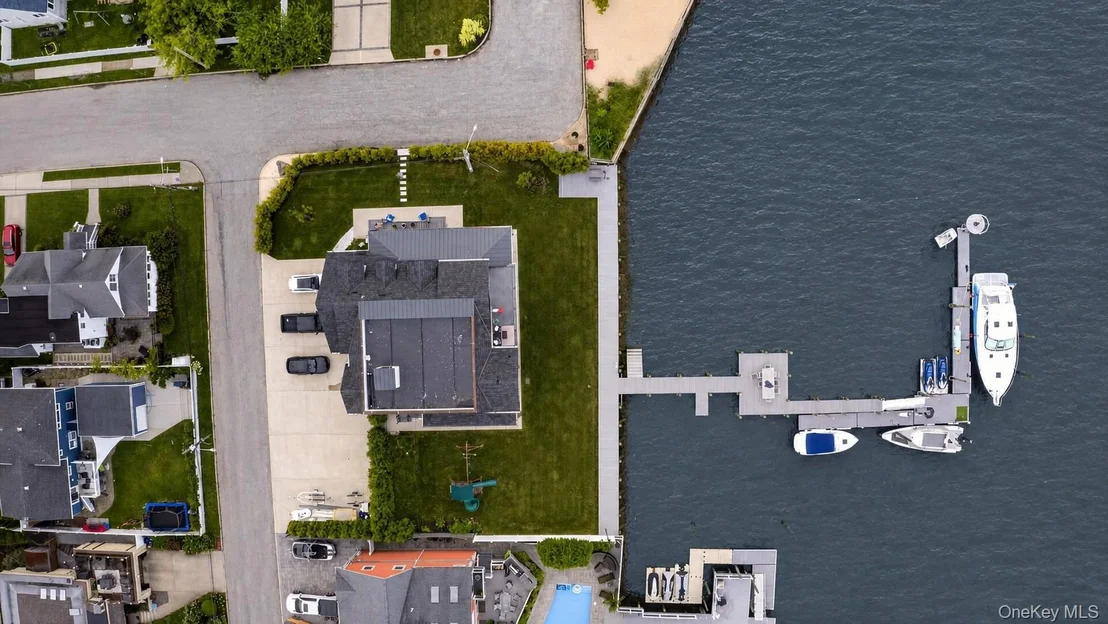
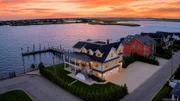
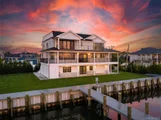
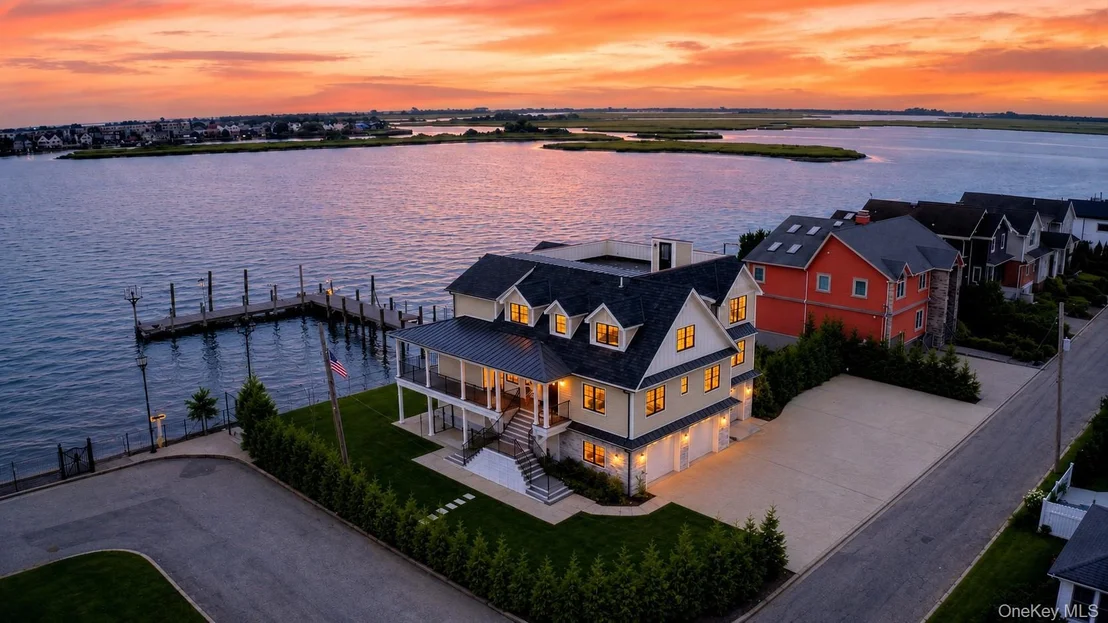
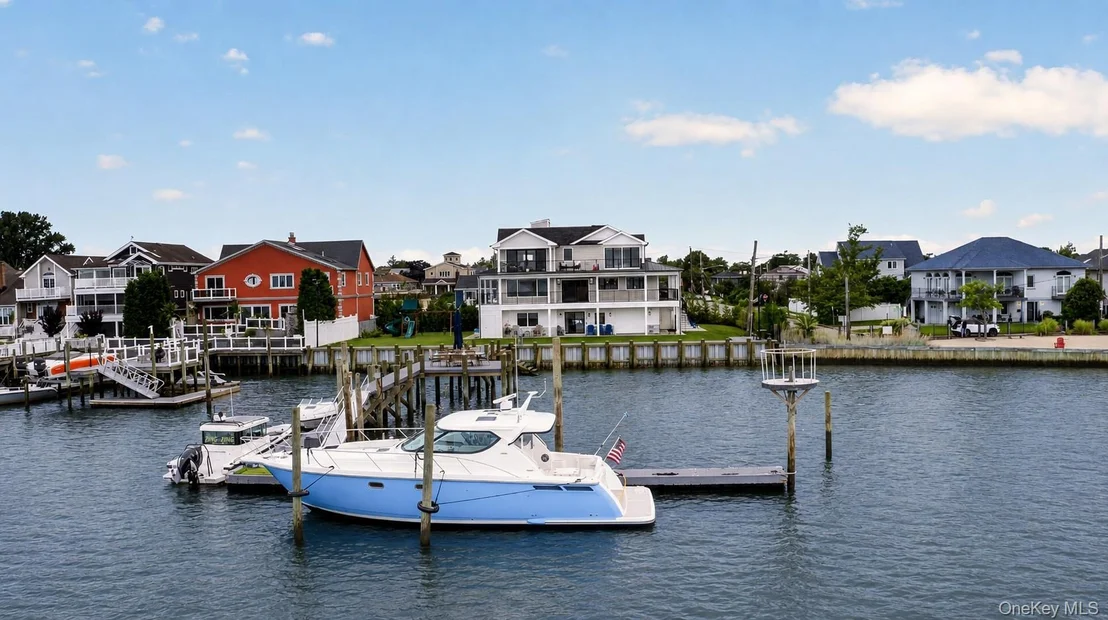
A Waterfront Lifestyle - A Private Resort Just 25 Miles from New York City 1 North Drive is a waterfront lifestyle unlike anything else on the bay.  Set on an approximately .36-acre corner parcel with frontage on both North Drive and Bayfront Drive, this exceptional new-construction home commands an extraordinary 125 feet of direct, open-bay frontage-an orientation that is rarely, if ever, available in this setting.

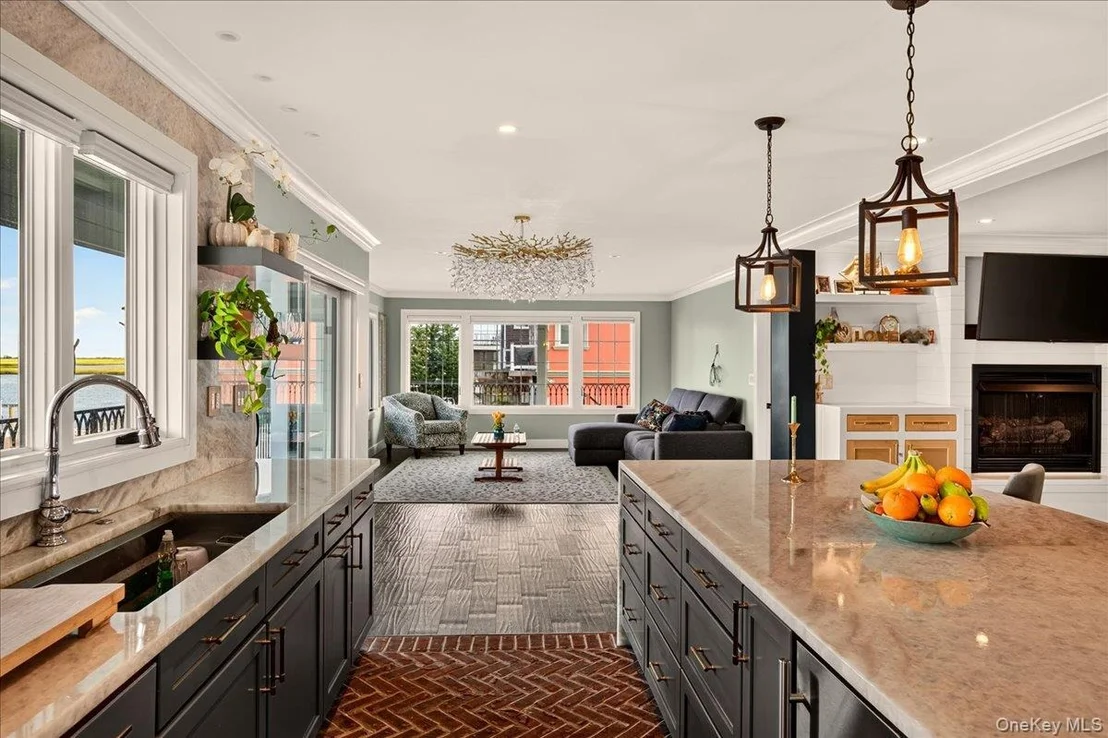
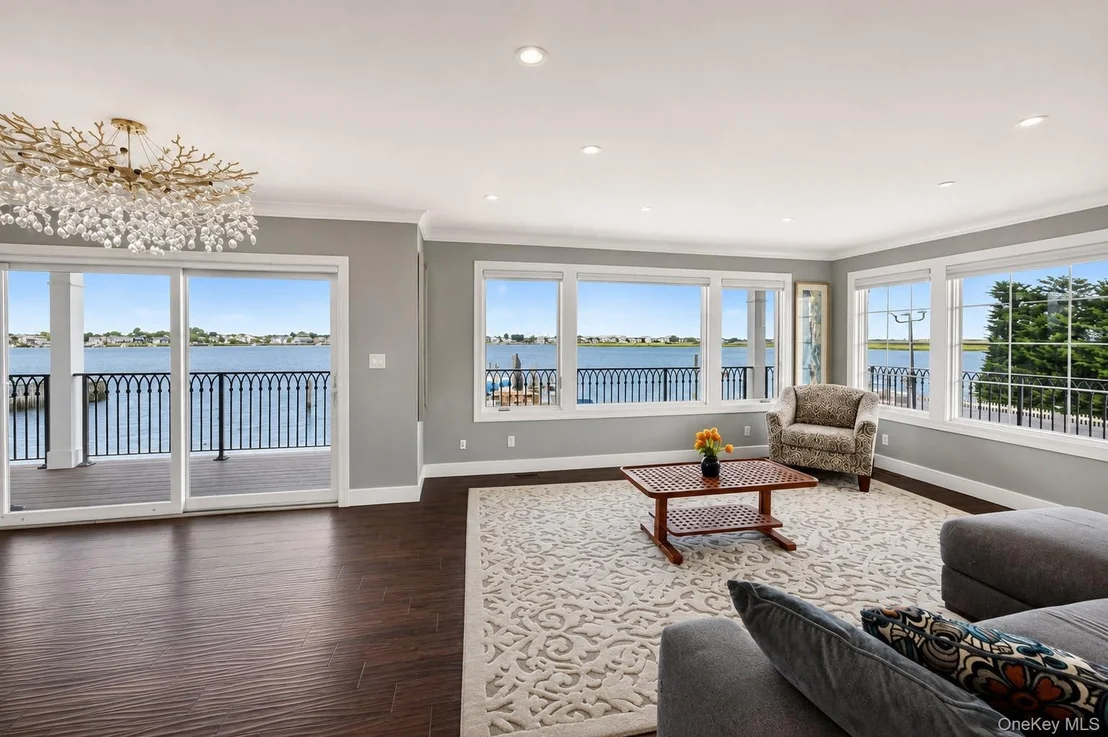
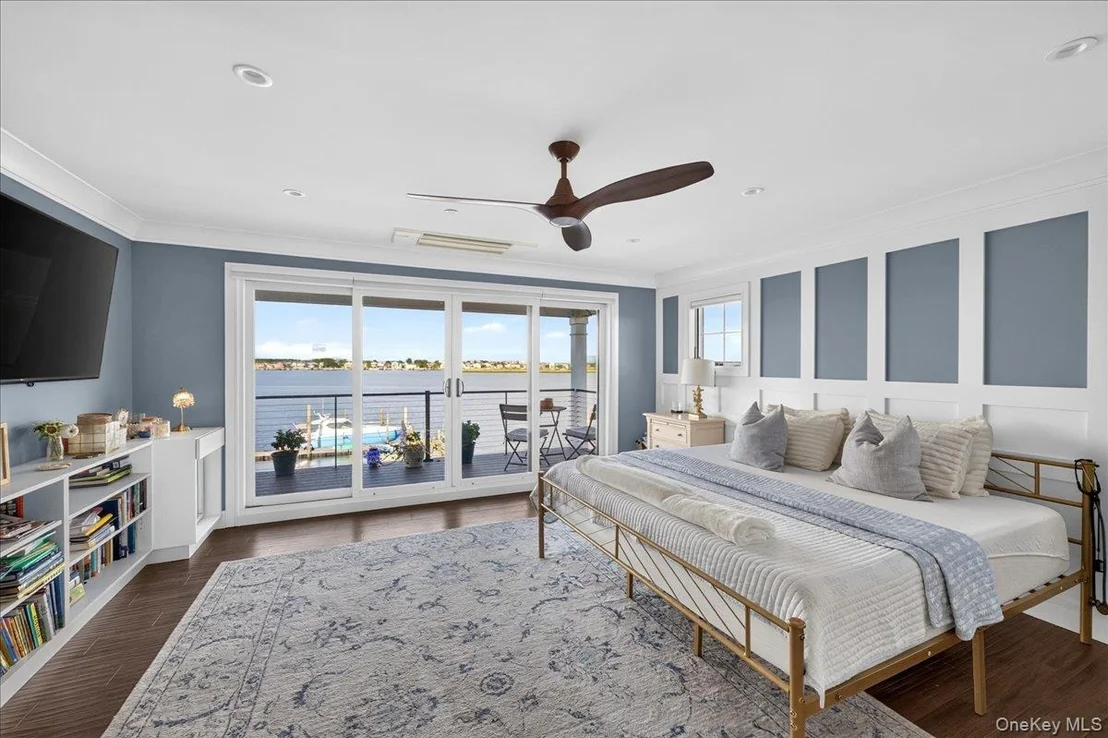
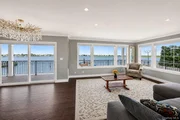
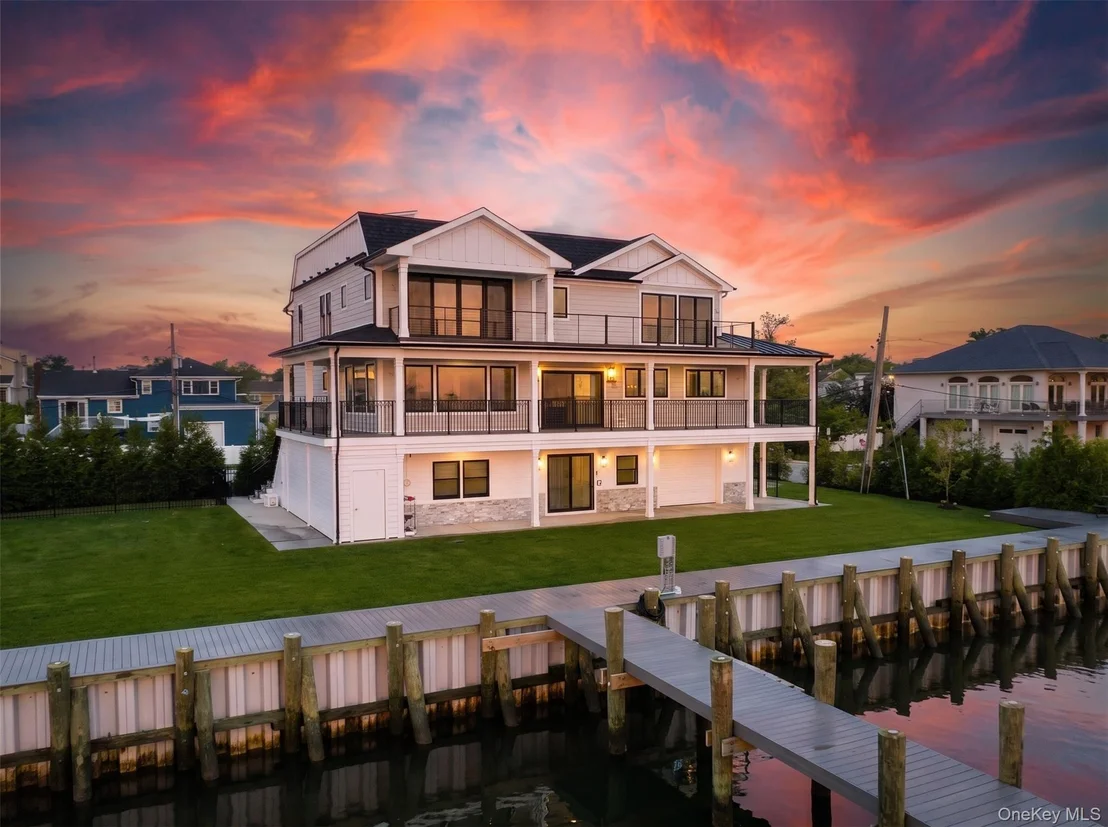
The property has been thoughtfully designed to embrace its relationship with the water. Spectacular bay views, sunrises, and sunsets unfold from virtually every room, creating an atmosphere that feels less like a traditional home and more like a private Hamptons-style resort. Here, the water is not simply a backdrop-it is part of everyday life.

THE RESIDENCE

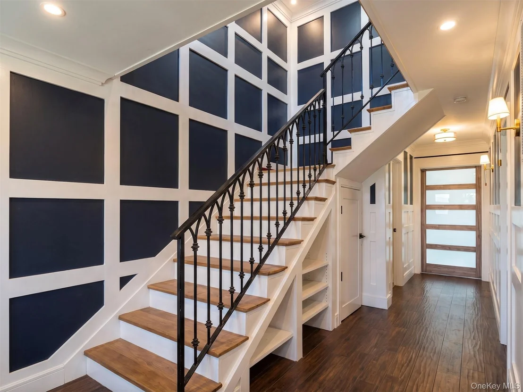
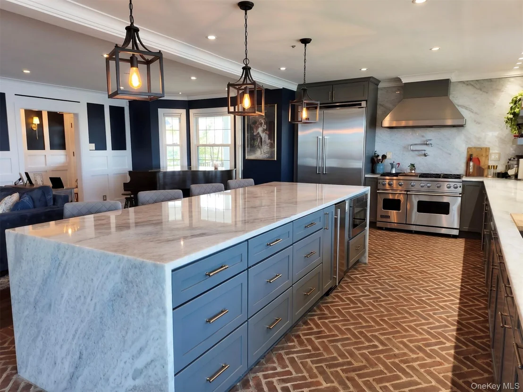
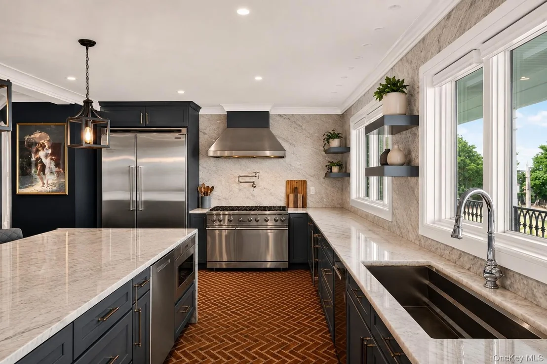
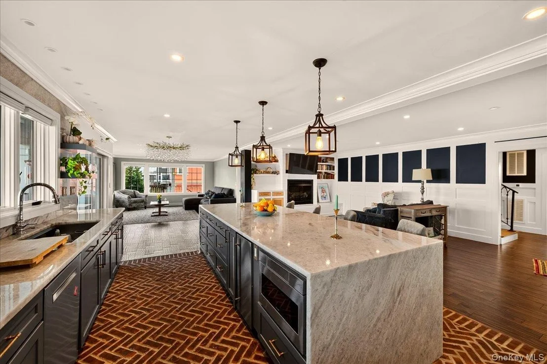
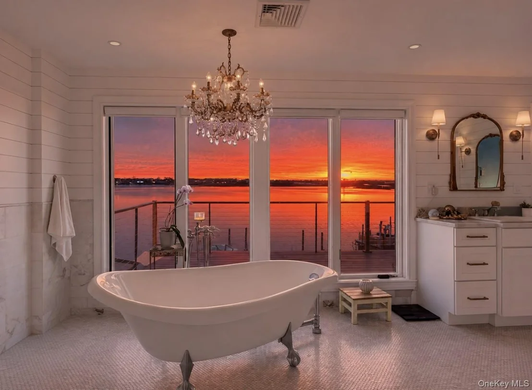
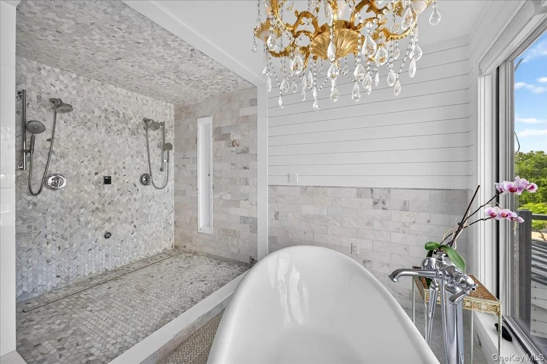
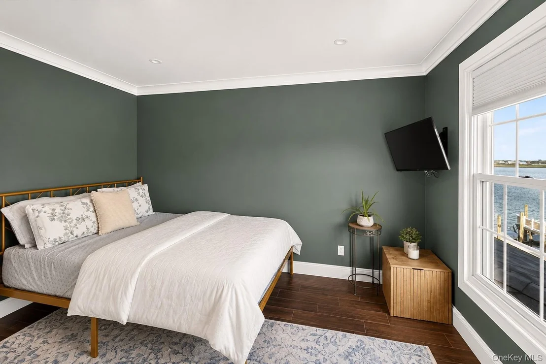
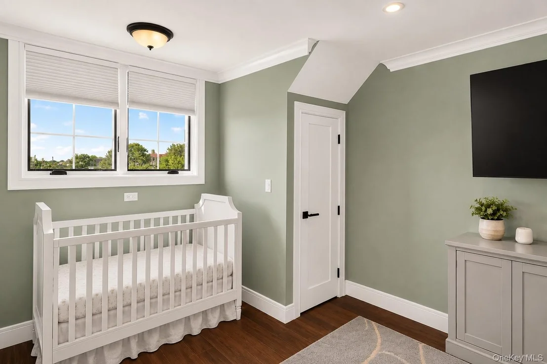
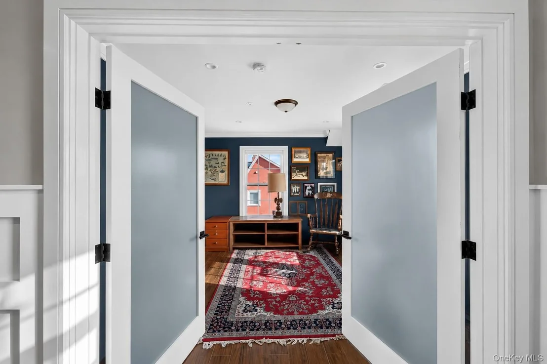
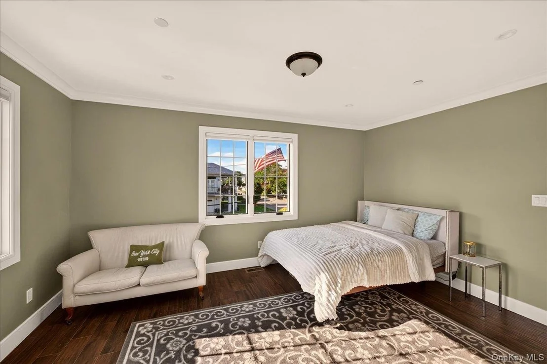
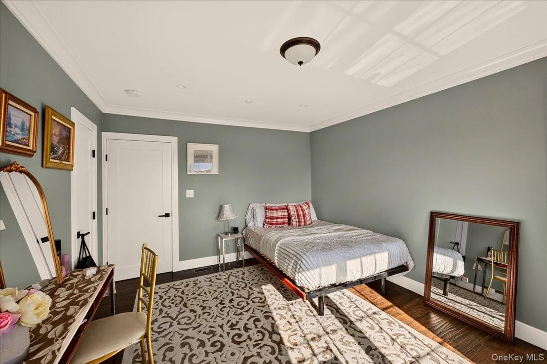
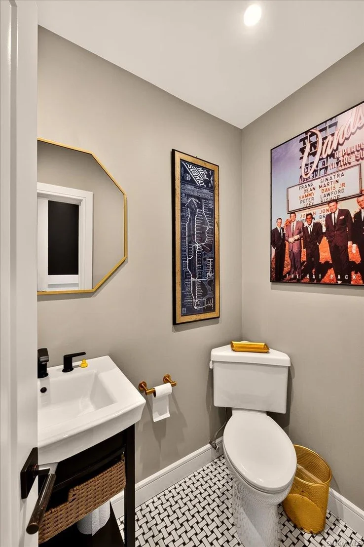
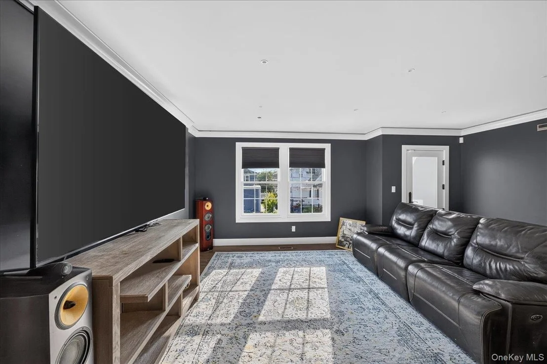
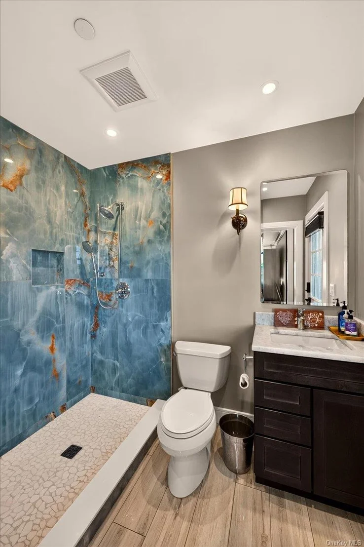
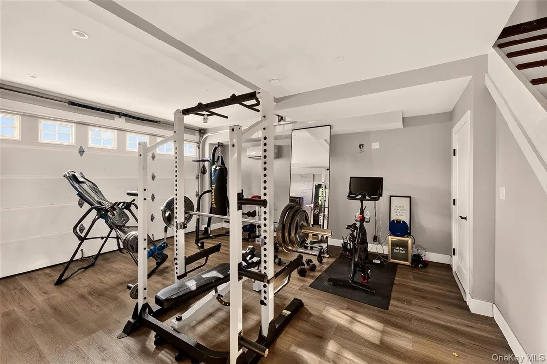
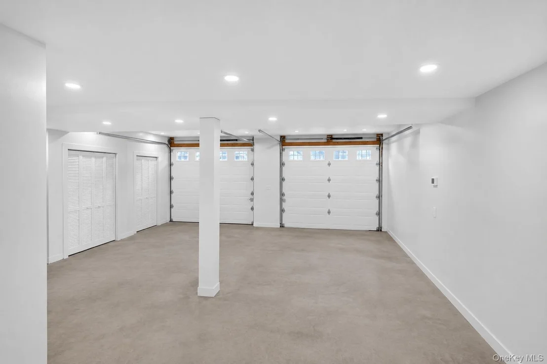
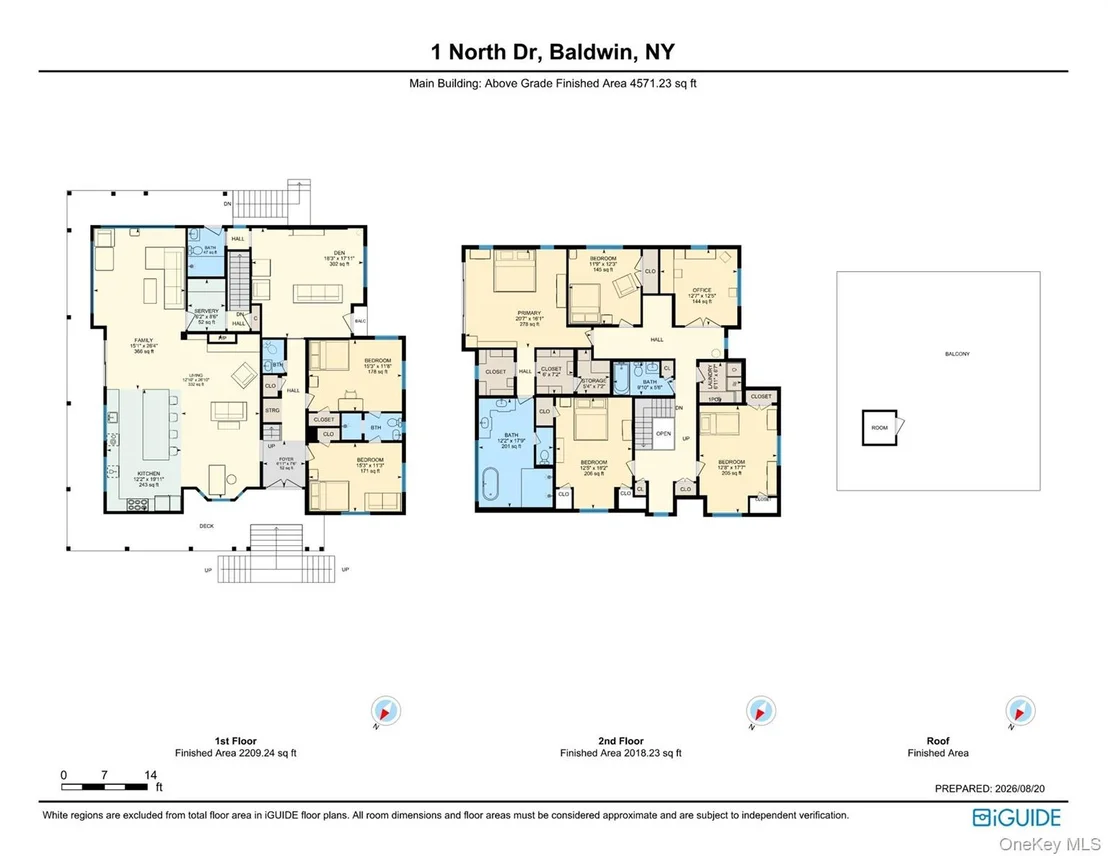
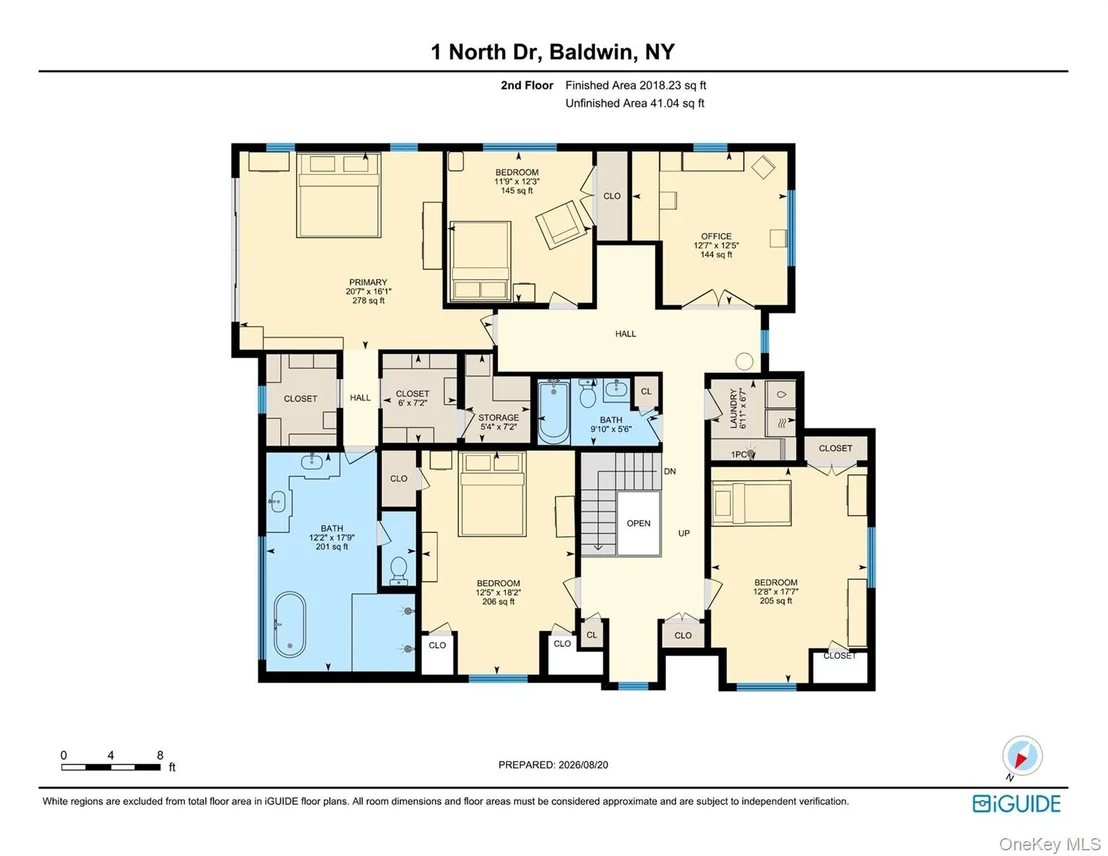
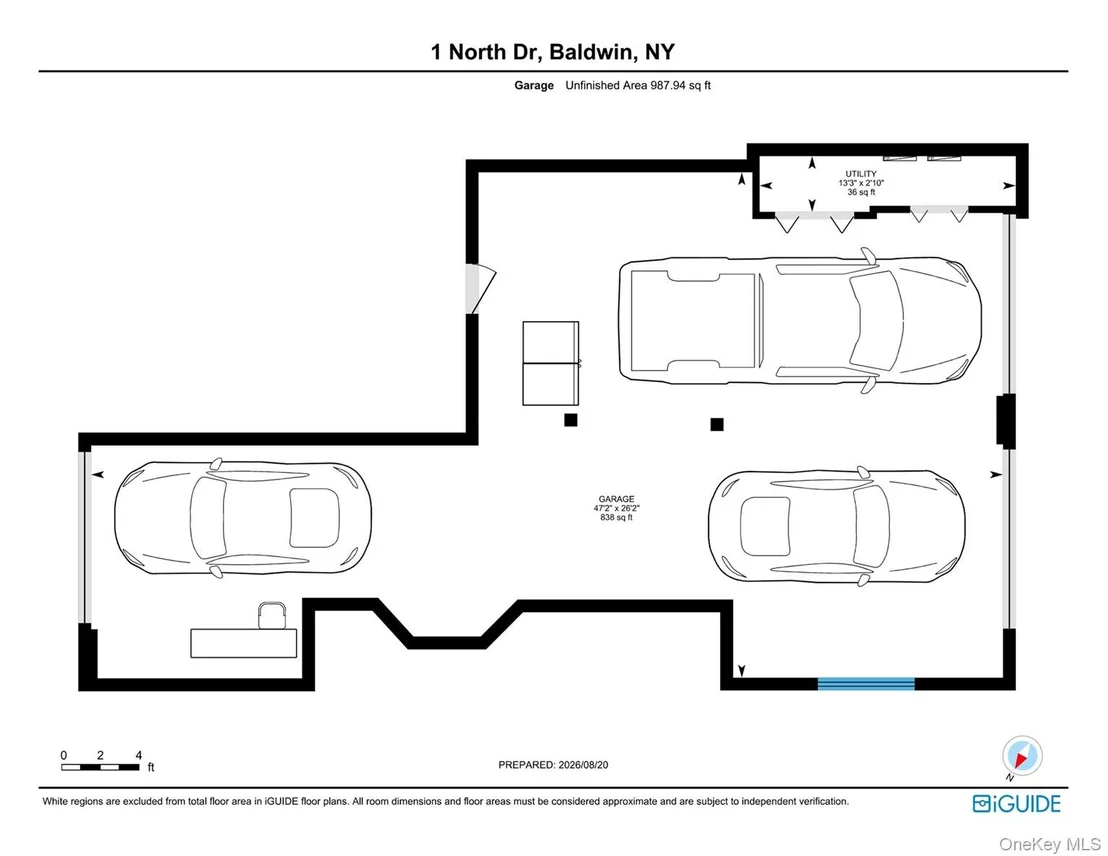
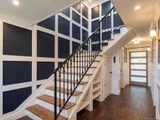
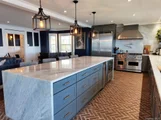
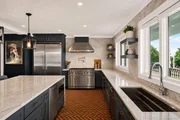
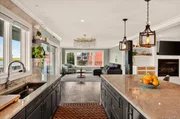
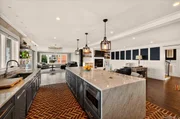
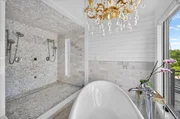
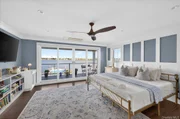
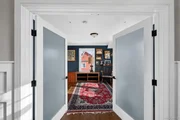
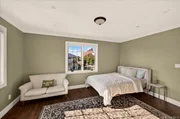
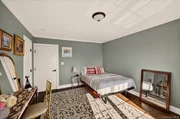
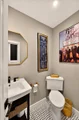
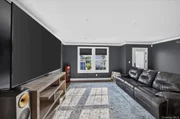
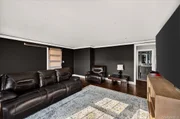
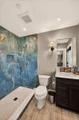
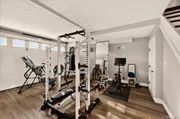
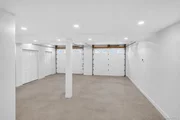
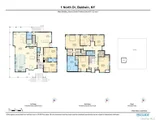
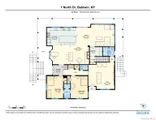
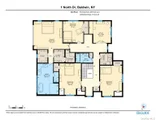
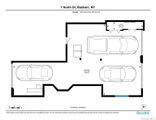
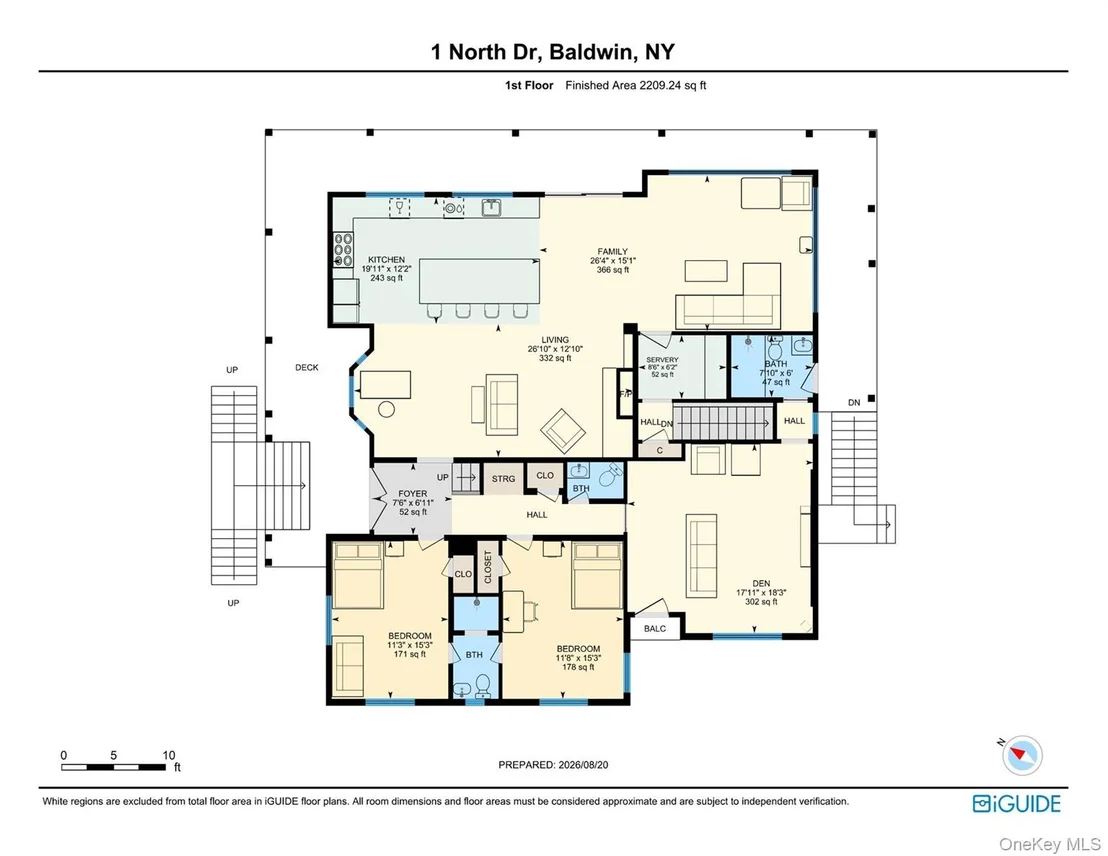
This striking new-construction residence offers approximately 6780 square feet of total construction, with 4571  square feet of habitable interior space, complemented by a substantial wraparound deck, a full-length upper deck, and a rooftop lounge. The residence features six bedrooms, a private office, four and a half baths, and a three-bay, temperature-controlled finished garage. The garage is designed to open the entire ground level from the driveway through to the bayside, with three oversized doors creating exceptional flexibility for vehicles, storage, water toys, and entertaining. The expansive poured-in-place concrete driveway extends approximately 100 feet by 40 feet and provides extraordinary parking capacity for large-scale gatherings. The main living level is designed around the water. A sophisticated living room with fireplace flows into a glass-enclosed bayfront den, while the open-plan layout continues into a professional-grade kitchen centered by a dramatic 13-foot island finished in waterfall Carrara marble. A complete Viking appliance package includes a 48-inch range and 48-inch refrigerator, complemented by a connecting butler's pantry. The home was created equally for everyday living and grand entertaining, with a private movie theater, full gym, large attic, and beautifully appointed primary suite overlooking the open bay. The primary bath features a steam shower and freestanding soaking tub positioned to capture the waterfront views. Kohler fixtures and Lutron lighting controls throughout reflect the home's emphasis on quality, comfort, and sophisticated technology.

THE WATERFRONT

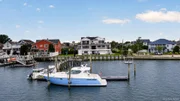
The newly constructed 125-foot bulkhead has been elevated an additional 18 inches above standard height for enhanced storm protection and engineered on a soldier pile and dead-man system. Extending into the open bay is a 135-foot pier with a 20-by-20-foot dining platform, complemented by more than 120 feet of floating dock for boats and jet skis. Together, the waterfront improvements create a sheltered cove-like setting directly in the backyard, perfectly suited for boating, entertaining, swimming, and enjoying long summer days on the water.

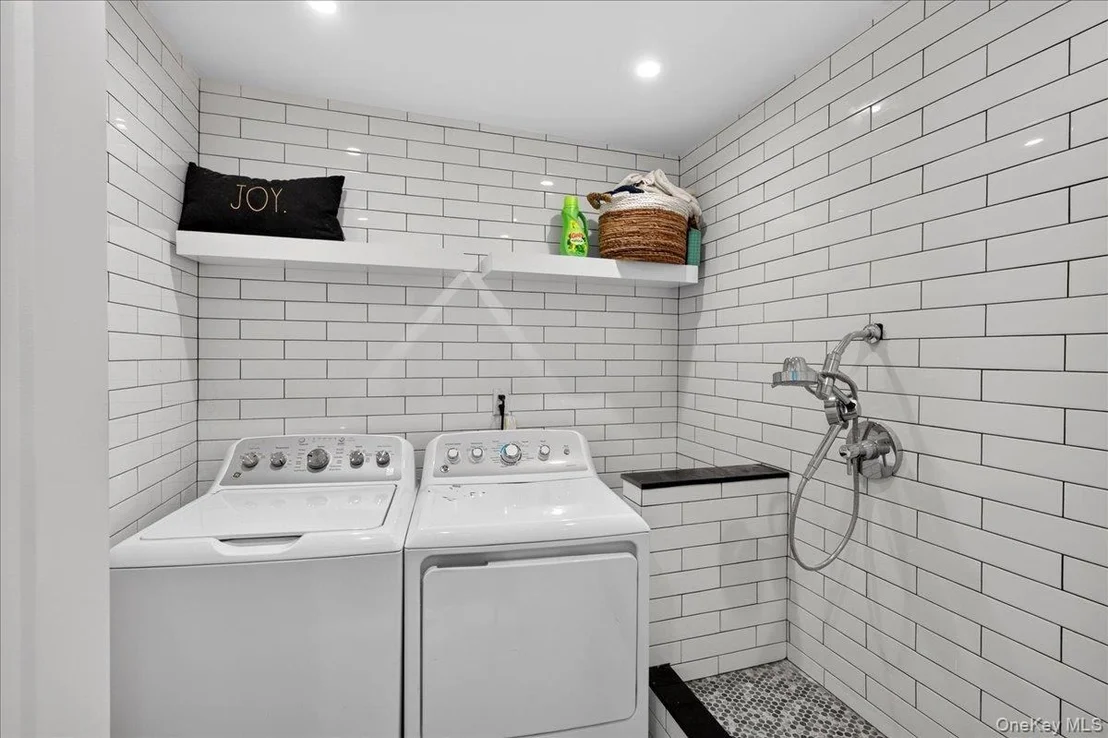
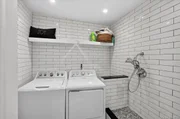
The property also features a dog washing station and Dog pen.  And Stadium flood lighting.

This is a home designed for a life lived outdoors, on the water and together.  Mornings begin with sunrise over the bay.  Afternoons unfold from the docks and decks.  Evenings transition into spectacular sunsets visible throughout the house.  And throughout it all, there is an unmistakable sense of connection and place.

1 North Drive is not simply a waterfront property.  It is a private resort, a gathering place, and a way of life.

A private community beach is also available by membership, adding another dimension to the property's resort-like lifestyle.
Unit Size
4,571 Ft²
Days on Market
-
Land Size
0.31 acres
Price per sqft
$503
Property Type
House
Property Taxes
$1,441
HOA Dues
$13
Year Built
1940

Payment Calculator

Cap Rate Calculator

Last updated: 17 days ago (OneKey MLS #KEY1042527)
Price History

Date / Event Date Event Price
Oct 6, 2026 In contract -
In contract
Sep 9, 2026 Relisted $2,999,999
Relisted
Sep 9, 2026 Price Decreased $2,299,999
↓ $700K (23.3%)
Price Decreased
Sep 3, 2026 In contract -
In contract
Aug 25, 2026 Listed by BERKSHIRE HATHAWAY $2,999,999
Listed by BERKSHIRE HATHAWAY
Show More

Property Highlights

Garage
Air Conditioning
With View
Fireplace
Parking Details
Has Garage
Has Carport
Has Open Parking
Parking Features: Garage Door Opener, Parking Lot, Private
Garage Spaces: 3
Interior Details
Half Bathrooms: 1
Full Bathrooms: 4
Interior Features: High Ceilings, His and Hers Closets, Kitchen Island, Open Floorplan, Smart Thermostat, Soaking Tub, Walk-In Closet(s), Wired for Sound, Chefs Kitchen, ENERGY STAR Qualified Door(s), Marble Counters, Primary Bathroom, Speakers
Appliances: Dishwasher, Dryer, Gas Cooktop, Gas Oven, Refrigerator, Stainless Steel Appliance(s), Washer
Flooring Type: Brick, Concrete, Tile
Laundry Features: Laundry Room
Rooms: 15
Has Fireplace
Fireplaces: 1
Exterior Details
Square Footage: 4571
Square Footage Source: $0
Security Features: Building Security, Fire Alarm, Fire Sprinkler System, Security Lights, Security System, Smoke Detector(s), Video Cameras
Property Condition: New Construction
Architectural Style: Mini Estate
Year Built: 2022
Waterfront Features: Bayfront, Ocean Access, Waterfront, Bulkhead
Levels: Three Or More
Building Area Units: Square Feet
Window Features: Insulated Windows, Storm Window(s)
Construction Materials: Blown-In Insulation, HardiPlank Type, Advanced Framing Technique, Energy Star
Patio and Porch Features: Deck, Patio, Porch, Wrap Around
Lot Features: Corner Lot, Landscaped, Private, Sprinklers In Front, Sprinklers In Rear, Waterfront
Lot Size Area: 13800
Lot Size Units: Square Feet
Lot Size Acres: 0.31
Lot Size Square Feet: 13800
Tax Lot: 65
Water Source: Public
Financial Details
Tax Assessed Value: $742
Tax Annual Amount: $17,294
Lease Considered: Yes
Utilities Details
Cooling Type: Central Air
Heating Type: Natural Gas, Radiant, Radiant Floor
Sewer : Public Sewer
Location Details
HOA/Condo/Coop Fee Includes: Other
HOA/Condo/Coop Amenities: Other
HOA Fee: $150
HOA Fee Frequency: Annually

Building Info

Overview

    General

  • Year Built: 1940
  • Effective Year Built: 1940
  • Total Rooms: 8
  • Bedroom Count: 0
  • Bathroom Count: 2
  • Full Bathrooms: 1
  • Partial Bathrooms: 2
  • Building Condition: 6
  • Building Quality: 7
  • Construction Type: 6
  • Building Style: 4
  • Exterior Walls Type: 24
  • Interior Walls Type: 0
  • Roof Shape Type: 0
  • Roof Cover Type: 6
  • Floor Count: 150
  • Living Units: 1
  • Floor Cover: 0
  • Basement Type: 5
  • Basement Area: 0
  • Garage Type: 7
  • Garage Square Area: 432
  • Parking Space Count: 2
  • Patio Type: 20
  • Porch Type: 7
  • Pool Type: 0
  • Location Influence Type: 23

    Dimensions

  • Lot Size Square Feet: 8,800
  • Lot Size Depth Feet: 1,200
  • Lot Size Frontage Feet: 800
  • Total Building Area: 2,623
  • Building Area: 2,623
  • Building Area Measurement: L

    Heating and Cooling

  • Fireplace Count: 1
  • Air Conditioning: 1
  • Heating: 3
  • Heated Square Feet: 2,623
  • Heating Fuel Type: 6

    Utilities

  • Sewer System: 1
  • Water Service: 2

Building

  • Building Type: 0
  • Property Class: R
  • Land Acres: 0000000202
  • Standard Land Use Code: 1001
  • County Land Use Code: 2100
  • Legal Description 1: TOWN #1 SCH DIST 010

Neighborhood

  • School District Name: Baldwin Union Free School District
  • School Tax School District: 010
  • Census Tract: 413804

Geography

  • District: 282089
  • Section: 54
  • Parcel: 54-339-00-0065
  • Block: 339
  • Lot: 65-68
  • Municipality: HEMPSTEAD UNINCORPORATED
  • Latitude: 40.6285
  • Longitude: -73.5941

    Address

  • Full Address: 1 North Dr
  • Address - House Number: 1
  • Address - Street Name: North
  • Address - Suffix Type: Dr
  • State: NY
  • City Name: Baldwin
  • Carrier Code: C001
  • 4-Digit Zip Code: 5175
  • Zip Code: 11510

Valuation

    Tax

  • Tax Year: 2023
  • Tax Amount: $1,515,881
  • Tax Rate Code Area: 424

    Appraisal Valuation

  • Standard Deviation: 0.1687
  • Valuation Date: Jan 10, 2024
  • Confidence Score: 78
  • Final Value: 718,331
  • High Value: 839,555
  • Low Value: 597,107

    Market Valuation

  • Market Total Value: $438,000

    Assessments Valuation

  • Assessed Year: 2023
  • Assessed Total Value: $438
  • Assessed Land Value: $316
  • Assessed Improvements Value: $122

    Sales

  • Current Sale Contract Date: Nov 02, 2021
  • Current Sale Recording Date: Jan 18, 2022
  • Current Sale Document Type: 12
  • Current Sale Input Document Number: 2022-006702
  • Previous Sale Recording Date: Jun 23, 2020
  • Previous Sale Contract Date: May 19, 2020
  • Previous Sale Amount: $595,000
  • Previous Sale Document Type: 12
Data used for valuation calculations is provided by RealtyHop, and other third party sources

Comparables

Unit
Status
Type
Beds
Baths
ft²
Price/ft²
Asking Price
Listed On
Closing Price
Sold On
HOA + Taxes

About Baldwin Harbor


Similar Homes for Sale

Currently no similar homes around

Nearby Rentals

Unit for rent at 308 Bedell Street, Freeport, NY, 11520

$7,500 /mo

  • 4 Beds
  • 3 Baths
  • 2,270 ft²
308 Bedell Street, Freeport, NY, 11520 Listing by Jerome Jones
Unit for rent at 725 Miller Avenue, Freeport, NY, 11520

$2,990 /mo

  • 1 Bed
  • 1 Bath
  • 1,200 ft²
725 Miller Avenue #123, Freeport, NY, 11520 Listing by Lisa J. DeTurris
Unit for rent at 50 Florence Avenue, Freeport, NY, 11520

$3,600 /mo

  • 2 Beds
  • 1 Bath
  • 2,451 ft²
50 Florence Avenue, Freeport, NY, 11520 Listing by Lisa J. DeTurris


Frequently Asked Questions

When was property at 1 North Drive built and last sold?
The property at 1 North Drive was built in 1940 and last sold on Nov 2, 2021 for $0.
How much is this home worth?
The estimated value of the home located at 1 North Drive is $2,322,999.
What are some comparable homes to 1 North Drive?
There are currently no comparable homes to 1 North Drive.

Nearby Counties