See Home Value
Maynard 01754
1 Maple St #1
$545,000
● Condo - Off Market

1 Maple St #1

Maynard, MA 01754
bedrooms
3 Beds
bathrooms
3 Baths, 1 Half Bath
square feet
2,800 Ft²
$716,317
RealtyHop Estimate
35.18%
Since Oct 1, 2020
National-US
Primary Model

About This Property

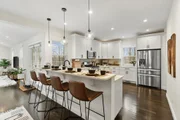
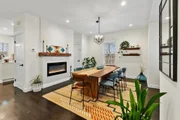
Luxurious new construction townhouses offering abundant living space and top-notch fit & finish in a 2-unit complex.  Wonderful floor plan offers a rich dark hardwood flooring, superb kitchen with granite, stainless & tile, exclusive outdoor living space on your private deck and 2nd floor balcony. The primary bedroom is superb with vaulted ceiling, walk-in closet and gorgeous bath with custom tile & double vanity sinks. 3 BRs, 2.5 bathsOf course all the extras are here – central a/c, 2nd floor laundry, efficient gas heating. Common land includes grassy lawn and pretty "Maple Brook Park".  Adjoins the very popular bike trail and offers rooftop views of pretty Maynard village.   This unit offers a finished walk-out basement for family room or home office. Crafted by well-respected builder known for his attention to detail & quality.
Unit Size
2,800 Ft²
Days on Market
-
Land Size
-
Price per sqft
$189
Property Type
Condo
Property Taxes
$83
HOA Dues
$150
Year Built
2020

Payment Calculator

Cap Rate Calculator

Last updated: 5 years ago (MLSPIN #72696570)

Price History

Date / Event Date Event Price
May 29, 2026 Sold
Sold
May 6, 2026 In contract -
In contract
Apr 29, 2026 Listed by Compass $750,000
Listed by Compass
Welcome to 1 Maple St, a stunning 2,870 (deed) sq. ft. condo in the heart of Maynard. Experience sweeping views of the downtown. This spacious 7-room residence combines open entertaining spaces with relaxing private retreats. Features include 3 beds, 2.5 luxurious baths, and elegant finishes throughout. Walk to shopping, dining, and amenities, plus enjoy direct access to the scenic bike path. High walk and bike scores! Enter the bright dining room with a fireplace and bay window with custom shades. The chef's kitchen features stainless steel appliances, a gas stove, quartz counters, and a breakfast bar. Storage is plentiful. The living room has a vaulted ceiling, skylights, a ceiling fan, and opens onto a large private deck and yard. A half bath adds guest convenience. Upstairs, 2 beds, a full bath, laundry, and a balcony enhance the second floor. The third-floor primary suite features an en-suite bath and a walk-in closet. Lower level office is a walk-out and has windows!
Sep 18, 2020 Sold
Sold
Jul 22, 2020 Listed by Compass $529,900
Listed by Compass

Property Highlights

Air Conditioning
Interior Details
Level: First
Features: Flooring - Hardwood, Countertops - Stone/Granite/Solid, Countertops - Upgraded, Recessed Lighting, Stainless Steel Appliances, Lighting - Pendant
Level: Second
Features: Bathroom - Full, Bathroom - With Tub & Shower
Level: Second
Features: Closet, Flooring - Wall to Wall Carpet
Level: Second
Features: Flooring - Hardwood, Recessed Lighting
Level: First
Features: Flooring - Stone/Ceramic Tile
Level: First
Features: Bathroom - Full, Bathroom - Double Vanity/Sink, Ceiling Fan(s), Beamed Ceilings, Vaulted Ceiling(s), Walk-In Closet(s), Flooring - Wall to Wall Carpet
Level: Third
Level: First
Features: Ceiling Fan(s), Vaulted Ceiling(s), Flooring - Hardwood, Deck - Exterior, Exterior Access, Recessed Lighting
Level: Basement
Features: Flooring - Wall to Wall Carpet, Exterior Access
Features: Bathroom - Double Vanity/Sink, Bathroom - Tiled With Shower Stall, Flooring - Stone/Ceramic Tile
Level: Third
Features: Yes
Half Bathrooms: 1
Full Bathrooms: 2
Appliances: Range, Dishwasher, Refrigerator, Gas Water Heater, Utility Connections for Gas Range
Flooring Type: Wood, Tile, Carpet, Hardwood
Laundry Features: Second Floor, In Unit
Rooms: 7
Basement: Y
Exterior Details
Entry Level: 1
Year Built Source: Builder
Year Built Details: Renovated Since
PropertySubType: Condominium
Structure Type: Townhouse
Stories (Total): 4
Building Area Units: Square Feet
Window Features: Insulated Windows
Construction Materials: Frame
Patio and Porch Features: Porch, Deck, Deck - Roof
Lead Paint: Unknown
Lot Size Units: Acres
Zoning: Res
Parcel Number: 3635451
Water Source: Public
Financial Details
Tax Assessed Value: $999
Tax Annual Amount: $999
Utilities Details
Utilities: for Gas Range
Cooling Type: Central Air
Heating Type: Forced Air, Natural Gas
Sewer : Public Sewer
Location Details
HOA/Condo/Coop Fee Includes: Insurance, Snow Removal
Association Fee Frequency: Monthly
HOA Fee: $150
Community Features: Public Transportation, Shopping, Park, Walk/Jog Trails, Golf, Medical Facility, Laundromat, Bike Path, Conservation Area, Highway Access, House of Worship, Public School
Pets Allowed: Yes
Complex is Completed
Management: Owner Association

Comparables

Unit
Status
Type
Beds
Baths
ft²
Price/ft²
Asking Price
Listed On
Closing Price
Sold On
HOA + Taxes

Past Sales

Date Unit Beds Baths Sqft Price Closed Listed By
20260429 Unit 1
04/29/2026
1
3 Bed
2 Bath
2870 ft²
$750,000
bedrooms
3 Bed
bathrooms
2 Bath
square feet
2870 ft²
$810,000 +8.00%
05/29/2026
Carolyn Sheehan
Compass
20200722 Unit 1
07/22/2020
1
3 Bed
3 Bath
2800 ft²
$529,900
bedrooms
3 Bed
bathrooms
3 Bath
square feet
2800 ft²
$545,000 +2.85%
09/18/2020
Lauren Tetreault
Coldwell Banker Realty - Concord

Building Info

1 Maple Street 1 Maple Street, Maynard, MA 01754
More about this Building
1 Maple Street
Want to find out who owns 1 Maple Street, Maynard, MA 01754? Get detailed property transactions here.

About Maynard


Similar Homes for Sale

Currently no similar homes around

Nearby Rentals