Check Availability
Worcester
1 Manorview Way
$729,900
● House - For Sale

1 Manorview Way

Uxbridge, MA 01569
bedrooms
4 Beds
bathrooms
2 Baths, 1 Half Bath
square feet
2,846 Ft²
$4,292
Est. Monthly

About This Property

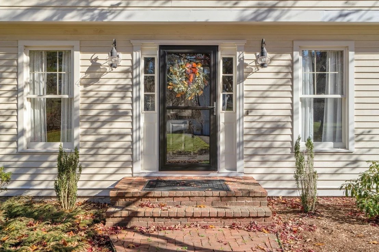
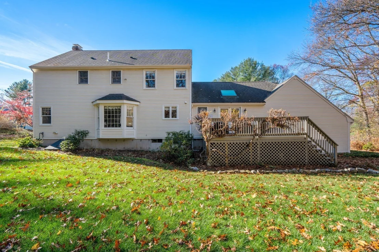
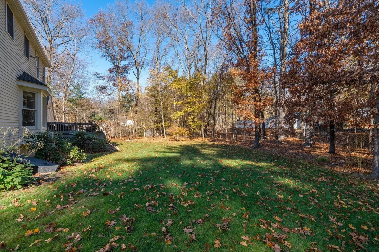
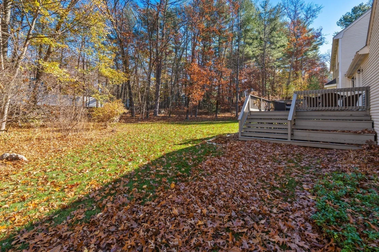
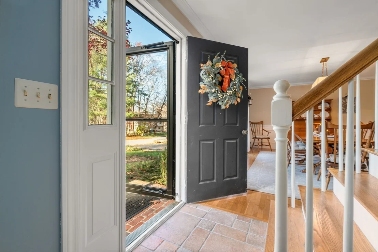
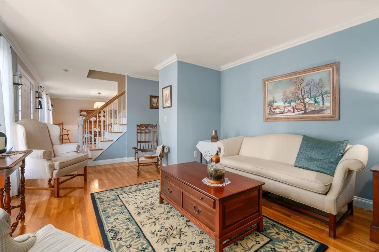
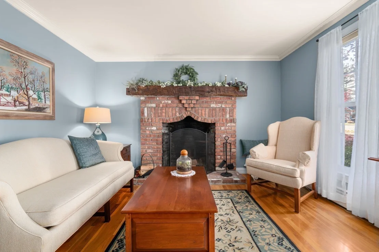
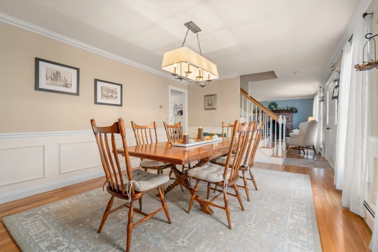
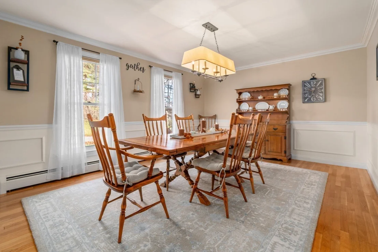
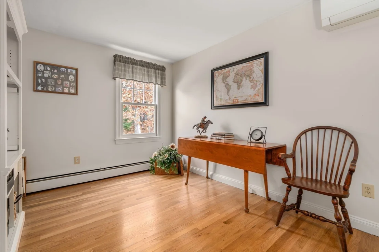
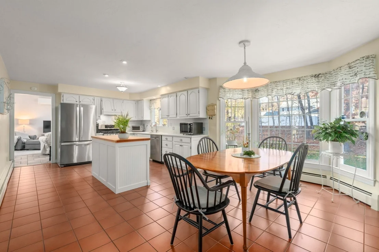
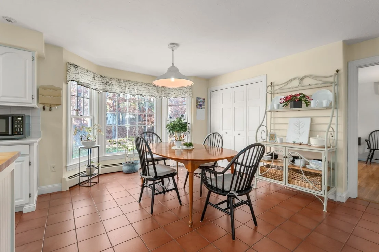
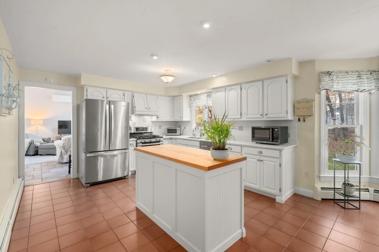
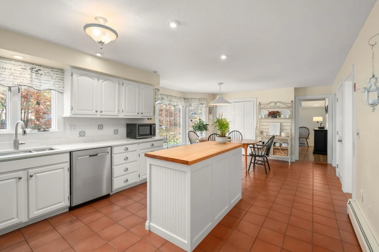
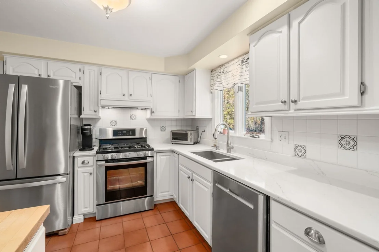
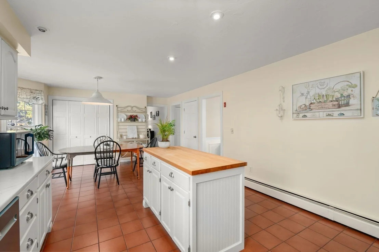
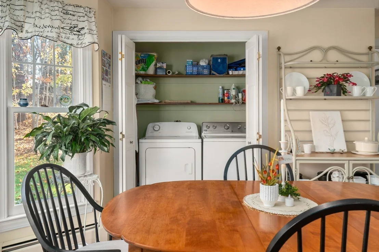
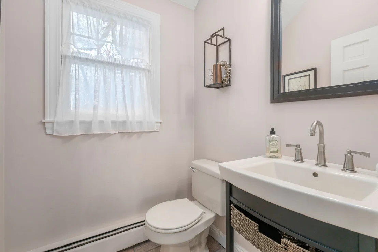
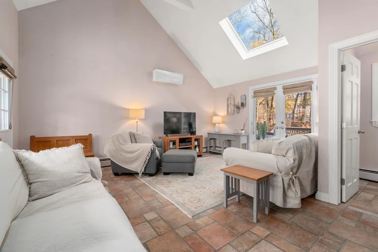
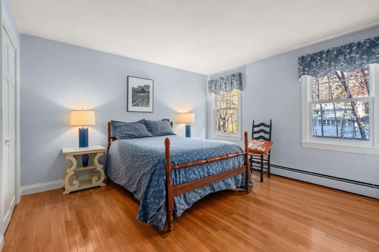
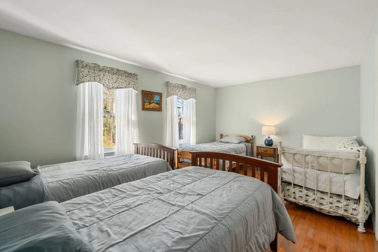
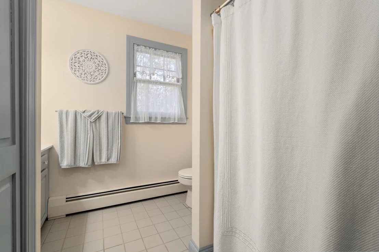
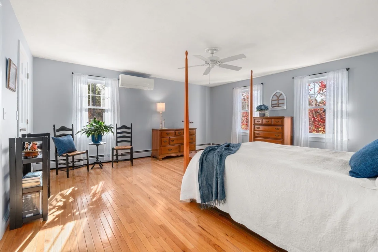
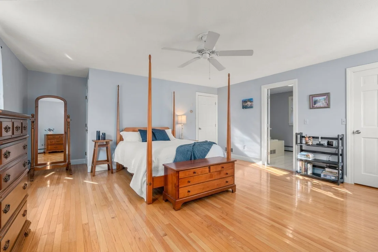
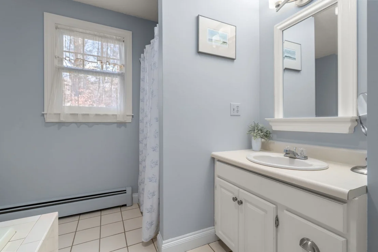
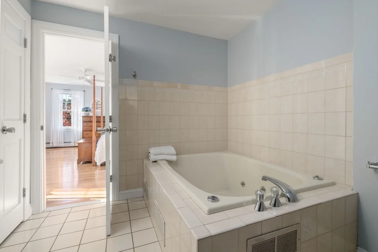
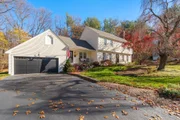
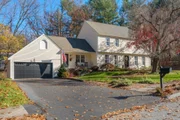
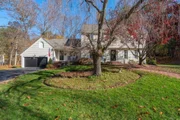
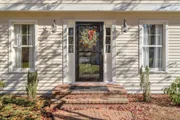
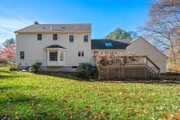
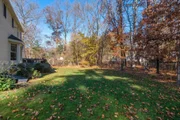
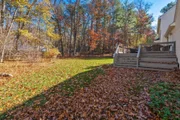
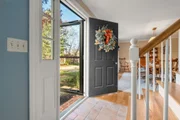
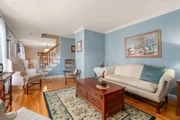
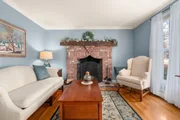
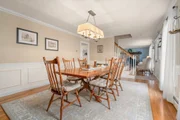
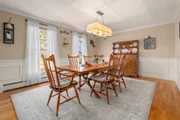
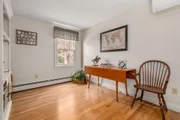
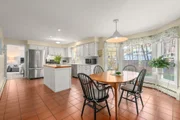
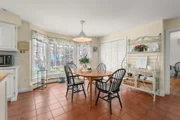
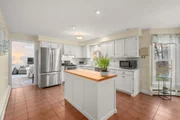
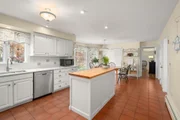
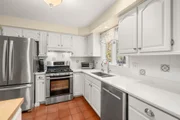
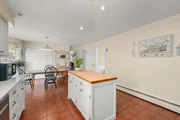
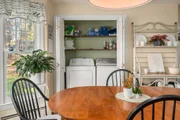
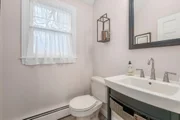
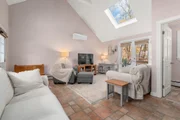
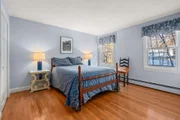
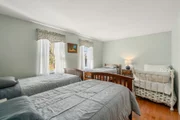
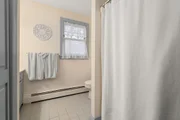
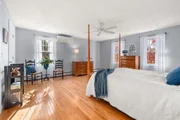
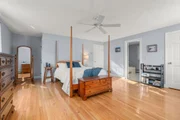
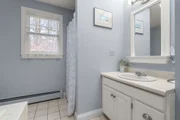
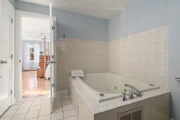
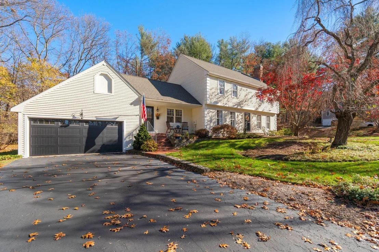
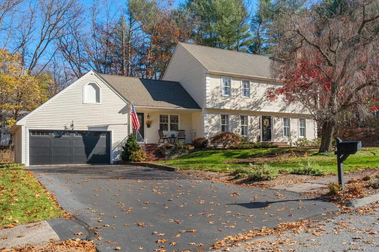
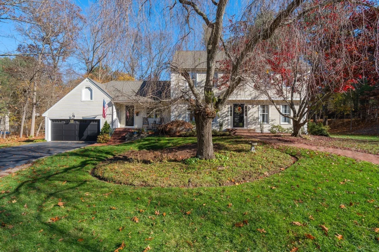
SHOWINGS START AT THE OPEN HOUSE SATURDAY NOVEMBER 14TH 11-1PM & SUNDAY NOVEMBER 15TH 1:30-3:30PM This one owner meticulously maintained Colonial sits on a cul-de-sac with Town water, town sewer and natural gas. Walk up to the door on a beautiful brick walkway to a open porch. Enter into the sun filled family room which has a skylight, tile floor and a slider that leads to a private rear deck. There is a half bath on the first floor. The kitchen boasts ss appliances quartz countertops with tile backsplash and a center island .Central vac system The eating area has a beautiful bow window. There is also a first- floor laundry. There is a first-floor bedroom, or it could be a nice office. The living room has a fireplace and hardwood floors and crown molding. The dining room has crown molding, chair rail, and wainscoting, and hardwoods. The second floor is all hardwood. The primary bedroom has a walk- up attic access. Great size walk-in closet. Full bath with tile floor shower stall and a jetted soaking tub. Two additional bedrooms with plenty of closet space. Enjoy your morning coffee and listen and watch the birds from the deck. New gutters, driveway was recently sealed, new front and side storm doors, New Garage door. New irrigation system . Close to schools and churches and medical center. Pride of ownership shows here.
Unit Size
2,846 Ft²
Days on Market
-
Land Size
0.71 acres
Price per sqft
$256
Property Type
House
Property Taxes
$708
HOA Dues
-
Year Built
1987

Listed By

Priscilla Romasco Kryger
Century 21 Custom Home Realty

Payment Calculator

Cap Rate Calculator

Last updated: 2 days ago (MLSPIN #73601555)

Price History

Date / Event Date Event Price
Nov 12, 2026 Listed by Century 21 Custom Home Realty $729,900
Listed by Century 21 Custom Home Realty

Property Highlights

Garage
Parking Available
Air Conditioning
Fireplace
Parking Details
Has Garage
Attached Garage
Has Open Parking
Parking Features: Attached, Paved, Off Street
Garage Spaces: 2
Open Parking Spaces: 4
Interior Details
Half Bathrooms: 1
Full Bathrooms: 2
Interior Features: Central Vacuum, Walk-up Attic
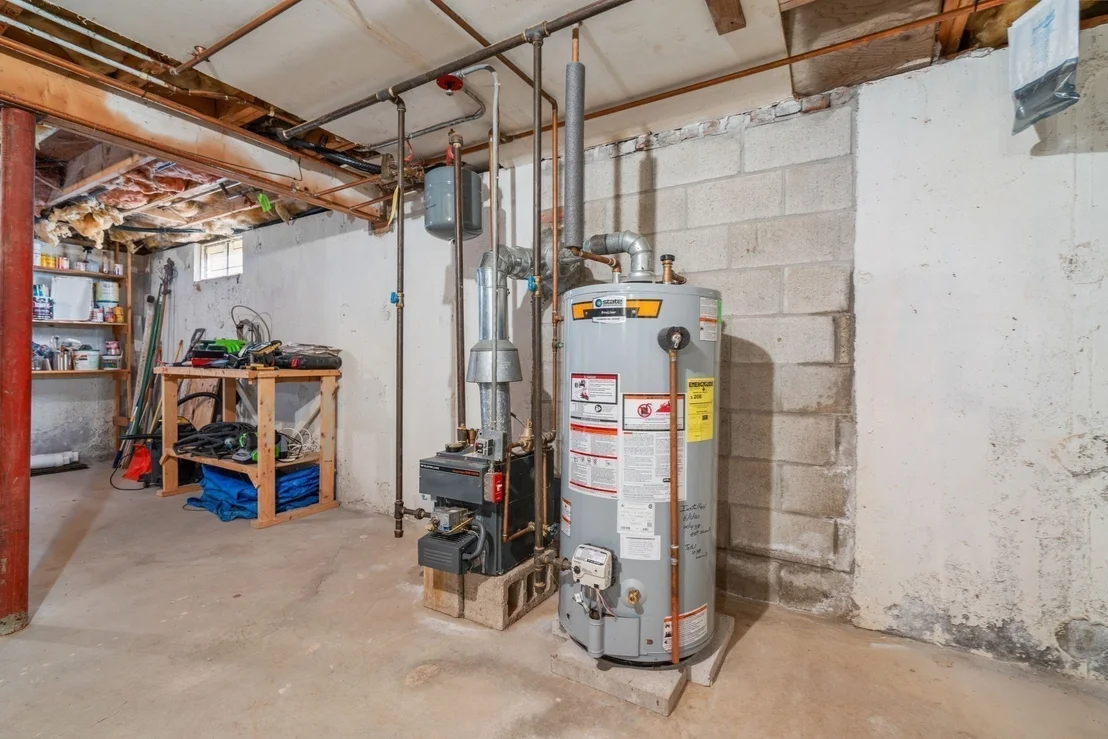
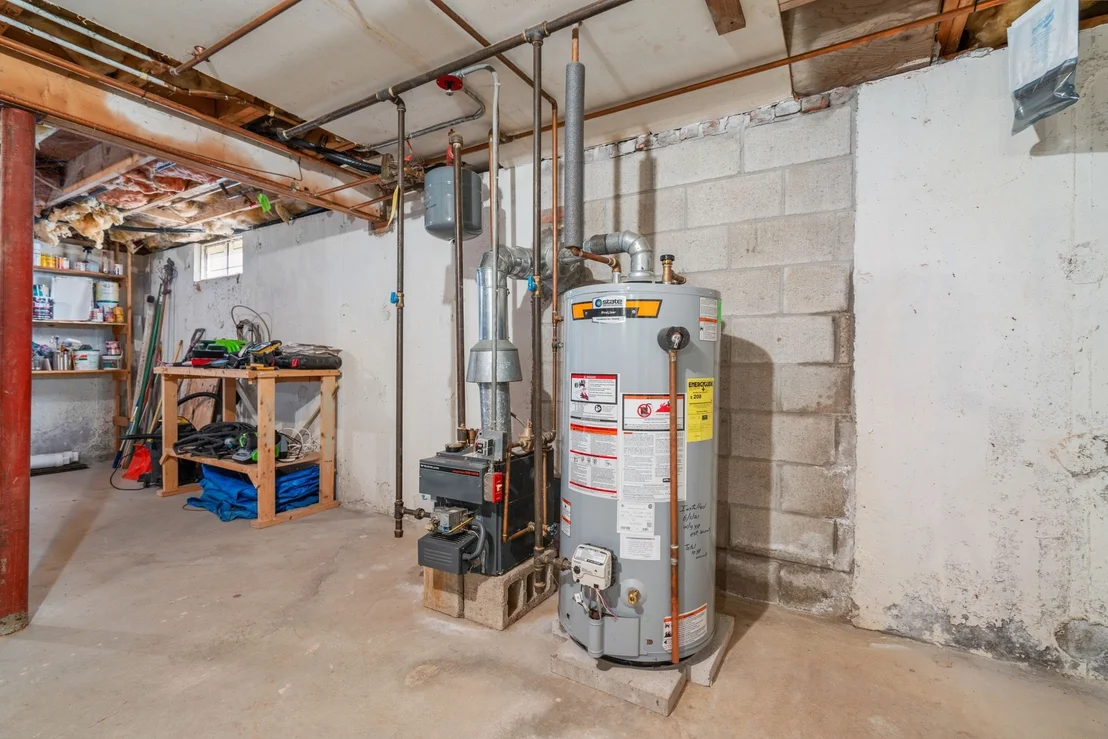
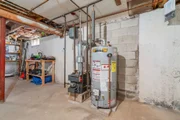
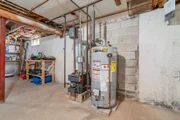
Appliances: Gas Water Heater, Range, Dishwasher, Disposal, Refrigerator
Flooring Type: Tile, Hardwood
Door Features: Storm Door(s)
Laundry Features: First Floor
Rooms: 8
Has Fireplace
Fireplace Features: Living Room
Fireplaces: 1
Basement: Full
Exterior Details
Square Footage: 2846
Architectural Style: Colonial
Year Built Source: Public Records
Year Built: 1987
Building Area Total: 2846
Building Area Units: Square Feet
Window Features: Insulated Windows
Construction Materials: Frame
Patio and Porch Features: Porch, Deck - Wood
Lot Features: Easements
Lot Size Area: 0.71
Lot Size Units: Acres
Lot Size Acres: 0.71
Lot Size Square Feet: 30845
Water Source: Public
Financial Details
Tax Assessed Value: $669,600
Tax Annual Amount: $8,491
Utilities Details
Cooling Type: Ductless
Heating Type: Baseboard, Natural Gas
Sewer : Public Sewer

Building Info

Overview

    General

  • Year Built: 1987
  • Effective Year Built: 1987
  • Building Count: 1
  • Total Rooms: 8
  • Bedroom Count: 3
  • Bathroom Count: 3
  • Full Bathrooms: 2
  • Partial Bathrooms: 3
  • Building Condition: 3
  • Building Quality: 0
  • Construction Type: 3
  • Building Style: 5
  • Exterior Walls Type: 18
  • Interior Walls Type: 0
  • Roof Shape Type: 1
  • Roof Cover Type: 15
  • Floor Count: 300
  • Living Units: 1
  • Floor Cover: 0
  • Basement Type: 2
  • Basement Area: 1,312
  • Garage Type: 1
  • Parking Space Count: 2
  • Patio Type: 0
  • Porch Type: 0
  • Pool Type: 0

    Dimensions

  • Lot Size Square Feet: 30,845
  • Total Building Area: 2,846
  • Gross Building Area: 5,442
  • Building Area: 2,846
  • Building Area Measurement: L

    Heating and Cooling

  • Fireplace Count: 1
  • Air Conditioning: 13
  • Heating: 10
  • Heated Square Feet: 2,846
  • Heating Fuel Type: 3

    Utilities

  • Sewer System: 0
  • Water Service: 0

Building

  • Building Type: 0
  • Property Class: R
  • Land Acres: 0000000708
  • Standard Land Use Code: 1001
  • County Land Use Code: 101

Neighborhood

  • School District Name: Uxbridge School District
  • School Tax School District: UXBRIDGE SD
  • Census Tract: 749200

Zoning

  • Zoning: RB

Geography

  • Account Number: M_189023_8
  • Parcel: UXBR M:012.B B:3124 L:0000.0
  • Block: 3124
  • Municipality: UXBRIDGE
  • Latitude: 42.0912
  • Longitude: -71.6328

    Address

  • Full Address: 1 Manorview Way
  • Address - House Number: 1
  • Address - Street Name: Manorview
  • Address - Suffix Type: Way
  • State: MA
  • City Name: Uxbridge
  • Carrier Code: R003
  • 4-Digit Zip Code: 1236
  • Zip Code: 01569

Valuation

    Tax

  • Tax Year: 2024
  • Tax Amount: $773,900

    Appraisal Valuation

  • Standard Deviation: 0.167
  • Valuation Date: Feb 07, 2024
  • Confidence Score: 78
  • Final Value: 649,849
  • High Value: 758,378
  • Low Value: 541,321

    Assessments Valuation

  • Assessed Year: 2024
  • Assessed Total Value: $599,000
  • Assessed Land Value: $140,400
  • Assessed Improvements Value: $458,600
Data used for valuation calculations is provided by RealtyHop, and other third party sources

Comparables

Unit
Status
Type
Beds
Baths
ft²
Price/ft²
Asking Price
Listed On
Closing Price
Sold On
HOA + Taxes

About Worcester


Similar Homes for Sale

Currently no similar homes around

Nearby Rentals


Frequently Asked Questions

When was property at 1 Manorview Way built and last sold?
The property at 1 Manorview Way was built in 1987 and last sold on Jan 1, 1970 for $0.
How much is this home worth?
The estimated value of the home located at 1 Manorview Way is $737,641.
What are some comparable homes to 1 Manorview Way?
There are currently no comparable homes to 1 Manorview Way.