


24
Map
1 Lilac Drive


About This Property
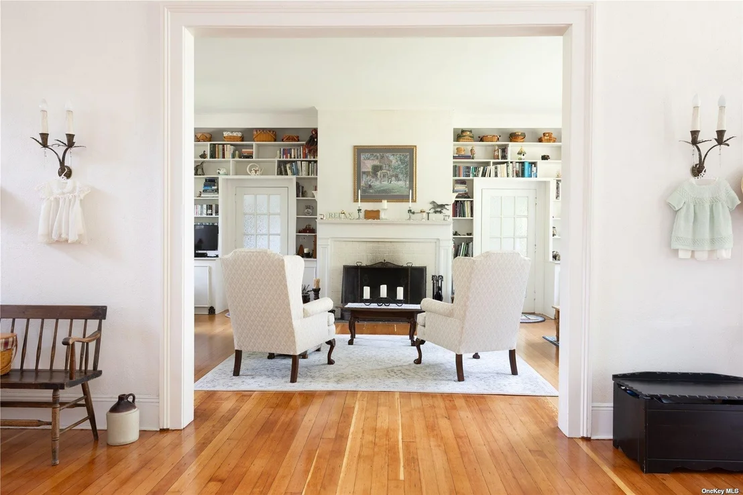
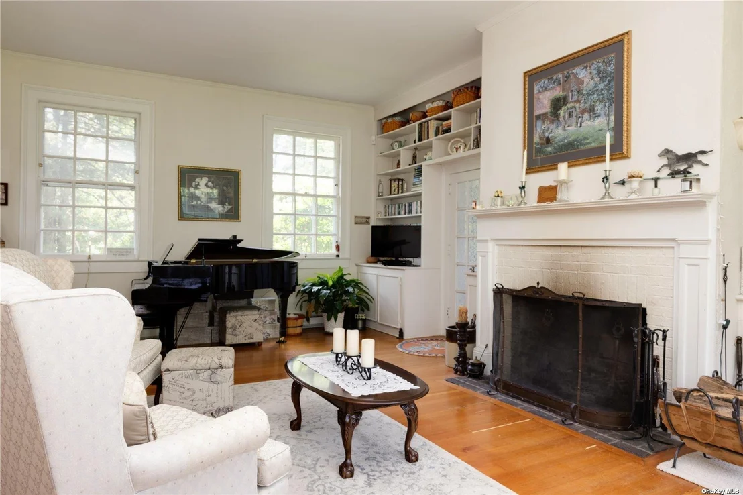
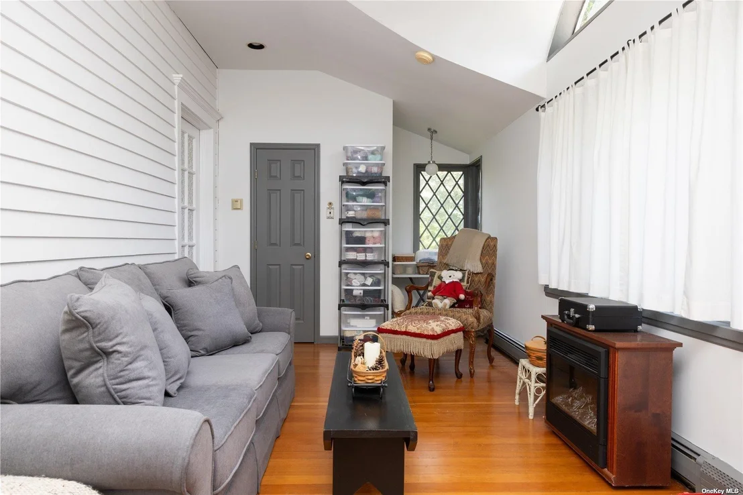
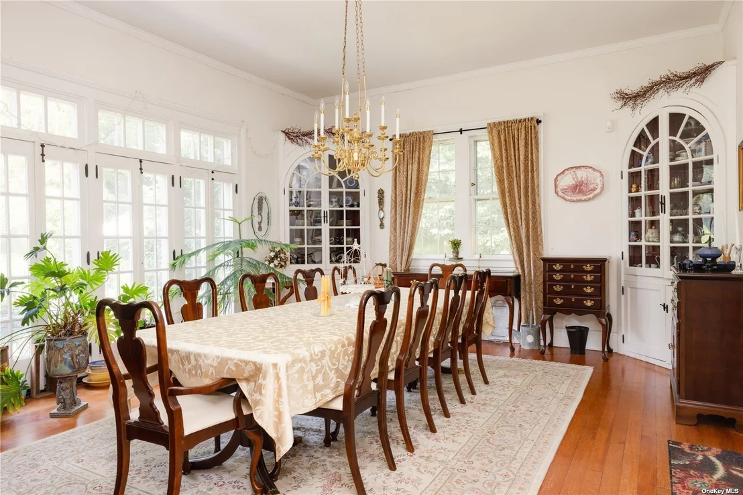
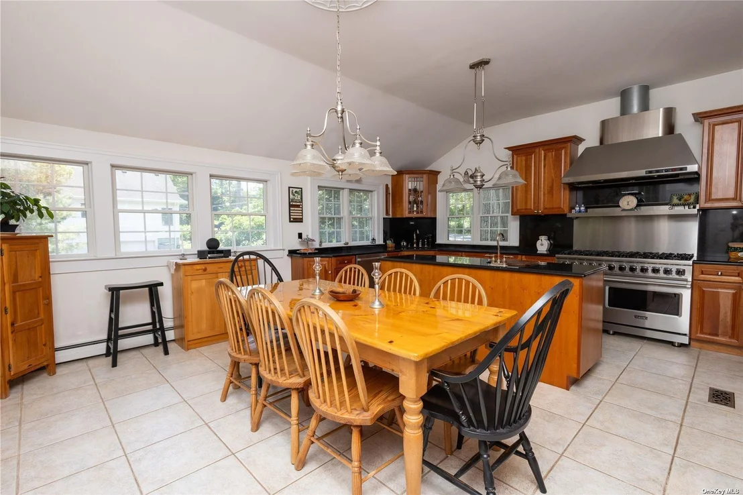
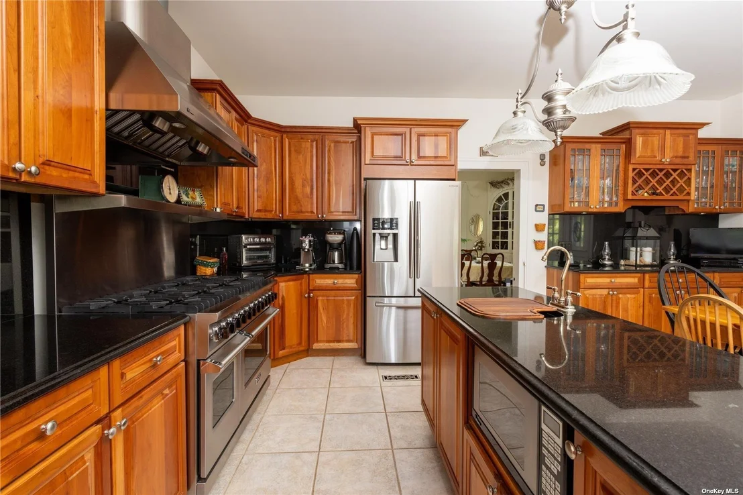
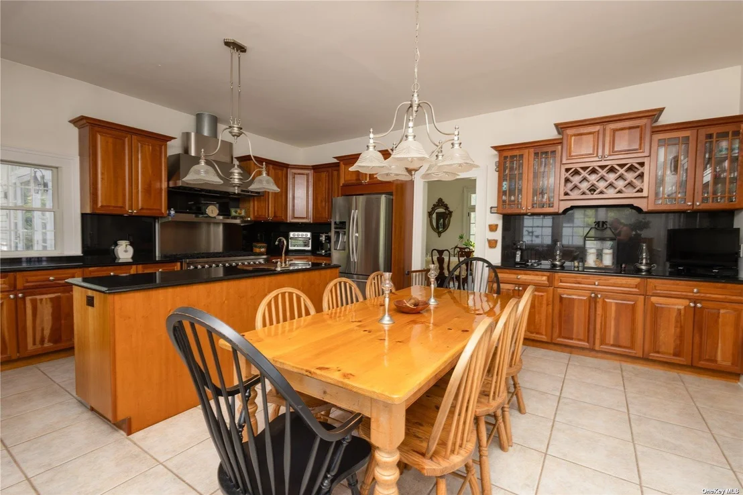
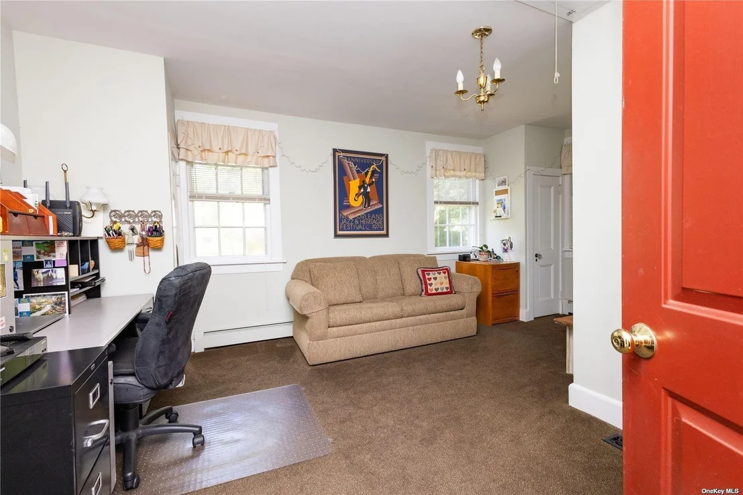
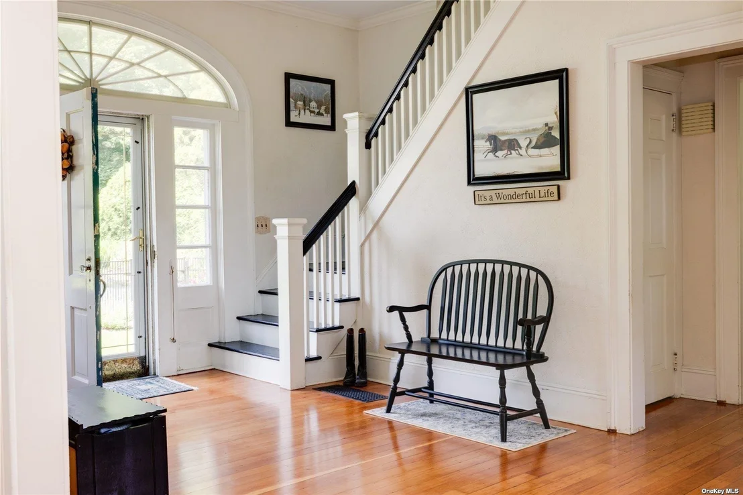
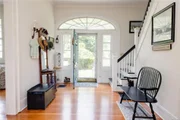
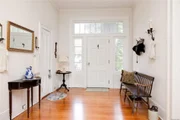
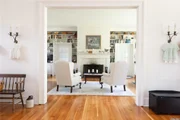
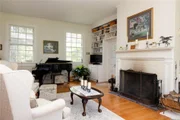
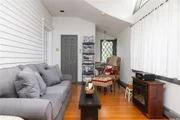
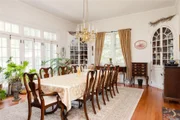
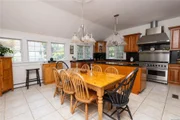
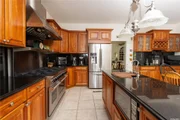
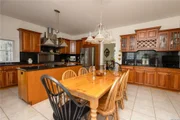
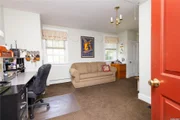
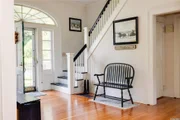
The Living Room features a fireplace surrounded by a wall with bookshelves and cabinets, plus 6 large windows and 2 French doors leading to a "den, bedroom or office space" with .5 bath, closet and separate entrance. The charming Dining Room has original corner china cabinets and French doors with transom overlooking the grounds. Onto the upo-to-date Chef's Kitchen featuring 9.5' ceiling, Cherry china cabinet in eating area and Cherry cabinets w/double rollouts and lifts for small appliances, halogen lighting above, inside & beneath cabinets, granite countertops and backsplash, Franke sinks (1 extra large and 1 bar size), hot water dispenser, 7 foot island, SS LG Smart 4-door refrigerator (8/9/24), Bosche dishwasher and Viking 8-burn gas stove with double ovens, hood, fan & heating lamps, Andersen windows (except for 1 original) and Dutlch door to small deck. Off the Kitchen is another "den, bedroom or office space" with full bath, 2 cedar closets and separate entrance. Back to the Foyer and head upstairs to a primary bedroom w/electric fireplace, water view and full bath. The three additional bedrooms are filled with light and share another full bath. The basement has lots of storage, laundry, mechanicals and doors to 2-car covered carport. Natural Gas Boiler (2019) and CAC Compressors (2020), plus separate Hot Water Heater, 200 AMPs and IGS. Don't miss this unique and very special property!
Payment Calculator
Your Estimated Monthly Payment
Cap Rate Calculator
What does this mean?
Based on our analysis, the cap rate of this property is 1.25%. A negative cap rate indicates that the property might not be feasible as an income-producing asset. The median cap rate for a near zip code 11238 is 4.23%.
How much can I actually make?
Actual monthly rental income may vary between $4,760 and $7,140 depending on unit-specific characteristics. You can change the amount using the slider to further explore.
How is cap rate calculated?
Cap Rate = Net Operating Income (NOI) / Property Asset Value.
When calculating the cap rate, we assume 100% occupancy. Leverage (mortgage) is not considered.
Cap Rate provided by RealtyHop and RentHop, learn more about cap rate here.
Price History
| Date / Event | Date | Event | Price |
|---|---|---|---|
| Jul 2, 2025 | Sold | ||
| Sold | |||
| Apr 26, 2025 | In contract | - | |
| In contract | |||
| Mar 24, 2025 | Listed by Daniel Gale Sothebys Intl Rlty | $1,390,000 | |
| Listed by Daniel Gale Sothebys Intl Rlty | |||
| Dec 10, 2024 | No longer available | - | |
| No longer available | |||
| Jun 12, 2024 | Listed by Daniel Gale Sothebys Intl Rlty | $1,450,000 | |
| Listed by Daniel Gale Sothebys Intl Rlty | |||
| | |||
|
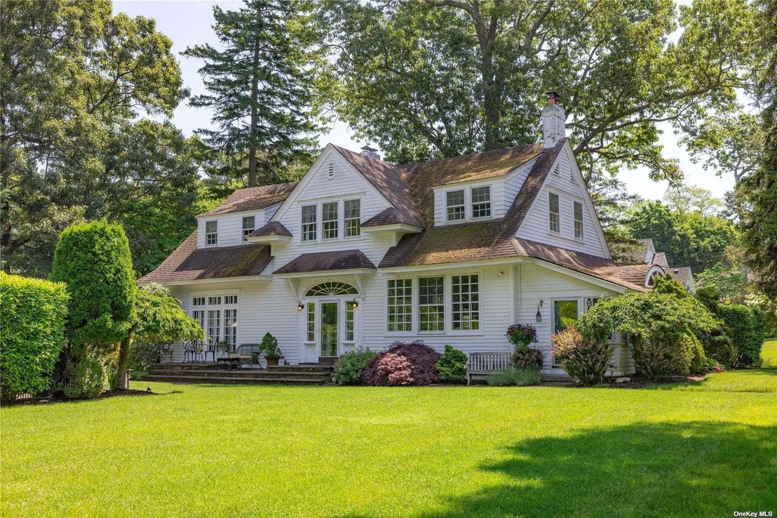
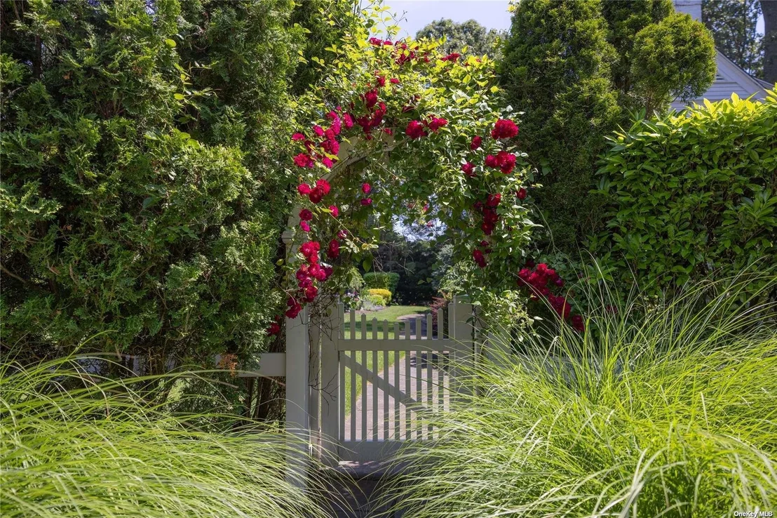
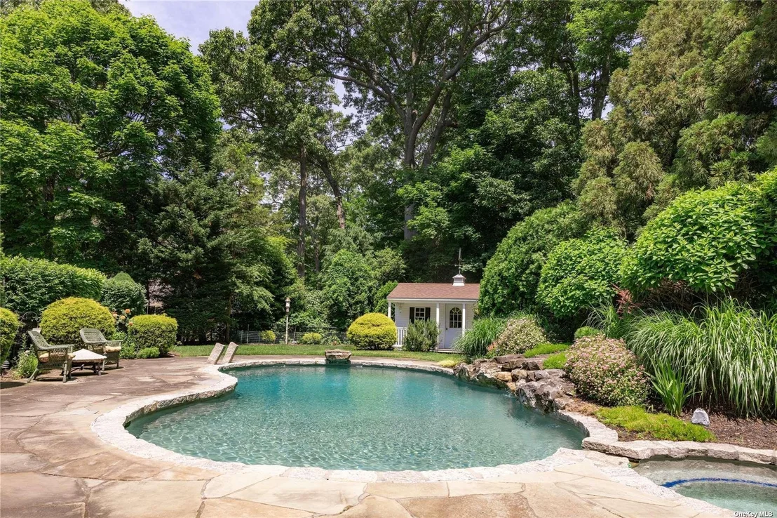
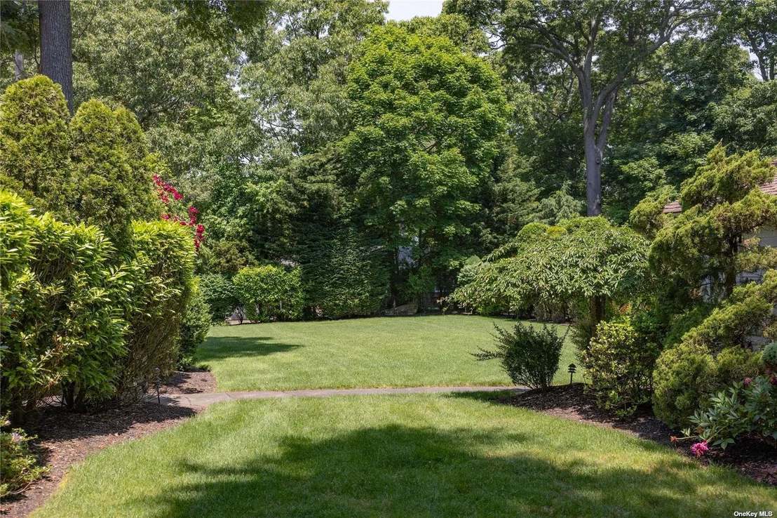
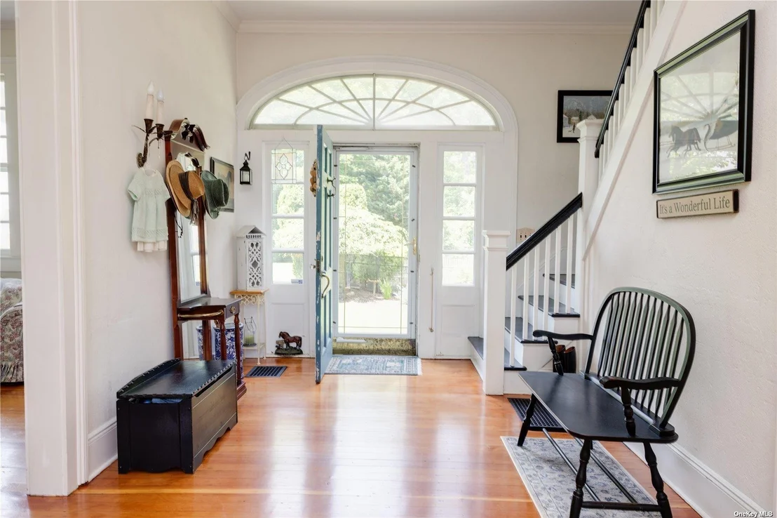
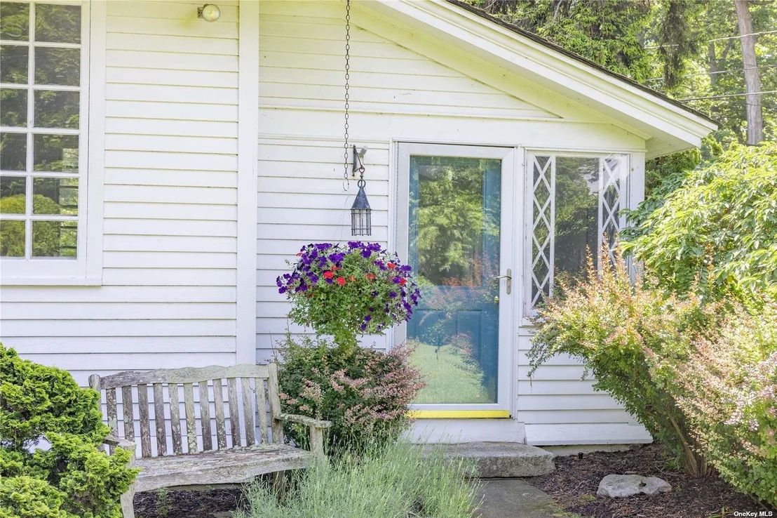
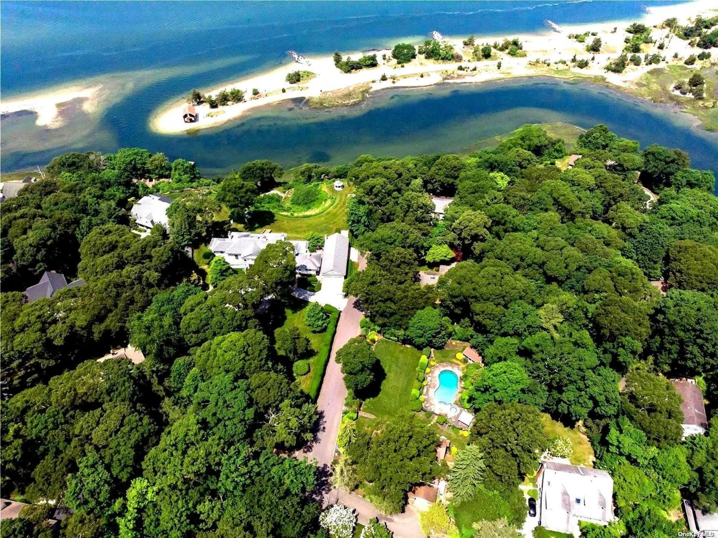
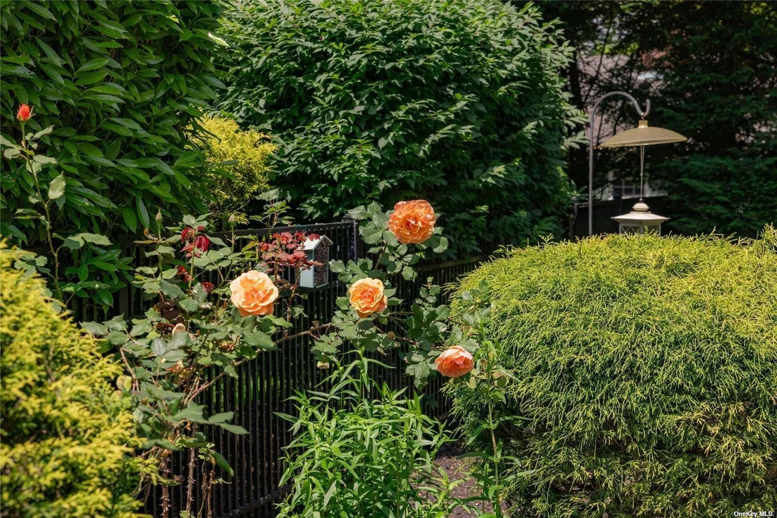
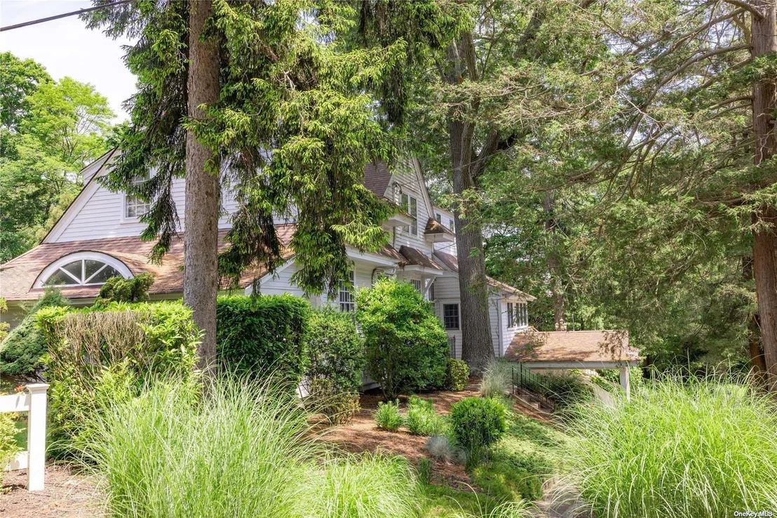
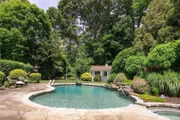
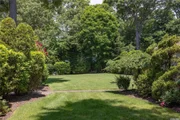
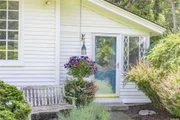
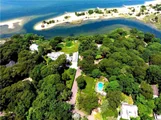
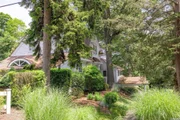
A bit of history in Old Stony Brook. #1 Lilac was built in 1903 as the Carriage House for the Estate on 36 acres in Old Stony Brook. Open the rose covered arbor gate and view the beautiful gardens with a large grassy area, a 20'x40' freeform gunite pool with a jacuzzi and a gazebo with roof to enjoy outdoor dining. The symmetrical lines of the exterior invite you to enter the front to back Foyer where the 12'ceilings remain in the Living Room & the Dining Room too. There are original fir floors throughout. The Living Room features a fireplace surrounded by a wall with shelves and cabinets plus 2 French Doors to the family room with .5 bath and a separate entrance. The Dining room features French doors with transom and the original corner China cabinets. An up-to-date kitchen features 9 1/2' ceiling, an 8-burner Viking stove w/double ovens (2020), Hood, Fan & heating lamps, Cherry cabinets w/double rollouts and lifts for small appliances, halogen lighting above, inside & beneath cabinets, Granite counters & backsplash, 7' Island, SS LG Smart 4-door French door refrigerator (8/9/24), Bosche dishwasher, Franke sinks (1 extra large & 1 bar/island), hot water dispenser, new Andersen windows (except for 1 original) & Dutch door to small deck. A bedroom with full bath, cedar closet and separate entrance is adjacent to the kitchen. A beautiful staircase leads to the 2nd floor with a large primary bedroom w/electric fireplace, full bath and waterviews. The three additional bedrooms are filled with light and share another full bath. The partly finished basement boasts a "man cave", garage (converted to "pool table" room) and 2-car covered carport. Natural gas boiler 2019 and CAC Compressors 2020.), Additional information: Appearance:Mint,Interior Features:Guest Quarters,Separate Hotwater Heater:YES
| |||














 Your Privacy Choices
Phone: 425-283-2930
Address: 335 Madison Avenue, New York, NY 10017