by RH Advisors

See Home Value
$4,500,000
● House - Off Market

1 La Colline Drive

Oyster Bay, NY 11765
bedrooms
6 Beds
bathrooms
6 Baths, 2 Half Baths
square feet
10,429 Ft²
$27,823
Est. Monthly

About This Property

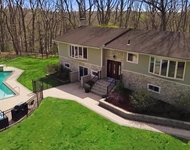
Welcome to this masterpiece of luxury living with incredibly low taxes! A distinguished 10,000-square-foot brick Colonial estate nestled on 5.48 meticulously manicured acres within the prestigious incorporated Village of Mill Neck. This residence epitomizes timeless elegance, constructed with the finest materials and unparalleled craftsmanship, offering a lifestyle of both grandeur and comfort.  As you approach via the Belgium block-lined driveway, which gracefully leads to a striking front courtyard and an attached three-car garage, the sense of exclusivity is immediate. The driveway is further enhanced by a Belgium block apron, setting the tone for the refined details that await within.  The grand entry foyer, with its soaring double-height ceiling and sweeping staircase, introduces an interior that is both majestic and inviting. The first floor is a symphony of opulent spaces, including a stately office with a fireplace, two powder rooms, and a formal dining room, also graced by a fireplace. The massive formal living room is a focal point of the home, featuring a double-height ceiling, floor-to-ceiling windows that bathe the room in natural light, and yet another elegant fireplace.  The den, with its cozy sitting area and wet bar complete with a refrigerator, is perfect for intimate gatherings. The gourmet eat-in kitchen is a chef's dream, equipped with top-of-the-line appliances, including an eight-burner Viking stove with a custom hood, Sub-Zero refrigerator, double Wolf wall ovens, and two dishwashers. The adjacent family area, with its fireplace and TV, opens to a bluestone patio, featuring a built-in grill, ideal for al fresco dining and entertaining.  The first-floor bedroom with an en-suite bathroom provides convenience and privacy for guests. Upstairs, the primary suite is a true sanctuary, offering a spacious sitting area, two walk-in closets, and a luxurious primary bathroom. Upstairs there are 4 additional bedrooms, each with en-suite bathrooms amplw closet space, ensuring that every member of the household enjoys their own private retreat. A unique study room adjoins two of the bedrooms, adding a thoughtful touch for those who appreciate a quiet space for reflection or work.  The basement level with a walkout stairwell expands the home's space further, offering a large range of possibilities.   Outside,  the beautifully landscaped backyard features an in-ground heated Gunite pool and surrounding brick patio invite relaxation and leisure. The estate's sprawling lawns create an idyllic setting, perfect for outdoor activities or simply enjoying the serenity of the surroundings.  This expansive green space, combined with the meticulously manicured gardens, enhances the home's grandeur and provides a tranquil retreat from the bustle of daily life, as well as leave plenty of room for a pool house and or tennis/pickle ball court.  This home is as functional as it is beautiful, with a full-house backup generator and a state-of-the-art security system ensuring peace of mind. The custom millwork, moldings, and trim throughout the property add to the sense of bespoke luxury that defines this exceptional residence.  This estate is more than just a home; it is a statement of unparalleled sophistication and luxury, offering an extraordinary living experience in one of Mill Neck's most coveted locations., Additional information: Appearance:Excellent,Interior Features:Guest Quarters,Marble Bath,Separate Hotwater Heater:y

Unit Size
10,429 Ft²
Days on Market
76 days
Land Size
5.48 acres
Price per sqft
$475
Property Type
House
Property Taxes
$3,517
HOA Dues
-
Year Built
1995

Payment Calculator

Cap Rate Calculator

Last updated: 4 months ago (OneKey MLS #KEYL3572910)

Price History

Date / Event Date Event Price
Nov 6, 2024 Sold
Sold
Sep 19, 2024 In contract -
In contract
Aug 16, 2024 Listed by BERKSHIRE HATHAWAY $4,950,000
Listed by BERKSHIRE HATHAWAY
Aug 1, 2024 No longer available -
No longer available
Feb 11, 2024 Delisted -
Delisted
Show More

Property Highlights

Garage
Air Conditioning
Fireplace

Building Info

Overview

    General

  • Year Built: 1995
  • Effective Year Built: 1995
  • Total Rooms: 12
  • Bedroom Count: 0
  • Bathroom Count: 4
  • Full Bathrooms: 3
  • Partial Bathrooms: 4
  • Bathroom Plumbing Fixtures: 3
  • Building Condition: 3
  • Building Quality: 0
  • Construction Type: 0
  • Building Style: 5
  • Exterior Walls Type: 2
  • Interior Walls Type: 0
  • Roof Shape Type: 0
  • Roof Cover Type: 20
  • Floor Count: 200
  • Living Units: 1
  • Floor Cover: 0
  • Basement Type: 2
  • Basement Area: 0
  • Garage Type: 7
  • Garage Square Area: 828
  • Parking Space Count: 3
  • Patio Type: 20
  • Porch Type: 7
  • Pool Type: 0
  • Location Influence Type: 1

    Dimensions

  • Lot Size Square Feet: 127,631
  • Total Building Area: 8,923
  • Building Area: 8,923
  • Building Area Measurement: L

    Heating and Cooling

  • Fireplace Count: 1
  • Air Conditioning: 1
  • Heating: 3
  • Heated Square Feet: 8,923
  • Heating Fuel Type: 6

    Utilities

  • Sewer System: 1
  • Water Service: 2

Building

  • Building Type: 0
  • Property Class: R
  • Subdivision: MAP OF LACOLLINE ASSOCIATES
  • Land Acres: 0000002930
  • Standard Land Use Code: 1001
  • County Land Use Code: 2100
  • Legal Description 1: TOWN #3 SCH DIST 009

Neighborhood

  • School District Name: Oyster Bay-East Norwich Central School District
  • School Tax School District: 009
  • School Tax District Code 2: MN
  • Census Tract: 517801

Geography

  • District: 282425
  • Section: 29
  • Parcel: 29-00T-00-0215-B
  • Block: T
  • Lot: 215
  • Municipality: MILL NECK
  • Latitude: 40.8705
  • Longitude: -73.5592

    Address

  • Full Address: 1 La Colline Dr
  • Address - House Number: 1
  • Address - Street Name: La Colline
  • Address - Suffix Type: Dr
  • State: NY
  • City Name: Mill Neck
  • Carrier Code: R001
  • 4-Digit Zip Code: 1213
  • Zip Code: 11765

Valuation

    Tax

  • Tax Year: 2023
  • Tax Amount: $2,971,330
  • Tax Rate Code Area: 520

    Appraisal Valuation

  • Standard Deviation: 0.1352
  • Valuation Date: Feb 28, 2024
  • Confidence Score: 84
  • Final Value: 3,121,385
  • High Value: 3,543,634
  • Low Value: 2,699,135

    Market Valuation

  • Market Total Value: $2,313,000

    Assessments Valuation

  • Assessed Year: 2023
  • Assessed Total Value: $2,313
  • Assessed Land Value: $631
  • Assessed Improvements Value: $1,682

    Sales

  • Current Sale Contract Date: Aug 20, 1999
  • Current Sale Recording Date: Sep 01, 1999
  • Current Sale Price:
  • Current Sale Document Type: 12
  • Current Sale Input Document Number: 199909010848
Data used for valuation calculations is provided by RealtyHop, and other third party sources

Comparables

Unit
Status
Type
Beds
Baths
ft²
Price/ft²
Asking Price
Listed On
Closing Price
Sold On
HOA + Taxes

About Mill Neck


Similar Homes for Sale

Currently no similar homes around

Nearby Rentals

Unit for rent at 71 W Main Street, Oyster Bay, NY, 11771

$3,200 /mo

  • 1 Bed
  • 1 Bath
  • 800 ft²
71 W Main Street #2A, Oyster Bay, NY, 11771 Listing by Nicholas Evangelista
Unit for rent at 51 Spring Street, Oyster Bay, NY, 11771

$2,650 /mo

  • 1 Bed
  • 1 Bath
  • 543 ft²
51 Spring Street #C, Oyster Bay, NY, 11771 Listing by Nicholas Evangelista
Unit for rent at 263 Oyster Bay Road, Mill Neck, NY, 11765

$7,000 /mo

  • 4 Beds
  • 3 Baths
  • 2,517 ft²
263 Oyster Bay Road, Mill Neck, NY, 11765 Listing by Lisa M. Caputo


Frequently Asked Questions

When was property at 1 La Colline Drive built and last sold?
The property at 1 La Colline Drive was built in 1995 and last sold on Aug 20, 1999 for $2,700,000.
How much is this home worth?
The estimated value of the home located at 1 La Colline Drive is $4,999,500.
What are some comparable homes to 1 La Colline Drive?
There are currently no comparable homes to 1 La Colline Drive.