


1 Knowlton Circle #1


About This Property
Payment Calculator
Your Estimated Monthly Payment
Cap Rate Calculator
What does this mean?
Based on our analysis, the cap rate of this property is 1.25%. A negative cap rate indicates that the property might not be feasible as an income-producing asset. The median cap rate for a near zip code 11238 is 4.23%.
How much can I actually make?
Actual monthly rental income may vary between $4,760 and $7,140 depending on unit-specific characteristics. You can change the amount using the slider to further explore.
How is cap rate calculated?
Cap Rate = Net Operating Income (NOI) / Property Asset Value.
When calculating the cap rate, we assume 100% occupancy. Leverage (mortgage) is not considered.
Cap Rate provided by RealtyHop and RentHop, learn more about cap rate here.
Price History
| Date / Event | Date | Event | Price |
|---|---|---|---|
| Sep 18, 2026 | Listed by Longwood Residential, LLC | $509,900 | |
| Listed by Longwood Residential, LLC | |||
   | |||
|
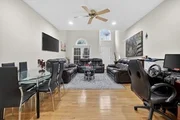
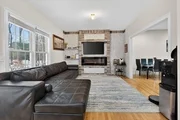
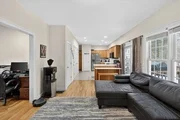
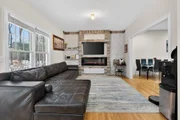
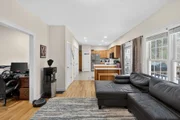
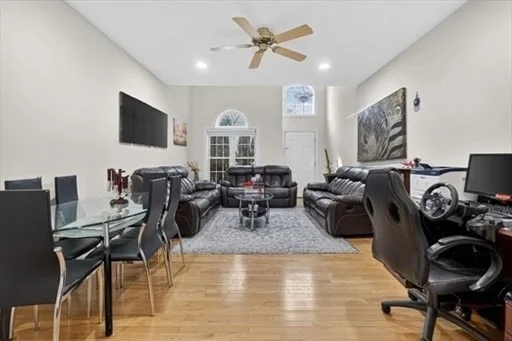
A rare opportunity to own a four-bedroom, two and a half bath residence in the desirable Samreen Villas. This private end unit offers exceptional natural light and a thoughtfully designed layout ideal for both everyday living and entertaining. The main level features hardwood and ceramic tile flooring, an open-concept kitchen and dining area, and a dramatic living room with soaring ceilings and an oversized window that fills the space with natural light. A convenient half bath completes the first floor. Upstairs you'll find three generously sized bedrooms that share a full bath, along with a spacious primary suite featuring a vaulted ceiling and private en-suite bath. Laundry is conveniently located on the second floor. The lower level offers additional flexible space-perfect for a home office or playroom. A wonderful combination of privacy, space, and functionality in a highly desirable community.
| |||
| Aug 14, 2026 | Temporarily off market | - | |
| Temporarily off market | |||
| Jul 31, 2026 | In contract | - | |
| In contract | |||
| Jun 26, 2026 | Price Increased |
$499,000
↑ $204K
(69.2%) | |
| Price Increased | |||
| Jun 26, 2026 | Relisted | $295,000 | |
| Relisted | |||


Property Highlights
Comparables
Status
Price/ft²
Listed On
Sold On
Past Sales
| Date | Unit | Beds | Baths | Sqft | Price | Closed | Listed By |
|---|---|---|---|---|---|---|---|
|
03/16/2026
|
4 Bed
|
2 Bath
|
2228 ft²
|
$560,000
4 Bed
2 Bath
2228 ft²
|
-
-
|
Leah Tringale
Longwood Residential, LLC
| |
|
11/11/2019
|
4 Bed
|
3 Bath
|
1731 ft²
|
$349,900
4 Bed
3 Bath
1731 ft²
|
$349,000
-0.26%
12/31/2019
|
Ingrid Vincent
ERA Key Realty Services
| |
|
06/15/2015
|
4 Bed
|
3 Bath
|
2331 ft²
|
$309,900
4 Bed
3 Bath
2331 ft²
|
$295,000
-4.81%
09/10/2015
|
Robyn Nasuti
ERA Key Realty Services
| |
|
06/27/2010
|
4 Bed
|
2 Bath
|
2386 ft²
|
$299,900
4 Bed
2 Bath
2386 ft²
|
-
-
|
Ron Weinstein
The LUX Group
| |
|
03/02/2008
|
4 Bed
|
3 Bath
|
2300 ft²
|
$315,000
4 Bed
3 Bath
2300 ft²
|
$300,000
-4.76%
06/17/2008
|
Lisa Pazol
Keller Williams Elite
| |
|
04/02/2007
|
4 Bed
|
3 Bath
|
2300 ft²
|
$359,900
4 Bed
3 Bath
2300 ft²
|
$350,000
-2.75%
06/28/2007
|
Jess Aptowitz
Monarch Realty Group, LLC
|
Building Info
 Your Privacy Choices
Phone: 425-283-2930
Address: 335 Madison Avenue, New York, NY 10017