See Home Value
Upton 01568
1 Knowlton Circle #1
$295,000
● Condo - Off Market

1 Knowlton Circle #1

Upton, MA 01568
bedrooms
4 Beds
bathrooms
3 Baths, 1 Half Bath
square feet
2,331 Ft²
$549,995
RealtyHop Estimate
77.48%
Since Oct 1, 2015
National-US
Primary Model

About This Property

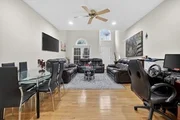
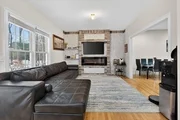
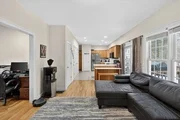
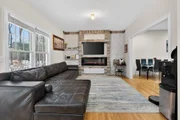
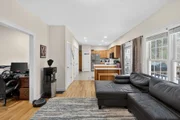
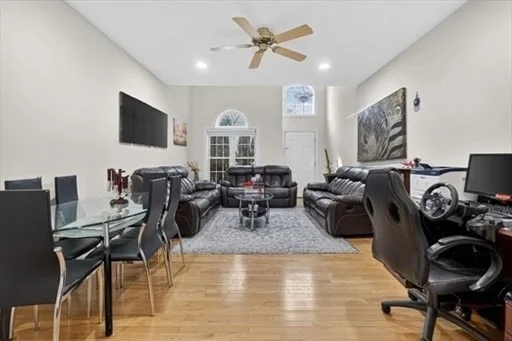
4-BDRM. PRIVATE END UNIT @ "SAMREEN VILLA CONDOMINIUMS" Features Only 1 Adjoining Unit & Private Side Yard!! Extra Wide 2-Car Garage, Lovely Formal Living Rm. & Formal Dining Rm. w/ Gleaming Hdwds., Newer Hot Water Heater, Bright Kitchen w/2-Tier Breakfast Bar & Pantry! Spacious Master w/Tray Ceiling, & MBath! 2nd Floor boasts 3 add'l Bdrms, Full Bath & Laundry! Enjoy Professionally-Finished, Lower Level! Relax with Cold Ice Tea on Private Deck this Summer! Minutes to both High Schools; Nipmuc  Regional & Blackstone Valley Technical,  EMC, T-STATION,  Rtes 495 & MA-PIKE! - 1-YR. HOME WARRANTY! A MUST SEE, WON'T LAST!
Unit Size
2,331 Ft²
Days on Market
-
Land Size
-
Price per sqft
$133
Property Type
Condo
Property Taxes
$395
HOA Dues
$260
Year Built
2003

Payment Calculator

Cap Rate Calculator

Last updated: 4 years ago (MLSPIN #71857278)

Price History

Date / Event Date Event Price
Sep 18, 2026 Listed by Longwood Residential, LLC $509,900
Listed by Longwood Residential, LLC
A rare opportunity to own a four-bedroom, two and a half bath residence in the desirable Samreen Villas. This private end unit offers exceptional natural light and a thoughtfully designed layout ideal for both everyday living and entertaining. The main level features hardwood and ceramic tile flooring, an open-concept kitchen and dining area, and a dramatic living room with soaring ceilings and an oversized window that fills the space with natural light. A convenient half bath completes the first floor. Upstairs you'll find three generously sized bedrooms that share a full bath, along with a spacious primary suite featuring a vaulted ceiling and private en-suite bath. Laundry is conveniently located on the second floor. The lower level offers additional flexible space-perfect for a home office or playroom. A wonderful combination of privacy, space, and functionality in a highly desirable community.
Aug 14, 2026 Temporarily off market -
Temporarily off market
Jul 31, 2026 In contract -
In contract
Jun 26, 2026 Price Increased $499,000
↑ $204K (69.2%)
Price Increased
Jun 26, 2026 Relisted $295,000
Relisted
Show More

Property Highlights

Air Conditioning
Parking Available
Interior Details
Level: Main
Width: 9
Length: 16
Features: Flooring - Stone/Ceramic Tile, Breakfast Bar / Nook, Deck - Exterior, Recessed Lighting
Area: 144
Level: Second
Area: 48
Width: 6
Features: Bathroom - Full, Bathroom - With Tub & Shower, Flooring - Stone/Ceramic Tile
Length: 8
Level: Second
Features: Ceiling Fan(s), Closet, Flooring - Wall to Wall Carpet
Width: 10
Length: 13
Area: 130
Area: 117
Length: 13
Level: Second
Features: Ceiling Fan(s), Closet, Flooring - Wall to Wall Carpet
Width: 9
Width: 9
Features: Flooring - Hardwood, Deck - Exterior, Exterior Access, Slider
Length: 13
Level: First
Area: 117
Features: Ceiling Fan(s), Closet, Flooring - Wall to Wall Carpet
Width: 10
Length: 12
Area: 120
Level: Second
Features: Bathroom - Half
Level: First
Length: 21
Level: First
Area: 273
Features: Flooring - Hardwood, Exterior Access
Width: 13
Width: 6
Features: Bathroom - With Tub & Shower, Flooring - Stone/Ceramic Tile
Level: Second
Area: 54
Length: 9
Features: Ceiling Fan(s), Walk-In Closet(s), Flooring - Wall to Wall Carpet
Level: Second
Length: 18
Width: 14
Area: 252
Features: Yes
Half Bathrooms: 1
Full Bathrooms: 2
Interior Features: Play Room
Appliances: Range, Dishwasher, Disposal, Microwave, Refrigerator, Washer, Dryer, Gas Water Heater, Tank Water Heater, Plumbed For Ice Maker, Utility Connections for Electric Range, Utility Connections for Electric Oven, Utility Connections for Electric Dryer
Flooring Type: Tile, Carpet, Hardwood, Flooring - Wall to Wall Carpet
Laundry Features: Second Floor, In Unit, Washer Hookup
Rooms: 8
Basement: Y
Parking Details
Has Garage
Attached Garage
Parking Features: Under, Off Street, Paved
Garage Spaces: 2
Exterior Details
Entry Level: 1
Security Features: Security System
Year Built Source: Public Records
Year Built Details: Actual
PropertySubType: Condominium
Building Name: Samreen Villa
Structure Type: Townhouse
Stories (Total): 2
Building Area Units: Square Feet
Window Features: Insulated Windows, Screens
Construction Materials: Frame
Patio and Porch Features: Deck - Wood
Lead Paint: Unknown
Lot Size Units: Acres
Zoning: Res.
Parcel Number: M: 203 B: L:12513B, 4528425
Water Source: Public
Financial Details
Tax Map Number: 203
Tax Assessed Value: $274,100
Tax Annual Amount: $4,735
Utilities Details
Utilities: for Electric Range, for Electric Oven, for Electric Dryer, Washer Hookup, Icemaker Connection
Cooling Type: Central Air
Heating Type: Forced Air, Natural Gas
Sewer : Public Sewer
Location Details
HOA/Condo/Coop Fee Includes: Insurance, Maintenance Structure, Road Maintenance, Maintenance Grounds, Snow Removal
HOA/Condo/Coop Amenities: Playground
Association Fee Frequency: Monthly
HOA Fee: $260
Community Features: Shopping, Park, Walk/Jog Trails, Stable(s), Golf, Laundromat, Highway Access, House of Worship, Private School, Public School, T-Station
Pets Allowed: Yes w/ Restrictions
Complex is Completed
Management: Professional - Off Site

Comparables

Unit
Status
Type
Beds
Baths
ft²
Price/ft²
Asking Price
Listed On
Closing Price
Sold On
HOA + Taxes

Past Sales

Date Unit Beds Baths Sqft Price Closed Listed By
20260316 Unit 1
03/16/2026
1
4 Bed
2 Bath
2228 ft²
$560,000
bedrooms
4 Bed
bathrooms
2 Bath
square feet
2228 ft²
-
-
Leah Tringale
Longwood Residential, LLC
20191111 Unit 1
11/11/2019
1
4 Bed
3 Bath
1731 ft²
$349,900
bedrooms
4 Bed
bathrooms
3 Bath
square feet
1731 ft²
$349,000 -0.26%
12/31/2019
Ingrid Vincent
ERA Key Realty Services
20150615 Unit 1
06/15/2015
1
4 Bed
3 Bath
2331 ft²
$309,900
bedrooms
4 Bed
bathrooms
3 Bath
square feet
2331 ft²
$295,000 -4.81%
09/10/2015
Robyn Nasuti
ERA Key Realty Services
20100627 Unit 1
06/27/2010
1
4 Bed
2 Bath
2386 ft²
$299,900
bedrooms
4 Bed
bathrooms
2 Bath
square feet
2386 ft²
-
-
Ron Weinstein
The LUX Group
20080302 Unit 1
03/02/2008
1
4 Bed
3 Bath
2300 ft²
$315,000
bedrooms
4 Bed
bathrooms
3 Bath
square feet
2300 ft²
$300,000 -4.76%
06/17/2008
Lisa Pazol
Keller Williams Elite
20070402 Unit 1
04/02/2007
1
4 Bed
3 Bath
2300 ft²
$359,900
bedrooms
4 Bed
bathrooms
3 Bath
square feet
2300 ft²
$350,000 -2.75%
06/28/2007
Jess Aptowitz
Monarch Realty Group, LLC

Building Info

1 Knowlton Circle 1 Knowlton Circle, Upton, MA 01568
  • 1 Unit for Sale
More about this Building
1 Knowlton Circle
Want to find out who owns 1 Knowlton Circle, Upton, MA 01568? Get detailed property transactions here.

About Upton


Similar Homes for Sale

Currently no similar homes around

Nearby Rentals


Top Real Estate Agents